
$844,162
Dettaglio | Agenzia Immobiliare Pierres Blanches
- 3 Camere
- 1,647 Sqft
- 11,163 Sqft lot
- Aggiornato: Agosto 28
- 1
Informazioni sulla proprietà
La descrizione è stata tradotta automaticamente.
La descrizione viene visualizzata nella lingua originale.
Montpellier — PBI CRUSH® Selection
Nestled against the first hills that enclose Montpellier to the North, this commune has been, for centuries, a refuge for some families who stayed there sheltered by the pines. It retains a precious discretion, characterful homes, pine forests, and gardens maintained for centuries. From the top of the village, the view extends North to the Pic Saint-Loup, the
Nestled against the first hills that enclose Montpellier to the North, this commune has been, for centuries, a refuge for some families who stayed there sheltered by the pines. It retains a precious discretion, characterful homes, pine forests, and gardens maintained for centuries. From the top of the village, the view extends North to the Pic Saint-Loup, the
Montpellier — PBI CRUSH® Selection
Nestled against the first hills that enclose Montpellier to the North, this commune has been, for centuries, a refuge for some families who stayed there sheltered by the pines. It retains a precious discretion, characterful homes, pine forests, and gardens maintained for centuries. From the top of the village, the view extends North to the Pic Saint-Loup, the Hortus, and the first foothills of the Cévennes. With this horizon inviting contemplation, PIERRES-BLANCHES® presents ”The Hidden Face of Audacity®”.
THE ANCHOR
In the alleys, memory seeps into the cracks of the basalt. The rock still scratches the fingers of those who lean against it.
Further on, the resin cooks throughout the day, mingling with the scents of green oak and garrigue. The cicadas clatter their cymbals hundreds of times per second. An obstinate rhythm, without intention, fills the valley.
At the foot of the hills, the Lez winds. Its water remains cool in summer. The scene is ordinary, and yet. With each hour spent there, in the vibration of light on the village, the world is traversed differently.
THE MEASURE OF THE LANDSCAPE In these places, the panorama stretches to infinity. The gaze discovers a scenography of rare power. Spanning over 1,000 m², the plot integrates harmoniously into this preserved environment.
THE GEOMETRY OF VOLUMES
Weightless above the canopy, this recently built villa develops nearly 155 m² in an architectural layout of remarkable precision, a realization where the perspectives celebrate the elegance of the essential.
Anchored on two levels, the villa reveals itself as a rejuvenating living space where the omnipresent light harmonizes with balance in an atmosphere resonating with its natural setting.
THE ART OF HOSPITALITY
From the first steps, the property unveils its lines, revealing a contemporary writing where light becomes matter.
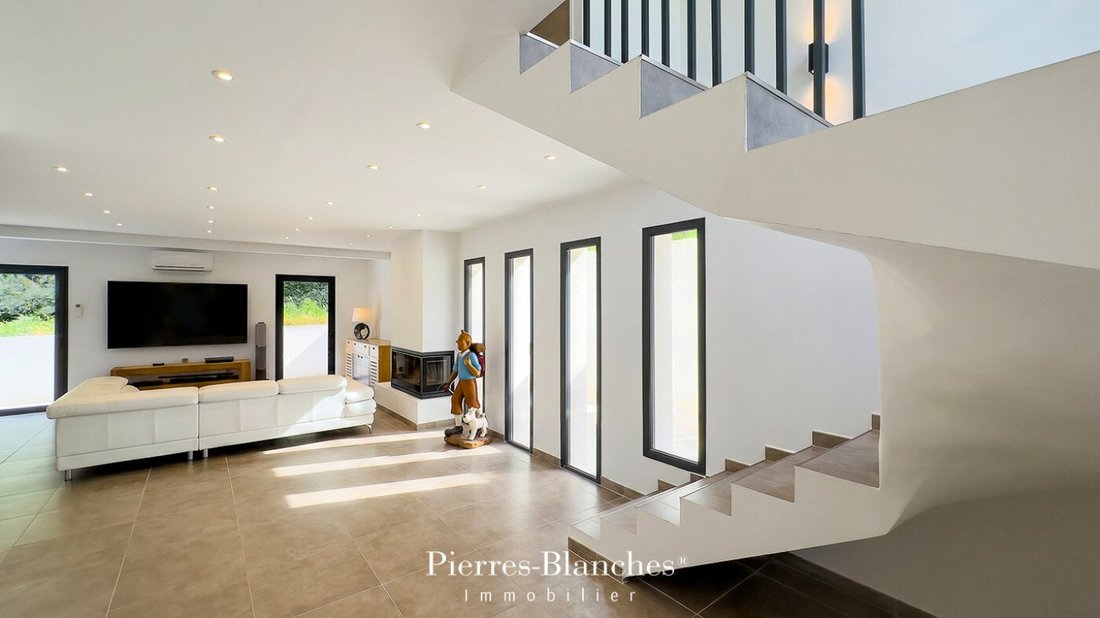
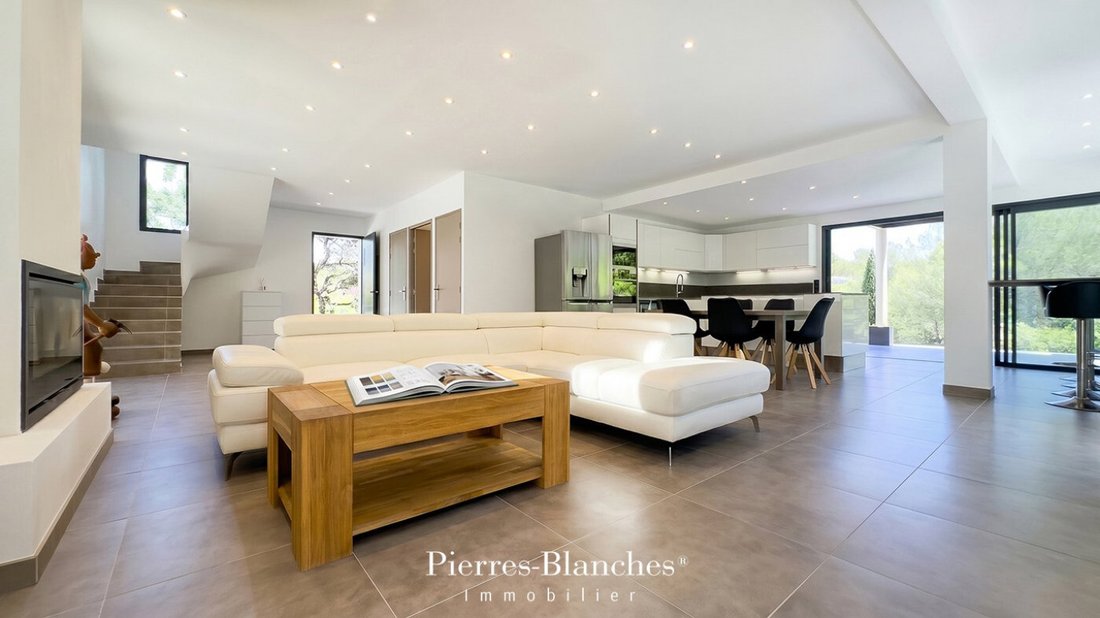
The comfortable living room of 75 m² opens up in a subtle erasure of boundaries, creating a permanent communication with the outdoors.
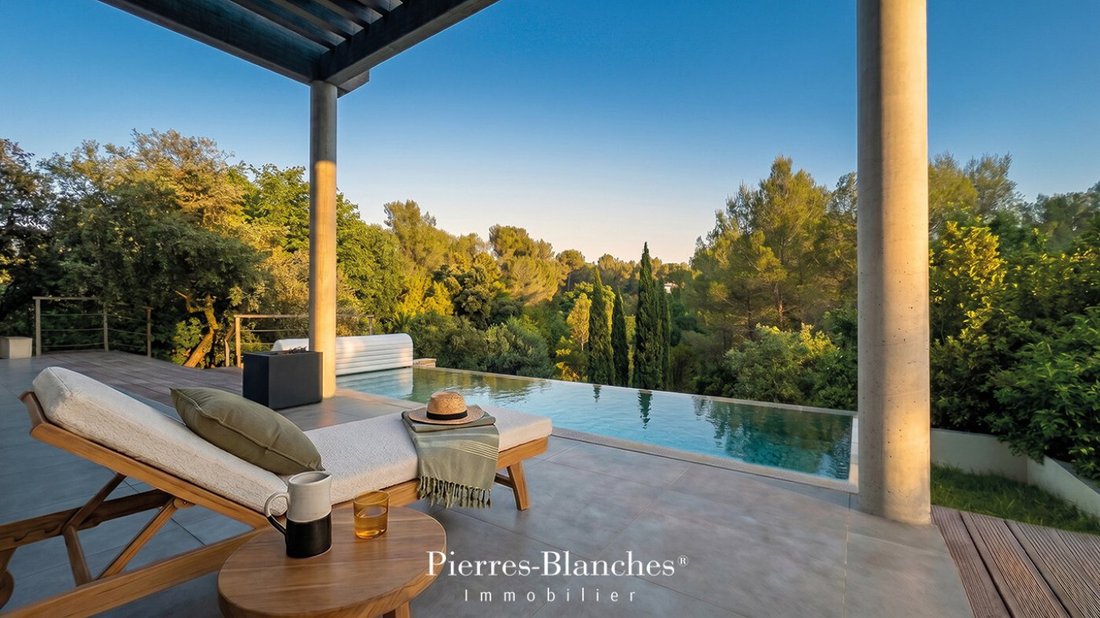
In a continuous dialogue, the gaze glides and escapes to unfold beyond its walls, up to the pool at the edge of the terrace.
The living area gathers around the hearth, whose flames punctuate the evenings with their crackling.
The dining kitchen reveals its presence in the purity of its white lacquered facades, extending the sensation of space and reinforcing the contemporary harmony of the whole.
THE BARK OF DREAMS
The ground floor is completed by a first suite with a shower room and numerous storage closets benefiting from direct access to the terrace. On the upper floor is a second suite with a shower room and a fitted dressing room.
A third suite of 25 m², combining a dressing room and a bathroom, completes the sleeping area on the first floor.
A terrace overlooks the panorama, where one lingers to savor the silence of the heights.
THE MERIDIANS OF THE PLACE
Outside, the villa composes a new partition between material and light, where different tableaux seem to have been imagined to embrace the movement of the landscape as so many perspectives opened to the horizon.
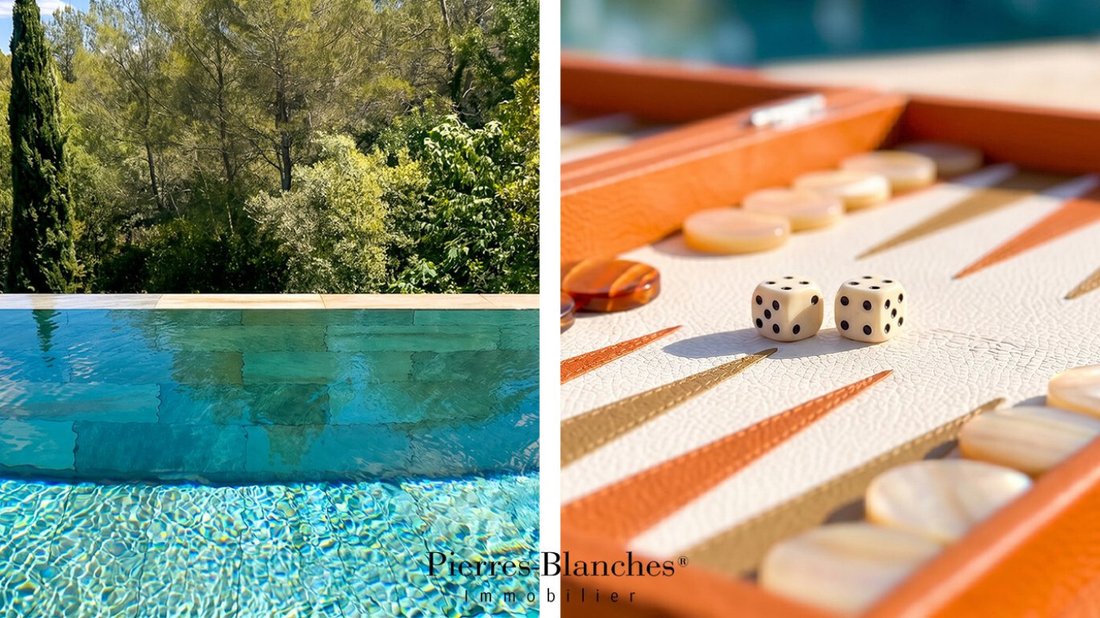
The terrace, a blend of mineral stone and natural wood, extends naturally towards the 8-meter-long infinity pool, made of Bali stone, whose deep hues blend with the reflections of the azure sky.
Below, like a confidential refuge, a lounge area finds its place to share moments of connection and tranquility throughout the seasons. THE VECTORS OF COMFORT
Montpellier North - RT 2012 villa with a ten-year guarantee and construction damage insurance. Selected materials and meticulous finishes. Centralized electric roller shutters. Reversible heating and air conditioning system. Water softener. Photovoltaic panels. Pool equipped with a heat pump system allowing water cooling.
Close to the village center, amenities, and tramway. Quick access to join the Montpellier buzz, the train stations, and the airport.
”The Hidden Face of Audacity”. A dream of weightlessness in the heart of this universe. No mystery. An alchemy, and the certainty of being there at the right moment.
PIERRES-BLANCHES®
Private presentation by appointment
[hidden information]
Chrystèle Guigui [hidden information]
Consultant Commercial Agent, RSAC Montpellier [hidden information]
© PIERRES-BLANCHES®, 2026. All rights reserved.
Le informazioni sui rischi a cui è esposta questa proprietà sono disponibili sul sito web di Géorisques: https://www.georisques.gouv.fr/
Nestled against the first hills that enclose Montpellier to the North, this commune has been, for centuries, a refuge for some families who stayed there sheltered by the pines. It retains a precious discretion, characterful homes, pine forests, and gardens maintained for centuries. From the top of the village, the view extends North to the Pic Saint-Loup, the Hortus, and the first foothills of the Cévennes. With this horizon inviting contemplation, PIERRES-BLANCHES® presents ”The Hidden Face of Audacity®”.
THE ANCHOR
In the alleys, memory seeps into the cracks of the basalt. The rock still scratches the fingers of those who lean against it.
Further on, the resin cooks throughout the day, mingling with the scents of green oak and garrigue. The cicadas clatter their cymbals hundreds of times per second. An obstinate rhythm, without intention, fills the valley.
At the foot of the hills, the Lez winds. Its water remains cool in summer. The scene is ordinary, and yet. With each hour spent there, in the vibration of light on the village, the world is traversed differently.
THE MEASURE OF THE LANDSCAPE In these places, the panorama stretches to infinity. The gaze discovers a scenography of rare power. Spanning over 1,000 m², the plot integrates harmoniously into this preserved environment.
THE GEOMETRY OF VOLUMES
Weightless above the canopy, this recently built villa develops nearly 155 m² in an architectural layout of remarkable precision, a realization where the perspectives celebrate the elegance of the essential.
Anchored on two levels, the villa reveals itself as a rejuvenating living space where the omnipresent light harmonizes with balance in an atmosphere resonating with its natural setting.
THE ART OF HOSPITALITY
From the first steps, the property unveils its lines, revealing a contemporary writing where light becomes matter.
The comfortable living room of 75 m² opens up in a subtle erasure of boundaries, creating a permanent communication with the outdoors.
In a continuous dialogue, the gaze glides and escapes to unfold beyond its walls, up to the pool at the edge of the terrace.
The living area gathers around the hearth, whose flames punctuate the evenings with their crackling.
The dining kitchen reveals its presence in the purity of its white lacquered facades, extending the sensation of space and reinforcing the contemporary harmony of the whole.
THE BARK OF DREAMS
The ground floor is completed by a first suite with a shower room and numerous storage closets benefiting from direct access to the terrace. On the upper floor is a second suite with a shower room and a fitted dressing room.
A third suite of 25 m², combining a dressing room and a bathroom, completes the sleeping area on the first floor.
A terrace overlooks the panorama, where one lingers to savor the silence of the heights.
THE MERIDIANS OF THE PLACE
Outside, the villa composes a new partition between material and light, where different tableaux seem to have been imagined to embrace the movement of the landscape as so many perspectives opened to the horizon.
The terrace, a blend of mineral stone and natural wood, extends naturally towards the 8-meter-long infinity pool, made of Bali stone, whose deep hues blend with the reflections of the azure sky.
Below, like a confidential refuge, a lounge area finds its place to share moments of connection and tranquility throughout the seasons. THE VECTORS OF COMFORT
Montpellier North - RT 2012 villa with a ten-year guarantee and construction damage insurance. Selected materials and meticulous finishes. Centralized electric roller shutters. Reversible heating and air conditioning system. Water softener. Photovoltaic panels. Pool equipped with a heat pump system allowing water cooling.
Close to the village center, amenities, and tramway. Quick access to join the Montpellier buzz, the train stations, and the airport.
”The Hidden Face of Audacity”. A dream of weightlessness in the heart of this universe. No mystery. An alchemy, and the certainty of being there at the right moment.
PIERRES-BLANCHES®
Private presentation by appointment
[hidden information]
Chrystèle Guigui [hidden information]
Consultant Commercial Agent, RSAC Montpellier [hidden information]
© PIERRES-BLANCHES®, 2026. All rights reserved.
Le informazioni sui rischi a cui è esposta questa proprietà sono disponibili sul sito web di Géorisques: https://www.georisques.gouv.fr/
-
Tipo di proprietà
Villa
-
Prezzo/piede²
$512
Caratteristiche
- Giardino
- Piscina
- Terrazza
- Camino
- Cortile
- Moderno
- Vista sulle montagne
- Cabina armadio
- Nuove costruzioni
Caratteristiche
Lot
Interni
- Soffitto alto
- Camino
- Aria condizionata
- Isola della cucina
- Bar
- Cabina armadio
Outdoor
Esplora la zona
Centre Historique, Montpellier, Francia
Visualizza su Google Maps
Prezzo per sqft
Basso
Alto
Iscritto da 1 anno
Hai chiesto informazioni su questa proprietà
L'agente La contatterà al più presto
Pubblicato da
108
Annunci
2025
Iscritto
Prenota una visita con the agent
Scegli una data e indica se preferisci un tour virtuale o di persona con l’agente.
Data preferita
Tipo di tour
Ultimo aggiornamento
Agosto 28
Prima pubblicazione
Luglio 14
Riferimento annuncio
345051928
Tutte le informazioni sugli immobili sono mostrate sulla base dei dati più accurati a nostra disposizione al momento della pubblicazione. I dettagli su come raccogliamo e verifichiamo questi dati sono disponibili nella sezione 5 dei nostri Termini e Condizioni.
La fiducia dei migliori broker del mondo
Gli agenti dietro le proprietà più straordinarie del mondo pubblicano su JamesEdition.
- Annunci di Sotheby's, Christie's, BARNES ed Engel & Völkers
- Ogni annuncio è verificato prima della pubblicazione
- Si metta in contatto diretto con agenti verificati
Continuando, accetta i nostri Termini e la nostra Informativa sulla privacy.