$1,505,632
Dettaglio | Agenzia Immobiliare Pierres Blanches
- 5 Camere
- 8,181 Sqft lot
- Aggiornato: Agosto 28
Informazioni sulla proprietà
La descrizione è stata tradotta automaticamente.
La descrizione viene visualizzata nella lingua originale.
Montpellier — Selection PBI COLLECTION®
In the northeast of Montpellier, on a limestone plateau open to the garrigue, a village has formed around its castle and Romanesque chapel, territory in which PIERRES-BLANCHES® presents today ”Mineral Manifest®”.
THE ANCHOR
Around, the Gallo-Roman ruins testify to a continuous and intact history, long before the first bell towers, the vine and th
In the northeast of Montpellier, on a limestone plateau open to the garrigue, a village has formed around its castle and Romanesque chapel, territory in which PIERRES-BLANCHES® presents today ”Mineral Manifest®”.
THE ANCHOR
Around, the Gallo-Roman ruins testify to a continuous and intact history, long before the first bell towers, the vine and th
Montpellier — Selection PBI COLLECTION®
In the northeast of Montpellier, on a limestone plateau open to the garrigue, a village has formed around its castle and Romanesque chapel, territory in which PIERRES-BLANCHES® presents today ”Mineral Manifest®”.
THE ANCHOR
Around, the Gallo-Roman ruins testify to a continuous and intact history, long before the first bell towers, the vine and the stone were already linked here, in a relationship to the soil that the centuries have not broken.
THE MEASURE OF THE LANDSCAPE
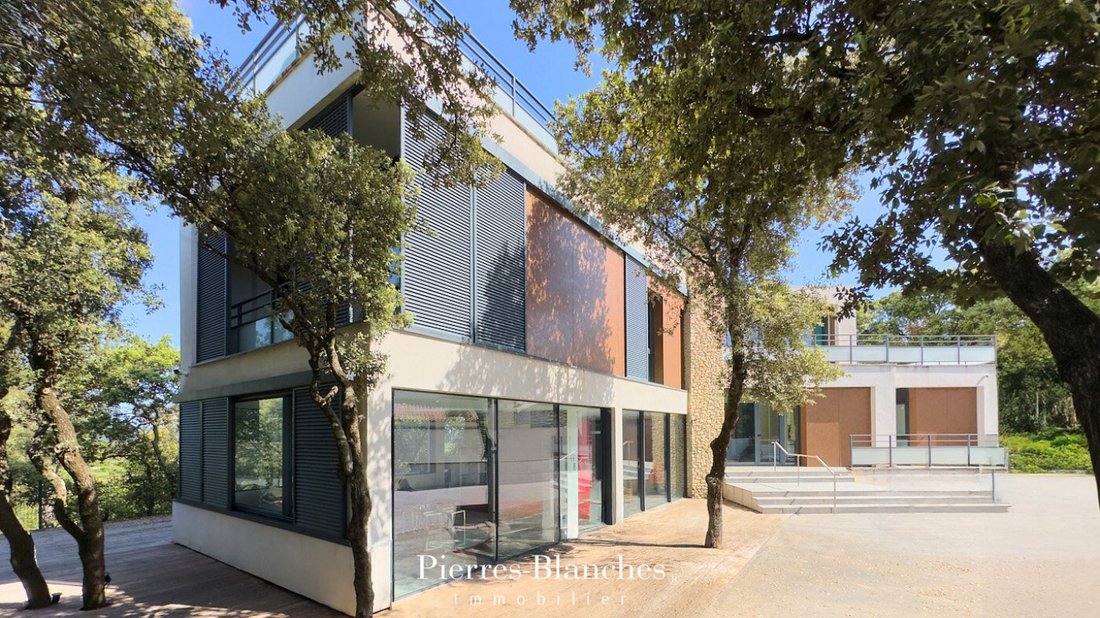
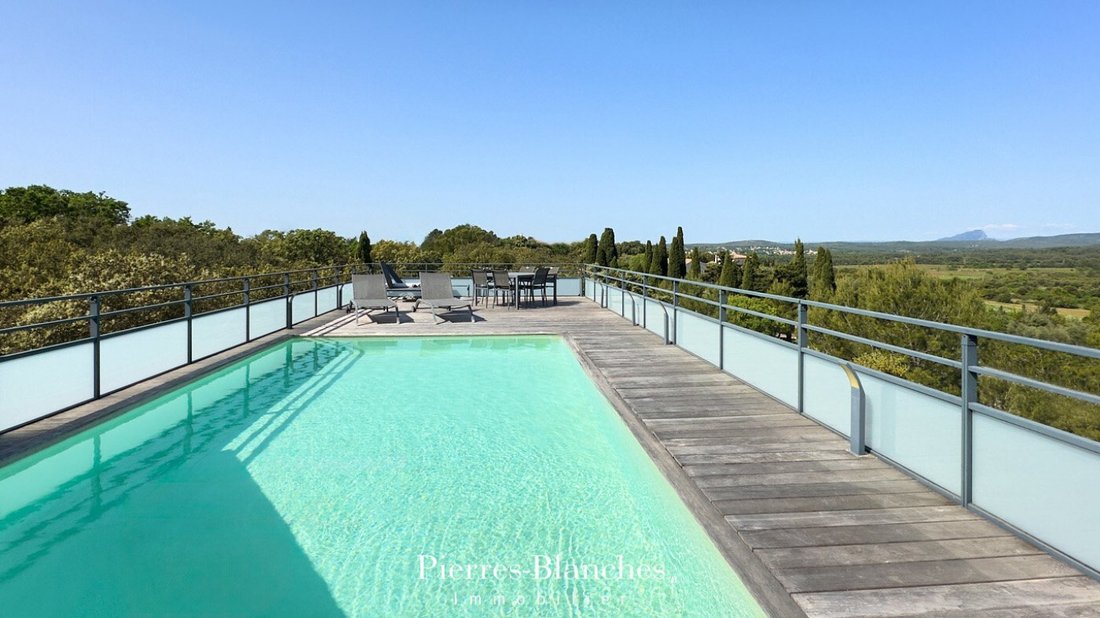
On a closed and planted plot of nearly 800 m², the residence fits into the landscape with the discretion of what has been designed to last. At its highest point, the pool opens to the horizon in a mineral tranquility.
GEOMETRY OF VOLUMES
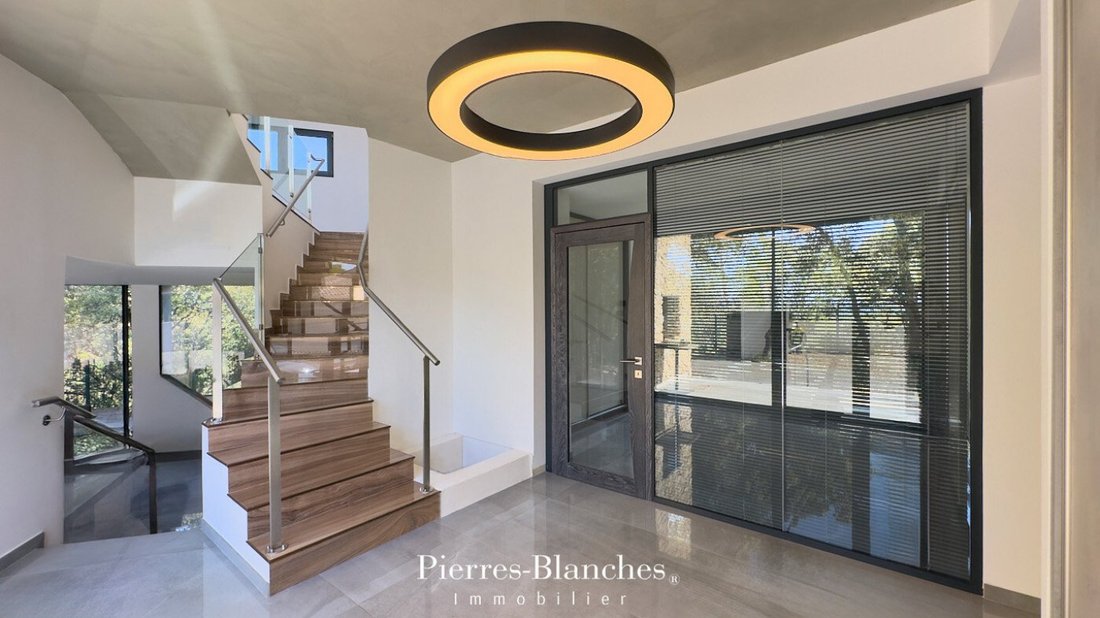
As soon as the threshold is crossed, an office introduces the residence. This space of retreat and concentration, the first sign of an architecture that has thought of use before effect.
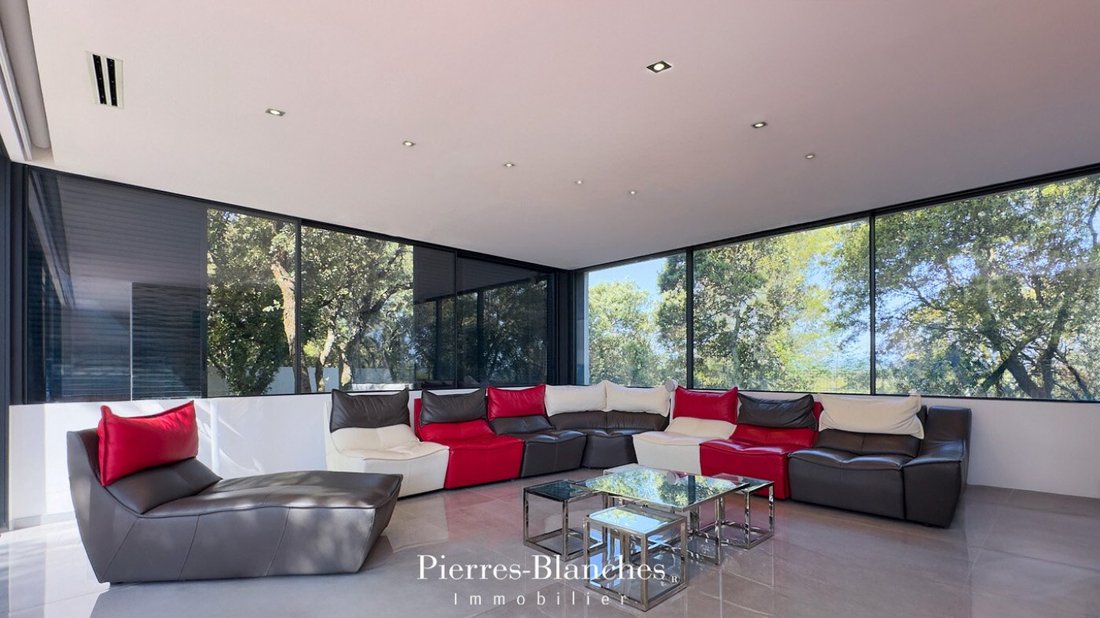
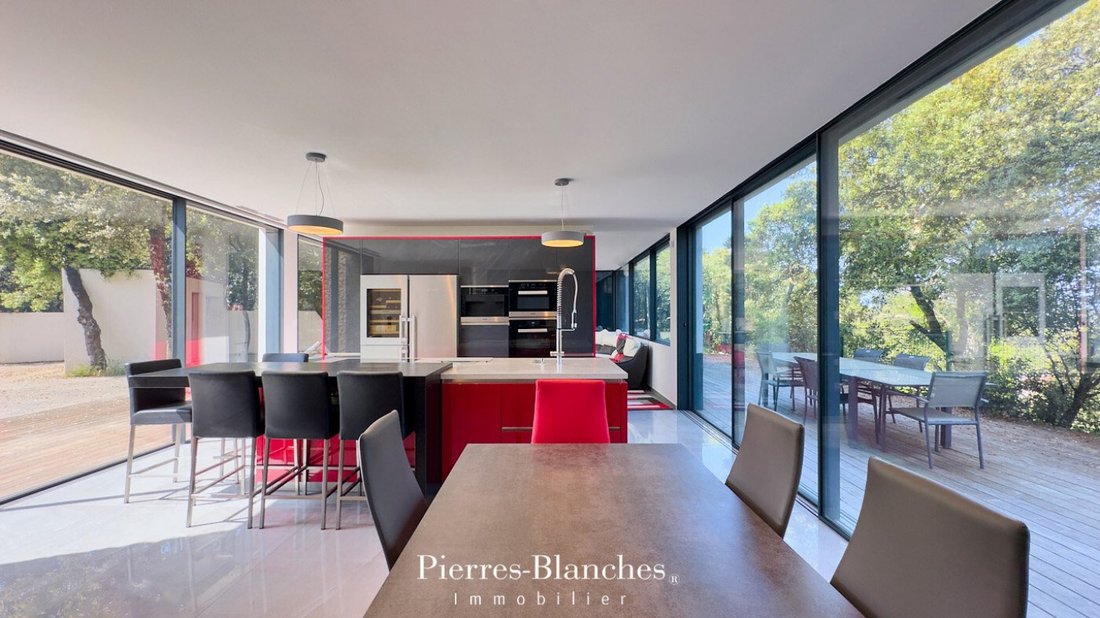
A few steps are enough to transition to the main living area, a vast space of about 75 m² where the living room, dining room, and kitchen articulate without merging, in a spatial organization that owes as much to the precision of the plan as to the generosity of the volume.
The choice of materials follows the same requirement. Surfaces, tones, and textures respond to each other in an assumed contemporary register, where quality is seen in the details.
Light plays a foundational role here. Bright, direct, modulated by large bays that frame the surrounding landscape.
The wooden terrace, which surrounds the residence on several orientations, extends this balance towards the outside.
THE BARK OF DREAMS
Upstairs, the distribution corridor introduces a space entirely dedicated to rest, where each room participates in the same atmosphere, sober, coherent, deliberately removed from the bustle of the ground floor.
The master bedroom, over 30 m², opens directly onto a private terrace. The bathroom and dressing room complete this ensemble with the discretion that befits.
THE ART OF HOSTING
Three bedrooms complete the upstairs, two of which are suites, each with their own bathroom. One of them opens onto a covered terrace in a shaded retreat that naturally extends the relaxation space to the outside.
THE MERIDIANS OF THE PLACE
Anchored in the garrigue, the residence plays with light and materials whose contrasts vary according to the hour and orientation.
At its peak, the heated pool of 6.50 meters long opens onto an unobstructed horizon that nothing interrupts. From its edges, the gaze extends far over the garrigue and the surrounding hills, in the silence proper to the cleared altitudes.
VECTORS OF COMFORT
Northeast Montpellier — The garage, over 200 m², the heated salt pool, the water softener, and the fiber connection complete the amenities of the whole.
The village, although preserved from noise and urban density, remains in immediate proximity to shops and schools.
Montpellier, the TGV station, and the airport are accessible in twenty-five minutes.
PIERRES-BLANCHES®
Private presentation by appointment
[hidden information]
Chrystèle Guigui [hidden information]
Consultant Commercial Agent, RSAC Montpellier [hidden information]
© PIERRES-BLANCHES®, 2026. All rights reserved.
Le informazioni sui rischi a cui è esposta questa proprietà sono disponibili sul sito web di Géorisques: https://www.georisques.gouv.fr/
In the northeast of Montpellier, on a limestone plateau open to the garrigue, a village has formed around its castle and Romanesque chapel, territory in which PIERRES-BLANCHES® presents today ”Mineral Manifest®”.
THE ANCHOR
Around, the Gallo-Roman ruins testify to a continuous and intact history, long before the first bell towers, the vine and the stone were already linked here, in a relationship to the soil that the centuries have not broken.
THE MEASURE OF THE LANDSCAPE
On a closed and planted plot of nearly 800 m², the residence fits into the landscape with the discretion of what has been designed to last. At its highest point, the pool opens to the horizon in a mineral tranquility.
GEOMETRY OF VOLUMES
As soon as the threshold is crossed, an office introduces the residence. This space of retreat and concentration, the first sign of an architecture that has thought of use before effect.
A few steps are enough to transition to the main living area, a vast space of about 75 m² where the living room, dining room, and kitchen articulate without merging, in a spatial organization that owes as much to the precision of the plan as to the generosity of the volume.
The choice of materials follows the same requirement. Surfaces, tones, and textures respond to each other in an assumed contemporary register, where quality is seen in the details.
Light plays a foundational role here. Bright, direct, modulated by large bays that frame the surrounding landscape.
The wooden terrace, which surrounds the residence on several orientations, extends this balance towards the outside.
THE BARK OF DREAMS
Upstairs, the distribution corridor introduces a space entirely dedicated to rest, where each room participates in the same atmosphere, sober, coherent, deliberately removed from the bustle of the ground floor.
The master bedroom, over 30 m², opens directly onto a private terrace. The bathroom and dressing room complete this ensemble with the discretion that befits.
THE ART OF HOSTING
Three bedrooms complete the upstairs, two of which are suites, each with their own bathroom. One of them opens onto a covered terrace in a shaded retreat that naturally extends the relaxation space to the outside.
THE MERIDIANS OF THE PLACE
Anchored in the garrigue, the residence plays with light and materials whose contrasts vary according to the hour and orientation.
At its peak, the heated pool of 6.50 meters long opens onto an unobstructed horizon that nothing interrupts. From its edges, the gaze extends far over the garrigue and the surrounding hills, in the silence proper to the cleared altitudes.
VECTORS OF COMFORT
Northeast Montpellier — The garage, over 200 m², the heated salt pool, the water softener, and the fiber connection complete the amenities of the whole.
The village, although preserved from noise and urban density, remains in immediate proximity to shops and schools.
Montpellier, the TGV station, and the airport are accessible in twenty-five minutes.
PIERRES-BLANCHES®
Private presentation by appointment
[hidden information]
Chrystèle Guigui [hidden information]
Consultant Commercial Agent, RSAC Montpellier [hidden information]
© PIERRES-BLANCHES®, 2026. All rights reserved.
Le informazioni sui rischi a cui è esposta questa proprietà sono disponibili sul sito web di Géorisques: https://www.georisques.gouv.fr/
-
Tipo di proprietà
Villa
Caratteristiche
Esplora la zona
Centre Historique, Montpellier, Francia
Visualizza su Google Maps
Prezzo per sqft
Basso
Alto
Iscritto da 1 anno
Hai chiesto informazioni su questa proprietà
L'agente La contatterà al più presto
Pubblicato da
107
Annunci
2025
Iscritto
Prenota una visita con the agent
Scegli una data e indica se preferisci un tour virtuale o di persona con l’agente.
Data preferita
Tipo di tour
Ultimo aggiornamento
Agosto 28
Prima pubblicazione
Maggio 1
Riferimento annuncio
345051912
Tutte le informazioni sugli immobili sono mostrate sulla base dei dati più accurati a nostra disposizione al momento della pubblicazione. I dettagli su come raccogliamo e verifichiamo questi dati sono disponibili nella sezione 5 dei nostri Termini e Condizioni.
Proprietà simili nelle vicinanze
Nuovi annunci a Centre Historique

Esplora più immobili in vendita
tipi di proprietà Centre Historique, Montpellier, Francia
- Appartamenti in vendita in Centre Historique, Montpellier, Francia
- Case in vendita in Centre Historique, Montpellier, Francia
- Ville in vendita in Centre Historique, Montpellier, Francia
- Proprietà in vendita in Centre Historique, Montpellier, Francia
- Attici in vendita in Centre Historique, Montpellier, Francia
- Case di campagna in vendita in Centre Historique, Montpellier, Francia
- Terreno in vendita in Centre Historique, Montpellier, Francia
- Castelli in vendita in Centre Historique, Montpellier, Francia
- Case in vendita in Centre Historique, Montpellier, Francia
- Tenute agricole in vendita in Centre Historique, Montpellier, Francia
Centre Historique, Montpellier, Francia ricerche popolari
- Proprietà immobiliari Vista panoramica / Scenica a Centre Historique, Montpellier, Francia
- Proprietà immobiliari Vista mare a Centre Historique, Montpellier, Francia
- Proprietà immobiliari con Terrazza a Centre Historique, Montpellier, Francia
- Proprietà immobiliari con Bar a Centre Historique, Montpellier, Francia
- Proprietà immobiliari con Sala giochi a Centre Historique, Montpellier, Francia
- Proprietà immobiliari con Ufficio a Centre Historique, Montpellier, Francia
- Proprietà immobiliari Vista sul fiume a Centre Historique, Montpellier, Francia
- Proprietà immobiliari con Ascensore a Centre Historique, Montpellier, Francia
- Proprietà immobiliari Vista Città a Centre Historique, Montpellier, Francia
- Proprietà immobiliari Vista sulle montagne a Centre Historique, Montpellier, Francia
- Proprietà immobiliari con Giardino a Centre Historique, Montpellier, Francia
- Proprietà immobiliari con Cucina esterna a Centre Historique, Montpellier, Francia
- Proprietà immobiliari Duplex a Centre Historique, Montpellier, Francia
- Proprietà immobiliari Costiera a Centre Historique, Montpellier, Francia
- Proprietà immobiliari Comunità recintata a Centre Historique, Montpellier, Francia
- Proprietà immobiliari Privacy a Centre Historique, Montpellier, Francia
- Proprietà immobiliari Collina a Centre Historique, Montpellier, Francia
- Proprietà immobiliari Investimento immobiliare a Centre Historique, Montpellier, Francia
- Proprietà immobiliari Moderno a Centre Historique, Montpellier, Francia
- Proprietà immobiliari Equestre a Centre Historique, Montpellier, Francia
- Proprietà immobiliari Nuove costruzioni a Centre Historique, Montpellier, Francia
- Proprietà immobiliari con Centro Fitness / Palestra a Centre Historique, Montpellier, Francia
- Proprietà immobiliari con Sauna a Centre Historique, Montpellier, Francia
- Proprietà immobiliari con Bagno turco a Centre Historique, Montpellier, Francia
- Proprietà immobiliari con Libreria a Centre Historique, Montpellier, Francia
- Proprietà immobiliari con Aria condizionata a Centre Historique, Montpellier, Francia
- Proprietà immobiliari con Cantina a Centre Historique, Montpellier, Francia
- Proprietà immobiliari con Idromassaggio a Centre Historique, Montpellier, Francia
- Proprietà immobiliari con Camino a Centre Historique, Montpellier, Francia
- Proprietà immobiliari con Piscina a Centre Historique, Montpellier, Francia
- Proprietà immobiliari con Garage a Centre Historique, Montpellier, Francia
- Proprietà immobiliari con Balcone a Centre Historique, Montpellier, Francia
- Proprietà immobiliari con Campo da tennis a Centre Historique, Montpellier, Francia
- Proprietà immobiliari con Eliporto a Centre Historique, Montpellier, Francia
- Proprietà immobiliari con Vigneto / Azienda vinicola a Centre Historique, Montpellier, Francia
- Proprietà immobiliari Residenza a Centre Historique, Montpellier, Francia
- Proprietà immobiliari con Cucina aperta a Centre Historique, Montpellier, Francia
- Proprietà immobiliari Rinnovato a Centre Historique, Montpellier, Francia
- Proprietà immobiliari con Cinema a Centre Historique, Montpellier, Francia
- Proprietà immobiliari Lungofiume a Centre Historique, Montpellier, Francia
- Proprietà immobiliari con Piscina coperta a Centre Historique, Montpellier, Francia
- Proprietà immobiliari Vista sull'acqua a Centre Historique, Montpellier, Francia
Guide e storie correlate
La fiducia dei migliori broker del mondo
Gli agenti dietro le proprietà più straordinarie del mondo pubblicano su JamesEdition.
- Annunci di Sotheby's, Christie's, BARNES ed Engel & Völkers
- Ogni annuncio è verificato prima della pubblicazione
- Si metta in contatto diretto con agenti verificati
Continuando, accetta i nostri Termini e la nostra Informativa sulla privacy.