


$1,106,836
Dettaglio | Agenzia Immobiliare Pierres Blanches
- 4 Camere
- 1,777 Sqft
- 6,437 Sqft lot
- Aggiornato: Agosto 28
Informazioni sulla proprietà
La descrizione è stata tradotta automaticamente.
La descrizione viene visualizzata nella lingua originale.
PIERRES-BLANCHES REAL ESTATE - THE EXPRESSION OF LUXURY
Montpellier - PBI Collection
Close to Montpellier, along the coastal road, lies a commune that stretches like a bridge between history and the present, between the vibrancy of a creative metropolis and the hypnotic tranquility of the ponds that border it.
It is here, in this territory shaped by water and light, where each horizon
Montpellier - PBI Collection
Close to Montpellier, along the coastal road, lies a commune that stretches like a bridge between history and the present, between the vibrancy of a creative metropolis and the hypnotic tranquility of the ponds that border it.
It is here, in this territory shaped by water and light, where each horizon
PIERRES-BLANCHES REAL ESTATE - THE EXPRESSION OF LUXURY
Montpellier - PBI Collection
Close to Montpellier, along the coastal road, lies a commune that stretches like a bridge between history and the present, between the vibrancy of a creative metropolis and the hypnotic tranquility of the ponds that border it.
It is here, in this territory shaped by water and light, where each horizon seems to tell a different story, that we invite you to discover a contemporary villa of 165 m², built on a 600 m² landscaped and enclosed garden, rising like a perfect note, held, perfectly attuned to its location.
At the end of a discreet cul-de-sac, access is via a quiet path that gradually unveils the site. Views open up, and the reading of volumes becomes clearer. As we pass through the gate, the villa reveals contemporary architecture with clean lines, structured by widely open facades, generous openings, and overhangs that frame the sky, while creating views of the palm trees and an entirely unobstructed horizon.
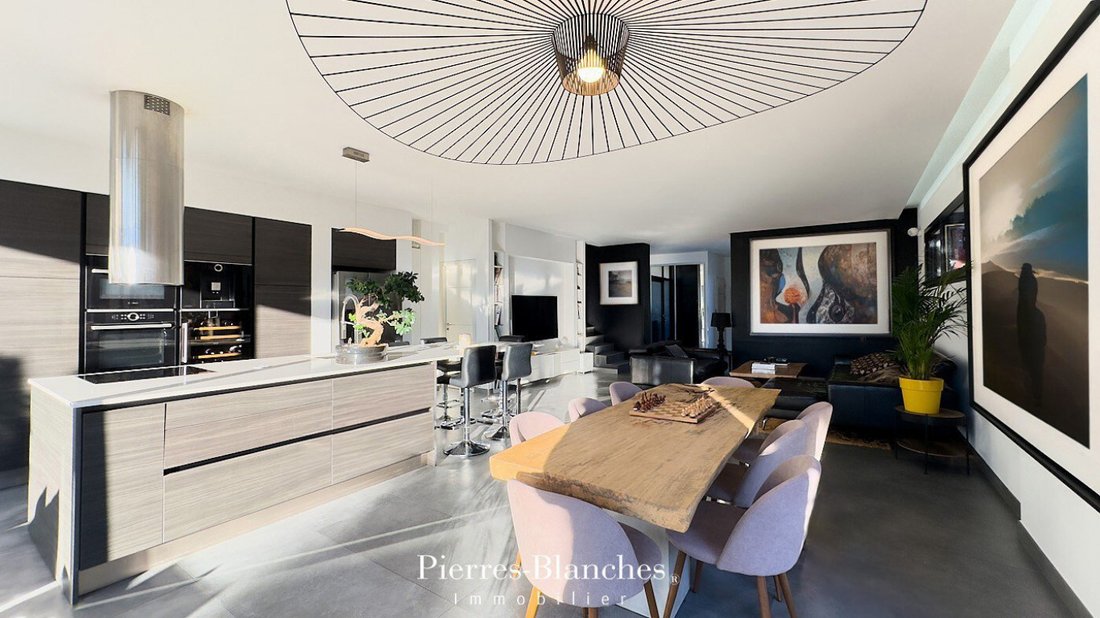
We cross the front door and discover a generous and bright living space, designed with a logic of sober and balanced volumes, where the quality of proportions and the clarity of lines signify contemporary design.
The walls fade away in favor of large sliding glass doors, ensuring a direct connection with the terrace. The gaze naturally extends towards the 9-meter-long pool, whose perfectly taut water surface structures the perspective.
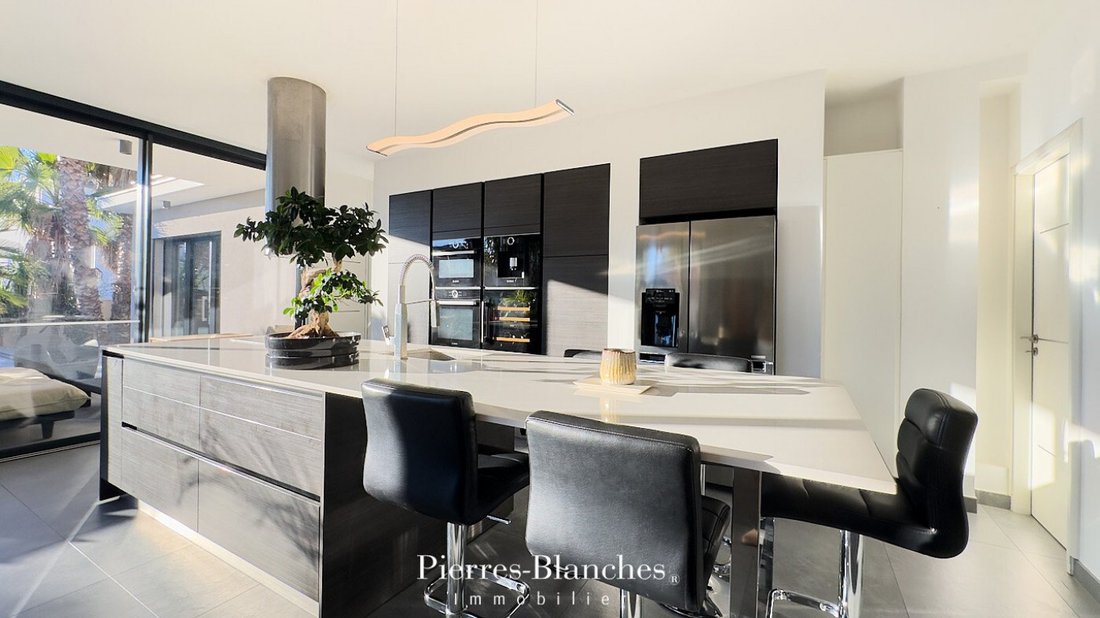
In an open space, the kitchen is organized as a graphic and functional ensemble. The matte black facades and the immaculate white central dining island converse with a mineral gray floor.
With the living room, designed as a more intimate space, and the dining room nearby, circulation is organized seamlessly, facilitating fluid daily use.
On either side of this living area of over 70 m², two suites are positioned, each with its own shower room. Their layout facing each other ensures appreciated independence, particularly suited for hosting family or guests.
Upstairs, two bedrooms and a shared shower room extend the coherence of the volumes. Their openings provide constant light and offer unobstructed views of the sky and vegetation.
Outside, the villa is organized around a spacious terrace, designed as a living space in its own right, usable in all seasons. The pool, with its straight lines, structures the whole and accompanies the perspectives, while the jacuzzi completes the layout with a dedicated relaxation area. The palm trees, at the edge of the terrace, contribute to the landscaped framing and create plays of shadow throughout the day.
The Plus: Quality materials and features. Heating by heat pump. Automatic irrigation with well. Garage, complemented by three parking spaces. Petanque court and jacuzzi.
A particularly valued address, with shops, schools, and tramway in immediate proximity. Accessible on foot, shops, educational institutions, tramway. Train station and airport less than 5 minutes by car, and the beaches just a few minutes away.
Our Opinion: Praise of Material®
Through the rigor of its proportions, the clarity of its alignments, and the quality of its openings, this property unfolds an architectural writing of great elegance.
The whole prioritizes the clarity of lines, the coherence of materials, and a sustainable reading of space, where each choice responds to a logic of use as much as to a requirement of composition.
”An Authentic and Contemporary Vision of Luxury Real Estate.” Franck Ballester
® ALL INSPIRATION, MODIFICATION, REPRODUCTION IS PROHIBITED - REGISTERED TRADEMARK
File on references
Chrystèle Guigui [hidden information]
Rsac Montpellier [hidden information]
Le informazioni sui rischi a cui è esposta questa proprietà sono disponibili sul sito web di Géorisques: https://www.georisques.gouv.fr/
Montpellier - PBI Collection
Close to Montpellier, along the coastal road, lies a commune that stretches like a bridge between history and the present, between the vibrancy of a creative metropolis and the hypnotic tranquility of the ponds that border it.
It is here, in this territory shaped by water and light, where each horizon seems to tell a different story, that we invite you to discover a contemporary villa of 165 m², built on a 600 m² landscaped and enclosed garden, rising like a perfect note, held, perfectly attuned to its location.
At the end of a discreet cul-de-sac, access is via a quiet path that gradually unveils the site. Views open up, and the reading of volumes becomes clearer. As we pass through the gate, the villa reveals contemporary architecture with clean lines, structured by widely open facades, generous openings, and overhangs that frame the sky, while creating views of the palm trees and an entirely unobstructed horizon.
We cross the front door and discover a generous and bright living space, designed with a logic of sober and balanced volumes, where the quality of proportions and the clarity of lines signify contemporary design.
The walls fade away in favor of large sliding glass doors, ensuring a direct connection with the terrace. The gaze naturally extends towards the 9-meter-long pool, whose perfectly taut water surface structures the perspective.
In an open space, the kitchen is organized as a graphic and functional ensemble. The matte black facades and the immaculate white central dining island converse with a mineral gray floor.
With the living room, designed as a more intimate space, and the dining room nearby, circulation is organized seamlessly, facilitating fluid daily use.
On either side of this living area of over 70 m², two suites are positioned, each with its own shower room. Their layout facing each other ensures appreciated independence, particularly suited for hosting family or guests.
Upstairs, two bedrooms and a shared shower room extend the coherence of the volumes. Their openings provide constant light and offer unobstructed views of the sky and vegetation.
Outside, the villa is organized around a spacious terrace, designed as a living space in its own right, usable in all seasons. The pool, with its straight lines, structures the whole and accompanies the perspectives, while the jacuzzi completes the layout with a dedicated relaxation area. The palm trees, at the edge of the terrace, contribute to the landscaped framing and create plays of shadow throughout the day.
The Plus: Quality materials and features. Heating by heat pump. Automatic irrigation with well. Garage, complemented by three parking spaces. Petanque court and jacuzzi.
A particularly valued address, with shops, schools, and tramway in immediate proximity. Accessible on foot, shops, educational institutions, tramway. Train station and airport less than 5 minutes by car, and the beaches just a few minutes away.
Our Opinion: Praise of Material®
Through the rigor of its proportions, the clarity of its alignments, and the quality of its openings, this property unfolds an architectural writing of great elegance.
The whole prioritizes the clarity of lines, the coherence of materials, and a sustainable reading of space, where each choice responds to a logic of use as much as to a requirement of composition.
”An Authentic and Contemporary Vision of Luxury Real Estate.” Franck Ballester
® ALL INSPIRATION, MODIFICATION, REPRODUCTION IS PROHIBITED - REGISTERED TRADEMARK
File on references
Chrystèle Guigui [hidden information]
Rsac Montpellier [hidden information]
Le informazioni sui rischi a cui è esposta questa proprietà sono disponibili sul sito web di Géorisques: https://www.georisques.gouv.fr/
-
Tipo di proprietà
Villa
-
Prezzo/piede²
$623
Caratteristiche
Esplora la zona
Centre Historique, Montpellier, Francia
Visualizza su Google Maps
Prezzo per sqft
Basso
Alto
Iscritto da 1 anno
Hai chiesto informazioni su questa proprietà
L'agente La contatterà al più presto
Pubblicato da
105
Annunci
2025
Iscritto
Prenota una visita con the agent
Scegli una data e indica se preferisci un tour virtuale o di persona con l’agente.
Data preferita
Tipo di tour
Ultimo aggiornamento
Agosto 28
Prima pubblicazione
Gennaio 4
Riferimento annuncio
345051866
Tutte le informazioni sugli immobili sono mostrate sulla base dei dati più accurati a nostra disposizione al momento della pubblicazione. I dettagli su come raccogliamo e verifichiamo questi dati sono disponibili nella sezione 5 dei nostri Termini e Condizioni.
La fiducia dei migliori broker del mondo
Gli agenti dietro le proprietà più straordinarie del mondo pubblicano su JamesEdition.
- Annunci di Sotheby's, Christie's, BARNES ed Engel & Völkers
- Ogni annuncio è verificato prima della pubblicazione
- Si metta in contatto diretto con agenti verificati
Continuando, accetta i nostri Termini e la nostra Informativa sulla privacy.