$1,774,163
Dettaglio | Agenzia Immobiliare Pierres Blanches
- 8 Camere
- 3,047 Sqft
- 16,157 Sqft lot
- Aggiornato: Agosto 28
- 3
Informazioni sulla proprietà
La descrizione è stata tradotta automaticamente.
La descrizione viene visualizzata nella lingua originale.
PIERRES-BLANCHES REAL ESTATE - THE EXPRESSION OF LUXURY
Montpellier - PBI Collection
An ancient and medieval city, where the culture of the vine has marked the landscapes and society, Montpellier holds the label of Pays d’Art et d’Histoire for its natural and cultural heritage.
It is in a dynamic, thriving neighborhood, which concentrates the most beautiful creations of contemporary ar
Montpellier - PBI Collection
An ancient and medieval city, where the culture of the vine has marked the landscapes and society, Montpellier holds the label of Pays d’Art et d’Histoire for its natural and cultural heritage.
It is in a dynamic, thriving neighborhood, which concentrates the most beautiful creations of contemporary ar
PIERRES-BLANCHES REAL ESTATE - THE EXPRESSION OF LUXURY
Montpellier - PBI Collection
An ancient and medieval city, where the culture of the vine has marked the landscapes and society, Montpellier holds the label of Pays d’Art et d’Histoire for its natural and cultural heritage.
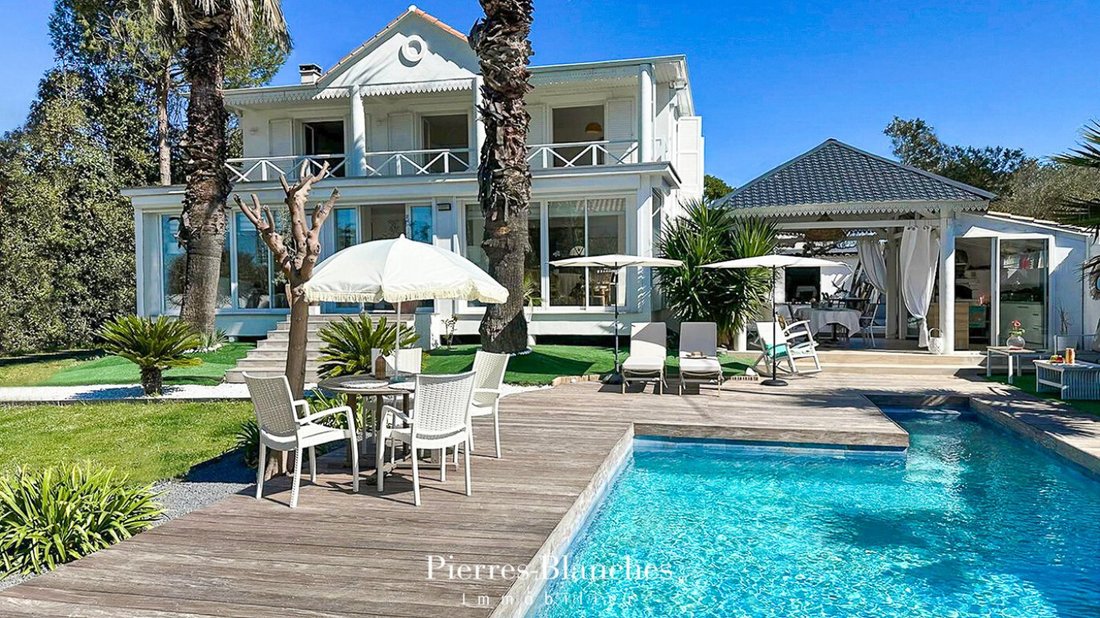
It is in a dynamic, thriving neighborhood, which concentrates the most beautiful creations of contemporary architecture, surrounded by parks and gardens, that we invite you to discover this incredible colonial-style villa of nearly 300 m² of living space offering a perfect balance between past and present.
Set on a plot of 1500 m², the lush garden with majestic palm trees and intoxicating Mediterranean plants creates an inspiring place.
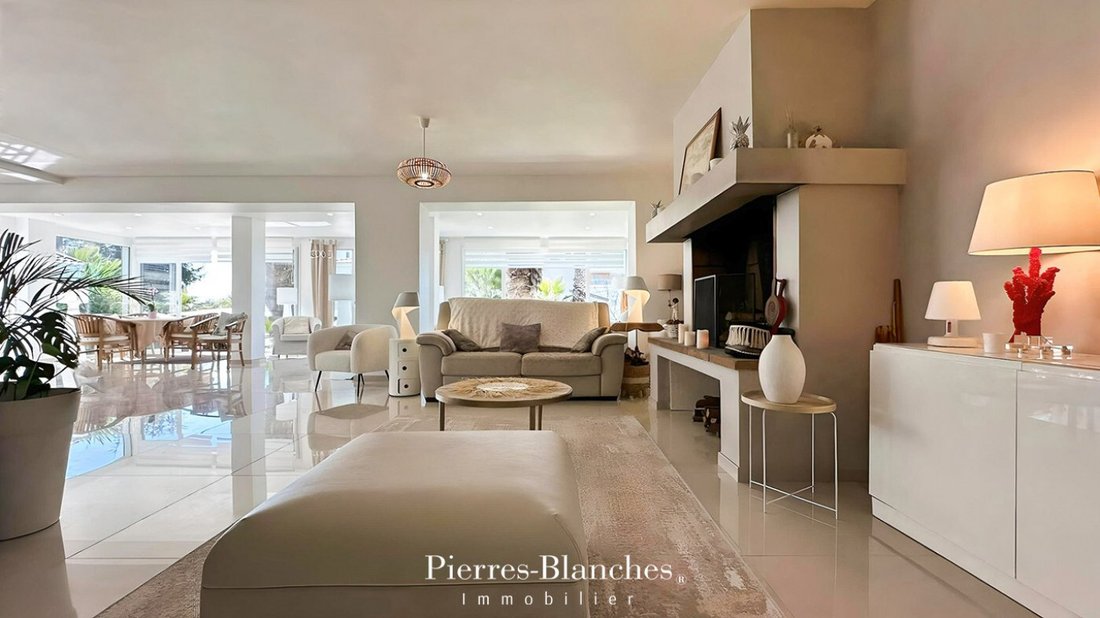
The journey begins upon entering the premises where a magnificent living room of 115 m² unfolds, bathed in omnipresent natural light thanks to its numerous openings to the outside, enveloping us in a hypnotic iridescent drapery.
Under the caress of the golden rays of the sun, the floor sparkles like a mirror that extends, illuminating the space in a ballet of lights.
At the heart of this reception area where time seems suspended, the space expands into a dining room, the beating heart of festivities.
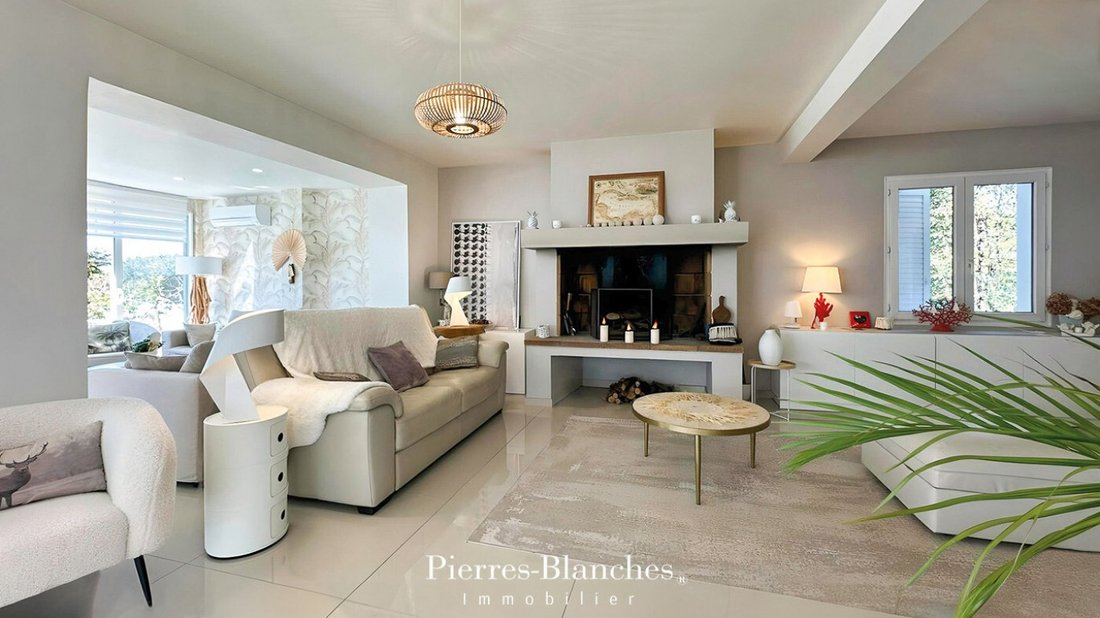
Continuing on, the living room houses the flames of the fireplace, weaving its vibrant variations to the rhythm of harmonious exchanges.
A second living room, of pleasant dimensions, is arranged as a refuge of serenity, allowing our wandering dreams and whispered confidences to slip into the softness of the present moment.
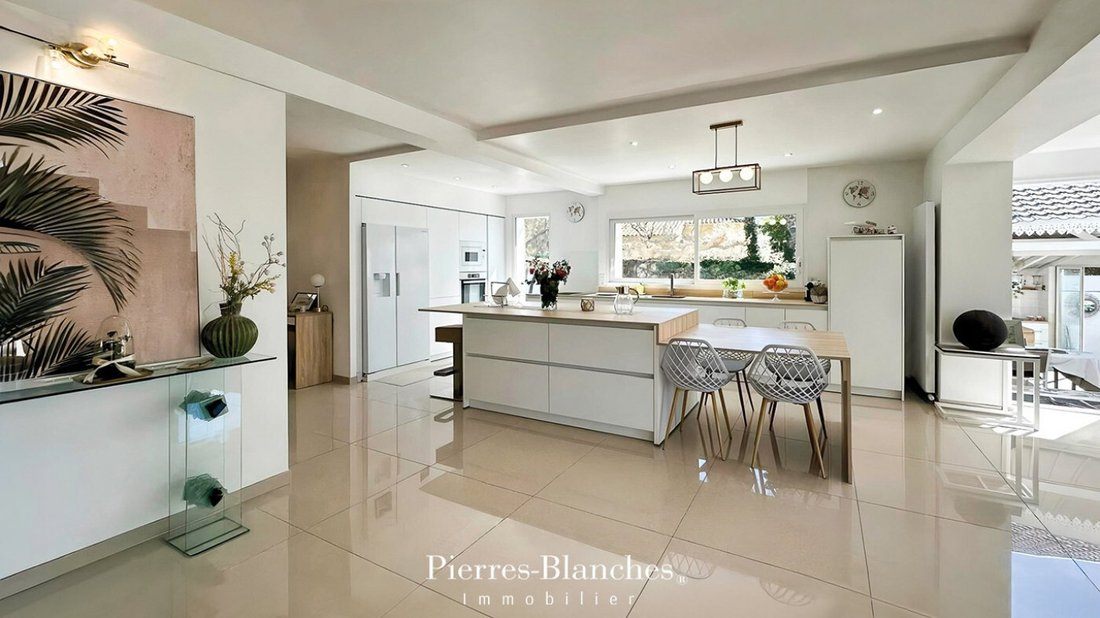
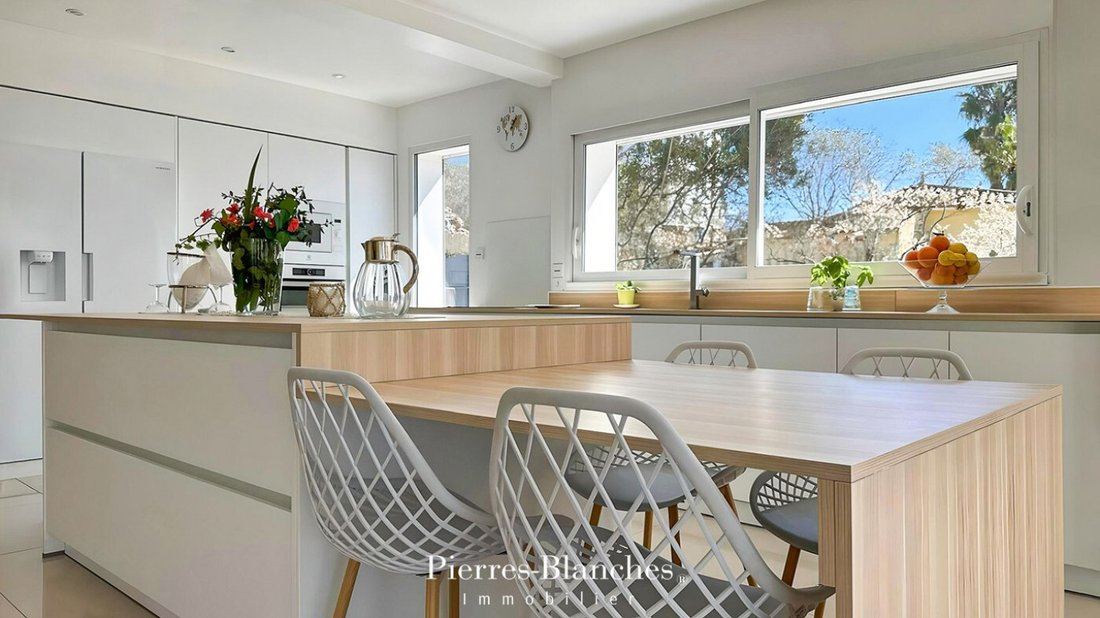
In the background, open to the living area, the contemporary kitchen, wrapped in a cocoon of natural light, unites with refinement to the breath of conviviality.
To draw from the codes of nature, the kitchen in immaculate white is softened by light wood tones. This sanctuary of flavors, with elegant functionality, adopts the same aesthetic values as the whole to enhance its harmony.
Thus, this tableau flourishes, like a poem in motion where each shared moment weaves brilliant connections.
In the gentle silence of the starry night, we discover the private sphere articulated into a suite with a shower room and dressing area. On the garden level, nestled in the greenery, like a sanctuary where nature embraces sleeping dreams, two bedrooms with private shower rooms benefit from their own terrace.
On the first floor, refuges of enchanted dreams, two master suites with refined decor invite us to tranquility. Accompanied by a bathroom and shower room, they majestically overlook the garden and the pool from their private terrace. Two bedrooms with private shower rooms complete the floor.
Like an endless poem, it is in the heart of the garden that a dependency reveals itself. The last bedroom of the house and the private shower room have found their secret refuge.
For engraved memories, like pages of travel, let us now explore the splendid landscaped garden.
The palm trees stand like sentinels, their leaves dancing with the wind, casting a soft and soothing shadow, the centenary olive trees with gnarled trunks are crowned with silver leaves, the fruit trees, generous and colorful, are adorned with sweet promises. To perfect the entirety of these idyllic features, amidst the vibrant flowers and their festival of enchanting fragrances, the 8.5-meter-long pool crowns this verdant tableau with its refreshing quartz touch.
The Plus: A splendid fully equipped summer kitchen in precious wood to share delightful moments. A vast basement. A garage. Automatic irrigation. Well. Photovoltaic panels ensuring significant economic savings. Bali stone pool.
A rare geographical location allowing for unparalleled quality of life.
Our Opinion: The Scent of Tamarind Greens ® When refinement meets authenticity, every day becomes a celebration, an enchanting journey that transports us to distant horizons.
”An Authentic and Contemporary Vision of Luxury Real Estate.” Franck Ballester
® ALL INSPIRATION, MODIFICATION, REPRODUCTION IS PROHIBITED - REGISTERED TRADEMARK
File on references
Chrystèle Guigui [hidden information]
Rsac Montpellier [hidden information]
Le informazioni sui rischi a cui è esposta questa proprietà sono disponibili sul sito web di Géorisques: https://www.georisques.gouv.fr/
Montpellier - PBI Collection
An ancient and medieval city, where the culture of the vine has marked the landscapes and society, Montpellier holds the label of Pays d’Art et d’Histoire for its natural and cultural heritage.
It is in a dynamic, thriving neighborhood, which concentrates the most beautiful creations of contemporary architecture, surrounded by parks and gardens, that we invite you to discover this incredible colonial-style villa of nearly 300 m² of living space offering a perfect balance between past and present.
Set on a plot of 1500 m², the lush garden with majestic palm trees and intoxicating Mediterranean plants creates an inspiring place.
The journey begins upon entering the premises where a magnificent living room of 115 m² unfolds, bathed in omnipresent natural light thanks to its numerous openings to the outside, enveloping us in a hypnotic iridescent drapery.
Under the caress of the golden rays of the sun, the floor sparkles like a mirror that extends, illuminating the space in a ballet of lights.
At the heart of this reception area where time seems suspended, the space expands into a dining room, the beating heart of festivities.
Continuing on, the living room houses the flames of the fireplace, weaving its vibrant variations to the rhythm of harmonious exchanges.
A second living room, of pleasant dimensions, is arranged as a refuge of serenity, allowing our wandering dreams and whispered confidences to slip into the softness of the present moment.
In the background, open to the living area, the contemporary kitchen, wrapped in a cocoon of natural light, unites with refinement to the breath of conviviality.
To draw from the codes of nature, the kitchen in immaculate white is softened by light wood tones. This sanctuary of flavors, with elegant functionality, adopts the same aesthetic values as the whole to enhance its harmony.
Thus, this tableau flourishes, like a poem in motion where each shared moment weaves brilliant connections.
In the gentle silence of the starry night, we discover the private sphere articulated into a suite with a shower room and dressing area. On the garden level, nestled in the greenery, like a sanctuary where nature embraces sleeping dreams, two bedrooms with private shower rooms benefit from their own terrace.
On the first floor, refuges of enchanted dreams, two master suites with refined decor invite us to tranquility. Accompanied by a bathroom and shower room, they majestically overlook the garden and the pool from their private terrace. Two bedrooms with private shower rooms complete the floor.
Like an endless poem, it is in the heart of the garden that a dependency reveals itself. The last bedroom of the house and the private shower room have found their secret refuge.
For engraved memories, like pages of travel, let us now explore the splendid landscaped garden.
The palm trees stand like sentinels, their leaves dancing with the wind, casting a soft and soothing shadow, the centenary olive trees with gnarled trunks are crowned with silver leaves, the fruit trees, generous and colorful, are adorned with sweet promises. To perfect the entirety of these idyllic features, amidst the vibrant flowers and their festival of enchanting fragrances, the 8.5-meter-long pool crowns this verdant tableau with its refreshing quartz touch.
The Plus: A splendid fully equipped summer kitchen in precious wood to share delightful moments. A vast basement. A garage. Automatic irrigation. Well. Photovoltaic panels ensuring significant economic savings. Bali stone pool.
A rare geographical location allowing for unparalleled quality of life.
Our Opinion: The Scent of Tamarind Greens ® When refinement meets authenticity, every day becomes a celebration, an enchanting journey that transports us to distant horizons.
”An Authentic and Contemporary Vision of Luxury Real Estate.” Franck Ballester
® ALL INSPIRATION, MODIFICATION, REPRODUCTION IS PROHIBITED - REGISTERED TRADEMARK
File on references
Chrystèle Guigui [hidden information]
Rsac Montpellier [hidden information]
Le informazioni sui rischi a cui è esposta questa proprietà sono disponibili sul sito web di Géorisques: https://www.georisques.gouv.fr/
-
Tipo di proprietà
Villa
-
Prezzo/piede²
$582
Caratteristiche
Esplora la zona
Centre Historique, Montpellier, Francia
Visualizza su Google Maps
Prezzo per sqft
Basso
Alto
Iscritto da 1 anno
Hai chiesto informazioni su questa proprietà
L'agente La contatterà al più presto
Pubblicato da
105
Annunci
2025
Iscritto
Prenota una visita con the agent
Scegli una data e indica se preferisci un tour virtuale o di persona con l’agente.
Data preferita
Tipo di tour
Ultimo aggiornamento
Agosto 28
Prima pubblicazione
Settembre 24, 2025
Riferimento annuncio
345051789
Tutte le informazioni sugli immobili sono mostrate sulla base dei dati più accurati a nostra disposizione al momento della pubblicazione. I dettagli su come raccogliamo e verifichiamo questi dati sono disponibili nella sezione 5 dei nostri Termini e Condizioni.
La fiducia dei migliori broker del mondo
Gli agenti dietro le proprietà più straordinarie del mondo pubblicano su JamesEdition.
- Annunci di Sotheby's, Christie's, BARNES ed Engel & Völkers
- Ogni annuncio è verificato prima della pubblicazione
- Si metta in contatto diretto con agenti verificati
Continuando, accetta i nostri Termini e la nostra Informativa sulla privacy.