$887,400
Casa DI Campagna A Montopoli In Val D'arno
- 11 Bagni
- 6,028 Sqft
- 16.07 Ac lot
- Aggiornato: Luglio 9
Informazioni sulla proprietà
La descrizione è stata tradotta automaticamente.
La descrizione viene visualizzata nella lingua originale.
Su un altipiano, appena sopra il livello della strada che da Montopoli in Valdarno conduce a Montaione, si trova questo complesso caratterizzato da un’antica villa-fattoria e un ex pagliaio, convertiti nel tempo in due strutture moderne, suddivise in piu’ unità e ideali quindi per chi desidera dedicarsi ad attività ricettiva. Dal cancello in ferro battuto, una breve sterrata alberata conduce fino
On a plateau, just above the level of the road leading from Montopoli in Valdarno to Montaione, lies this complex featuring an old farmhouse and a former hayloft, which have been converted over time into two modern structures, divided into several units and therefore ideal for those wishing to set up an income business. From the wrought-iron gate, a short, tree-lined unpaved road leads to a parkin
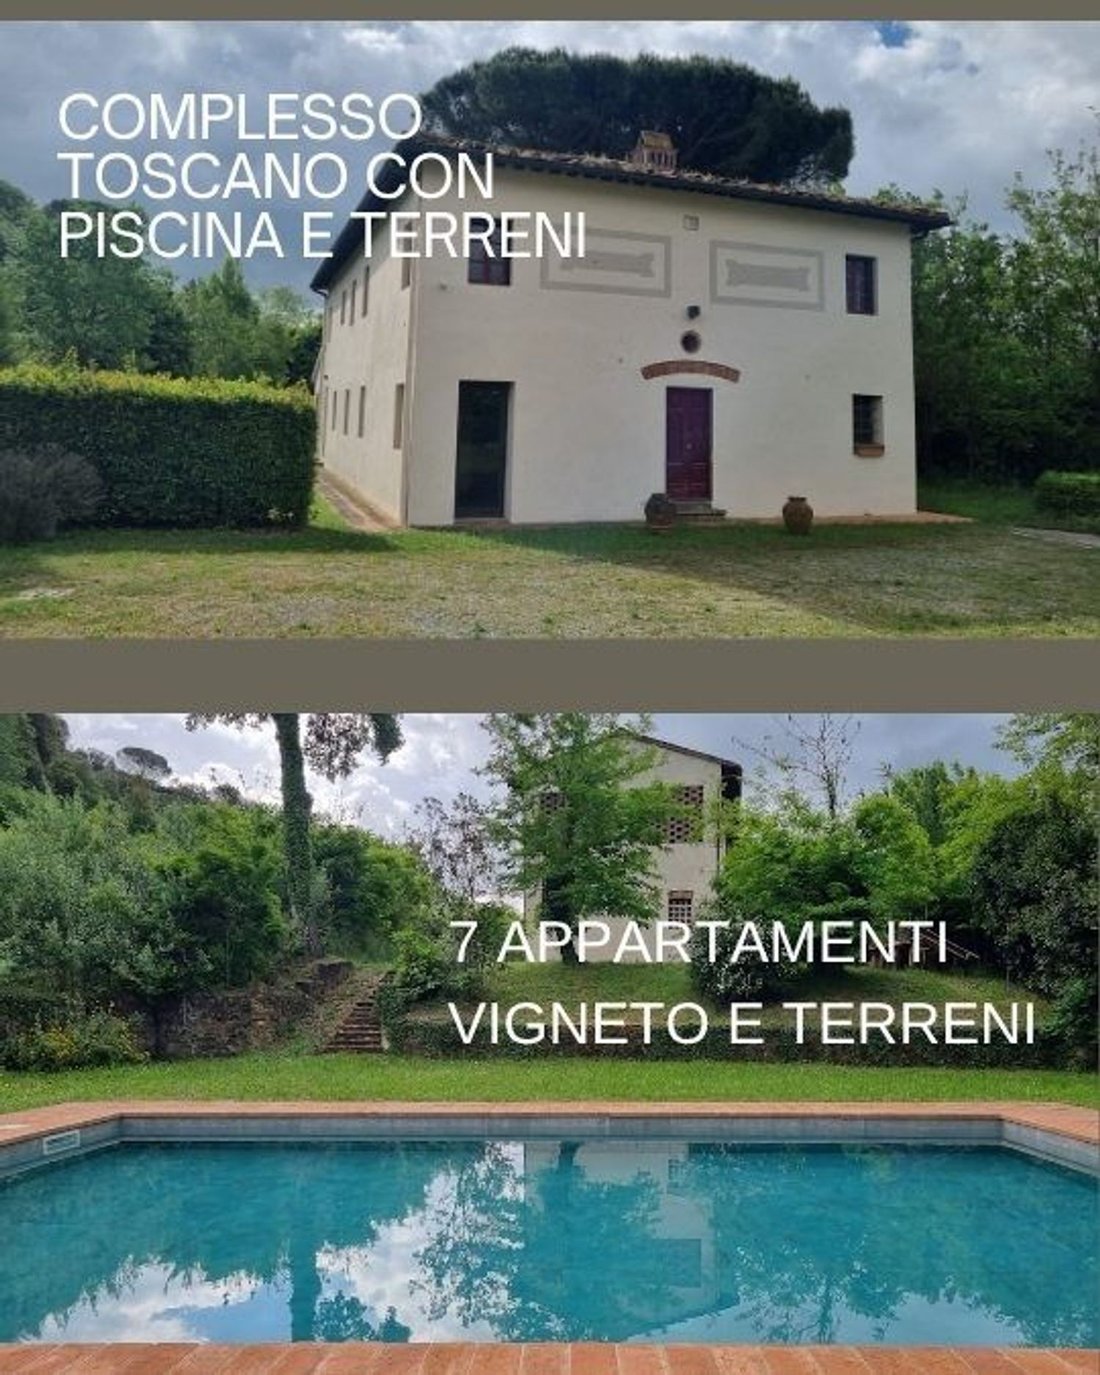
Su un altipiano, appena sopra il livello della strada che da Montopoli in Valdarno conduce a Montaione, si trova questo complesso caratterizzato da un’antica villa-fattoria e un ex pagliaio, convertiti nel tempo in due strutture moderne, suddivise in piu’ unità e ideali quindi per chi desidera dedicarsi ad attività ricettiva. Dal cancello in ferro battuto, una breve sterrata alberata conduce fino ad un’area parcheggio e al giardino su cui si affacciano, guardandosi, i due casali.
IL FIENILE: Il grazioso fienile, di circa 225 mq, conserva ancora il mandolato che serviva ad “arieggiare” il grano che veniva depositato al livello superiore. Un arco di gelsomino protegge l’ingresso alla reception, una comoda stanza dove fare accoglienza dei futuri ospiti. Su un lato del casale la tipica scala alla toscana, in pietra, conduce al grande appartamento al piano primo: qui un corridoio disimpegna la zona giorno, caratterizzata da una bella sala spaziosa con cucina, ampie finestre e alti soffitti a travi e travicelli. Sul lato opposto si trovano invece due bagni e due camere spaziose.
Il piano terreno è occupato invece da un appartamento con due camere, due bagni e zona giorno con doppia cucina: all’occorrenza, chiudendo una semplice porta, può essere convertito in due comodi bilocali. Gli ospiti godranno della dolce frescura della pergola di glicine che corre lungo tutto questo lato.
Tra il fienile e il casale padronale è presente un garage coperto per tre posti auto.
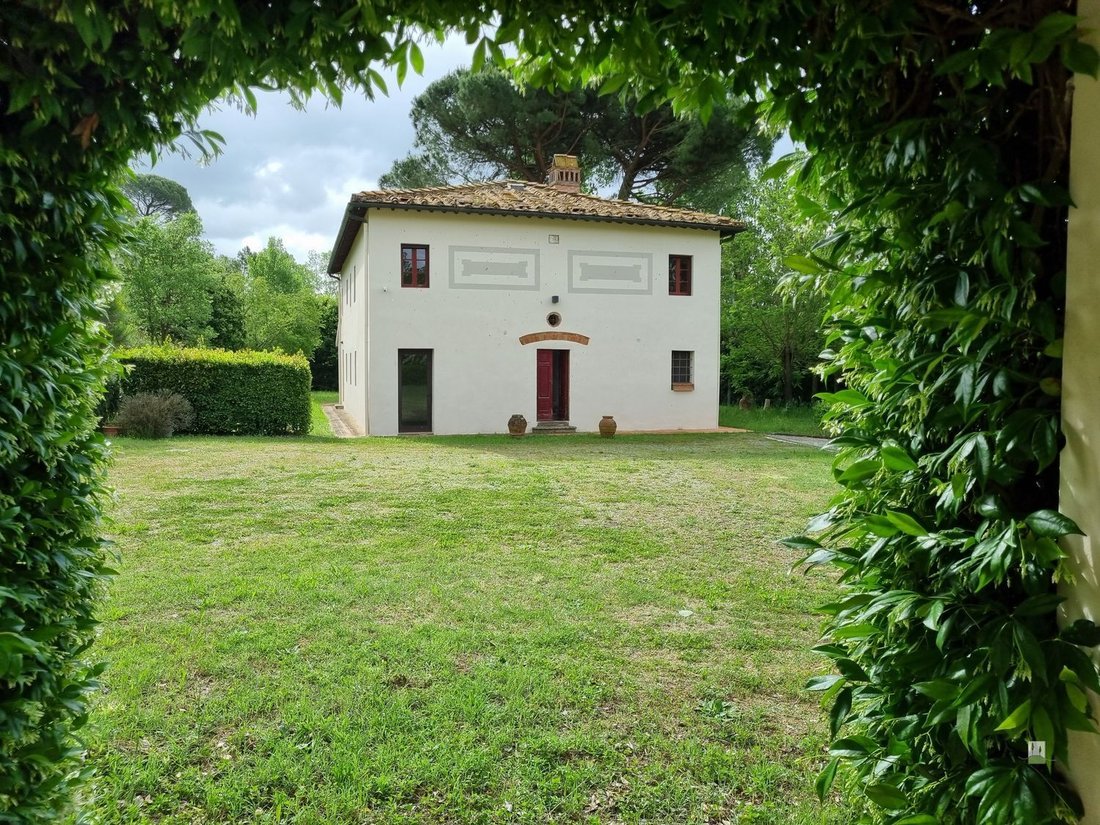
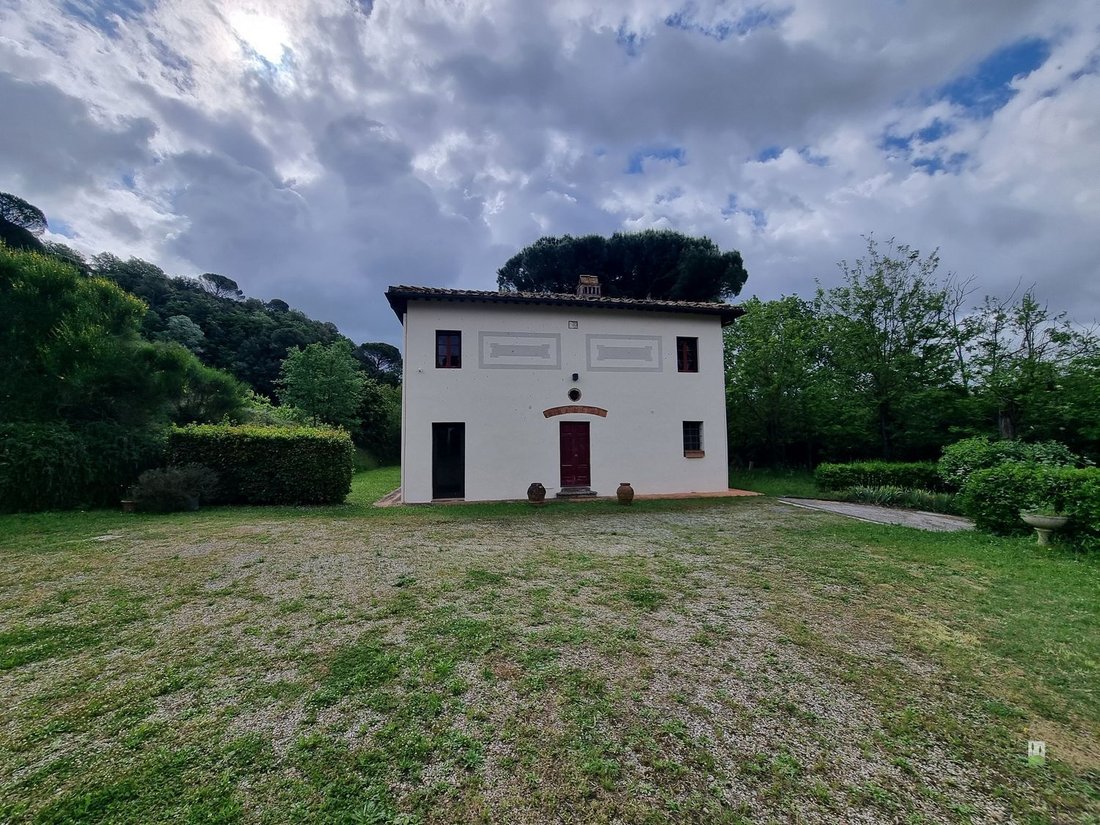
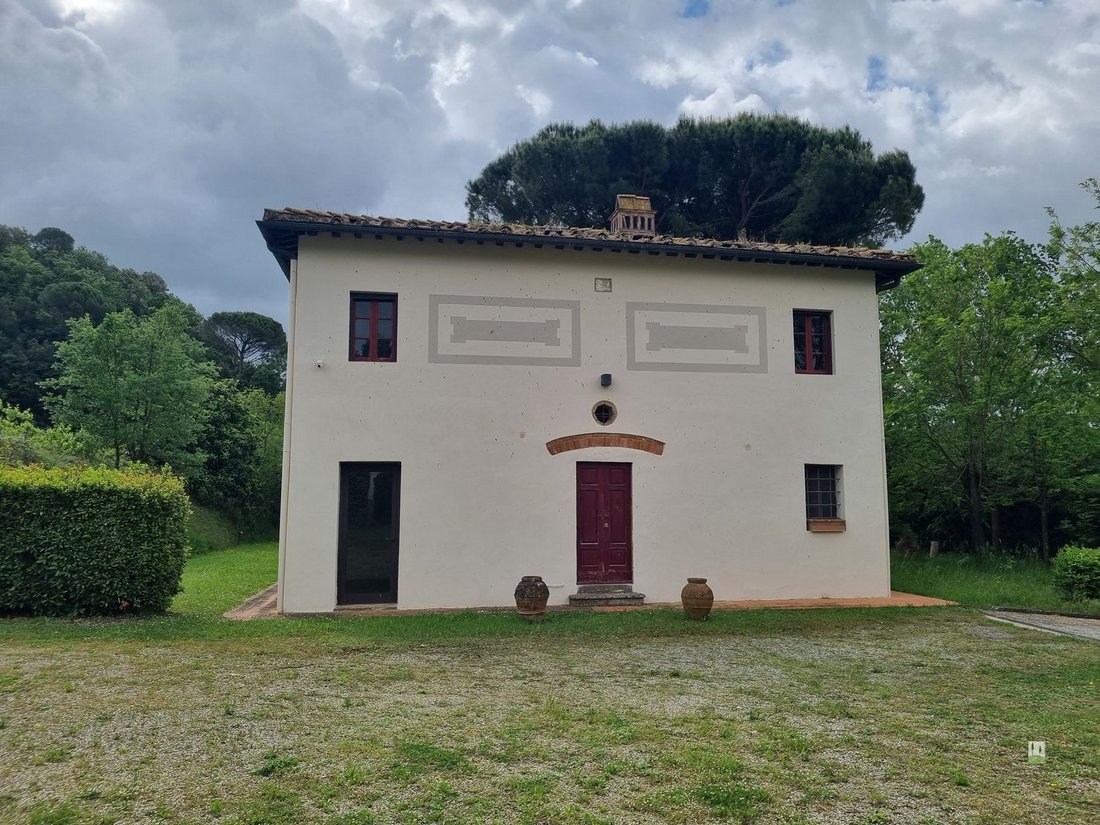
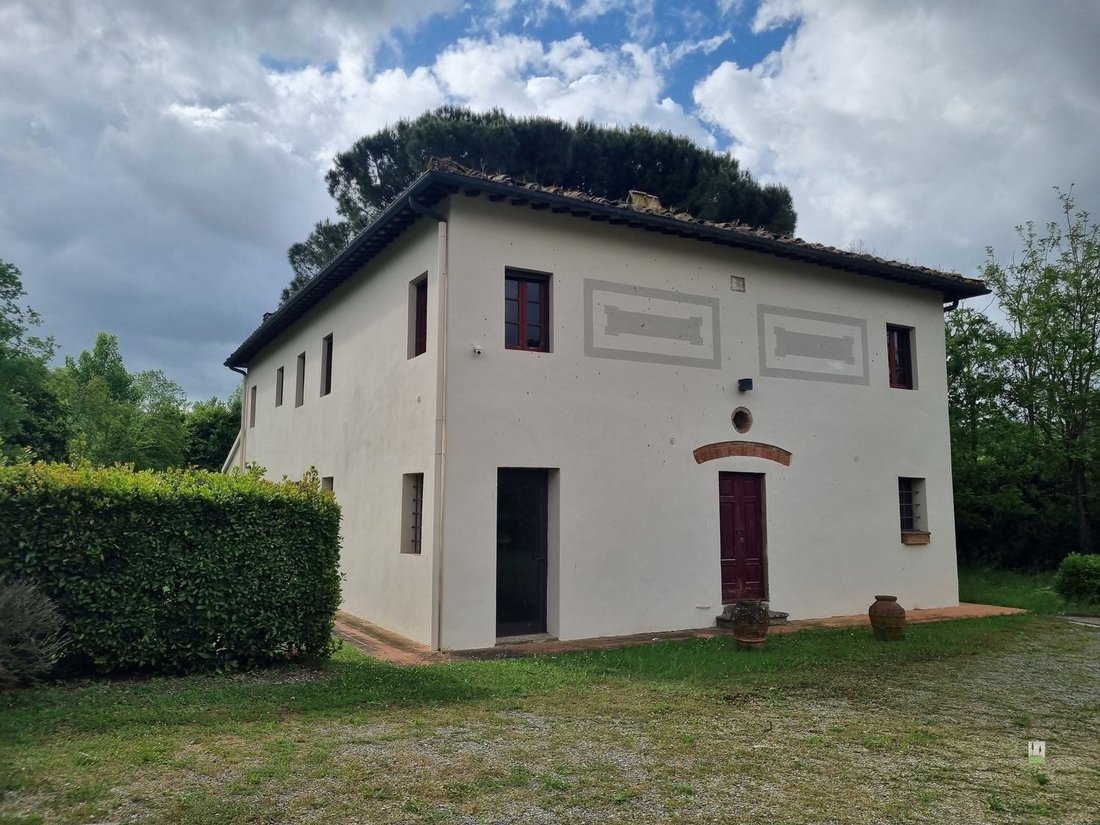
IL CASALE: con le sue mura bianche, il tetto in cotto, le linee semplici ed essenziali caratterizzate da finestre e portoni dal colore rosso fegato, questo casale ricorda le fattorie cinquecentesche che si svilupparono in questa zona…lo stemma in facciata, dai colori ancora vividi, riporta alla mente un passato glorioso.
La superficie, di circa 335 mq, è stata così suddivisa: Il piano primo accessibile da antica scala in pietra, è occupato in larga parte da un grande appartamento caratterizzato da da due camere, due bagni, due cucine e soppalco. Anche questa unità può facilmente essere utilizzata come due appartamenti bilocali indipendenti. La restante parte del primo piano è occupata da un appartamento con ingresso e zona giorno al piano terreno, oltre a due camere e bagno. Al piano terreno si trovano infine una grande appartamento con zona living, due bagni e due camere e un bilocale.
GIARDINO E TERRENO: Sia il casale che il finenile hanno facille accesso alla grande PISCINA, circondata da un’area pavimentata in cotto. La parte agrciola, che circonda il complesso, ha un’estenzione di 6.5 ettari, comprendendo in larga parte seminativi e bosco, oltre ad una vigna.
TIPS:
La proprietà è ideale sia per chi volesse avviare un’attività ricettiva, grazie alla presenza di ben 7 unità, sia per gruppi di amici che desiderano vivere le proprie vacanze sotto lo stesso cielo.
IL FIENILE: Il grazioso fienile, di circa 225 mq, conserva ancora il mandolato che serviva ad “arieggiare” il grano che veniva depositato al livello superiore. Un arco di gelsomino protegge l’ingresso alla reception, una comoda stanza dove fare accoglienza dei futuri ospiti. Su un lato del casale la tipica scala alla toscana, in pietra, conduce al grande appartamento al piano primo: qui un corridoio disimpegna la zona giorno, caratterizzata da una bella sala spaziosa con cucina, ampie finestre e alti soffitti a travi e travicelli. Sul lato opposto si trovano invece due bagni e due camere spaziose.
Il piano terreno è occupato invece da un appartamento con due camere, due bagni e zona giorno con doppia cucina: all’occorrenza, chiudendo una semplice porta, può essere convertito in due comodi bilocali. Gli ospiti godranno della dolce frescura della pergola di glicine che corre lungo tutto questo lato.
Tra il fienile e il casale padronale è presente un garage coperto per tre posti auto.
IL CASALE: con le sue mura bianche, il tetto in cotto, le linee semplici ed essenziali caratterizzate da finestre e portoni dal colore rosso fegato, questo casale ricorda le fattorie cinquecentesche che si svilupparono in questa zona…lo stemma in facciata, dai colori ancora vividi, riporta alla mente un passato glorioso.
La superficie, di circa 335 mq, è stata così suddivisa: Il piano primo accessibile da antica scala in pietra, è occupato in larga parte da un grande appartamento caratterizzato da da due camere, due bagni, due cucine e soppalco. Anche questa unità può facilmente essere utilizzata come due appartamenti bilocali indipendenti. La restante parte del primo piano è occupata da un appartamento con ingresso e zona giorno al piano terreno, oltre a due camere e bagno. Al piano terreno si trovano infine una grande appartamento con zona living, due bagni e due camere e un bilocale.
GIARDINO E TERRENO: Sia il casale che il finenile hanno facille accesso alla grande PISCINA, circondata da un’area pavimentata in cotto. La parte agrciola, che circonda il complesso, ha un’estenzione di 6.5 ettari, comprendendo in larga parte seminativi e bosco, oltre ad una vigna.
TIPS:
La proprietà è ideale sia per chi volesse avviare un’attività ricettiva, grazie alla presenza di ben 7 unità, sia per gruppi di amici che desiderano vivere le proprie vacanze sotto lo stesso cielo.
On a plateau, just above the level of the road leading from Montopoli in Valdarno to Montaione, lies this complex featuring an old farmhouse and a former hayloft, which have been converted over time into two modern structures, divided into several units and therefore ideal for those wishing to set up an income business. From the wrought-iron gate, a short, tree-lined unpaved road leads to a parking area and the garden, with the two farmhouses facing each other.
THE HAYLOFT: The charming hayloft, measuring about 225 square meters, still retains the terracotta openings used to “air out” the grain that was stored on the upper level. A jasmine archway shelters the entrance to the reception area, a comfortable room for welcoming guests. On one side of the farmhouse, a typical Tuscan stone staircase leads to the large apartment on the first floor: here, a hallway opens onto the living area, featuring a beautiful, spacious living room with kitchen, large windows, and high ceilings with exposed beams and rafters. On the opposite side are two bathrooms and two spacious bedrooms.
The ground floor, on the other hand, features a two-bedroom apartment with two bathrooms and a living area with a double kitchen: if needed, it can be converted into two comfortable one-bedroom apartments simply by closing a door. Guests will enjoy the gentle coolness of the wisteria pergola that runs along this entire side.
Between the hayloft and the main farmhouse is a covered garage with space for three cars.
THE FARMHOUSE: With its white walls, terracotta roof, and simple, clean lines accented by liver-red windows and doors, this farmhouse is reminiscent of the 16th-century farmhouses that were built in this area… The coat of arms on the facade, its colors still vivid, brings to mind a glorious past.
The area, approximately 335 square meters, is divided as follows: The first floor, accessible via an antique internal stone staircase, is occupied by a large apartment featuring 2 bedrooms, two bathrooms, 2 kitchen and mezanine. This unit can also easily be converted into two independent two-room apartments. The remaining portion of the first floor is occupied by an apartment with an entrance and living area on the ground floor, as well as two bedrooms and a bathroom. Finally, on the ground floor, is a large apartment with a living area, two bathrooms, and two bedrooms, as well as a two-room apartment.
Both the farmhouse and the barn offer easy access to the large SWIMMING POOL, which is surrounded by a terracotta-paved area. The farmland around the complex covers 6.5 hectares, consisting largely of cropland and woodland, as well as a vineyard.
TIPS:
Although in good condition, the complex has been unused for several years. The property is ideal both for those looking to start a B&B business—thanks to its 7 units—and for groups of friends who want to spend their vacations together under one roof.
THE HAYLOFT: The charming hayloft, measuring about 225 square meters, still retains the terracotta openings used to “air out” the grain that was stored on the upper level. A jasmine archway shelters the entrance to the reception area, a comfortable room for welcoming guests. On one side of the farmhouse, a typical Tuscan stone staircase leads to the large apartment on the first floor: here, a hallway opens onto the living area, featuring a beautiful, spacious living room with kitchen, large windows, and high ceilings with exposed beams and rafters. On the opposite side are two bathrooms and two spacious bedrooms.
The ground floor, on the other hand, features a two-bedroom apartment with two bathrooms and a living area with a double kitchen: if needed, it can be converted into two comfortable one-bedroom apartments simply by closing a door. Guests will enjoy the gentle coolness of the wisteria pergola that runs along this entire side.
Between the hayloft and the main farmhouse is a covered garage with space for three cars.
THE FARMHOUSE: With its white walls, terracotta roof, and simple, clean lines accented by liver-red windows and doors, this farmhouse is reminiscent of the 16th-century farmhouses that were built in this area… The coat of arms on the facade, its colors still vivid, brings to mind a glorious past.
The area, approximately 335 square meters, is divided as follows: The first floor, accessible via an antique internal stone staircase, is occupied by a large apartment featuring 2 bedrooms, two bathrooms, 2 kitchen and mezanine. This unit can also easily be converted into two independent two-room apartments. The remaining portion of the first floor is occupied by an apartment with an entrance and living area on the ground floor, as well as two bedrooms and a bathroom. Finally, on the ground floor, is a large apartment with a living area, two bathrooms, and two bedrooms, as well as a two-room apartment.
Both the farmhouse and the barn offer easy access to the large SWIMMING POOL, which is surrounded by a terracotta-paved area. The farmland around the complex covers 6.5 hectares, consisting largely of cropland and woodland, as well as a vineyard.
TIPS:
Although in good condition, the complex has been unused for several years. The property is ideal both for those looking to start a B&B business—thanks to its 7 units—and for groups of friends who want to spend their vacations together under one roof.
-
Tipo di proprietà
Casa di campagna
-
Anno di costruzione
1700
-
Prezzo/piede²
$147
Caratteristiche
- Giardino
- Piscina
- Garage
- Camino
- Vigneto / Azienda vinicola
- Pergola
- Planimetria 2D
- Cancello
- Piano cottura a gas
Caratteristiche
Interni
- Soffitto alto
- Camino
- Piano cottura a gas
Outdoor
- Parcheggio
- Piscina
- Garage
- Cancello
- Pergola
- Giardino
- Vigneto / Azienda vinicola
Esplora la zona
Roma, Montopoli in Val d'Arno, Toscana, Italia
Visualizza su Google Maps
Prezzo per sqft
Basso
Alto
Questa proprietà si trova a Montopoli in Val d’Arno, una zona tranquilla della Toscana. Offre facile accesso all’aeroporto internazionale di Pisa (29 min) e alle principali stazioni ferroviarie di Pontedera (15 min). Nelle vicinanze ci sono ristoranti stellati Michelin e la campagna toscana intatta. Ottime scuole locali e internazionali, insieme a attrazioni culturali e circoli golfistici, rendono questa location ideale per stile di vita e comodità.
Ottieni luoghi vicini
Attrazioni
Scuole
Aeroporto Internazionale di Pisa
Aeroporto
29 min
Stazione Ferroviaria di Pontedera
Stazione Ferroviaria
15 min
Castelfalfi Golf & Country Club
Golf & Country Clubs
43 min
Ristorante La Pineta (Stella Michelin)
Ristorazione & Vini
25 min
Natura della campagna toscana
Outdoor & Natura
15 min
Scuola Internazionale di Pisa
Scuola Internazionale
31 min
Scuola Media Statale Montopoli in Val d'Arno
Scuola pubblica
5 min
Liceo Scientifico Statale G. Galilei
Scuola pubblica
19 min
Iscritto da 7 anni
Hai chiesto informazioni su questa proprietà
L'agente La contatterà al più presto
Pubblicato da
24
Annunci
2020
Iscritto
Prenota una visita con the agent
Scegli una data e indica se preferisci un tour virtuale o di persona con l’agente.
Data preferita
Tipo di tour
Ultimo aggiornamento
Luglio 9
Prima pubblicazione
Luglio 7
Riferimento annuncio
carmont06
Proprietà simili nelle vicinanze
Nuovi annunci a Montopoli in Val d'Arno




Esplora più immobili in vendita
tipi di proprietà Montopoli in Val d'Arno, Toscana, Italia
Montopoli in Val d'Arno, Toscana, Italia ricerche popolari
- Proprietà immobiliari Vista mare a Montopoli in Val d'Arno, Toscana, Italia
- Proprietà immobiliari con Bar a Montopoli in Val d'Arno, Toscana, Italia
- Proprietà immobiliari con Ufficio a Montopoli in Val d'Arno, Toscana, Italia
- Proprietà immobiliari con Ascensore a Montopoli in Val d'Arno, Toscana, Italia
- Proprietà immobiliari con Cucina esterna a Montopoli in Val d'Arno, Toscana, Italia
- Proprietà immobiliari Duplex a Montopoli in Val d'Arno, Toscana, Italia
- Proprietà immobiliari Alta quota a Montopoli in Val d'Arno, Toscana, Italia
- Proprietà immobiliari Collina a Montopoli in Val d'Arno, Toscana, Italia
- Proprietà immobiliari Investimento immobiliare a Montopoli in Val d'Arno, Toscana, Italia
- Proprietà immobiliari Moderno a Montopoli in Val d'Arno, Toscana, Italia
- Proprietà immobiliari con Sauna a Montopoli in Val d'Arno, Toscana, Italia
- Proprietà immobiliari con Cantina a Montopoli in Val d'Arno, Toscana, Italia
- Proprietà immobiliari Residenza a Montopoli in Val d'Arno, Toscana, Italia
- Proprietà immobiliari con Cucina aperta a Montopoli in Val d'Arno, Toscana, Italia
Guide e storie correlate
La fiducia dei migliori broker del mondo
Gli agenti dietro le proprietà più straordinarie del mondo pubblicano su JamesEdition.
- Annunci di Sotheby's, Christie's, BARNES ed Engel & Völkers
- Ogni annuncio è verificato prima della pubblicazione
- Si metta in contatto diretto con agenti verificati
Continuando, accetta i nostri Termini e la nostra Informativa sulla privacy.