$803,295
A 1 H 30 A Est DI Parigi, Vasta Casa Ristrutturata E Ses 3.400 M²
- 16 Camere
- 6 Bagni
- 8,558 Sqft
- 33 Sqft lot
- Aggiornato: Oggi
- 1
Informazioni sulla proprietà
La descrizione è stata tradotta automaticamente.
La descrizione viene visualizzata nella lingua originale.
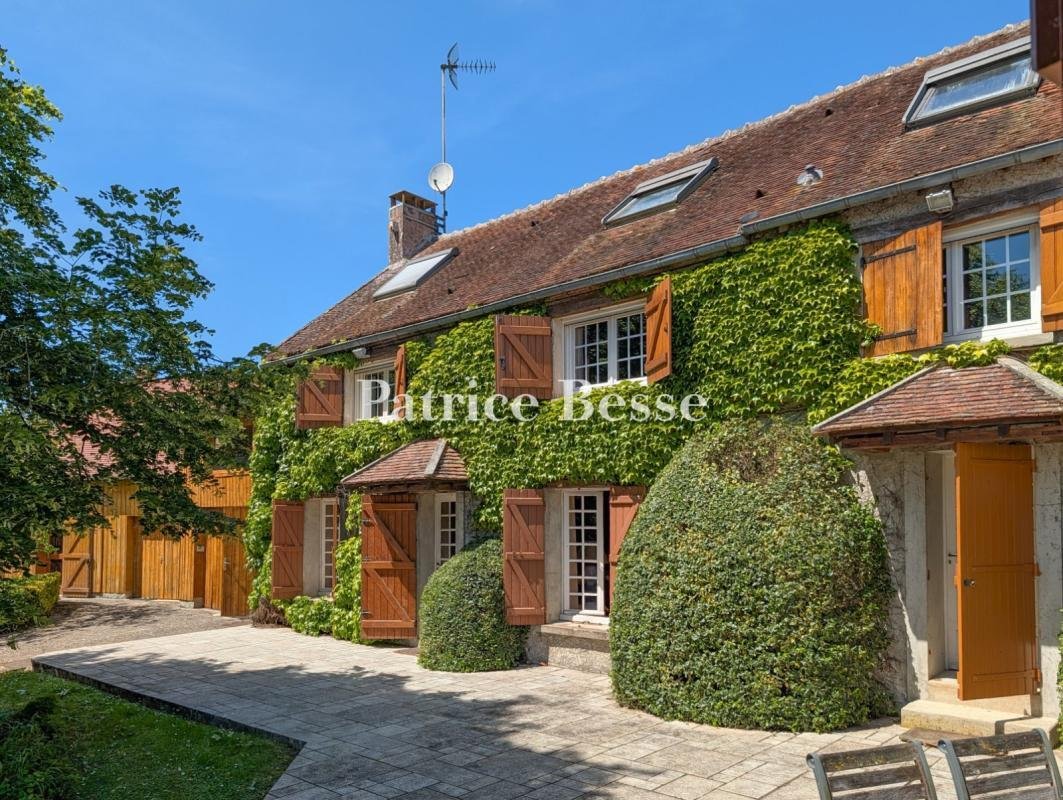
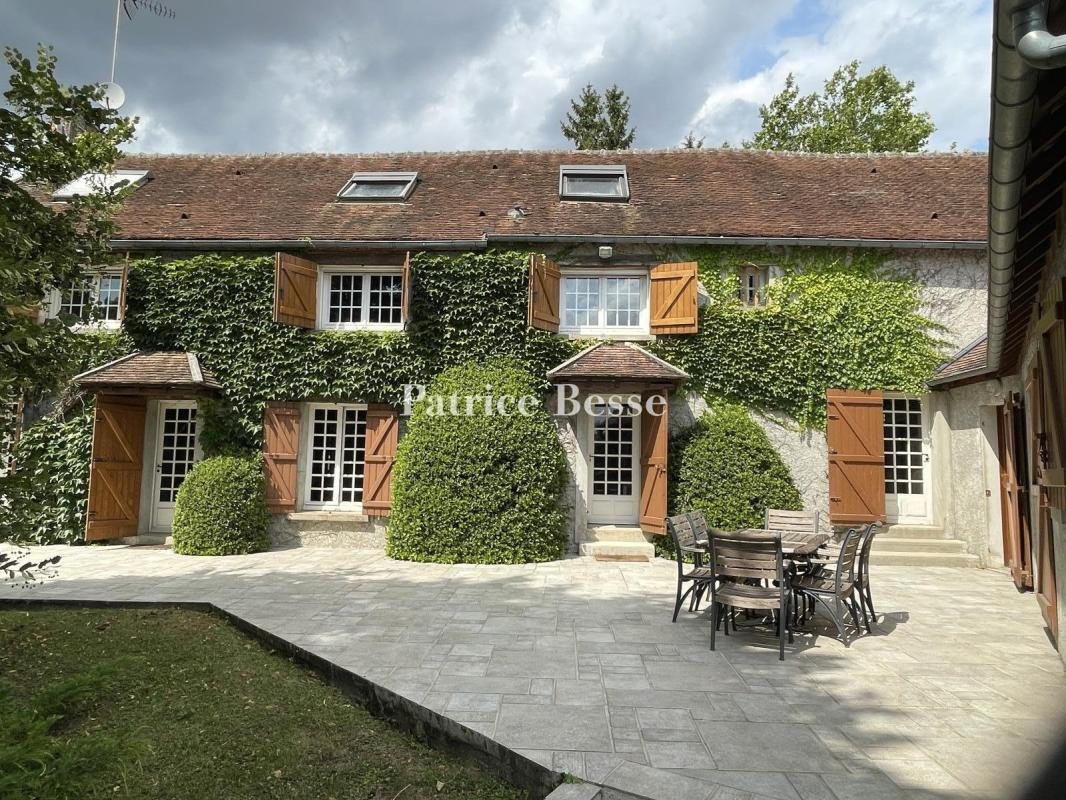
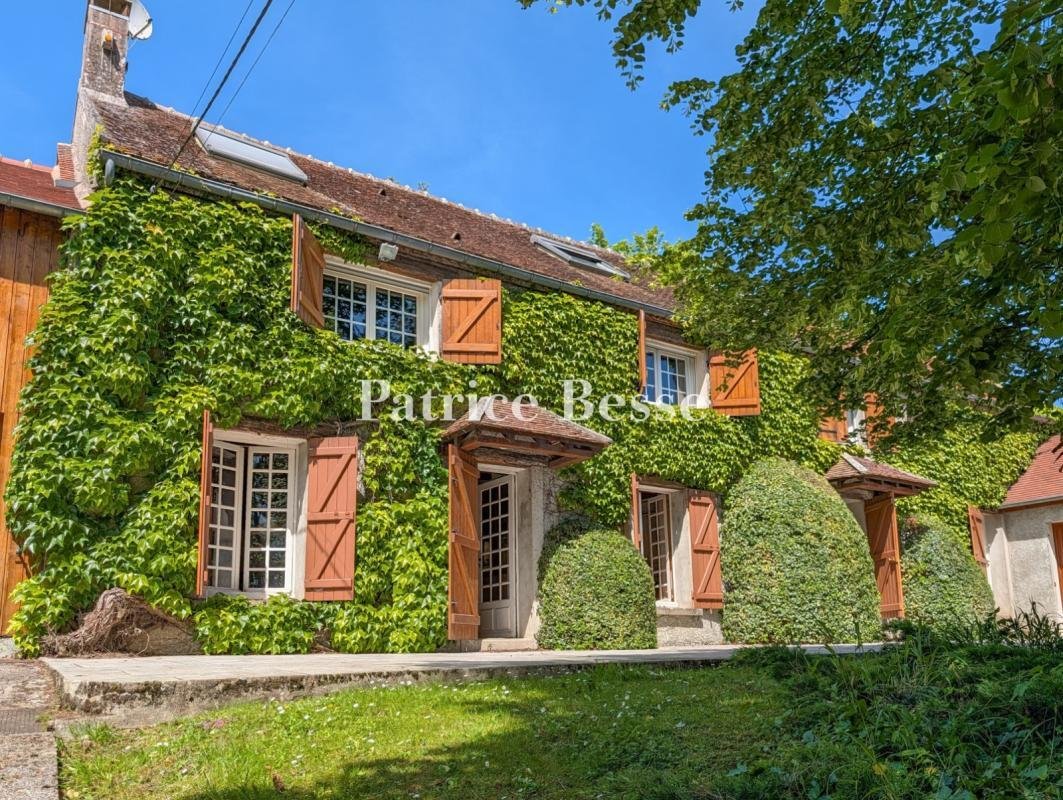
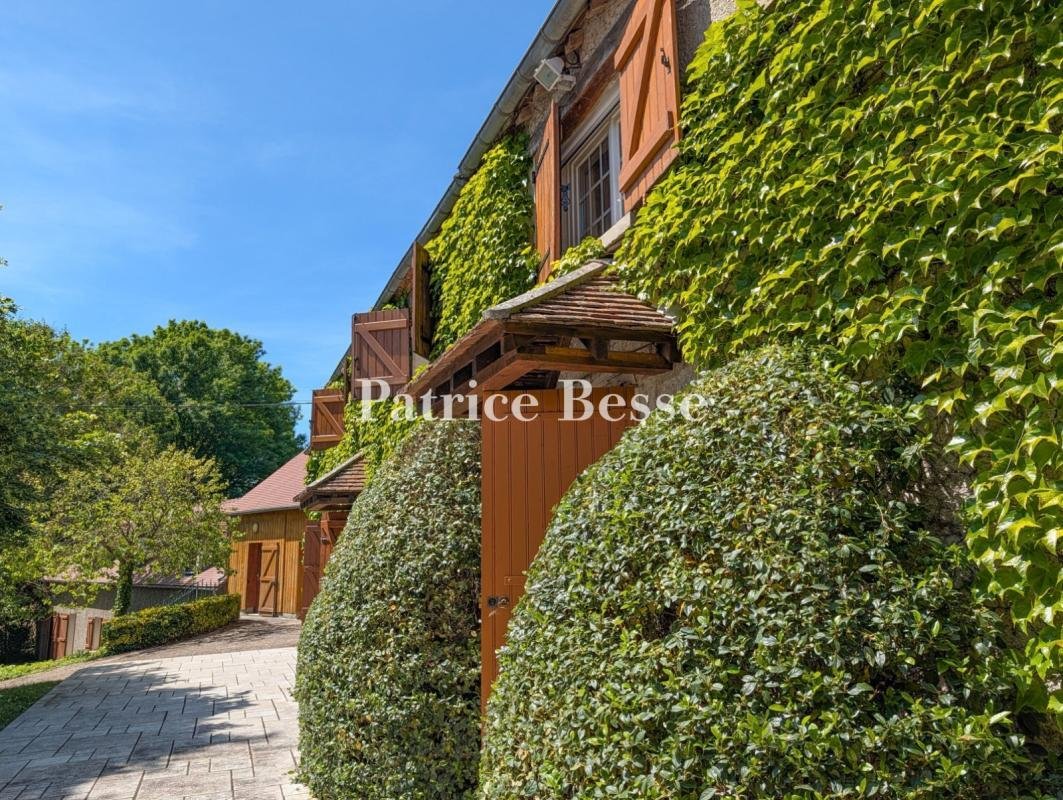
1 hour 15 minutes east of Paris, between Marne and Aisne, a large renovated country house with sixteen bedrooms, its outbuildings, and 3,400 m² of garden. Completely hidden from view behind tall hedges, the property is fully enclosed. Situated at a ”patte d’oie” — a goose-foot junction of paths — and surrounded by a gently sloping garden of about 3,400 m² planted with trees, the substantial house
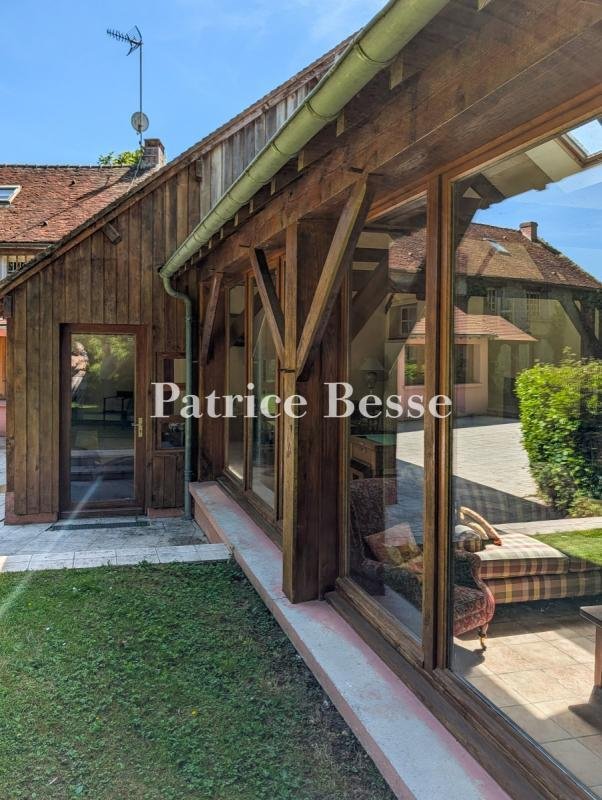
1 hour 15 minutes east of Paris, between Marne and Aisne, a large renovated country house with sixteen bedrooms, its outbuildings, and 3,400 m² of garden. Completely hidden from view behind tall hedges, the property is fully enclosed. Situated at a ”patte d’oie” — a goose-foot junction of paths — and surrounded by a gently sloping garden of about 3,400 m² planted with trees, the substantial house stands at its center. Dating probably from the 18th century, an imposing farmstead remains, cleverly combined with later buildings. From the gate, the layout appears classical; seen from above, it reveals a striking star-shaped plan. The former farmer’s house was connected to what was originally the barn by a two-story link clad in wide timber boards, featuring a glazed bay at the upper level. Following the contours of the land, the south-facing entrance facade rises through three levels, including a converted upper floor, with a small wing preceded by a terrace. Its gabled roof with flat tiles is pierced by dormer windows and skylights. Numerous doors open onto various entrance halls, the kitchen, guest bedrooms, and the garage. Bedrooms are mainly on the ground floor alongside shared spaces and bathrooms, then evenly distributed across the two upper floors, with two bathrooms on the first floor and a shower room on the second. Virginia creeper climbs along both levels, framing the small-paned glazed windows and timber-shuttered doors. The rear elevation extends toward the garden in a long glazed wing set at a right angle, enclosing a generous terrace. This terrace provides access to a cellar, its door framed by closely clipped ivy and integrated into the landscaped surroundings. On the north side, the building opens widely through numerous double-glazed timber-framed windows and doors. Three large metal gates, positioned at different points along the garden boundary, provide access to the property and to a garage — which is additional to a second garage. Together with the cellar and a woodstore, these complete the outbuildings.
Le informazioni sui rischi a cui è esposta questa proprietà sono disponibili sul sito web di Géorisques: https://www.georisques.gouv.fr/
Le informazioni sui rischi a cui è esposta questa proprietà sono disponibili sul sito web di Géorisques: https://www.georisques.gouv.fr/
-
Tipo di proprietà
Casa di campagna
-
Prezzo/piede²
$93
-
Emissioni
E
-
Consumo
E
Esplora la zona
Montmirail, Grande Est, Francia
Visualizza su Google Maps
Prezzo per sqft
Basso
Alto
Iscritto da 3 anni
Hai chiesto informazioni su questa proprietà
L'agente La contatterà al più presto
Pubblicato da
664
Annunci
2023
Iscritto
Prenota una visita con the agent
Scegli una data e indica se preferisci un tour virtuale o di persona con l’agente.
Data preferita
Tipo di tour
Ultimo aggiornamento
Oggi
Prima pubblicazione
Jul 4
Riferimento annuncio
972822_JE
La fiducia dei migliori broker del mondo
Gli agenti dietro le proprietà più straordinarie del mondo pubblicano su JamesEdition.
- Annunci di Sotheby's, Christie's, BARNES ed Engel & Völkers
- Ogni annuncio è verificato prima della pubblicazione
- Si metta in contatto diretto con agenti verificati
Continuando, accetta i nostri Termini e la nostra Informativa sulla privacy.