$595,495
Bastide DI Montmerle
- 4 Camere
- 1 Bagni
- 2,498 Sqft
- 11,669 Sqft lot
- Aggiornato: Ieri
Informazioni sulla proprietà
La descrizione è stata tradotta automaticamente.
La descrizione viene visualizzata nella lingua originale.
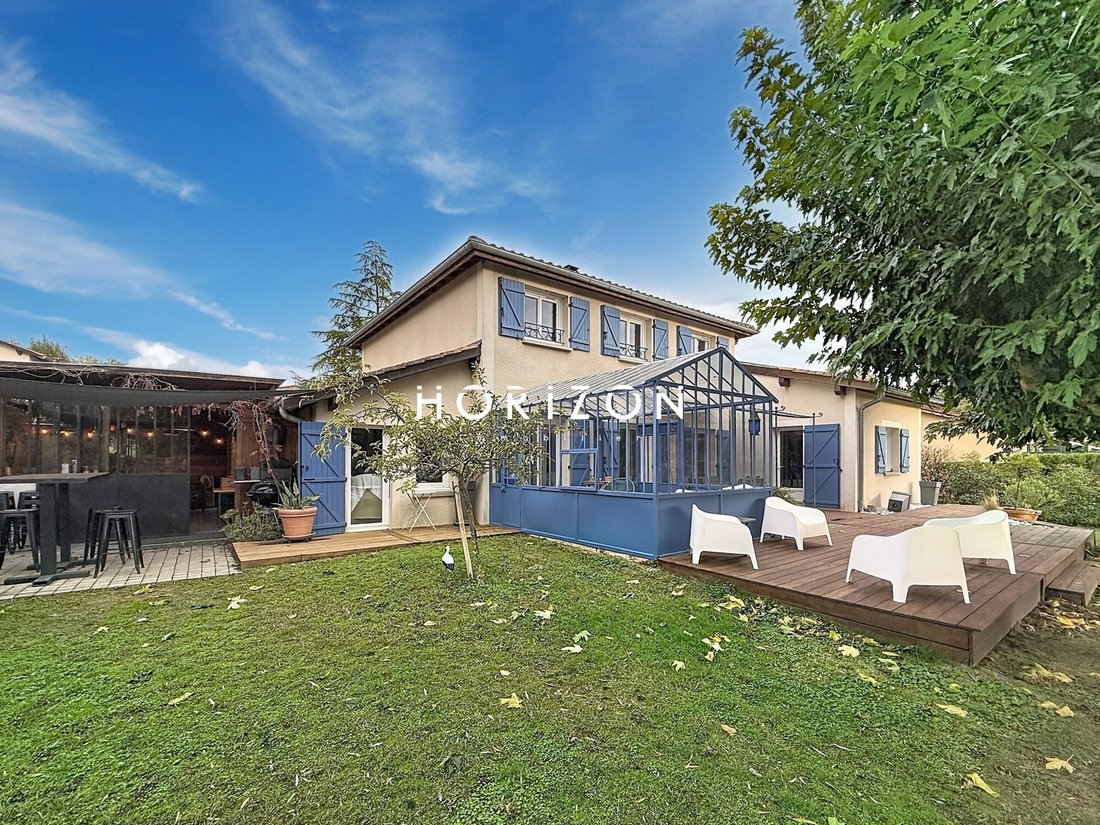
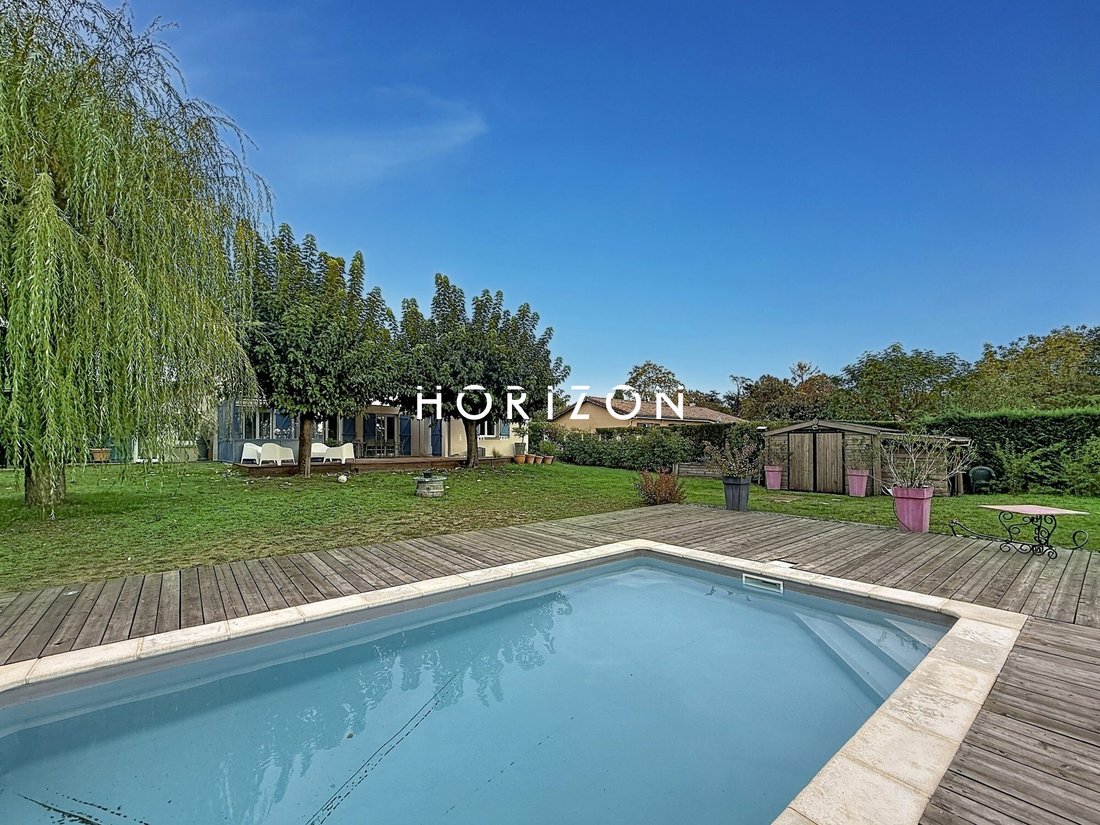
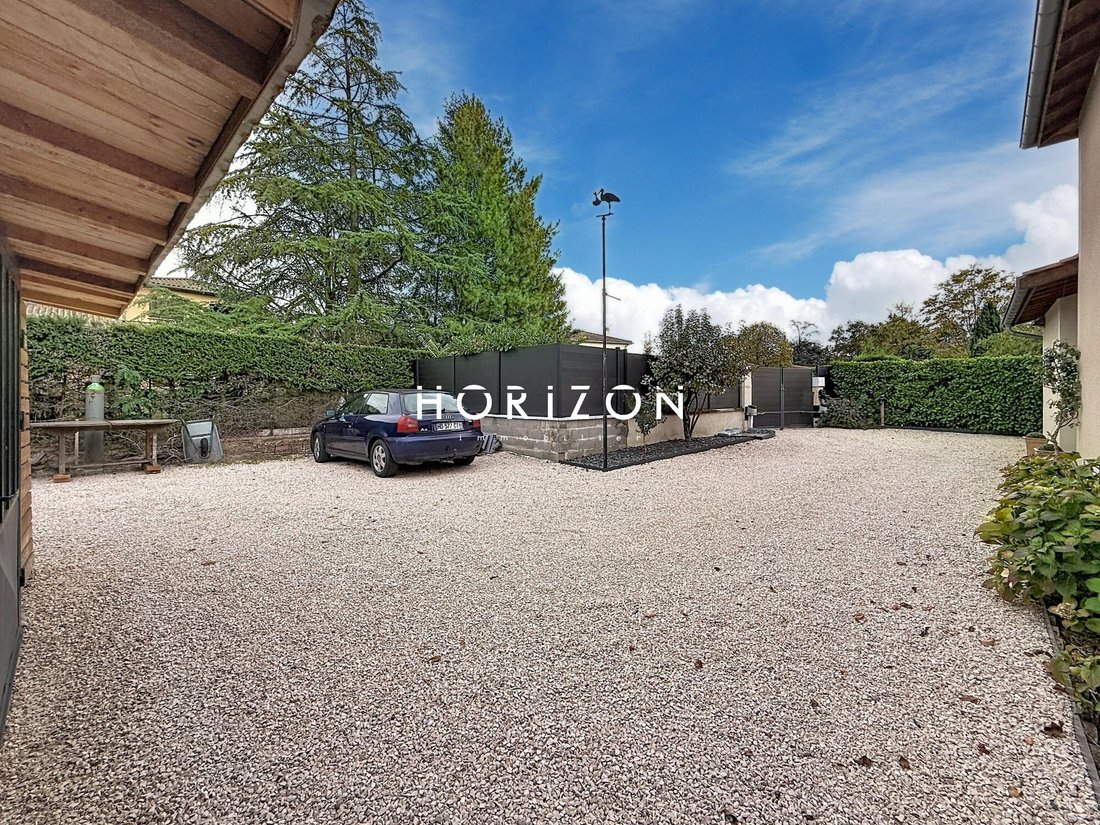
NEW HORIZON! In the town of MONTMERLE SUR SAÔNE, in a small, quiet, and residential subdivision, beautiful villa of approximately 232 m² built on a fenced plot of about 1,184 m² with no overlooking neighbors, including outbuildings and a swimming pool.
The villa comprises:
On the ground floor, you will find a beautiful living area of about 60 m², offering a welcoming space with a
The villa comprises:
On the ground floor, you will find a beautiful living area of about 60 m², offering a welcoming space with a
NEW HORIZON! In the town of MONTMERLE SUR SAÔNE, in a small, quiet, and residential subdivision, beautiful villa of approximately 232 m² built on a fenced plot of about 1,184 m² with no overlooking neighbors, including outbuildings and a swimming pool.
The villa comprises:
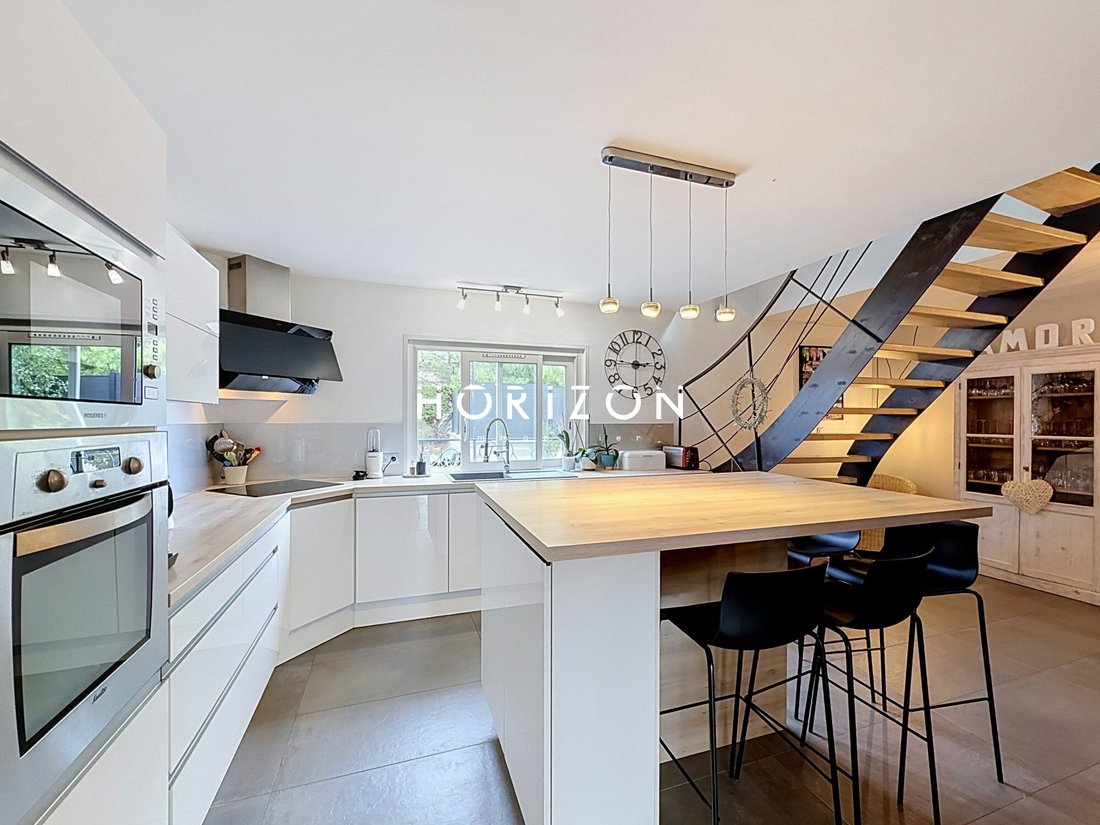
On the ground floor, you will find a beautiful living area of about 60 m², offering a welcoming space with an open kitchen, wood stove, and pantry. An entrance hall with a toilet and washbasin completes this area. This level also features a spacious master suite of about 35 m², including a shower room and a mezzanine set up as an office space.
Upstairs, the sleeping area consists of three bedrooms of approximately 11 m² each, as well as a family bathroom equipped with a double sink, shower, and bathtub. An independent toilet and a dressing room complete this floor.
Regarding outbuildings, you will benefit from a workshop, a dedicated bike storage area, and a genuine relaxation space with a summer kitchen of about 24 m², fully fitted and covered, with direct access to the garden. A pleasant 12 m² glass veranda also complements the facilities.
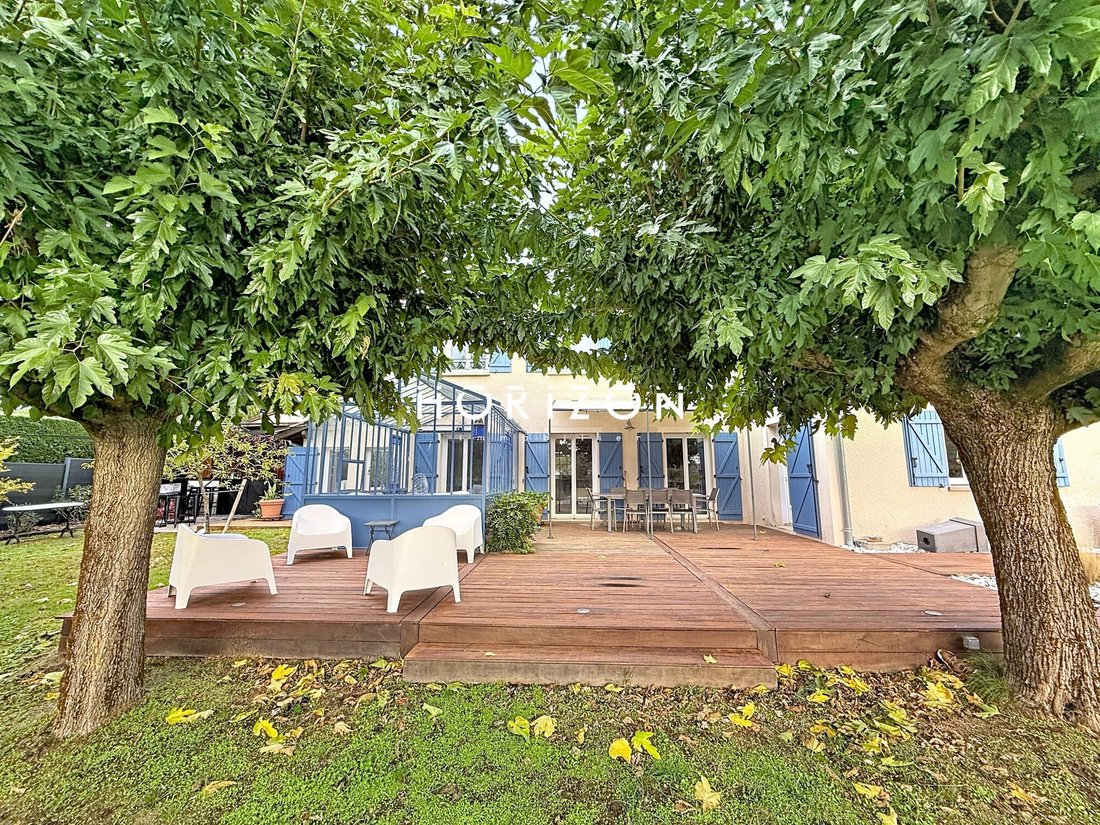
Outside, several terraces facing due west will allow you to fully enjoy the sunny days and the various garden spaces. You will also appreciate the fully enclosed and private plot, enhanced by a swimming pool and a garden shed for tool storage.
Features / technical elements include:
- 1997: Construction of the main building
- Extension with creation of a bedroom
- Refurbishment of the house and installation of a fully equipped kitchen (Ixina)
- 2018: Replacement of certain elements
- House enlargement
- 2025: Attic insulation
- Municipal subdivision of 4 houses, no fees
- Electric underfloor heating in the living room on the ground floor
- Oil-filled radiators in the rest of the house
- Godin wood stove
- 2 water heaters
- 2 water softeners
- Sewer connection
- Well with pump
- 2 water recovery tanks of 1,000 L each
- Drip irrigation system supplied by the well
- External water recovery tank
- 3 x 6 m chlorine pool with sand filtration and reinforced PVC structure
- Pool house
- Summer kitchen
- Garden shed
Consumption:
- Electricity: approximately €330/month
- Water: approximately €99/month
- Property tax: to be confirmed
More photos available directly on our website!
************************************************
Contact: Nicolas [hidden information] or [hidden information] or agency landline [hidden information].
************************************************
Fees payable by the seller.
Energy class C, Climate class A
Estimated annual energy expenses for standard use: between €2,760.00 and €3,800.00 for the years 2021, 2022, and 2023 (subscriptions included).
Information on risks to which this property is exposed is available on the Géorisques website.
Professional card CPI01012020000045054.
Horizon Immobilier
Nicolas MOCK, [hidden information] - Alur Law Information: Employee status
Mael MINOT, [hidden information] - Professional Civil Liability No. AIG EUROPE: RD01377004G
Alur Law Information: Negotiator status
RSAC: 893 487 397 registered in VILLEFRANCHE-SUR-SAONE
SIRET: [hidden information]
Information on risks to which the property is exposed is available on the Géorisques website.
Immobilier, 180 Rue du Centre, 01140 ST. DIDIER SUR CHALARONNE
RCS Bourg en Bresse [hidden information] - Professional Transaction Card No. CPI01012020000045054
CCI of Bourg en Bresse
APE Code 6831Z - No holding of funds
VAT: FR29888579596
Professional Liability Insurance: QBE Europe SA/NV 2020IM00317
RCS of Nanterre [hidden information]
Le informazioni sui rischi a cui è esposta questa proprietà sono disponibili sul sito web di Géorisques: https://www.georisques.gouv.fr/
The villa comprises:
On the ground floor, you will find a beautiful living area of about 60 m², offering a welcoming space with an open kitchen, wood stove, and pantry. An entrance hall with a toilet and washbasin completes this area. This level also features a spacious master suite of about 35 m², including a shower room and a mezzanine set up as an office space.
Upstairs, the sleeping area consists of three bedrooms of approximately 11 m² each, as well as a family bathroom equipped with a double sink, shower, and bathtub. An independent toilet and a dressing room complete this floor.
Regarding outbuildings, you will benefit from a workshop, a dedicated bike storage area, and a genuine relaxation space with a summer kitchen of about 24 m², fully fitted and covered, with direct access to the garden. A pleasant 12 m² glass veranda also complements the facilities.
Outside, several terraces facing due west will allow you to fully enjoy the sunny days and the various garden spaces. You will also appreciate the fully enclosed and private plot, enhanced by a swimming pool and a garden shed for tool storage.
Features / technical elements include:
- 1997: Construction of the main building
- Extension with creation of a bedroom
- Refurbishment of the house and installation of a fully equipped kitchen (Ixina)
- 2018: Replacement of certain elements
- House enlargement
- 2025: Attic insulation
- Municipal subdivision of 4 houses, no fees
- Electric underfloor heating in the living room on the ground floor
- Oil-filled radiators in the rest of the house
- Godin wood stove
- 2 water heaters
- 2 water softeners
- Sewer connection
- Well with pump
- 2 water recovery tanks of 1,000 L each
- Drip irrigation system supplied by the well
- External water recovery tank
- 3 x 6 m chlorine pool with sand filtration and reinforced PVC structure
- Pool house
- Summer kitchen
- Garden shed
Consumption:
- Electricity: approximately €330/month
- Water: approximately €99/month
- Property tax: to be confirmed
More photos available directly on our website!
************************************************
Contact: Nicolas [hidden information] or [hidden information] or agency landline [hidden information].
************************************************
Fees payable by the seller.
Energy class C, Climate class A
Estimated annual energy expenses for standard use: between €2,760.00 and €3,800.00 for the years 2021, 2022, and 2023 (subscriptions included).
Information on risks to which this property is exposed is available on the Géorisques website.
Professional card CPI01012020000045054.
Horizon Immobilier
Nicolas MOCK, [hidden information] - Alur Law Information: Employee status
Mael MINOT, [hidden information] - Professional Civil Liability No. AIG EUROPE: RD01377004G
Alur Law Information: Negotiator status
RSAC: 893 487 397 registered in VILLEFRANCHE-SUR-SAONE
SIRET: [hidden information]
Information on risks to which the property is exposed is available on the Géorisques website.
Immobilier, 180 Rue du Centre, 01140 ST. DIDIER SUR CHALARONNE
RCS Bourg en Bresse [hidden information] - Professional Transaction Card No. CPI01012020000045054
CCI of Bourg en Bresse
APE Code 6831Z - No holding of funds
VAT: FR29888579596
Professional Liability Insurance: QBE Europe SA/NV 2020IM00317
RCS of Nanterre [hidden information]
Le informazioni sui rischi a cui è esposta questa proprietà sono disponibili sul sito web di Géorisques: https://www.georisques.gouv.fr/
-
Tipo di proprietà
Casa di campagna
-
Anno di costruzione
1996
-
Prezzo/piede²
$238
-
Consumo
C
Caratteristiche
- Giardino
- Piscina
- Terrazza
- Cucina aperta
- Comunità recintata
- Cucina esterna
- Ufficio
- Piano cottura a gas
- Privacy
Caratteristiche
Lot
Interni
- Soffitto alto
- Ufficio
- Isola della cucina
- Piano cottura a gas
- Bar
- Cucina aperta
Outdoor
Esplora la zona
Montmerle, Montmerle-sur-Saône, Auvergne-Rodano-Alpi, Francia
Visualizza su Google Maps
Prezzo per sqft
Basso
Alto
Iscritto da 3 anni
Hai chiesto informazioni su questa proprietà
L'agente La contatterà al più presto
Pubblicato da
17
Annunci
2023
Iscritto
Prenota una visita con the agent
Scegli una data e indica se preferisci un tour virtuale o di persona con l’agente.
Data preferita
Tipo di tour
Ultimo aggiornamento
Ieri
Prima pubblicazione
Novembre 3
Riferimento annuncio
863-HORIZON
Proprietà simili nelle vicinanze
Nuovi annunci a Montmerle-sur-Saône


Esplora più immobili in vendita
tipi di proprietà Montmerle-sur-Saône, Auvergne-Rodano-Alpi, Francia
Montmerle-sur-Saône, Auvergne-Rodano-Alpi, Francia ricerche popolari
- Proprietà immobiliari Vista panoramica / Scenica a Montmerle-sur-Saône, Auvergne-Rodano-Alpi, Francia
- Proprietà immobiliari con Sala giochi a Montmerle-sur-Saône, Auvergne-Rodano-Alpi, Francia
- Proprietà immobiliari con Cucina esterna a Montmerle-sur-Saône, Auvergne-Rodano-Alpi, Francia
- Proprietà immobiliari Comunità recintata a Montmerle-sur-Saône, Auvergne-Rodano-Alpi, Francia
- Proprietà immobiliari Privacy a Montmerle-sur-Saône, Auvergne-Rodano-Alpi, Francia
- Proprietà immobiliari Moderno a Montmerle-sur-Saône, Auvergne-Rodano-Alpi, Francia
- Proprietà immobiliari Nuove costruzioni a Montmerle-sur-Saône, Auvergne-Rodano-Alpi, Francia
- Proprietà immobiliari con Campo da tennis a Montmerle-sur-Saône, Auvergne-Rodano-Alpi, Francia
- Proprietà immobiliari con Cucina aperta a Montmerle-sur-Saône, Auvergne-Rodano-Alpi, Francia
- Proprietà immobiliari con Cinema a Montmerle-sur-Saône, Auvergne-Rodano-Alpi, Francia
- Proprietà immobiliari con Piscina coperta a Montmerle-sur-Saône, Auvergne-Rodano-Alpi, Francia
- Proprietà immobiliari Vista sull'acqua a Montmerle-sur-Saône, Auvergne-Rodano-Alpi, Francia
Guide e storie correlate
La fiducia dei migliori broker del mondo
Gli agenti dietro le proprietà più straordinarie del mondo pubblicano su JamesEdition.
- Annunci di Sotheby's, Christie's, BARNES ed Engel & Völkers
- Ogni annuncio è verificato prima della pubblicazione
- Si metta in contatto diretto con agenti verificati
Continuando, accetta i nostri Termini e la nostra Informativa sulla privacy.