$1,862,951
Nuovissimo Capannone Industriale A Montijo
- 24,284 Sqft
- 24,295 Sqft lot
- Aggiornato: Agosto 25
-
1
Visualizzazioni degli ultimi 30 giorni
Informazioni sulla proprietà
La descrizione è stata tradotta automaticamente.
La descrizione viene visualizzata nella lingua originale.
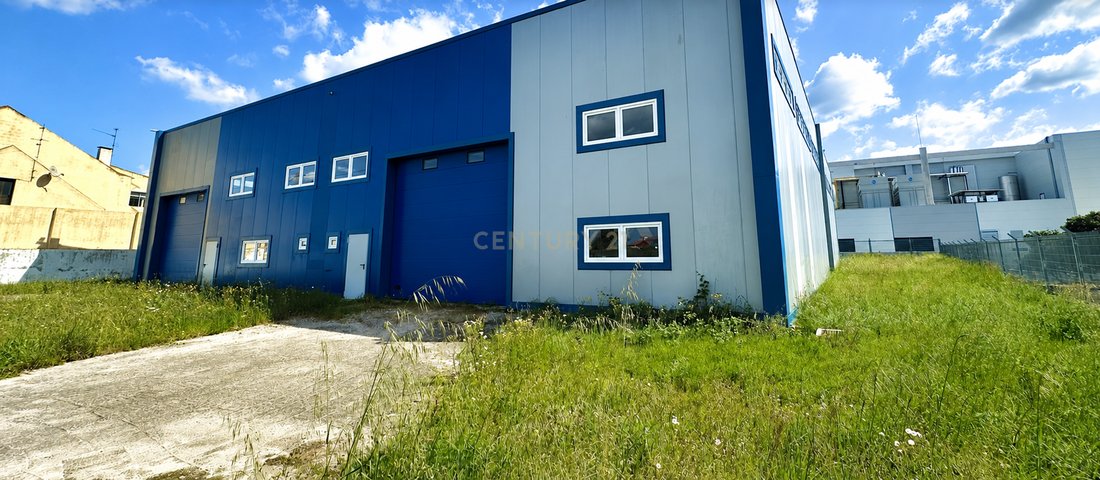
Land plot of 2,257 sqm, featuring a brand-new, newly built industrial warehouse. The construction is in the final finishing stages prior to the issuance of the usage license, with the property presented in its fully functional configuration as an industrial/logistics warehouse.
With a usable area of 1,074 sqm (35.2 m x 30.5 m), a usable volume of 7,840 cu m, and a ceiling height of 6.5 meters,
With a usable area of 1,074 sqm (35.2 m x 30.5 m), a usable volume of 7,840 cu m, and a ceiling height of 6.5 meters,
Land plot of 2,257 sqm, featuring a brand-new, newly built industrial warehouse. The construction is in the final finishing stages prior to the issuance of the usage license, with the property presented in its fully functional configuration as an industrial/logistics warehouse.
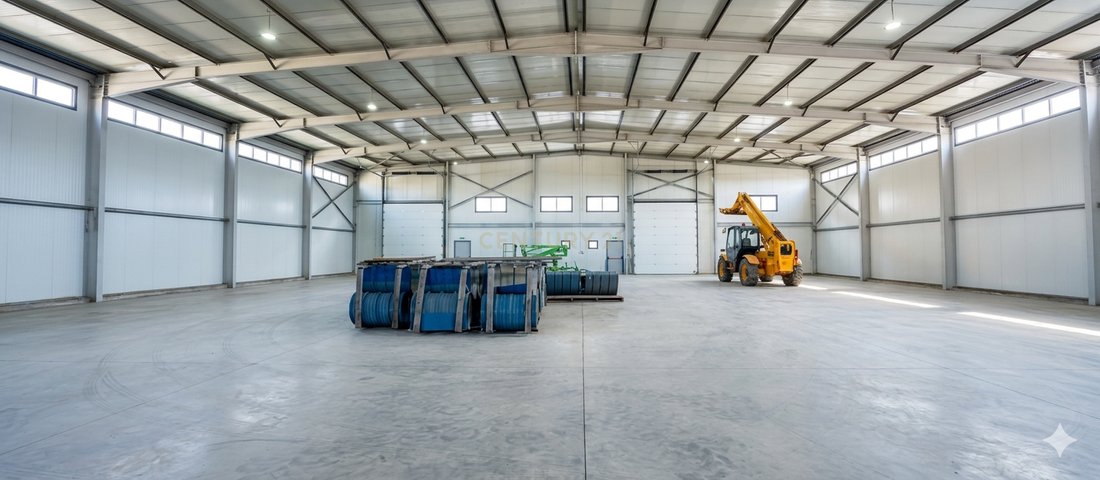
With a usable area of 1,074 sqm (35.2 m x 30.5 m), a usable volume of 7,840 cu m, and a ceiling height of 6.5 meters, the space was designed to optimize vertical storage capacity and logistical efficiency.
Structured to operate as a single warehouse or to be divided into up to 4 independent units, adapting to the owner’s needs.
Equipped with 4 large gates (2 already automated and 2 pre-equipped for automation) and 4 service doors, ensuring autonomous operational circuits.
Infrastructure and pre-installation ready for offices, meeting/training rooms, a dining/break room, and a reception/showroom.
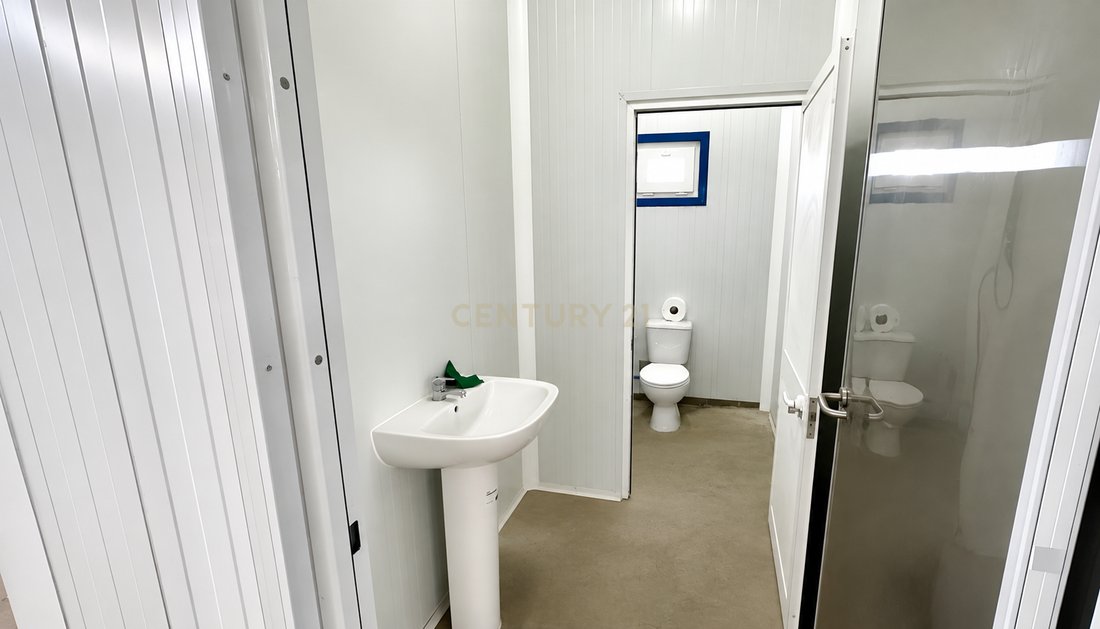
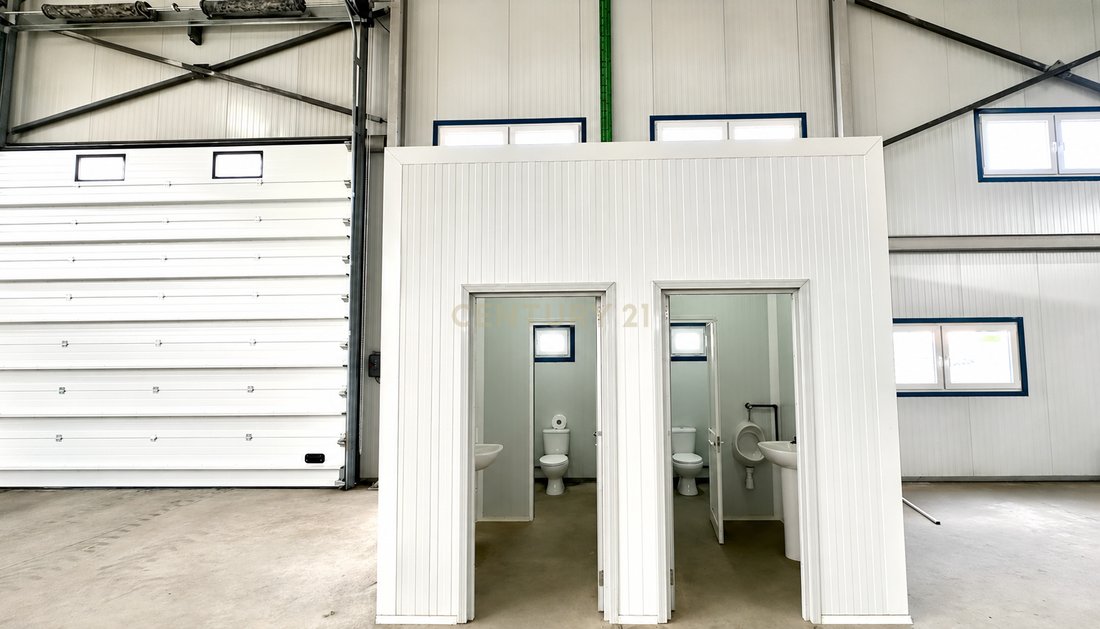
Features 2 completed restrooms, with capacity for expansion up to 4.
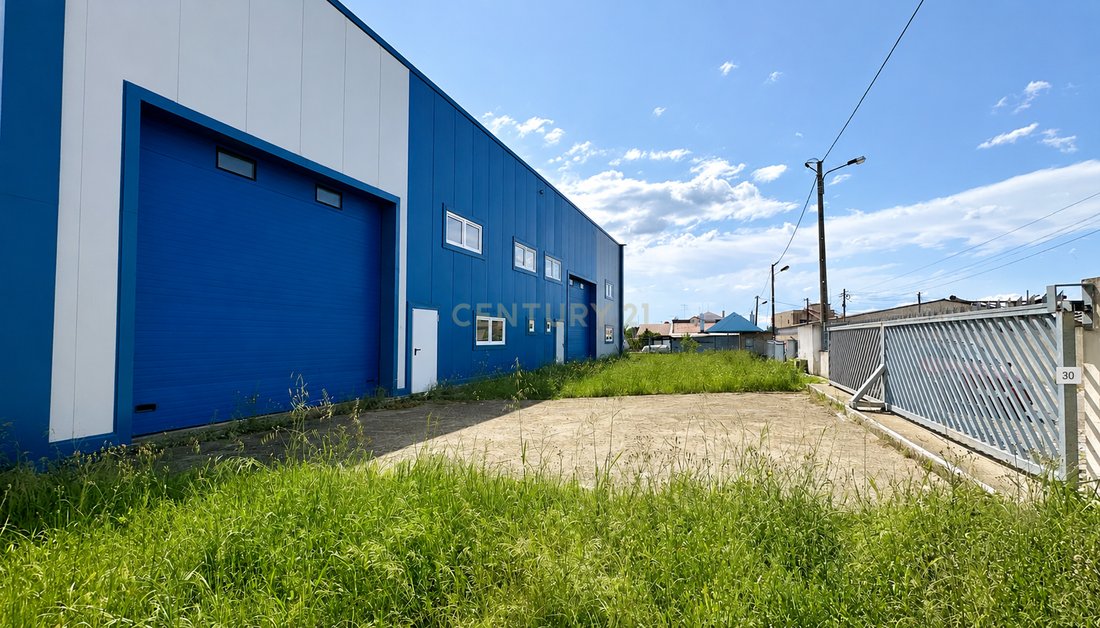
Private outdoor yard with 15 parking spaces.
Located in a rapidly expanding industrial and logistics hub in Montijo:
Next to VGP Park Montijo (a logistics park over 85,000 sqm) and close to Forum Montijo.
Road network: Direct access to the A33 and A12, providing fast connections to the main A1 (North) and A2 (South) highways; 18 km from Lisbon via the Vasco da Gama Bridge.
Book your visit today!
With a usable area of 1,074 sqm (35.2 m x 30.5 m), a usable volume of 7,840 cu m, and a ceiling height of 6.5 meters, the space was designed to optimize vertical storage capacity and logistical efficiency.
Structured to operate as a single warehouse or to be divided into up to 4 independent units, adapting to the owner’s needs.
Equipped with 4 large gates (2 already automated and 2 pre-equipped for automation) and 4 service doors, ensuring autonomous operational circuits.
Infrastructure and pre-installation ready for offices, meeting/training rooms, a dining/break room, and a reception/showroom.
Features 2 completed restrooms, with capacity for expansion up to 4.
Private outdoor yard with 15 parking spaces.
Located in a rapidly expanding industrial and logistics hub in Montijo:
Next to VGP Park Montijo (a logistics park over 85,000 sqm) and close to Forum Montijo.
Road network: Direct access to the A33 and A12, providing fast connections to the main A1 (North) and A2 (South) highways; 18 km from Lisbon via the Vasco da Gama Bridge.
Book your visit today!
-
Tipo di proprietà
Altro
-
Anno di costruzione
2009
-
Prezzo/piede²
$76
Caratteristiche
- Nuove costruzioni
- Cancello
- Soffitto alto
- Parcheggio
Esplora la zona
R. Alegria 40, 2870-454 Alto do Estanqueiro/Jardia, Portugal, Atalaia e Alto Estanqueiro-Jardia, Setúbal Municipality, Portogallo
Visualizza su Google Maps
Prezzo per sqft
Basso
Alto
Iscritto da 4 anni
Hai chiesto informazioni su questa proprietà
L'agente La contatterà al più presto
Pubblicato da
353
Annunci
2022
Iscritto
Prenota una visita con the agent
Scegli una data e indica se preferisci un tour virtuale o di persona con l’agente.
Data preferita
Tipo di tour
Ultimo aggiornamento
Agosto 25
Prima pubblicazione
Aug 25
Riferimento annuncio
C0223-10043
Proprietà simili nelle vicinanze
Nuovi annunci a Atalaia e Alto Estanqueiro-Jardia

Esplora più immobili in vendita
tipi di proprietà Atalaia e Alto Estanqueiro-Jardia, Portogallo
Atalaia e Alto Estanqueiro-Jardia, Portogallo ricerche popolari
- Proprietà immobiliari Vista panoramica / Scenica a Atalaia e Alto Estanqueiro-Jardia, Portogallo
- Proprietà immobiliari con Terrazza a Atalaia e Alto Estanqueiro-Jardia, Portogallo
- Proprietà immobiliari con Bar a Atalaia e Alto Estanqueiro-Jardia, Portogallo
- Proprietà immobiliari con Sala giochi a Atalaia e Alto Estanqueiro-Jardia, Portogallo
- Proprietà immobiliari con Ufficio a Atalaia e Alto Estanqueiro-Jardia, Portogallo
- Proprietà immobiliari Vista Città a Atalaia e Alto Estanqueiro-Jardia, Portogallo
- Proprietà immobiliari Vista sulle montagne a Atalaia e Alto Estanqueiro-Jardia, Portogallo
- Proprietà immobiliari con Giardino a Atalaia e Alto Estanqueiro-Jardia, Portogallo
- Proprietà immobiliari Privacy a Atalaia e Alto Estanqueiro-Jardia, Portogallo
- Proprietà immobiliari Investimento immobiliare a Atalaia e Alto Estanqueiro-Jardia, Portogallo
- Proprietà immobiliari Moderno a Atalaia e Alto Estanqueiro-Jardia, Portogallo
- Proprietà immobiliari Equestre a Atalaia e Alto Estanqueiro-Jardia, Portogallo
- Proprietà immobiliari Nuove costruzioni a Atalaia e Alto Estanqueiro-Jardia, Portogallo
- Proprietà immobiliari con Centro Fitness / Palestra a Atalaia e Alto Estanqueiro-Jardia, Portogallo
- Proprietà immobiliari con Sauna a Atalaia e Alto Estanqueiro-Jardia, Portogallo
- Proprietà immobiliari con Aria condizionata a Atalaia e Alto Estanqueiro-Jardia, Portogallo
- Proprietà immobiliari con Cantina a Atalaia e Alto Estanqueiro-Jardia, Portogallo
- Proprietà immobiliari con Idromassaggio a Atalaia e Alto Estanqueiro-Jardia, Portogallo
- Proprietà immobiliari con Camino a Atalaia e Alto Estanqueiro-Jardia, Portogallo
- Proprietà immobiliari con Piscina a Atalaia e Alto Estanqueiro-Jardia, Portogallo
- Proprietà immobiliari con Garage a Atalaia e Alto Estanqueiro-Jardia, Portogallo
- Proprietà immobiliari con Balcone a Atalaia e Alto Estanqueiro-Jardia, Portogallo
- Proprietà immobiliari con Vigneto / Azienda vinicola a Atalaia e Alto Estanqueiro-Jardia, Portogallo
- Proprietà immobiliari con Cucina aperta a Atalaia e Alto Estanqueiro-Jardia, Portogallo
- Proprietà immobiliari Rinnovato a Atalaia e Alto Estanqueiro-Jardia, Portogallo
- Proprietà immobiliari con Cinema a Atalaia e Alto Estanqueiro-Jardia, Portogallo
- Proprietà immobiliari Vista sull'acqua a Atalaia e Alto Estanqueiro-Jardia, Portogallo
Guide e storie correlate
La fiducia dei migliori broker del mondo
Gli agenti dietro le proprietà più straordinarie del mondo pubblicano su JamesEdition.
- Annunci di Sotheby's, Christie's, BARNES ed Engel & Völkers
- Ogni annuncio è verificato prima della pubblicazione
- Si metta in contatto diretto con agenti verificati
Continuando, accetta i nostri Termini e la nostra Informativa sulla privacy.