$975,122
Casa DI Charme In Pietra DI 230 M²
- 5 Camere
- 4 Bagni
- 2,476 Sqft
- 18,837 Sqft lot
- Aggiornato: Settembre 15
Informazioni sulla proprietà
La descrizione è stata tradotta automaticamente.
La descrizione viene visualizzata nella lingua originale.
Built around 1850, this elegant stone house located in Montigny-sur-Loing retains the charm and authenticity of beautiful old homes, while offering generous spaces and comfort perfectly suited for family living today.
The entrance opens onto lovely reception rooms where volume, light, and character blend harmoniously. The living room and dining room, each featuring a fireplace, naturally
The entrance opens onto lovely reception rooms where volume, light, and character blend harmoniously. The living room and dining room, each featuring a fireplace, naturally
Built around 1850, this elegant stone house located in Montigny-sur-Loing retains the charm and authenticity of beautiful old homes, while offering generous spaces and comfort perfectly suited for family living today.
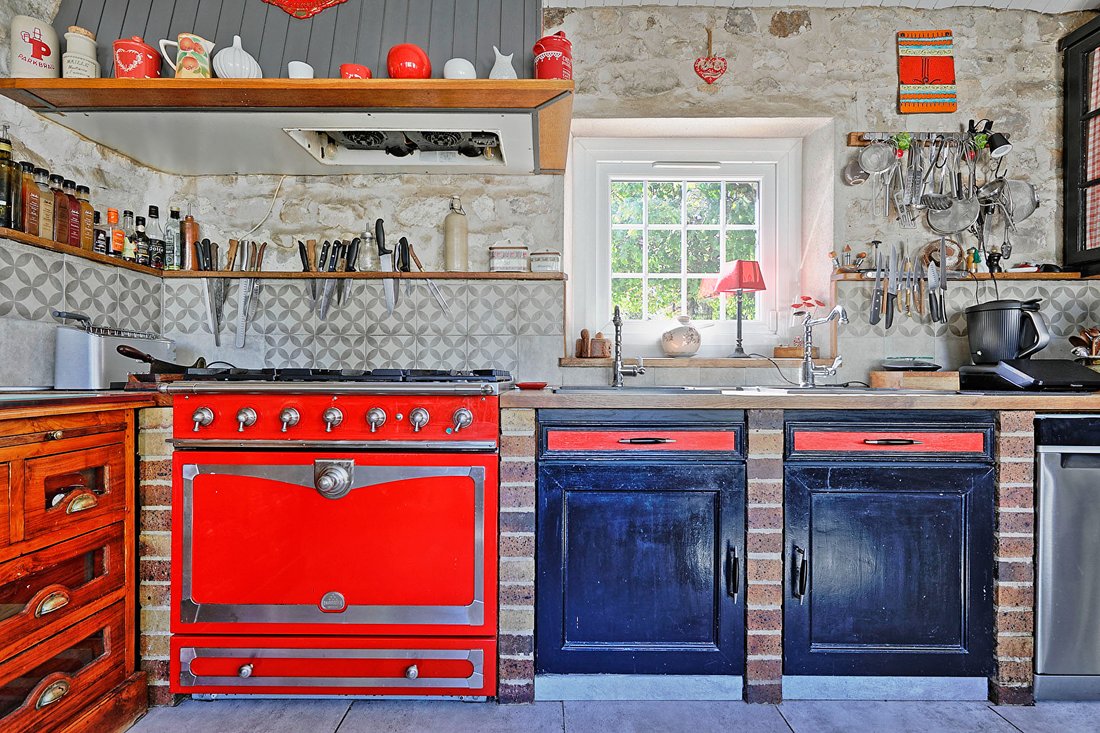
The entrance opens onto lovely reception rooms where volume, light, and character blend harmoniously. The living room and dining room, each featuring a fireplace, naturally invite shared moments. Adjacent to them, a fully equipped through kitchen opens to the outside. A laundry room, a vaulted cellar, and a toilet complete this level.
A large additional room enriches the ground floor, allowing for various uses: billiard room, music lounge, library, or reception area—each can imagine its own function.
Upstairs, the house reveals five bedrooms, including a beautiful master suite with a dressing room, as well as four bathrooms and four toilets. This layout is especially comfortable for hosting a family or guests under the best conditions.
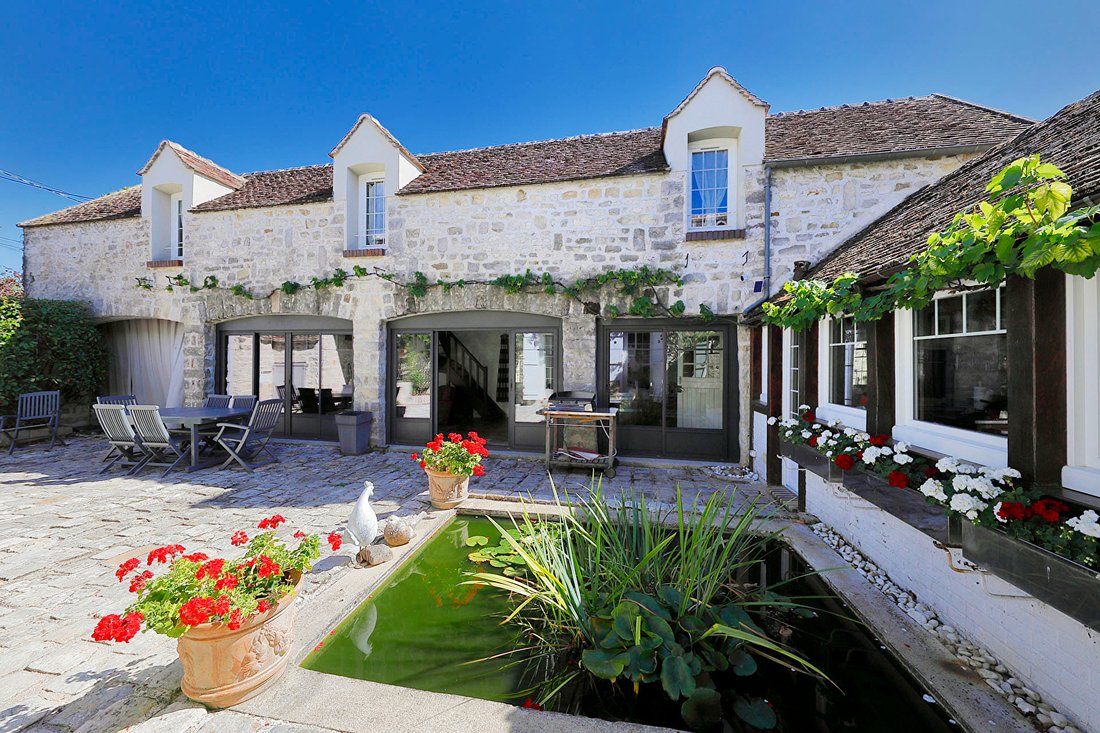
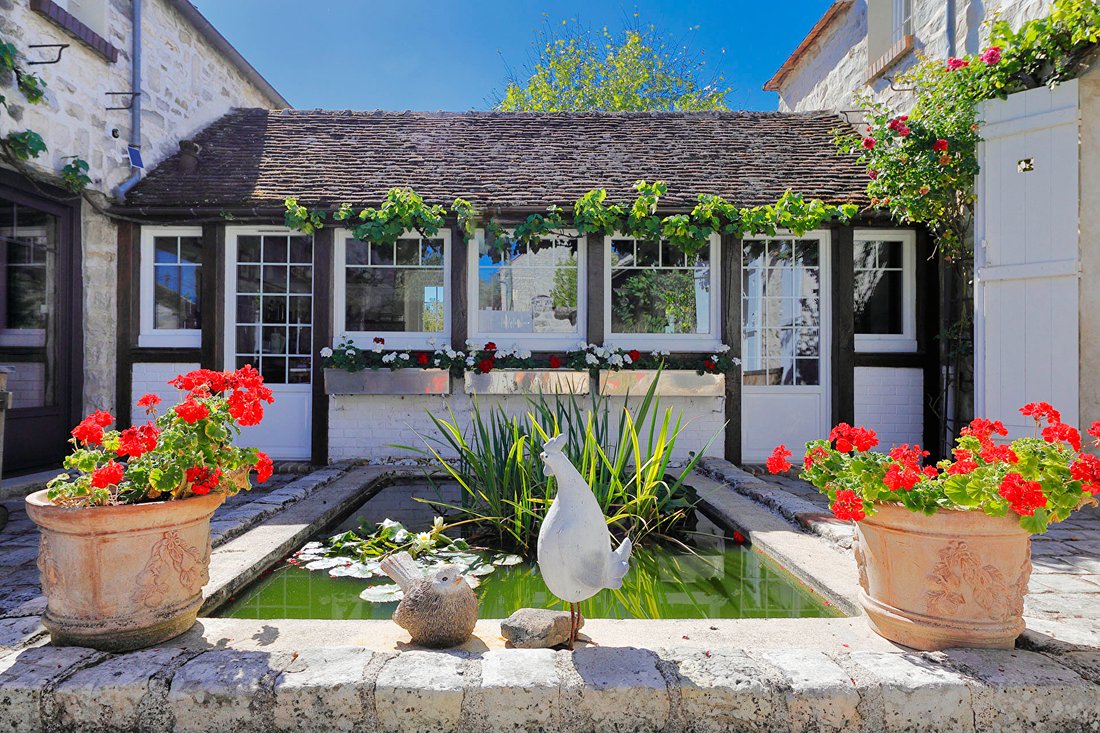
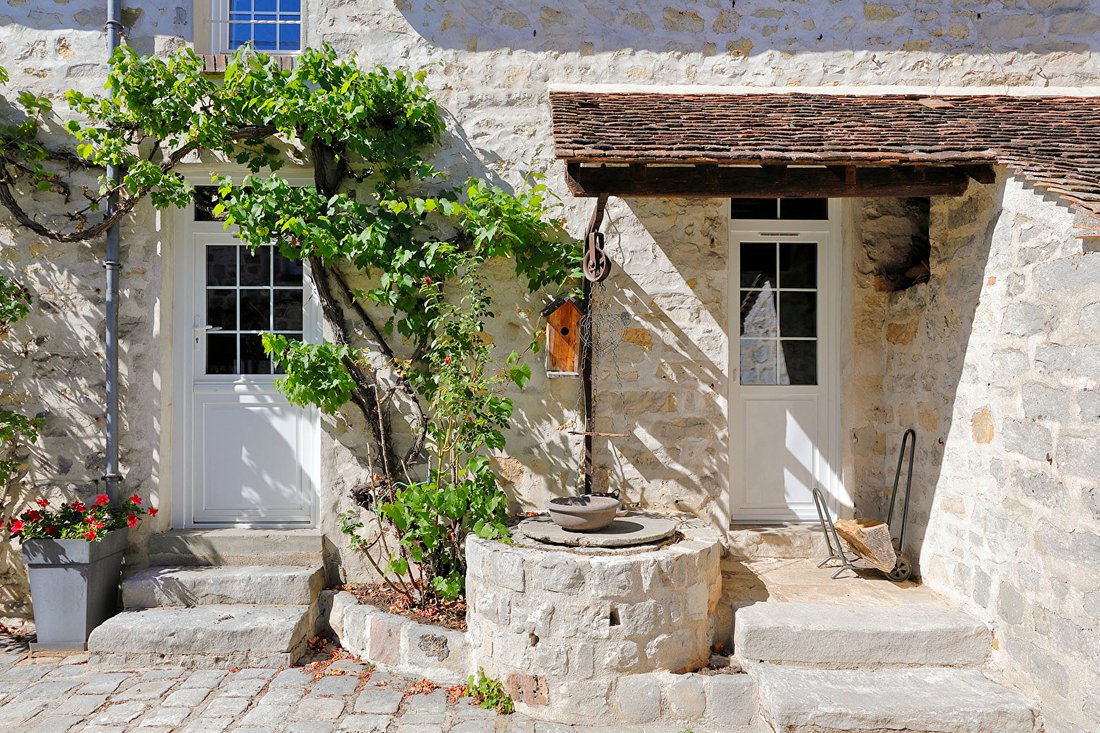
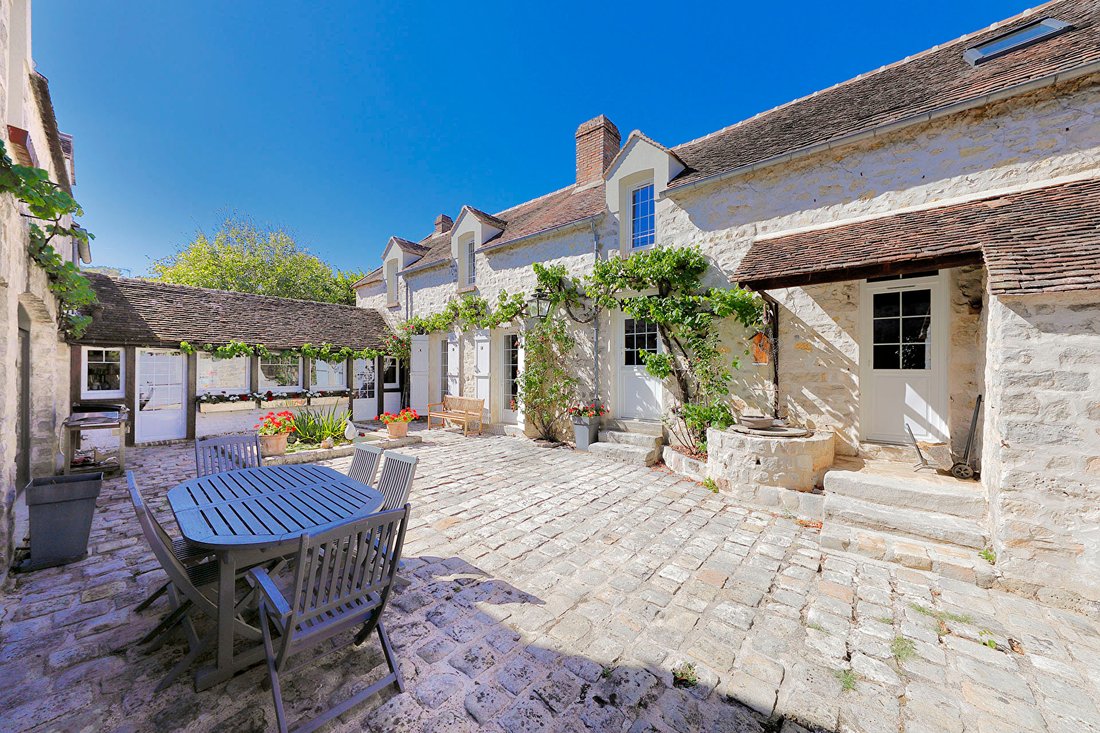
Outside, a superb paved courtyard with a basin forms a true heart of the home. The 1,300 m² wooded land offers a green and preserved environment. Two wells equipped with pumps complete the property.
A 66 m² outbuilding, formerly used as a hunting lodge, adds significant value to the estate. With its fireplace, kitchen, and toilet, it could become a guest house, workspace, artist’s studio, reception room, or simply an independent place to welcome family and friends.
Two garages and a room dedicated to freezers complete the amenities.
Behind its historic character, this home also benefits from features designed for modern comfort: new window frames, double glazing, and a condensing boiler.
Close to the train station and schools, this property combines the charm of an old residence, generous spaces, and the convenience of an easy daily life.
A distinctive and warm character home, designed to be passed down through generations.
ENERGY CLASS D / CLIMATE CLASS D. Estimated average annual energy expenses for standard use (price hidden): between €3,000 and €4,130, including subscriptions.
Information on risks to which this property is exposed is available on the Géorisques website: (information hidden).
Contact: Kevin ARNAUD - (contact hidden) - RSAC 941 271 892 MELUN. Kévin ARNAUD (EI) Commercial Agent - RSAC Number: - MELUN.
Le informazioni sui rischi a cui è esposta questa proprietà sono disponibili sul sito web di Géorisques: https://www.georisques.gouv.fr/
The entrance opens onto lovely reception rooms where volume, light, and character blend harmoniously. The living room and dining room, each featuring a fireplace, naturally invite shared moments. Adjacent to them, a fully equipped through kitchen opens to the outside. A laundry room, a vaulted cellar, and a toilet complete this level.
A large additional room enriches the ground floor, allowing for various uses: billiard room, music lounge, library, or reception area—each can imagine its own function.
Upstairs, the house reveals five bedrooms, including a beautiful master suite with a dressing room, as well as four bathrooms and four toilets. This layout is especially comfortable for hosting a family or guests under the best conditions.
Outside, a superb paved courtyard with a basin forms a true heart of the home. The 1,300 m² wooded land offers a green and preserved environment. Two wells equipped with pumps complete the property.
A 66 m² outbuilding, formerly used as a hunting lodge, adds significant value to the estate. With its fireplace, kitchen, and toilet, it could become a guest house, workspace, artist’s studio, reception room, or simply an independent place to welcome family and friends.
Two garages and a room dedicated to freezers complete the amenities.
Behind its historic character, this home also benefits from features designed for modern comfort: new window frames, double glazing, and a condensing boiler.
Close to the train station and schools, this property combines the charm of an old residence, generous spaces, and the convenience of an easy daily life.
A distinctive and warm character home, designed to be passed down through generations.
ENERGY CLASS D / CLIMATE CLASS D. Estimated average annual energy expenses for standard use (price hidden): between €3,000 and €4,130, including subscriptions.
Information on risks to which this property is exposed is available on the Géorisques website: (information hidden).
Contact: Kevin ARNAUD - (contact hidden) - RSAC 941 271 892 MELUN. Kévin ARNAUD (EI) Commercial Agent - RSAC Number: - MELUN.
Le informazioni sui rischi a cui è esposta questa proprietà sono disponibili sul sito web di Géorisques: https://www.georisques.gouv.fr/
-
Tipo di proprietà
Villa
-
Prezzo/piede²
$393
Caratteristiche
Esplora la zona
Montigny-sur-Loing, Isola di Francia, Francia
Visualizza su Google Maps
Prezzo per sqft
Basso
Alto
Iscritto da 9 mesi
Hai chiesto informazioni su questa proprietà
L'agente La contatterà al più presto
Pubblicato da
22
Annunci
2025
Iscritto
Prenota una visita con the agent
Scegli una data e indica se preferisci un tour virtuale o di persona con l’agente.
Data preferita
Tipo di tour

ESPACES ATYPIQUES Seine-et-Marne
5 rue des Sablons, 77300, FONTAINEBLEAU, France
Visualizza profilo agenzia
Ultimo aggiornamento
Settembre 15
Prima pubblicazione
Sep 15
Riferimento annuncio
17999
Proprietà simili nelle vicinanze
Nuovi annunci a Montigny-sur-Loing
Esplora più immobili in vendita
tipi di proprietà Montigny-sur-Loing, Isola di Francia, Francia
Montigny-sur-Loing, Isola di Francia, Francia ricerche popolari
- Proprietà immobiliari Vista panoramica / Scenica a Montigny-sur-Loing, Isola di Francia, Francia
- Proprietà immobiliari con Cucina esterna a Montigny-sur-Loing, Isola di Francia, Francia
- Proprietà immobiliari Moderno a Montigny-sur-Loing, Isola di Francia, Francia
- Proprietà immobiliari Equestre a Montigny-sur-Loing, Isola di Francia, Francia
- Proprietà immobiliari con Centro Fitness / Palestra a Montigny-sur-Loing, Isola di Francia, Francia
- Proprietà immobiliari con Libreria a Montigny-sur-Loing, Isola di Francia, Francia
- Proprietà immobiliari con Balcone a Montigny-sur-Loing, Isola di Francia, Francia
- Proprietà immobiliari con Cucina aperta a Montigny-sur-Loing, Isola di Francia, Francia
Guide e storie correlate
La fiducia dei migliori broker del mondo
Gli agenti dietro le proprietà più straordinarie del mondo pubblicano su JamesEdition.
- Annunci di Sotheby's, Christie's, BARNES ed Engel & Völkers
- Ogni annuncio è verificato prima della pubblicazione
- Si metta in contatto diretto con agenti verificati
Continuando, accetta i nostri Termini e la nostra Informativa sulla privacy.