$775,202
Vendita Casa/Villa 7 Pezzi
- 5 Camere
- 2 Bagni
- 1,992 Sqft
- 4,468 Sqft lot
- Aggiornato: Ieri
Informazioni sulla proprietà
La descrizione è stata tradotta automaticamente.
La descrizione viene visualizzata nella lingua originale.
iad France - Elfie Daugabel offers you: HOUSE – 7 ROOMS – 185 M² – 5 BEDROOMS – GARAGE – VERANDA – GARDEN
Located in the PLAN DE L’ÉGLISE NEIGHBORHOOD in Montigny-le-Bretonneux, in a QUIET, FAMILY-FRIENDLY, AND GREEN environment, built in 1981, it offers approximately 159 M² (LIVING SPACE) and about 185 M² (TOTAL FLOOR AREA), on a FENCED PLOT OF 415 M².
With a NORTH/SOUTH DOUBLE EXPOS
Located in the PLAN DE L’ÉGLISE NEIGHBORHOOD in Montigny-le-Bretonneux, in a QUIET, FAMILY-FRIENDLY, AND GREEN environment, built in 1981, it offers approximately 159 M² (LIVING SPACE) and about 185 M² (TOTAL FLOOR AREA), on a FENCED PLOT OF 415 M².
With a NORTH/SOUTH DOUBLE EXPOS
iad France - Elfie Daugabel offers you: HOUSE – 7 ROOMS – 185 M² – 5 BEDROOMS – GARAGE – VERANDA – GARDEN
Located in the PLAN DE L’ÉGLISE NEIGHBORHOOD in Montigny-le-Bretonneux, in a QUIET, FAMILY-FRIENDLY, AND GREEN environment, built in 1981, it offers approximately 159 M² (LIVING SPACE) and about 185 M² (TOTAL FLOOR AREA), on a FENCED PLOT OF 415 M².
With a NORTH/SOUTH DOUBLE EXPOSURE, it features spacious rooms and an ideal layout for family living.
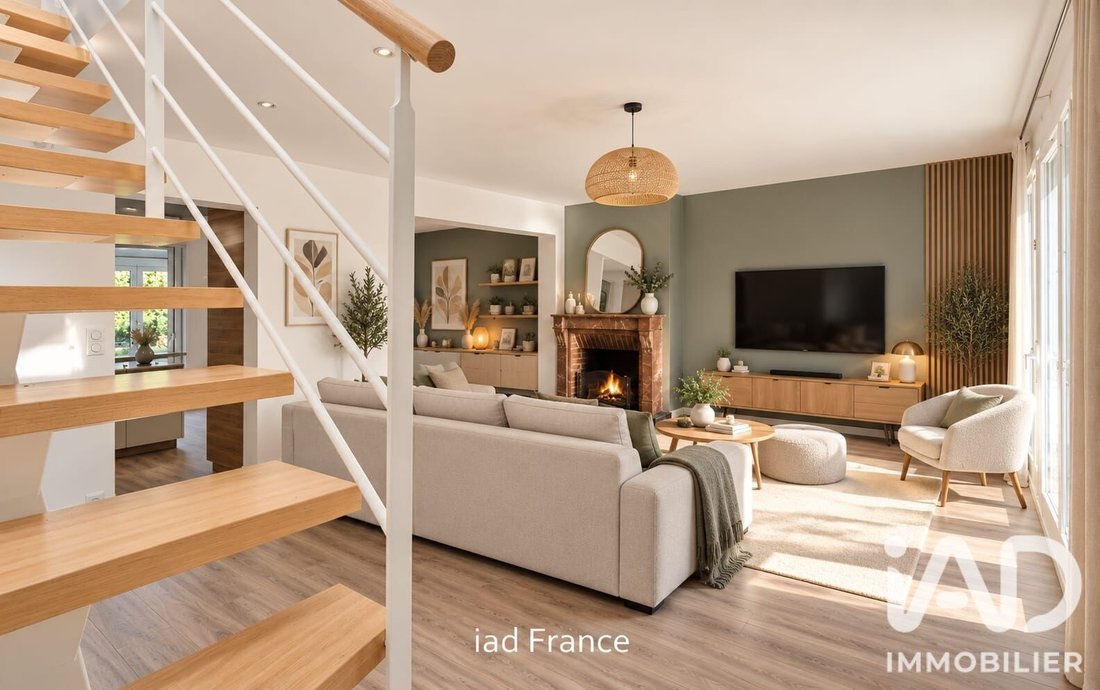
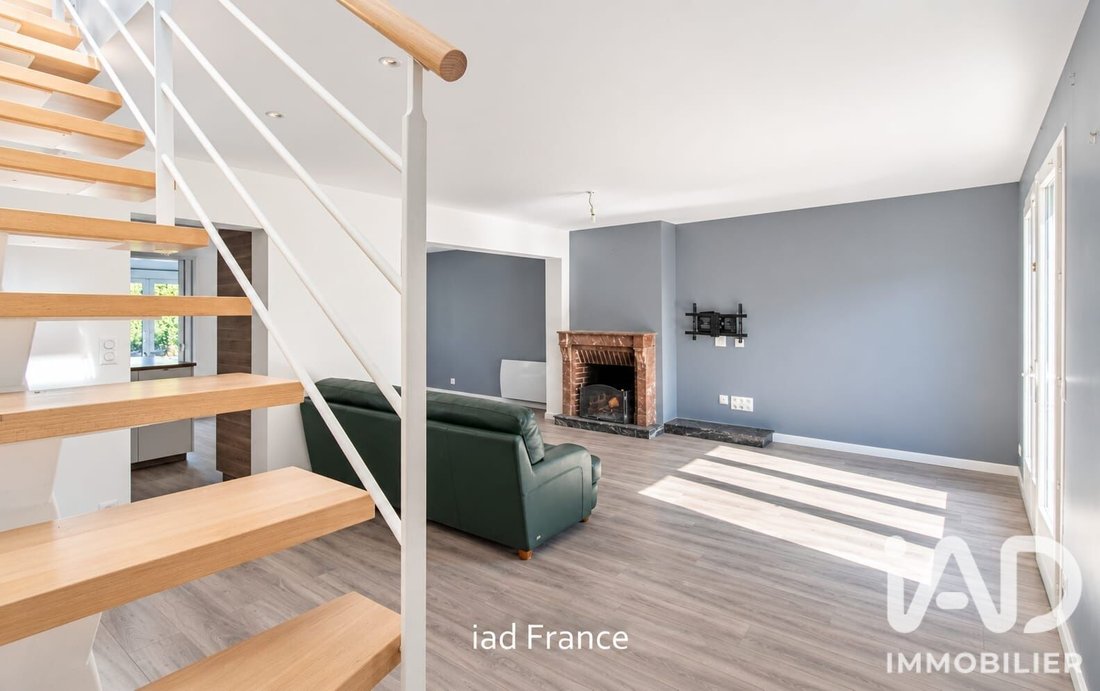
On the ground floor, it includes: an entrance leading directly to a LIVING ROOM composed of a lounge with a FIREPLACE.
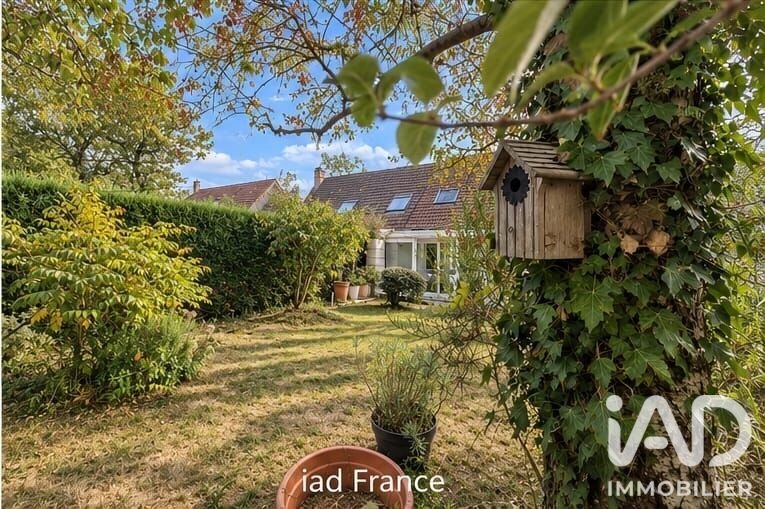
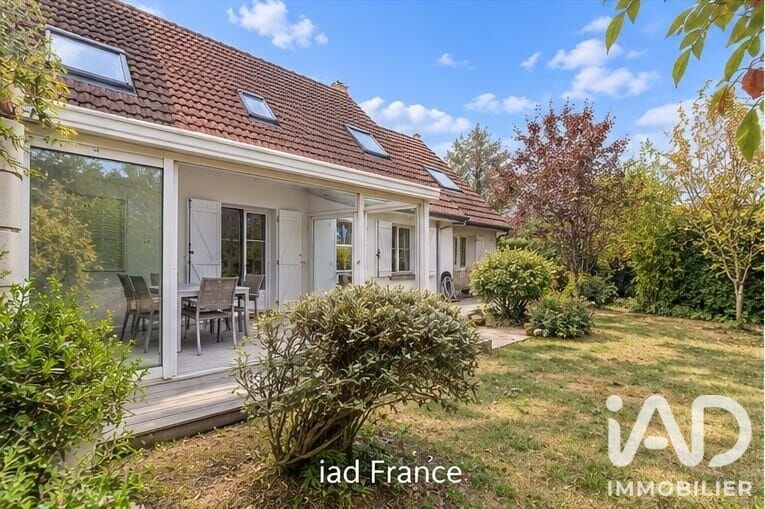
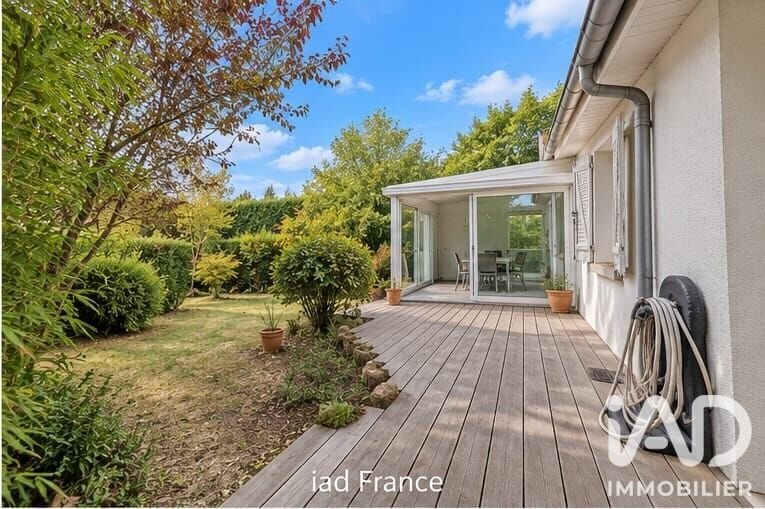
A RECENT, FITTED, AND EQUIPPED KITCHEN, open to the dining room, giving access to a LARGE HEATED VERANDA (2020), a true additional living space, opening directly onto a FENCED, TREE-LINED, AND WELL-MAINTAINED GARDEN.
This level also has A BEDROOM, A SHOWER ROOM WITH TOILET, and a laundry room, offering a PERFECT LAYOUT FOR SINGLE-LEVEL LIVING.
UPSTAIRS: landing with storage, serving 4 spacious BEDROOMS, all with wardrobes, as well as A SHOWER ROOM WITH TOILET.
A CELLAR and a GARAGE with LAUNDRY/BOILER ROOM complete this property.
HIGHLIGHTS:
- INDIVIDUALLY BUILT ATTACHED HOUSE
- 5 BEDROOMS INCLUDING 1 ON THE GROUND FLOOR
- SINGLE-LEVEL LIVING
- 159 M² LIVING SPACE
- 185 M² USABLE AREA
- FENCED AND TREE-LINED FRONT AND BACK YARD
- NORTH/SOUTH DOUBLE EXPOSURE
- NO RENOVATION NEEDED
- NO ELECTRICAL ISSUES, NO ASBESTOS
- AMPLE STORAGE
- LARGE HEATED VERANDA
- FIREPLACE
- DOUBLE GLAZING
- CELLAR
- GARAGE
- CRAWL SPACE
- WATER POINTS AVAILABLE AT FRONT AND BACK OF THE HOUSE
- PARKING NEARBY
- QUIET AND FAMILY-FRIENDLY NEIGHBORHOOD
MAINTENANCE AND WORKS: plumbing, electricity, painting, and Velux windows done in 2019 – garage roof in 2019 – house ridge in 2017 – chimney waterproofing in 2023.
LOCATION: school and middle school nearby
Private middle school: SAINT-FRANÇOIS-D’ASSISE.
Daily shops and services at shopping centers: LA MARE CAILLON, VILLAGE, and MANET.
GREEN SPACES AND WALKS nearby, in a pleasant environment for family life, forest and equestrian center.
BUS STOP NEARBY providing easy access to the shopping center and the SAINT-QUENTIN-EN-YVELINES or TRAPPES TRAIN STATIONS. Quick access to main roads.
A FAVORITE FOR THIS FAMILY HOME, ITS SPACIOUSNESS, AND ITS ENVIRONMENT!
Agency fees payable by the seller.
A valid ID will be requested at the visit, in accordance with article [hidden information] of the Monetary and Financial Code. Information on risks related to this property, including the legal obligation for brush clearing, is available on the Géorisques website: [hidden information]
This real estate listing was written under the editorial responsibility of Ms. Elfie Daugabel, independent real estate agent (without holding funds), commercial agent of SAS [hidden information] France registered with the VERSAILLES Trade and Companies Register under number [hidden information], holder of the real estate canvassing card on behalf of the company [hidden information] France SAS.
Le informazioni sui rischi a cui è esposta questa proprietà sono disponibili sul sito web di Géorisques: https://www.georisques.gouv.fr/
Located in the PLAN DE L’ÉGLISE NEIGHBORHOOD in Montigny-le-Bretonneux, in a QUIET, FAMILY-FRIENDLY, AND GREEN environment, built in 1981, it offers approximately 159 M² (LIVING SPACE) and about 185 M² (TOTAL FLOOR AREA), on a FENCED PLOT OF 415 M².
With a NORTH/SOUTH DOUBLE EXPOSURE, it features spacious rooms and an ideal layout for family living.
On the ground floor, it includes: an entrance leading directly to a LIVING ROOM composed of a lounge with a FIREPLACE.
A RECENT, FITTED, AND EQUIPPED KITCHEN, open to the dining room, giving access to a LARGE HEATED VERANDA (2020), a true additional living space, opening directly onto a FENCED, TREE-LINED, AND WELL-MAINTAINED GARDEN.
This level also has A BEDROOM, A SHOWER ROOM WITH TOILET, and a laundry room, offering a PERFECT LAYOUT FOR SINGLE-LEVEL LIVING.
UPSTAIRS: landing with storage, serving 4 spacious BEDROOMS, all with wardrobes, as well as A SHOWER ROOM WITH TOILET.
A CELLAR and a GARAGE with LAUNDRY/BOILER ROOM complete this property.
HIGHLIGHTS:
- INDIVIDUALLY BUILT ATTACHED HOUSE
- 5 BEDROOMS INCLUDING 1 ON THE GROUND FLOOR
- SINGLE-LEVEL LIVING
- 159 M² LIVING SPACE
- 185 M² USABLE AREA
- FENCED AND TREE-LINED FRONT AND BACK YARD
- NORTH/SOUTH DOUBLE EXPOSURE
- NO RENOVATION NEEDED
- NO ELECTRICAL ISSUES, NO ASBESTOS
- AMPLE STORAGE
- LARGE HEATED VERANDA
- FIREPLACE
- DOUBLE GLAZING
- CELLAR
- GARAGE
- CRAWL SPACE
- WATER POINTS AVAILABLE AT FRONT AND BACK OF THE HOUSE
- PARKING NEARBY
- QUIET AND FAMILY-FRIENDLY NEIGHBORHOOD
MAINTENANCE AND WORKS: plumbing, electricity, painting, and Velux windows done in 2019 – garage roof in 2019 – house ridge in 2017 – chimney waterproofing in 2023.
LOCATION: school and middle school nearby
Private middle school: SAINT-FRANÇOIS-D’ASSISE.
Daily shops and services at shopping centers: LA MARE CAILLON, VILLAGE, and MANET.
GREEN SPACES AND WALKS nearby, in a pleasant environment for family life, forest and equestrian center.
BUS STOP NEARBY providing easy access to the shopping center and the SAINT-QUENTIN-EN-YVELINES or TRAPPES TRAIN STATIONS. Quick access to main roads.
A FAVORITE FOR THIS FAMILY HOME, ITS SPACIOUSNESS, AND ITS ENVIRONMENT!
Agency fees payable by the seller.
A valid ID will be requested at the visit, in accordance with article [hidden information] of the Monetary and Financial Code. Information on risks related to this property, including the legal obligation for brush clearing, is available on the Géorisques website: [hidden information]
This real estate listing was written under the editorial responsibility of Ms. Elfie Daugabel, independent real estate agent (without holding funds), commercial agent of SAS [hidden information] France registered with the VERSAILLES Trade and Companies Register under number [hidden information], holder of the real estate canvassing card on behalf of the company [hidden information] France SAS.
Le informazioni sui rischi a cui è esposta questa proprietà sono disponibili sul sito web di Géorisques: https://www.georisques.gouv.fr/
-
Tipo di proprietà
Casa
-
Piani
1
-
Anno di costruzione
1981
-
Prezzo/piede²
$389
-
Emissioni
B
-
Consumo
D
Caratteristiche
- Giardino
- Garage
- Camino
- Cabina armadio
- Cucina aperta
- Seminterrato
- Piano cottura a gas
- Lavanderia
- Isola della cucina
Caratteristiche
Interni
- Camino
- Isola della cucina
- Piano cottura a gas
- Lavanderia
- Cucina aperta
- Seminterrato
- Cabina armadio
Outdoor
- Terrazza
- Garage
- Giardino
Esplora la zona
Montigny-le-Bretonneux, Isola di Francia, Francia
Visualizza su Google Maps
Prezzo per sqft
Basso
Alto
Iscritto da 3 anni
Hai chiesto informazioni su questa proprietà
L'agente La contatterà al più presto
Pubblicato da
11228
Annunci
2023
Iscritto
Prenota una visita con the agent
Scegli una data e indica se preferisci un tour virtuale o di persona con l’agente.
Data preferita
Tipo di tour
Ultimo aggiornamento
Ieri
Prima pubblicazione
Sep 16
Riferimento annuncio
2103335
La fiducia dei migliori broker del mondo
Gli agenti dietro le proprietà più straordinarie del mondo pubblicano su JamesEdition.
- Annunci di Sotheby's, Christie's, BARNES ed Engel & Völkers
- Ogni annuncio è verificato prima della pubblicazione
- Si metta in contatto diretto con agenti verificati
Continuando, accetta i nostri Termini e la nostra Informativa sulla privacy.