$1,888,309
Montherod Nuova Promozione DI 5 Ville Contigue Villa A & E
- 3 Camere
- 1 Bagni
- 1,303 Sqft
- Aggiornato: Settembre 19
Informazioni sulla proprietà
La descrizione è stata tradotta automaticamente.
La descrizione viene visualizzata nella lingua originale.
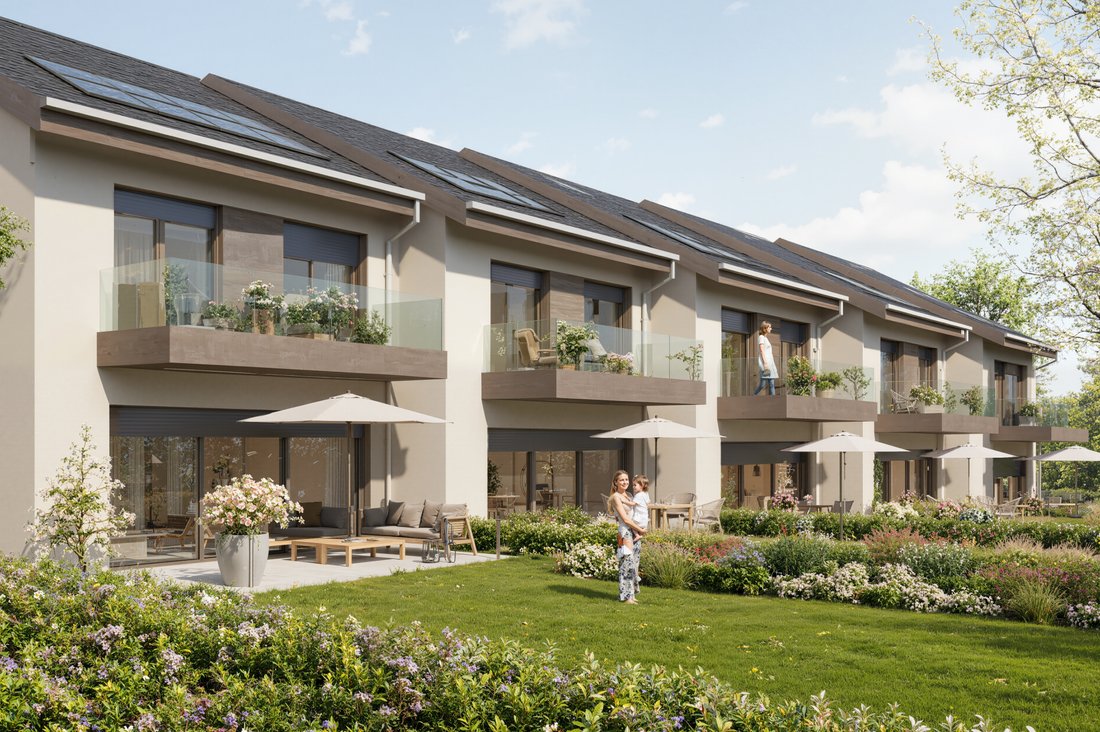
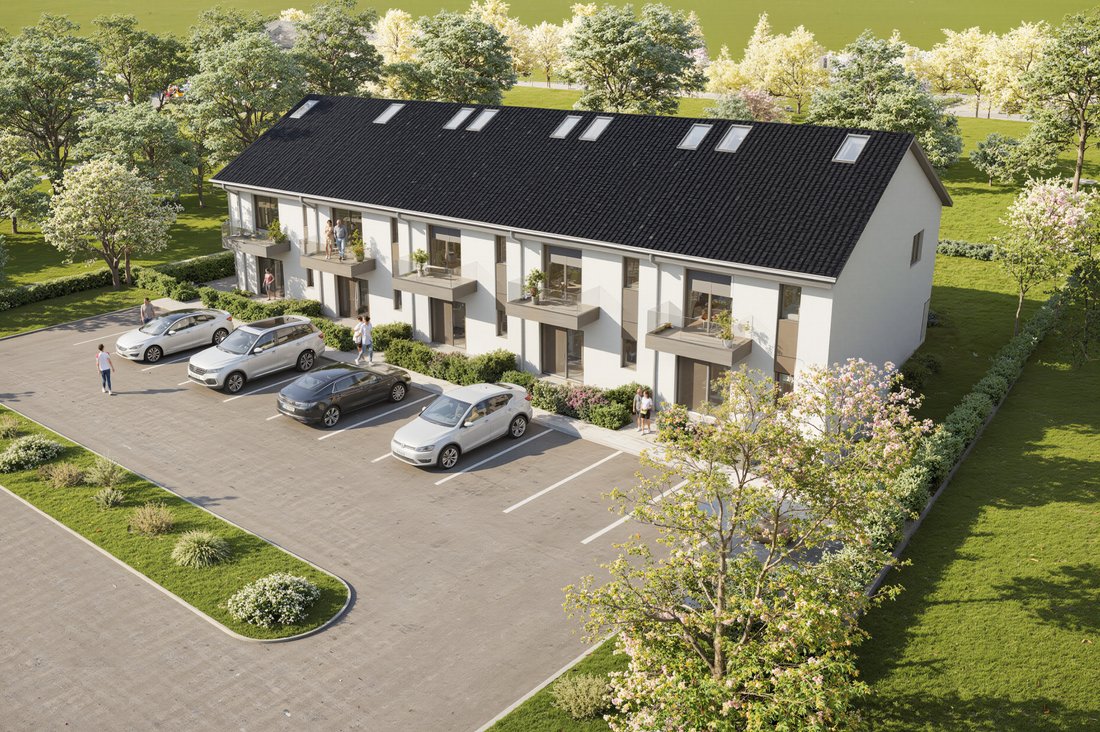
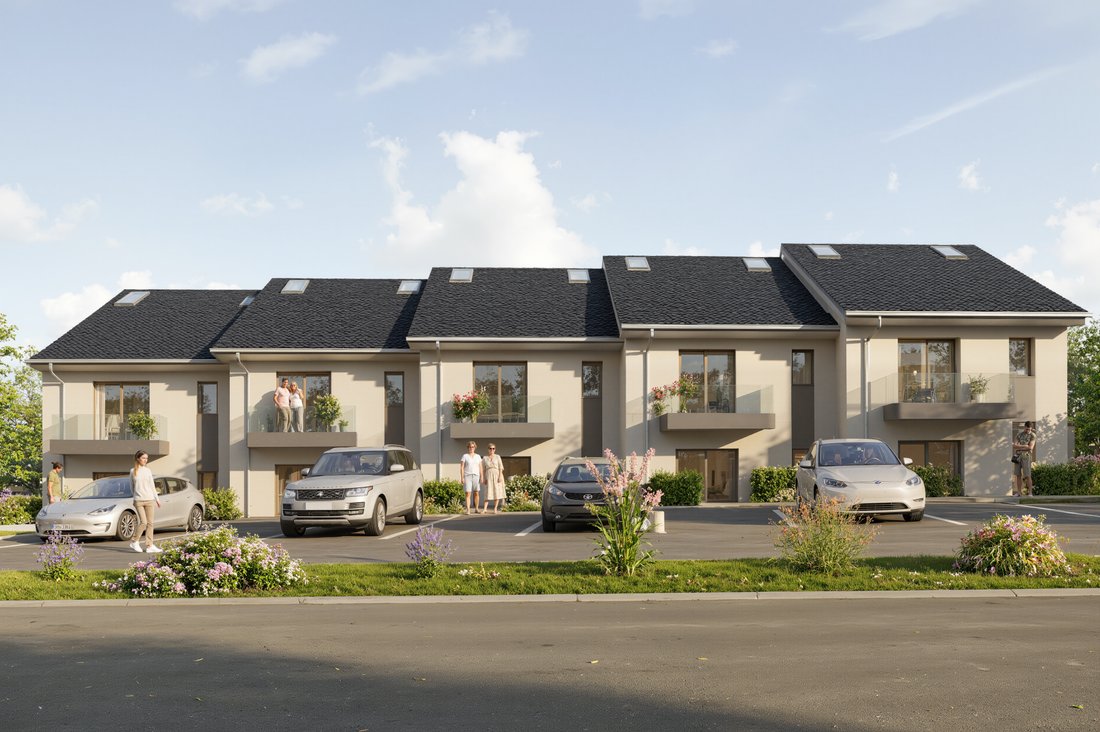
In Montherod, chemin de Venengy 21, discover a new residential project consisting of 5 Minergie villas, offering generous spaces and a layout designed for family comfort.
Basement:
Each villa benefits from a large available space of approximately 30 m², complemented by a cellar, a technical/laundry room, circulation, and access to the upper floors.
Ground floor:
The entrance leads
Basement:
Each villa benefits from a large available space of approximately 30 m², complemented by a cellar, a technical/laundry room, circulation, and access to the upper floors.
Ground floor:
The entrance leads
In Montherod, chemin de Venengy 21, discover a new residential project consisting of 5 Minergie villas, offering generous spaces and a layout designed for family comfort.
Basement:
Each villa benefits from a large available space of approximately 30 m², complemented by a cellar, a technical/laundry room, circulation, and access to the upper floors.
Ground floor:
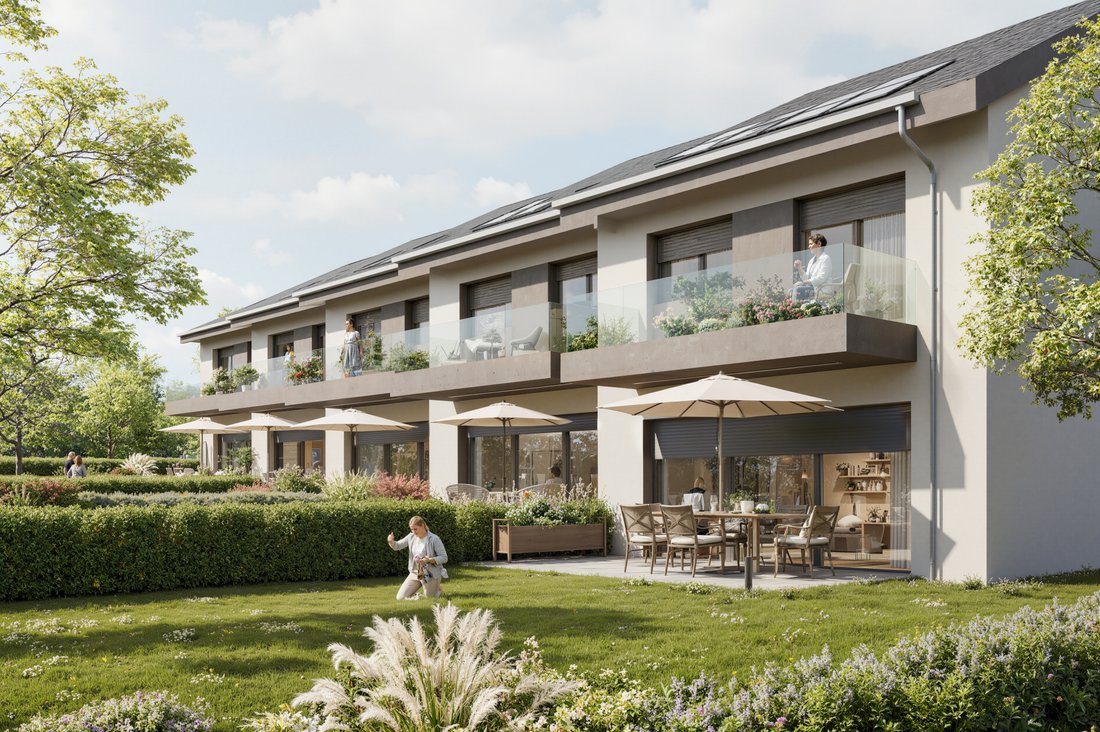
The entrance leads to a guest WC, a kitchen of approximately 11 m², and a spacious living/dining room of approximately 32.5 m², widely open to the terrace and garden.
1st floor:
The sleeping area includes 3 bedrooms, including a master bedroom of approximately 14.5 m² with a dressing room, as well as a bathroom and a shower room.
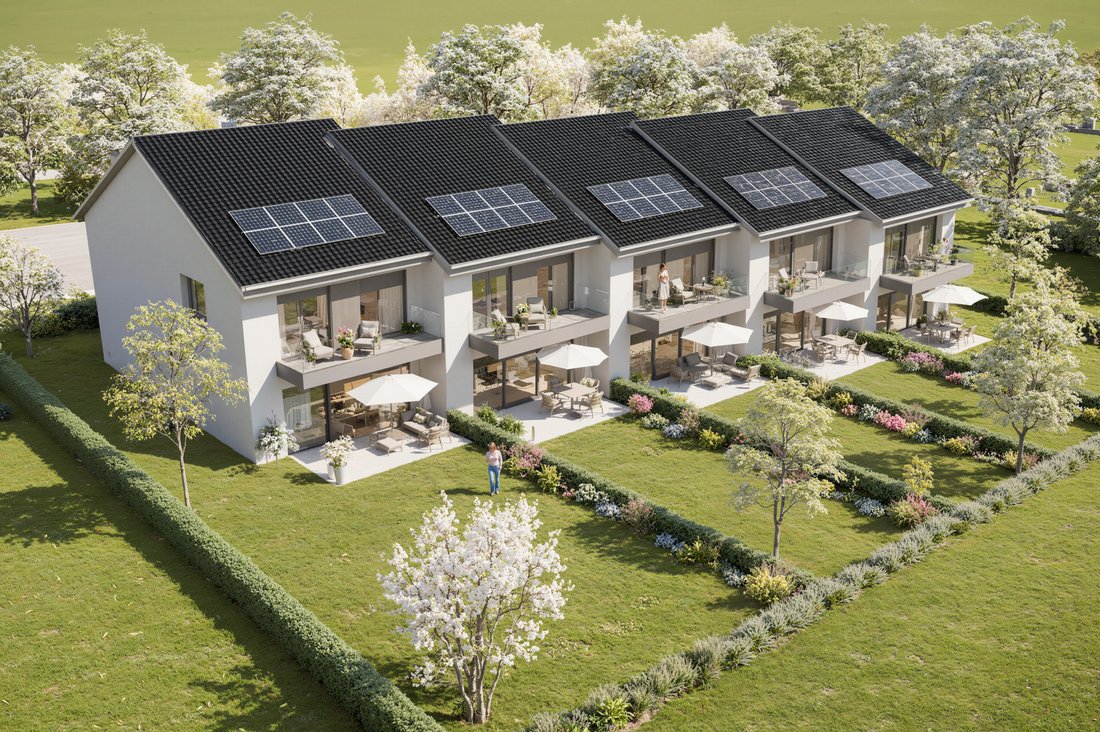
The villas feature large openings, balconies, and private outdoor spaces, bringing brightness and a natural extension of the living areas.
The construction will meet the Minergie energy standard and will notably benefit from a heat pump, underfloor heating, as well as photovoltaic solar panels according to the final energy concept.
The kitchen will be delivered fully equipped, with furniture, worktops, and appliances, for a planned budget of CHF 25,000.– including VAT.
A contemporary and comfortable project, ideal for families looking for a new, energy-efficient villa with beautiful volumes in Montherod.
Basement:
Each villa benefits from a large available space of approximately 30 m², complemented by a cellar, a technical/laundry room, circulation, and access to the upper floors.
Ground floor:
The entrance leads to a guest WC, a kitchen of approximately 11 m², and a spacious living/dining room of approximately 32.5 m², widely open to the terrace and garden.
1st floor:
The sleeping area includes 3 bedrooms, including a master bedroom of approximately 14.5 m² with a dressing room, as well as a bathroom and a shower room.
The villas feature large openings, balconies, and private outdoor spaces, bringing brightness and a natural extension of the living areas.
The construction will meet the Minergie energy standard and will notably benefit from a heat pump, underfloor heating, as well as photovoltaic solar panels according to the final energy concept.
The kitchen will be delivered fully equipped, with furniture, worktops, and appliances, for a planned budget of CHF 25,000.– including VAT.
A contemporary and comfortable project, ideal for families looking for a new, energy-efficient villa with beautiful volumes in Montherod.
-
Tipo di proprietà
Villa
-
Prezzo/piede²
$1,449
Caratteristiche
- Giardino
- Terrazza
- Moderno
- Nuove costruzioni
- Seminterrato
- Lavanderia
- Balcone
Esplora la zona
Montherod, Aubonne, Vaud
Visualizza su Google Maps
Prezzo per sqft
Basso
Alto
Iscritto da 2 mesi
Hai chiesto informazioni su questa proprietà
L'agente La contatterà al più presto
Pubblicato da
21
Annunci
2026
Iscritto
Prenota una visita con the agent
Scegli una data e indica se preferisci un tour virtuale o di persona con l’agente.
Data preferita
Tipo di tour
Ultimo aggiornamento
Settembre 19
Prima pubblicazione
Sep 19
Riferimento annuncio
#35JY
La fiducia dei migliori broker del mondo
Gli agenti dietro le proprietà più straordinarie del mondo pubblicano su JamesEdition.
- Annunci di Sotheby's, Christie's, BARNES ed Engel & Völkers
- Ogni annuncio è verificato prima della pubblicazione
- Si metta in contatto diretto con agenti verificati
Continuando, accetta i nostri Termini e la nostra Informativa sulla privacy.