$1,100,000
Montgomery Unifamiliare Indipendente
- 4 Camere
- 3 Bagni
- 2,639 Sqft
- Aggiornato: Oggi
- MLS#1033185
Informazioni sulla proprietà
La descrizione è stata tradotta automaticamente.
La descrizione viene visualizzata nella lingua originale.
A true masterpiece conceptualized by the renowned DeGraw and DeHaan Architects, this luxury 4-bedroom, 2.5-bathroom residence stands as a testament to over 40 years of elite design expertise. The home boasts a brilliant open floor plan, sophisticated finishes, and masterful architectural flourishes that create an inviting yet grand atmosphere. Offering over 2,600 square feet of impeccably designed
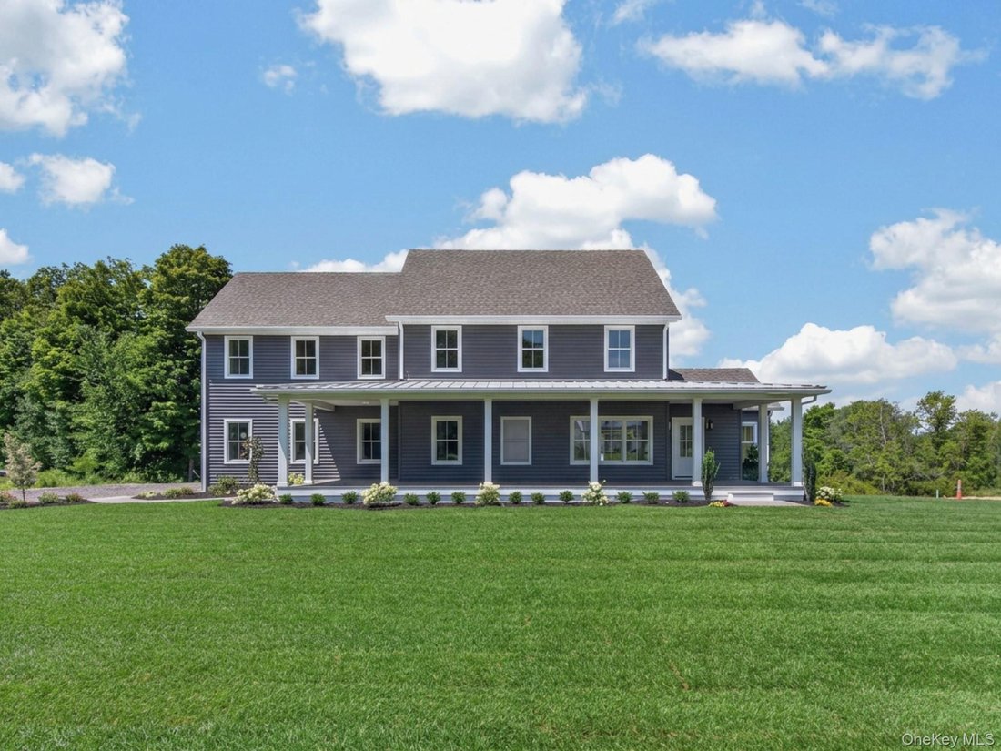
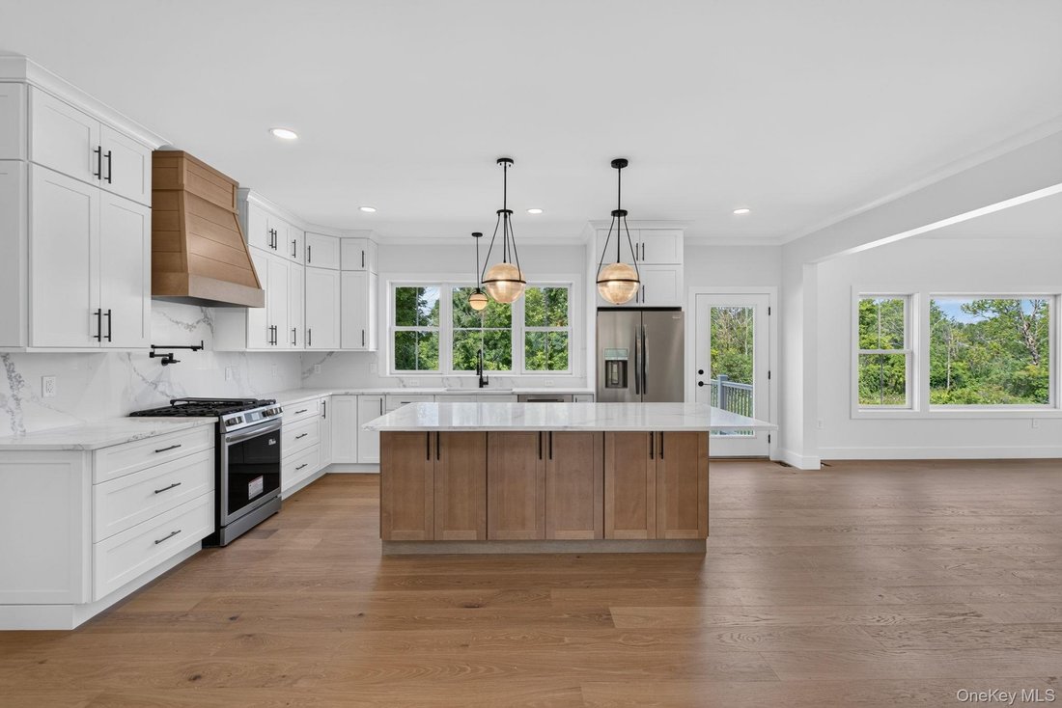
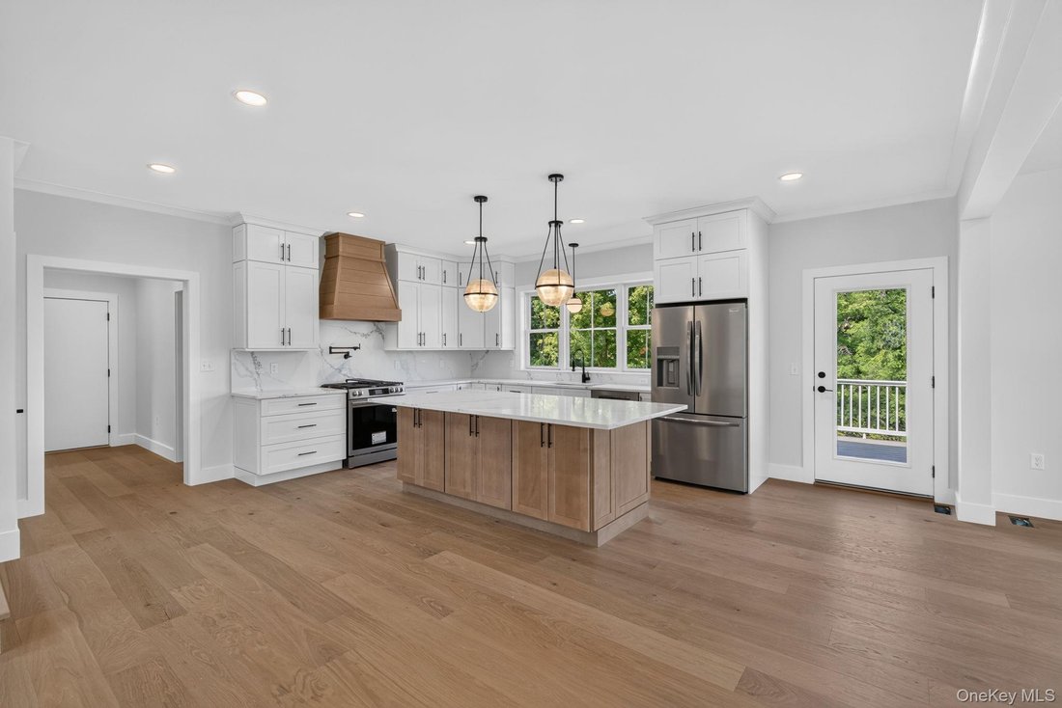
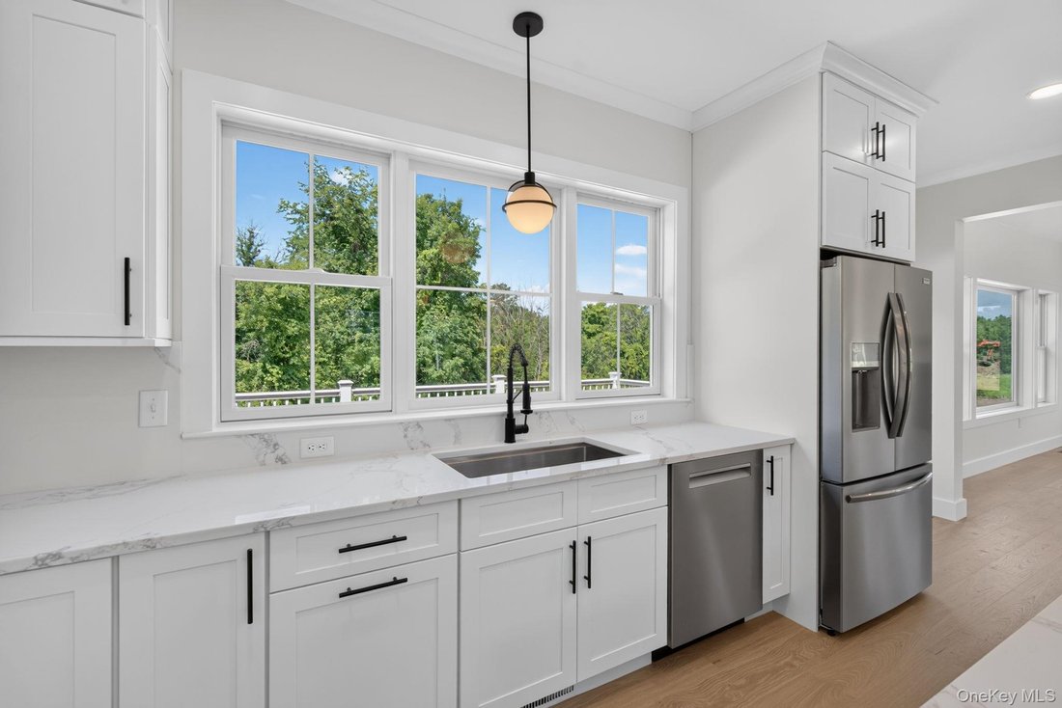
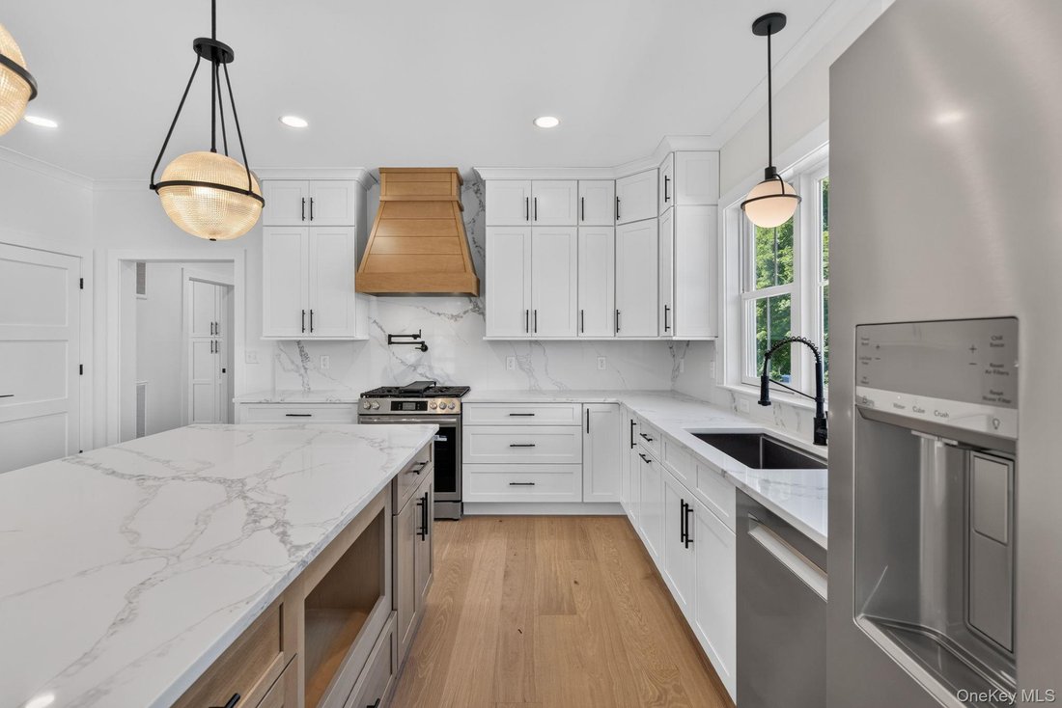
A true masterpiece conceptualized by the renowned DeGraw and DeHaan Architects, this luxury 4-bedroom, 2.5-bathroom residence stands as a testament to over 40 years of elite design expertise. The home boasts a brilliant open floor plan, sophisticated finishes, and masterful architectural flourishes that create an inviting yet grand atmosphere. Offering over 2,600 square feet of impeccably designed living space, this gorgeous farmhouse colonial makes a stunning first impression with charcoal-grey siding and an expansive wrap-around front porch, a 2-car attached garage and plenty of driveway parking, all beautifully nestled within the exciting new subdivision, The Ponds at Montgomery and located in the Valley Central School District. The property is perfectly positioned just off Route 17K for easy access to major shopping and restaurants, sitting just a five-minute drive from the Historic Village of Montgomery’s fine dining, boutiques, and Veterans Memorial Park, and Wallkill River while also being a mere 10 minutes from Winding Hills Park, Thomas Bull Park and 20 minutes from Stewart International Airport via the nearby Interstate 84 on-ramp. Inside, expansive light wide-plank wood flooring flows throughout the main level, which includes a custom mudroom with a built-in bench, a sleek powder room, and a great room defined by soaring vaulted ceilings, exposed white beams, and an impressive floor-to-ceiling white shiplap fireplace with a rustic wood mantel. The heart of the home is a state-of-the-art chef’s kitchen featuring crisp white Shaker cabinetry, a custom wood-toned range hood, marble-patterned quartz countertops, and a generous contrasting wood-grain island illuminated by striking globe pendant lights. A grand staircase with oak treads and modern black balusters leads upstairs to the opulent primary suite, a serene retreat featuring a massive, organized walk-in closet with custom shelving and a spa-like ensuite bathroom boasting a warm wood-toned double vanity, a deep freestanding soaking tub beneath a large picture window, and an enormous architectural shower with a dark charcoal textured accent wall. Completing this exceptional second floor are three additional sun-drenched bedrooms with spacious double-door closets, a beautifully appointed full hallway bathroom with a massive white double vanity and grey stone-look floor tiles, and a highly functional dedicated laundry room outfitted with white Shaker upper cabinetry, a utility sink, and a long dark charcoal folding counter designed to conveniently house rolling laundry hampers underneath.
-
Tipo di proprietà
Casa
-
Anno di costruzione
2026
-
Prezzo/piede²
$416
Caratteristiche
- Garage
- Camino
- Giardino
- Cabina armadio
- Cucina aperta
- Terrazza
- Nuove costruzioni
- Controsoffitti in pietra
- Parcheggio
Caratteristiche
Lot
- Nuove costruzioni
Interni
- Soffitto alto
- Camino
- Isola della cucina
- Bar
- Lavanderia
- Cucina aperta
- Controsoffitti in pietra
- Cabina armadio
Outdoor
- Terrazza
- Parcheggio
- Garage
- Giardino
Esplora la zona
29 Peale Place, Montgomery, NY 12549, New York, Stati Uniti
Visualizza su Google Maps
Prezzo per sqft
Basso
Alto
Iscritto da 5 anni
Hai chiesto informazioni su questa proprietà
L'agente La contatterà al più presto
Pubblicato da
9
Annunci
2022
Iscritto
Prenota una visita con Richard Baxter
Scegli una data e indica se preferisci un tour virtuale o di persona con l’agente.
Data preferita
Tipo di tour

Keller Williams Realty First In New York
69 Brookside Ave, Suite 225, 10918, Chester, United States
Visualizza profilo agenzia
Ultimo aggiornamento
Oggi
Prima pubblicazione
Agosto 15
Licenza agente
#10401254733
Riferimento annuncio
2146982002637330
Stato dell'annuncio
Proprietà simili nelle vicinanze
Nuovi annunci a Montgomery





Esplora più immobili in vendita
Montgomery, NY, Stati Uniti ricerche popolari
- Proprietà immobiliari con Sauna a Montgomery, NY, Stati Uniti
- Proprietà immobiliari con Terrazza a Montgomery, NY, Stati Uniti
- Proprietà immobiliari con Campo da tennis a Montgomery, NY, Stati Uniti
- Proprietà immobiliari con Cucina aperta a Montgomery, NY, Stati Uniti
- Proprietà immobiliari con Cucina esterna a Montgomery, NY, Stati Uniti
- Proprietà immobiliari con Cinema a Montgomery, NY, Stati Uniti
- Proprietà immobiliari Duplex a Montgomery, NY, Stati Uniti
- Proprietà immobiliari con Piscina coperta a Montgomery, NY, Stati Uniti
Guide e storie correlate
La fiducia dei migliori broker del mondo
Gli agenti dietro le proprietà più straordinarie del mondo pubblicano su JamesEdition.
- Annunci di Sotheby's, Christie's, BARNES ed Engel & Völkers
- Ogni annuncio è verificato prima della pubblicazione
- Si metta in contatto diretto con agenti verificati
Continuando, accetta i nostri Termini e la nostra Informativa sulla privacy.
brokerages we
partnered with
partnered with