$1,100,000
Prezzo diminuito di $75,000 il Sep 30, 2026
5 Camere Da Letto Unifamiliare Indipendente
- 5 Camere
- 5 Bagni
- 5,447 Sqft
- 4.64 Ac lot
- Aggiornato: Settembre 30
- 1
- MLS#73572102
Informazioni sulla proprietà
La descrizione è stata tradotta automaticamente.
La descrizione viene visualizzata nella lingua originale.
Where privacy meets breathtaking mountain views, this custom-built residence delivers dramatic architecture, expansive living spaces and an exceptional connection to its surroundings. Soaring ceilings, exposed wood beams, walls of windows and rich hardwood floors set the tone, while a floor-to-ceiling stone fireplace creates a commanding focal point in the great room. The kitchen makes a statement
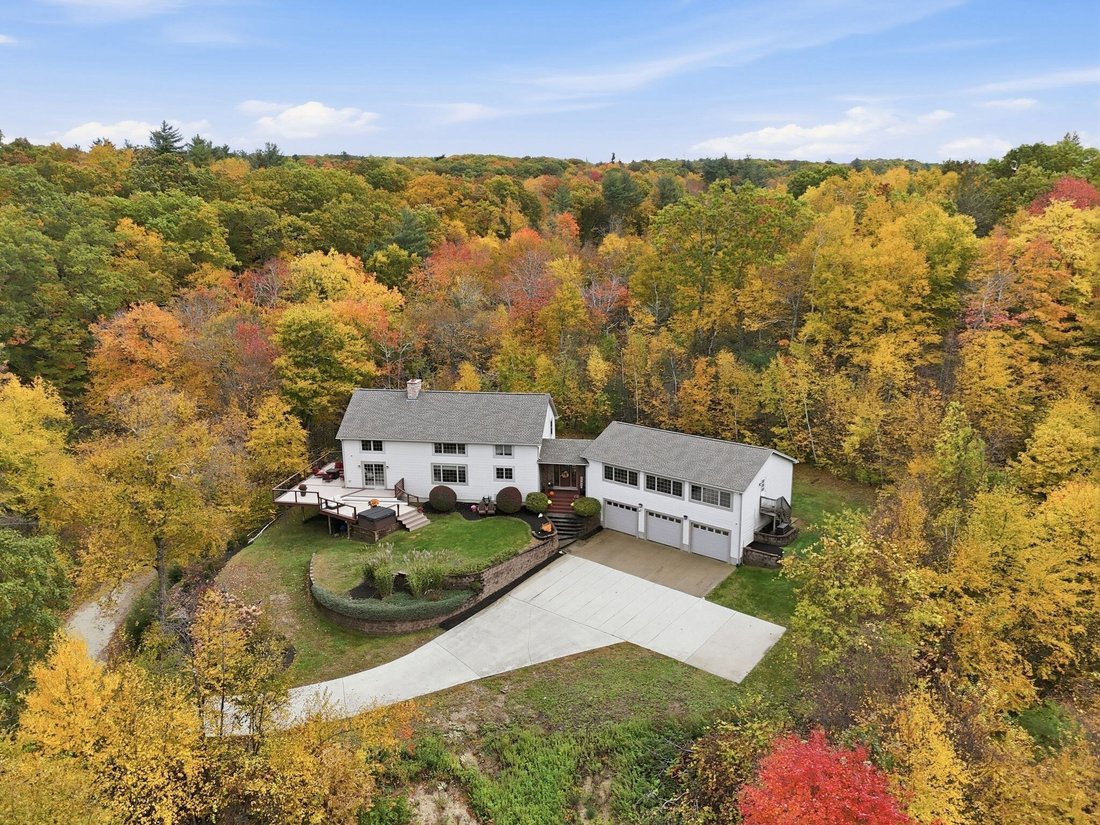
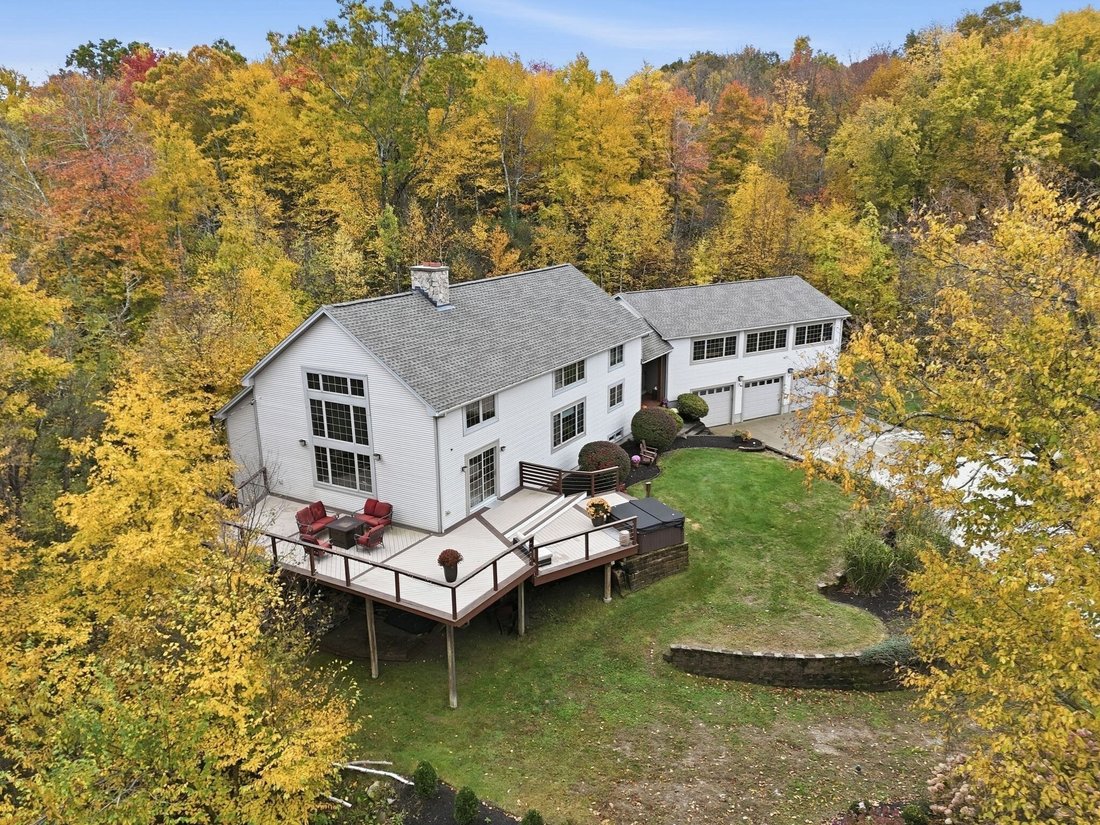
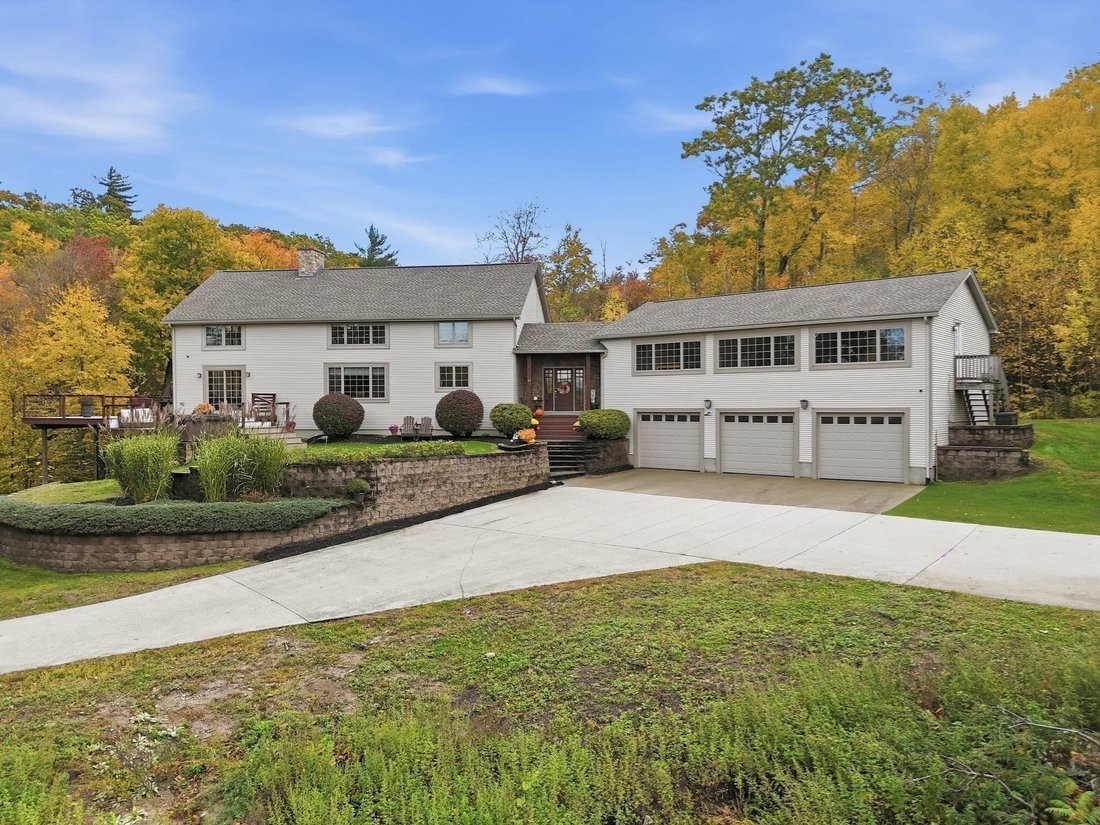
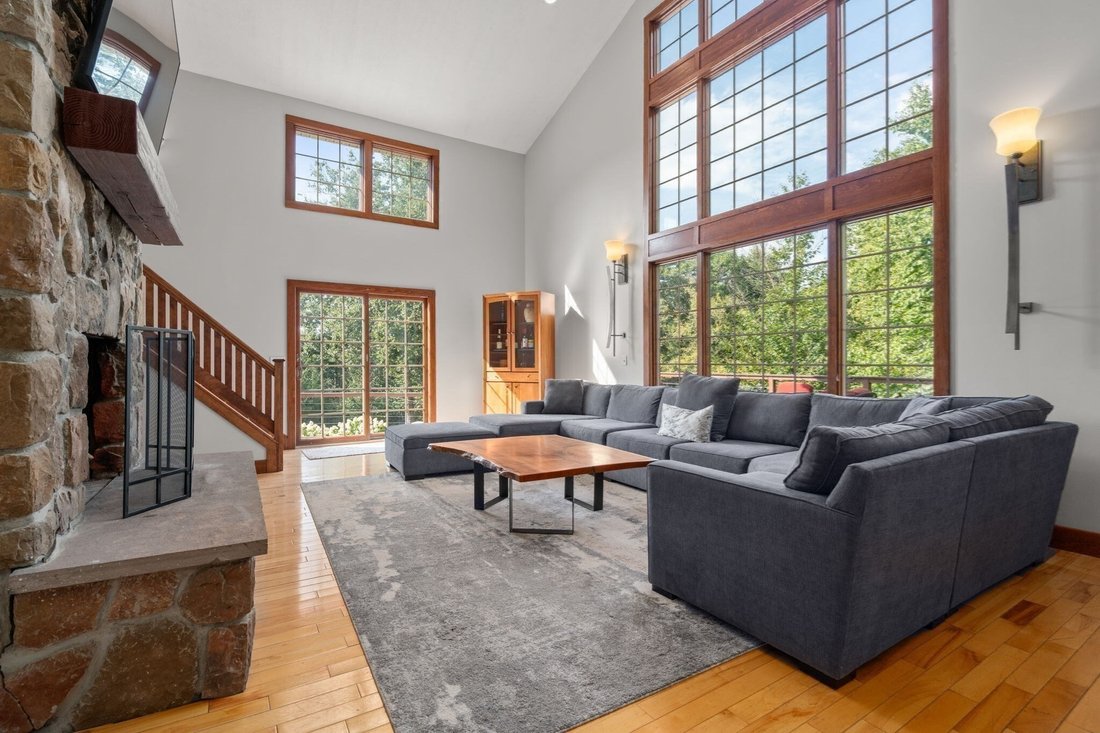
Where privacy meets breathtaking mountain views, this custom-built residence delivers dramatic architecture, expansive living spaces and an exceptional connection to its surroundings. Soaring ceilings, exposed wood beams, walls of windows and rich hardwood floors set the tone, while a floor-to-ceiling stone fireplace creates a commanding focal point in the great room. The kitchen makes a statement with extensive wood cabinetry, granite countertops, an expansive peninsula with generous seating and structural beams adding depth and distinction. Just beyond, a custom built-in beverage center features additional cabinetry, display shelving, granite counters, dual refrigerators and a tiled backsplash. The open design flows into the dining area, framed by natural light and scenic views. The first-floor primary suite features a private bath with a vaulted ceiling, Jacuzzi tub and separate glass-enclosed shower. A dedicated office and laundry room complete the main level. Upstairs, an airy loft provides a striking vantage point overlooking the soaring great room, stone fireplace and dramatic wall of windows below. Three additional bedrooms and a full bath complete this level. The finished lower level is designed for elevated entertaining, featuring a spacious game and lounge area, custom bar with stone detailing, beverage refrigeration and distinctive barn doors opening to a dedicated movie theater. An additional bedroom and full bath create an impressive destination for overnight guests and relaxed evenings at home. An attached in-law suite offers its own kitchen, living room, bedroom, bath and office, providing beautifully defined accommodations with direct access to the main residence. A newer roof, wraparound deck, exterior hot tub and outdoor spaces complement the setting, with amazing views and endless hiking trails nearby. With natural stone, dramatic architecture, beautifully proportioned interiors and extraordinary scenery, this mountain residence offers an exceptional combination of privacy, sophistication and connection to its surroundings.
-
Tipo di proprietà
Casa
-
Anno di costruzione
2005
-
Prezzo/piede²
$201
Caratteristiche
- Giardino
- Camino
- Terrazza
- Garage
- Cinema
- Sala giochi
- Focolare
- Idromassaggio
- Vista sulle montagne
Caratteristiche
Lot
Interni
- Soffitto alto
- Ufficio
- Camino
- Aria condizionata
- Idromassaggio
- Bar
- Lavanderia
- Sala giochi
- Cinema
- Seminterrato
- Controsoffitti in pietra
Outdoor
Esplora la zona
89 Pomeroy Road, Montgomery, MA 01085, Westfield, Massachusetts, Stati Uniti
Visualizza su Google Maps
Prezzo per sqft
Basso
Alto
Iscritto da 3 anni
Hai chiesto informazioni su questa proprietà
L'agente La contatterà al più presto
Pubblicato da
2
Annunci
2023
Iscritto
Prenota una visita con Marisol Franco
Scegli una data e indica se preferisci un tour virtuale o di persona con l’agente.
Data preferita
Tipo di tour

Coldwell Banker Realty - Longmeadow
136 Dwight Rd, 01106, Longmeadow, Massachusetts, United States
Visualizza profilo agenzia
Serving residential clients in solving their real estate challenges.
Ultimo aggiornamento
Settembre 30
Prima pubblicazione
Settembre 6
Riferimento annuncio
mfgmx9
Proprietà simili nelle vicinanze
Nuovi annunci a Westfield

Esplora più immobili in vendita
Westfield, MA, Stati Uniti ricerche popolari
- Proprietà immobiliari con Ufficio a Westfield, MA, Stati Uniti
- Proprietà immobiliari con Bar a Westfield, MA, Stati Uniti
- Proprietà immobiliari con Balcone a Westfield, MA, Stati Uniti
- Proprietà immobiliari Vista sulle montagne a Westfield, MA, Stati Uniti
- Proprietà immobiliari Moderno a Westfield, MA, Stati Uniti
- Proprietà immobiliari con Cinema a Westfield, MA, Stati Uniti
- Proprietà immobiliari con Aria condizionata a Westfield, MA, Stati Uniti
- Proprietà immobiliari Privacy a Westfield, MA, Stati Uniti
- Proprietà immobiliari con Sala giochi a Westfield, MA, Stati Uniti
- Proprietà immobiliari Nuove costruzioni a Westfield, MA, Stati Uniti
- Proprietà immobiliari con Terrazza a Westfield, MA, Stati Uniti
Guide e storie correlate
La fiducia dei migliori broker del mondo
Gli agenti dietro le proprietà più straordinarie del mondo pubblicano su JamesEdition.
- Annunci di Sotheby's, Christie's, BARNES ed Engel & Völkers
- Ogni annuncio è verificato prima della pubblicazione
- Si metta in contatto diretto con agenti verificati
Continuando, accetta i nostri Termini e la nostra Informativa sulla privacy.
brokerages we
partnered with
partnered with