$585,558
Vendita Maison Traditionnelle 7 Pièces
- 4 Camere
- 4 Bagni
- 2,196 Sqft
- 13,025 Sqft lot
- Aggiornato: Settembre 15
Informazioni sulla proprietà
La descrizione è stata tradotta automaticamente.
La descrizione viene visualizzata nella lingua originale.
iad France - Corine Marmotan offers you: 30490 MONTFRIN
VILLA OF ABOUT 205 M² – LAND OF 1,210 M² – 4 BEDROOMS – INDEPENDENT OFFICE – ENERGY RATING C/B – HEATED INDOOR POOL – GARAGE – CARPORT
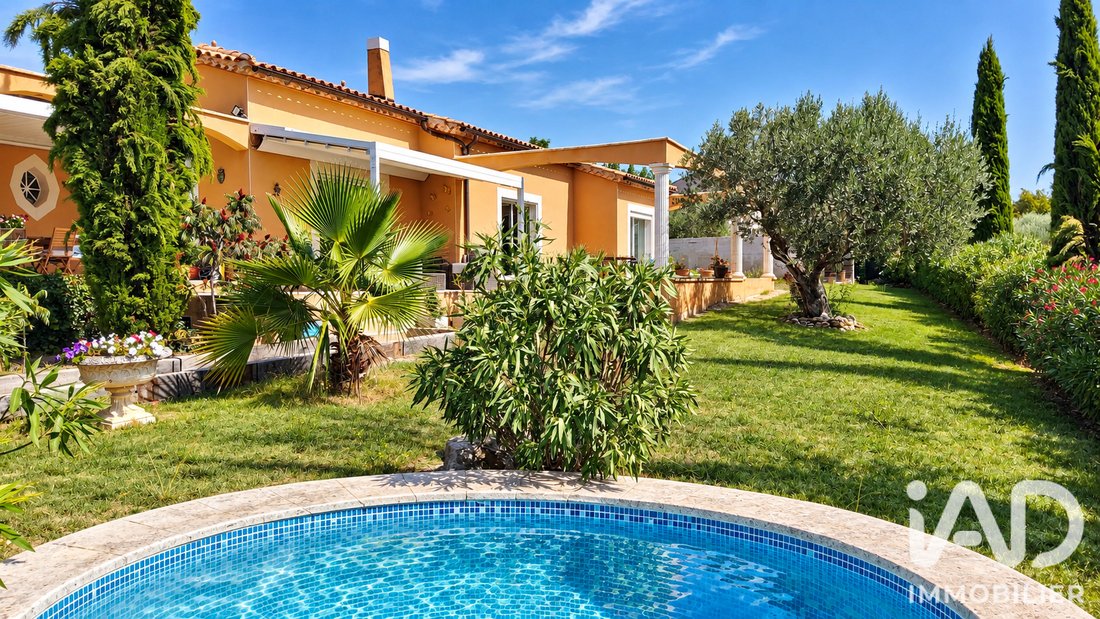
Generous spaces, unobstructed views, quality finishes, and a heated indoor pool: discover this beautiful traditional villa located on the heights of Montfrin.
Only 5 km from the A9 m
VILLA OF ABOUT 205 M² – LAND OF 1,210 M² – 4 BEDROOMS – INDEPENDENT OFFICE – ENERGY RATING C/B – HEATED INDOOR POOL – GARAGE – CARPORT
Generous spaces, unobstructed views, quality finishes, and a heated indoor pool: discover this beautiful traditional villa located on the heights of Montfrin.
Only 5 km from the A9 m
iad France - Corine Marmotan offers you: 30490 MONTFRIN
VILLA OF ABOUT 205 M² – LAND OF 1,210 M² – 4 BEDROOMS – INDEPENDENT OFFICE – ENERGY RATING C/B – HEATED INDOOR POOL – GARAGE – CARPORT
Generous spaces, unobstructed views, quality finishes, and a heated indoor pool: discover this beautiful traditional villa located on the heights of Montfrin.
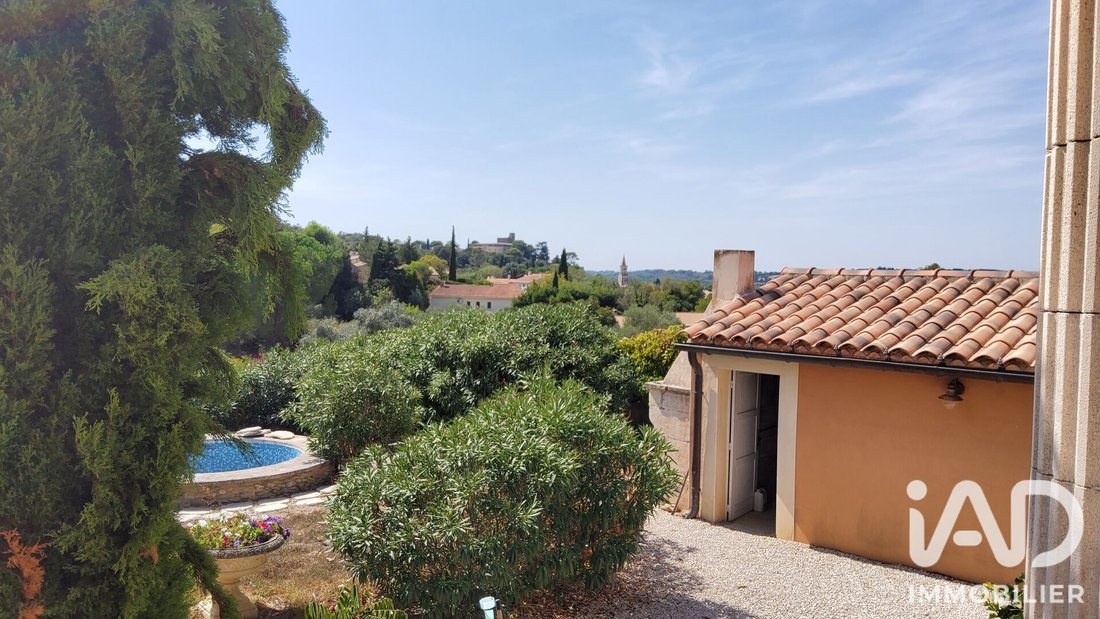
Only 5 km from the A9 motorway, ideally situated between Nîmes and Avignon and close to the Pont du Gard, this property enjoys a privileged environment and superb views, with no overlooking, of the village of Montfrin.
Between scrubland and village, in the heart of a quiet residential neighborhood, I offer you this single-story villa, perfectly maintained.
Built in 2001 and in excellent condition, it offers about 205 m² on a landscaped 1,210 m² plot, fully fenced and secure.
From the first moments, you will be charmed by its volumes, numerous large windows, quality materials, and comfortable amenities.
Its energy rating, DPE C/B, is also an asset.
A living area of nearly 80 m²:
The entrance leads to a hall serving a huge living space of nearly 80 m². A pantry and a WC complete this area at the house entrance.
It includes a modern equipped kitchen, open to the dining room and a warm, comfortable living room.
Multiple openings and large bay windows allow you to enjoy a superb view outside in every season.
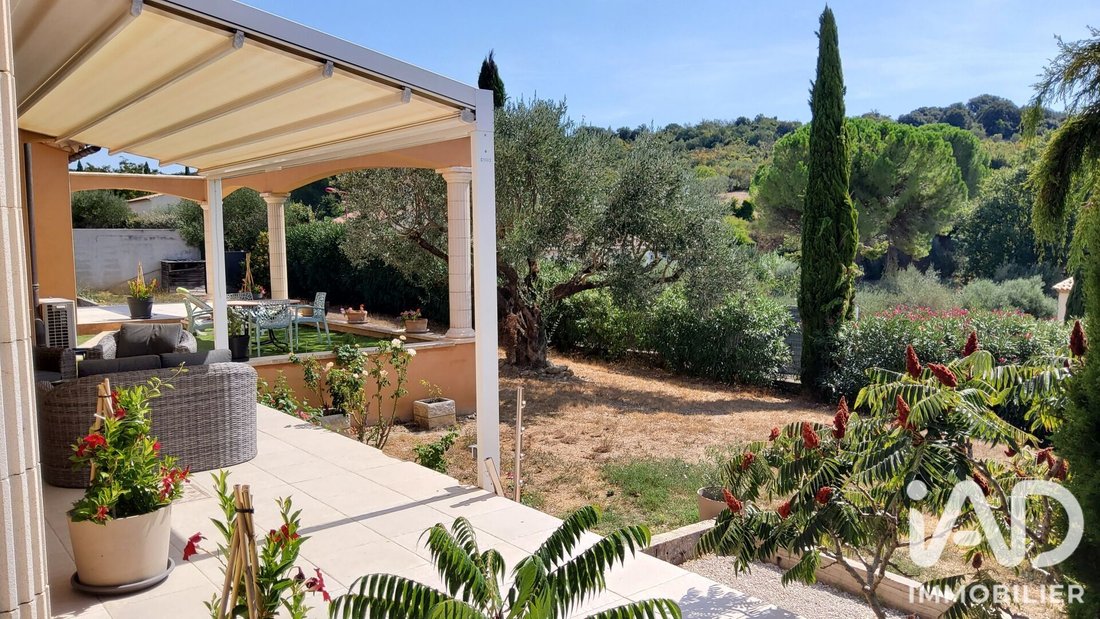
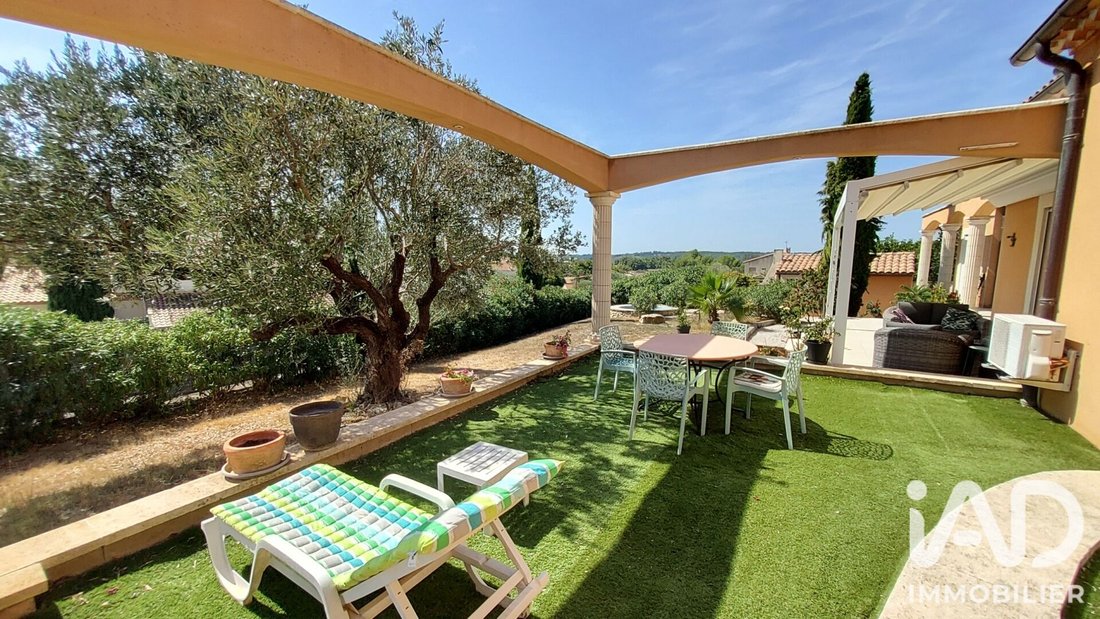
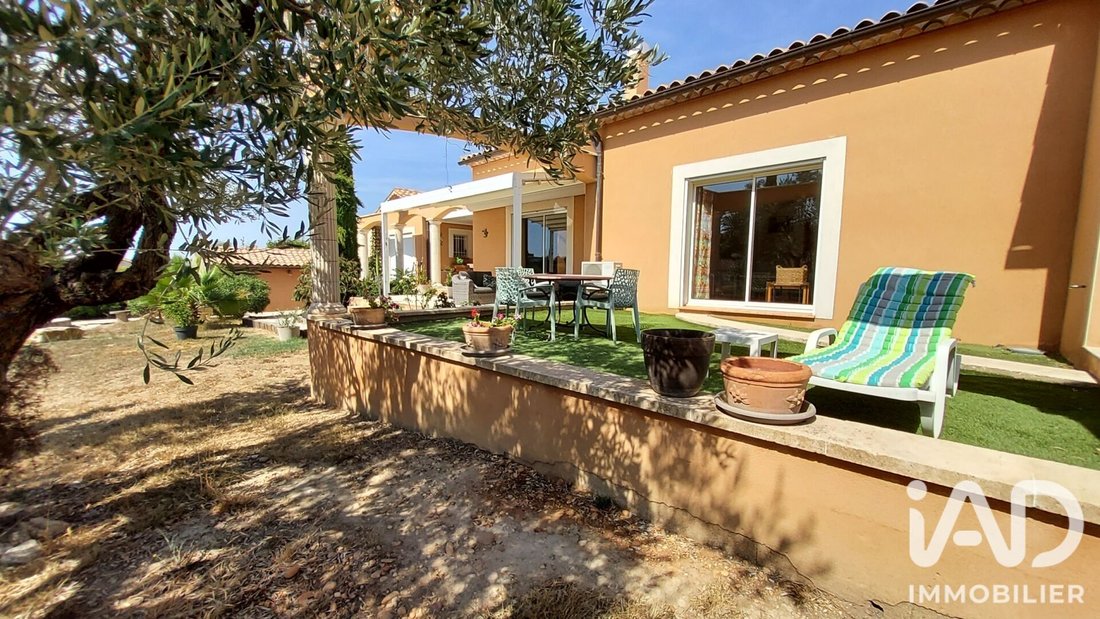
The large tiled terraces surrounding the house naturally extend the living spaces and allow full enjoyment of the outdoors.
A pellet stove completes the equipment of this living area.
Comfortable sleeping areas with quality wooden floors:
The master suite of over 17 m² offers great privacy. It features a walk-through dressing room and a spacious bathroom with shower and WC.
Direct access leads to another bedroom with a view of the horizon.
On the other side of the house, you will find two bedrooms of over 13 m² each, each with its own glass mosaic bathroom.
A heated indoor pool:
From the living room, two large bay windows provide direct access to a beautiful indoor pool. Built with concrete and reinforced PVC, it is equipped with a counter-current swimming system, heated, and also includes a shower and a WC.
A rare space that allows you to enjoy the pool all year round.
Finally, a new guest bedroom, an independent office, or a relaxation room ready to accommodate a spa or sauna will let your imagination run free.
Two bay windows also allow full enjoyment of this space in every season.
Equipment includes:
- Reversible air conditioning throughout the house
- Automatic roller shutters
- Integrated mosquito screens
- Oil boiler
- Water softener
- Automatic pool treatment
- Pellet stove
Outside:
The terraces naturally extend the living rooms toward the garden and nature.
- A pond that can be equipped with water jets
- Drip irrigation system for hedge fences
- Spacious garage
- Carport
- Two electric gates
The facade and roof have been cleaned very recently, the iron fences and gates are being repainted, the carport is very recent, and the pool is in perfect condition. The house is built with quality materials—move in and enjoy!
A visit is essential to fully appreciate all the advantages of this exceptional property.
For more information or to arrange a visit, contact me.
Agency fees are the responsibility of the seller.
A valid ID will be requested at the visit, in accordance with article [hidden information] of the Monetary and Financial Code. Information on risks to which this property is exposed, including the legal obligation for brush clearing, is available on the Géorisques website: [hidden information]
This real estate listing was written under the editorial responsibility of Ms. Corine Marmotan, independent real estate agent (without holding funds), commercial agent of SAS [hidden information] France registered with the NIMES RSAC under number [hidden information], holder of the real estate canvassing card on behalf of the company [hidden information] France SAS.
Le informazioni sui rischi a cui è esposta questa proprietà sono disponibili sul sito web di Géorisques: https://www.georisques.gouv.fr/
VILLA OF ABOUT 205 M² – LAND OF 1,210 M² – 4 BEDROOMS – INDEPENDENT OFFICE – ENERGY RATING C/B – HEATED INDOOR POOL – GARAGE – CARPORT
Generous spaces, unobstructed views, quality finishes, and a heated indoor pool: discover this beautiful traditional villa located on the heights of Montfrin.
Only 5 km from the A9 motorway, ideally situated between Nîmes and Avignon and close to the Pont du Gard, this property enjoys a privileged environment and superb views, with no overlooking, of the village of Montfrin.
Between scrubland and village, in the heart of a quiet residential neighborhood, I offer you this single-story villa, perfectly maintained.
Built in 2001 and in excellent condition, it offers about 205 m² on a landscaped 1,210 m² plot, fully fenced and secure.
From the first moments, you will be charmed by its volumes, numerous large windows, quality materials, and comfortable amenities.
Its energy rating, DPE C/B, is also an asset.
A living area of nearly 80 m²:
The entrance leads to a hall serving a huge living space of nearly 80 m². A pantry and a WC complete this area at the house entrance.
It includes a modern equipped kitchen, open to the dining room and a warm, comfortable living room.
Multiple openings and large bay windows allow you to enjoy a superb view outside in every season.
The large tiled terraces surrounding the house naturally extend the living spaces and allow full enjoyment of the outdoors.
A pellet stove completes the equipment of this living area.
Comfortable sleeping areas with quality wooden floors:
The master suite of over 17 m² offers great privacy. It features a walk-through dressing room and a spacious bathroom with shower and WC.
Direct access leads to another bedroom with a view of the horizon.
On the other side of the house, you will find two bedrooms of over 13 m² each, each with its own glass mosaic bathroom.
A heated indoor pool:
From the living room, two large bay windows provide direct access to a beautiful indoor pool. Built with concrete and reinforced PVC, it is equipped with a counter-current swimming system, heated, and also includes a shower and a WC.
A rare space that allows you to enjoy the pool all year round.
Finally, a new guest bedroom, an independent office, or a relaxation room ready to accommodate a spa or sauna will let your imagination run free.
Two bay windows also allow full enjoyment of this space in every season.
Equipment includes:
- Reversible air conditioning throughout the house
- Automatic roller shutters
- Integrated mosquito screens
- Oil boiler
- Water softener
- Automatic pool treatment
- Pellet stove
Outside:
The terraces naturally extend the living rooms toward the garden and nature.
- A pond that can be equipped with water jets
- Drip irrigation system for hedge fences
- Spacious garage
- Carport
- Two electric gates
The facade and roof have been cleaned very recently, the iron fences and gates are being repainted, the carport is very recent, and the pool is in perfect condition. The house is built with quality materials—move in and enjoy!
A visit is essential to fully appreciate all the advantages of this exceptional property.
For more information or to arrange a visit, contact me.
Agency fees are the responsibility of the seller.
A valid ID will be requested at the visit, in accordance with article [hidden information] of the Monetary and Financial Code. Information on risks to which this property is exposed, including the legal obligation for brush clearing, is available on the Géorisques website: [hidden information]
This real estate listing was written under the editorial responsibility of Ms. Corine Marmotan, independent real estate agent (without holding funds), commercial agent of SAS [hidden information] France registered with the NIMES RSAC under number [hidden information], holder of the real estate canvassing card on behalf of the company [hidden information] France SAS.
Le informazioni sui rischi a cui è esposta questa proprietà sono disponibili sul sito web di Géorisques: https://www.georisques.gouv.fr/
-
Tipo di proprietà
Casa
-
Anno di costruzione
2002
-
Prezzo/piede²
$266
-
Emissioni
C
-
Consumo
B
Caratteristiche
- Giardino
- Terrazza
- Garage
- Cucina aperta
- Piscina coperta
- Vista panoramica / Scenica
- Piano cottura a gas
- Spazio di vita all'aperto
- Ufficio
Caratteristiche
Lot
- Vista panoramica / Scenica
- Privacy
Interni
- Ufficio
- Aria condizionata
- Piano cottura a gas
- Cucina aperta
- Piscina coperta
Outdoor
- Terrazza
- Parcheggio
- Garage
- Spazio di vita all'aperto
- Giardino
Esplora la zona
Montfrin, Occitania, Francia
Visualizza su Google Maps
Prezzo per sqft
Basso
Alto
Iscritto da 3 anni
Hai chiesto informazioni su questa proprietà
L'agente La contatterà al più presto
Pubblicato da
11324
Annunci
2023
Iscritto
Prenota una visita con the agent
Scegli una data e indica se preferisci un tour virtuale o di persona con l’agente.
Data preferita
Tipo di tour
Ultimo aggiornamento
Settembre 15
Prima pubblicazione
Sep 11
Riferimento annuncio
2106327
La fiducia dei migliori broker del mondo
Gli agenti dietro le proprietà più straordinarie del mondo pubblicano su JamesEdition.
- Annunci di Sotheby's, Christie's, BARNES ed Engel & Völkers
- Ogni annuncio è verificato prima della pubblicazione
- Si metta in contatto diretto con agenti verificati
Continuando, accetta i nostri Termini e la nostra Informativa sulla privacy.