$3,590,000
Unità 201 At The Edge: Lusso Elevato Con Oasi Panoramica Sul Tetto
- 2 Camere
- 3 Bagni
- 2,810 Sqft
- Aggiornato: Dicembre 8, 2025
- 40
Informazioni sulla proprietà
La descrizione è stata tradotta automaticamente.
La descrizione viene visualizzata nella lingua originale.
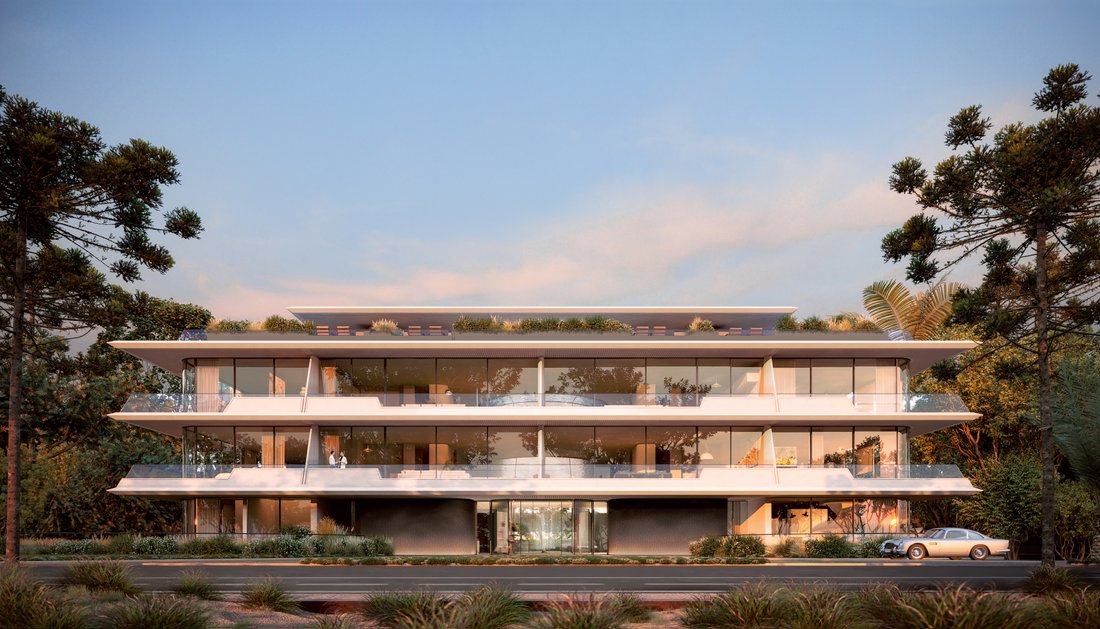
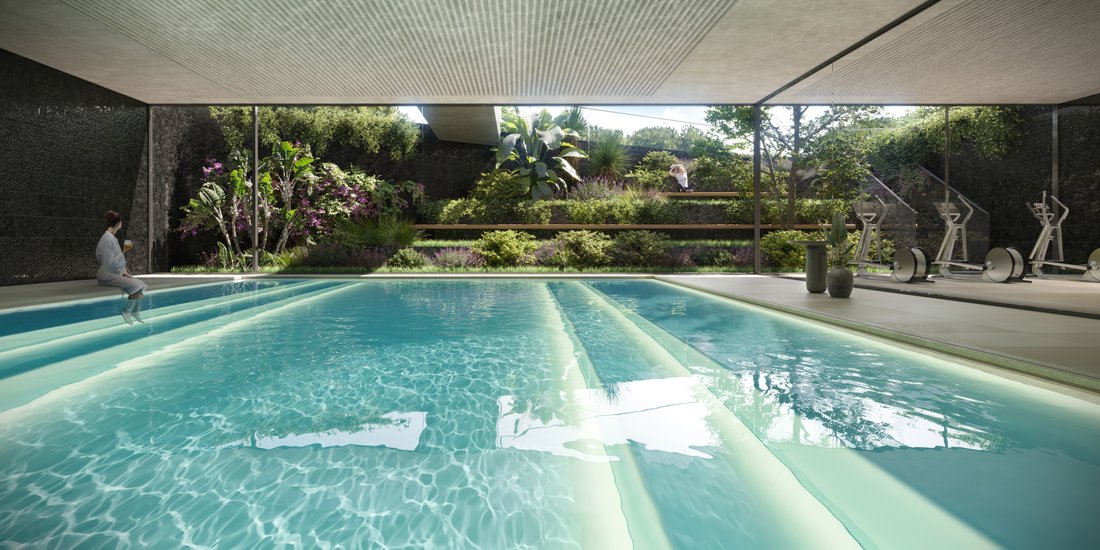
L’unità 201 di The Edge incarna l’apice della maestria architettonica e della vita lussuosa, una testimonianza della perfetta integrazione di comfort ed eleganza. Con una superficie di 261 m² con un’ulteriore oasi sul tetto di 125 m², questo duplex è progettato per stupire con la sua estetica sofisticata e la sua disposizione accurata.
Appena entrati, la zona giorno familiare offre un cal
Appena entrati, la zona giorno familiare offre un cal
Unit 201 at The Edge, designed by Foster + Partners with Ponce de León Architects, embodies the pinnacle of architectural mastery and luxurious living, a testament to the seamless integration of comfort and elegance. Spanning 261 m² with an additional 125 m² rooftop oasis, this duplex is designed to impress with its sophisticated aesthetic and thoughtful layout.
As you enter, the family l
As you enter, the family l
L’unità 201 di The Edge incarna l’apice della maestria architettonica e della vita lussuosa, una testimonianza della perfetta integrazione di comfort ed eleganza. Con una superficie di 261 m² con un’ulteriore oasi sul tetto di 125 m², questo duplex è progettato per stupire con la sua estetica sofisticata e la sua disposizione accurata.
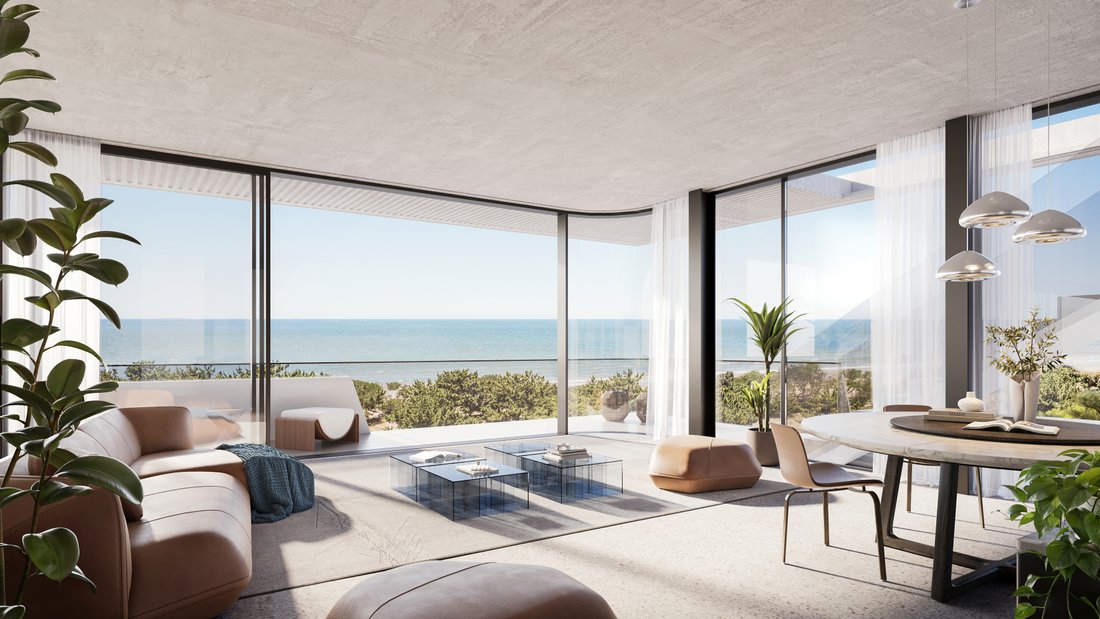
Appena entrati, la zona giorno familiare offre un caloroso benvenuto, che conduce alla master suite dove regna la tranquillità. Questa suite dispone di un bagno in stile spa e di un’ampia cabina armadio, che offre un rifugio privato. Un’altra camera da letto, dotata di bagno e armadio propri, offre flessibilità e spazio per gli ospiti o la famiglia.
Il cuore di questa casa è la sua cucina gourmet, che si apre su un’accogliente sala da pranzo, perfetta per intrattenere. Una toilette per gli ospiti aggiunge comodità e la terrazza adiacente invita a vivere all’aperto con le sue viste mozzafiato.
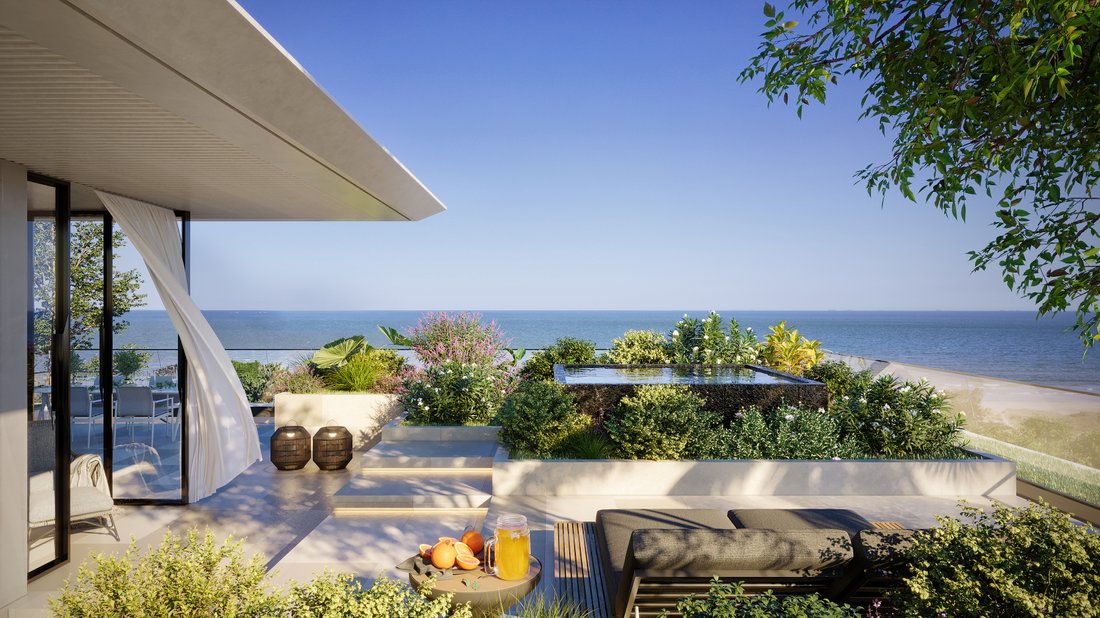
Il gioiello di questa residenza è il tetto, un paradiso privato completo di solarium, jacuzzi e angolo cottura, sullo sfondo di viste panoramiche. Questo spazio è stato creato per il relax e gli incontri sociali e offre una miscela unica di lusso e comfort.
L’unità 201 ridefinisce la vita moderna, offrendo uno stile di vita senza pari per coloro che desiderano raffinatezza, privacy e il massimo del lusso urbano.
Appena entrati, la zona giorno familiare offre un caloroso benvenuto, che conduce alla master suite dove regna la tranquillità. Questa suite dispone di un bagno in stile spa e di un’ampia cabina armadio, che offre un rifugio privato. Un’altra camera da letto, dotata di bagno e armadio propri, offre flessibilità e spazio per gli ospiti o la famiglia.
Il cuore di questa casa è la sua cucina gourmet, che si apre su un’accogliente sala da pranzo, perfetta per intrattenere. Una toilette per gli ospiti aggiunge comodità e la terrazza adiacente invita a vivere all’aperto con le sue viste mozzafiato.
Il gioiello di questa residenza è il tetto, un paradiso privato completo di solarium, jacuzzi e angolo cottura, sullo sfondo di viste panoramiche. Questo spazio è stato creato per il relax e gli incontri sociali e offre una miscela unica di lusso e comfort.
L’unità 201 ridefinisce la vita moderna, offrendo uno stile di vita senza pari per coloro che desiderano raffinatezza, privacy e il massimo del lusso urbano.
Unit 201 at The Edge, designed by Foster + Partners with Ponce de León Architects, embodies the pinnacle of architectural mastery and luxurious living, a testament to the seamless integration of comfort and elegance. Spanning 261 m² with an additional 125 m² rooftop oasis, this duplex is designed to impress with its sophisticated aesthetic and thoughtful layout.
As you enter, the family living area offers a warm welcome, leading to the master suite where tranquility reigns. This suite features a spa-like bathroom and expansive walk-in closet, providing a private sanctuary. Another bedroom, equipped with its own bathroom and closet, offers flexibility and space for guests or family.
The heart of this home is its gourmet kitchen, which opens to a cozy dining area, making it perfect for entertaining. A guest toilette adds convenience, and the adjoining terrace invites outdoor living with its breathtaking views.
The jewel of this residence is the rooftop, a private haven complete with a solarium, jacuzzi, and kitchenette, set against the backdrop of panoramic views. This space is crafted for relaxation and social gatherings, offering a unique blend of luxury and comfort.
Unit 201 redefines modern living, offering an unmatched lifestyle for those who desire sophistication, privacy, and the finest in urban luxury.
Brands Featured:
• Foster + Partners and Ponce de León Architects: Responsible for the architectural design, ensuring cutting-edge and sustainable living spaces.
• POESIA Studio (Italy): Specializes in crafting the glass bricks used in the void structure, adding both functionality and artistic elegance.
• Schüco (Germany): Provides high-performance windows and façade systems that enhance energy efficiency and aesthetic appeal.
• Porcelanosa (Spain): Supplies luxury bathroom fittings, tiles, and kitchenware, known for their innovative and high-quality design.
• Bulthaup (Germany): Offers high-end kitchen installations that combine functionality with sleek, modern design.
• Miele (Germany): Known for their durable and high-performance household appliances.
• Bang & Olufsen (Denmark): Provides state-of-the-art audio and video systems that blend seamlessly into the luxurious interiors.
Unique Characteristics:
• Sustainability and Efficiency: Emphasis on eco-friendly materials and energy-efficient designs, including advanced double-glazing and insulated façades.
• Innovative Design: The use of a central void created with glass bricks by POESIA Studio, providing natural light and a unique aesthetic feature.
• Privacy and Exclusivity: Strategic design elements like the placement of the void and high-quality soundproofing to enhance personal privacy within an urban setting.
Finishes:
• Natural Stone and High-Grade Materials: Floors and walls are adorned with premium materials like granite and marble, offering durability and timeless elegance.
• Custom Joinery and Fittings: Detailed craftsmanship in woodwork and fittings, personalized to meet high standards and aesthetic preferences.
• Technological Integration: Smart home technology is integrated throughout the residences, offering convenience and control over lighting, climate, and security systems.
This comprehensive approach to selecting brands and materials ensures that each unit at The Edge not only delivers on luxury but also on sustainability and modern living standards, making it a distinguished project in Montevideo’s real estate landscape.
As you enter, the family living area offers a warm welcome, leading to the master suite where tranquility reigns. This suite features a spa-like bathroom and expansive walk-in closet, providing a private sanctuary. Another bedroom, equipped with its own bathroom and closet, offers flexibility and space for guests or family.
The heart of this home is its gourmet kitchen, which opens to a cozy dining area, making it perfect for entertaining. A guest toilette adds convenience, and the adjoining terrace invites outdoor living with its breathtaking views.
The jewel of this residence is the rooftop, a private haven complete with a solarium, jacuzzi, and kitchenette, set against the backdrop of panoramic views. This space is crafted for relaxation and social gatherings, offering a unique blend of luxury and comfort.
Unit 201 redefines modern living, offering an unmatched lifestyle for those who desire sophistication, privacy, and the finest in urban luxury.
Brands Featured:
• Foster + Partners and Ponce de León Architects: Responsible for the architectural design, ensuring cutting-edge and sustainable living spaces.
• POESIA Studio (Italy): Specializes in crafting the glass bricks used in the void structure, adding both functionality and artistic elegance.
• Schüco (Germany): Provides high-performance windows and façade systems that enhance energy efficiency and aesthetic appeal.
• Porcelanosa (Spain): Supplies luxury bathroom fittings, tiles, and kitchenware, known for their innovative and high-quality design.
• Bulthaup (Germany): Offers high-end kitchen installations that combine functionality with sleek, modern design.
• Miele (Germany): Known for their durable and high-performance household appliances.
• Bang & Olufsen (Denmark): Provides state-of-the-art audio and video systems that blend seamlessly into the luxurious interiors.
Unique Characteristics:
• Sustainability and Efficiency: Emphasis on eco-friendly materials and energy-efficient designs, including advanced double-glazing and insulated façades.
• Innovative Design: The use of a central void created with glass bricks by POESIA Studio, providing natural light and a unique aesthetic feature.
• Privacy and Exclusivity: Strategic design elements like the placement of the void and high-quality soundproofing to enhance personal privacy within an urban setting.
Finishes:
• Natural Stone and High-Grade Materials: Floors and walls are adorned with premium materials like granite and marble, offering durability and timeless elegance.
• Custom Joinery and Fittings: Detailed craftsmanship in woodwork and fittings, personalized to meet high standards and aesthetic preferences.
• Technological Integration: Smart home technology is integrated throughout the residences, offering convenience and control over lighting, climate, and security systems.
This comprehensive approach to selecting brands and materials ensures that each unit at The Edge not only delivers on luxury but also on sustainability and modern living standards, making it a distinguished project in Montevideo’s real estate landscape.
-
Tipo di proprietà
Appartamento
-
Piani
2
-
Anno di costruzione
2025
-
Prezzo/piede²
$1,277
-
Emissioni
A
-
Consumo
A
Caratteristiche
- Terrazza
- Garage
- Piscina
- Cabina armadio
- Bagno turco
- Piscina coperta
- Fronte mare
- Fronte oceano
- Focolare
Caratteristiche
Lot
- Vista panoramica / Scenica
- Fronte mare
- Costiera
- Vista Città
- Vista sull'acqua
- Vista sull'oceano
- Lungomare
- Privacy
- Fronte oceano
- Nuove costruzioni
- Moderno
Interni
- Soffitto alto
- Aria condizionata
- Isola della cucina
- Idromassaggio
- Lavasciuga
- Lavanderia
- Sauna
- Ascensore
- Cucina aperta
- Piscina coperta
- Controsoffitti in pietra
- Bagno turco
- Cabina armadio
- Centro Fitness / Palestra
Outdoor
- Terrazza
- Balcone
- Parcheggio
- Focolare
- Piscina
- Garage
- Cucina esterna
- Spazio di vita all'aperto
- Pergola
Esplora la zona
Rbla. Tomás Berreta, Montevideo, Departamento de Montevideo, Dipartimento di Montevideo, Uruguay
Visualizza su Google Maps
Prezzo per sqft
Basso
Alto

Iscritto da 4 anni
Hai chiesto informazioni su questa proprietà
L'agente La contatterà al più presto
Pubblicato da
21
Annunci
2023
Iscritto
Prenota una visita con Matias Baridon
Scegli una data e indica se preferisci un tour virtuale o di persona con l’agente.
Data preferita
Tipo di tour

You just relax, we do the rest. Real Estate specialists in Uruguay. Buy, sell, manage, rent, invest.
Ultimo aggiornamento
Dicembre 8, 2025
Prima pubblicazione
Marzo 5, 2024
Proprietà simili nelle vicinanze
Nuovi annunci a Montevideo




Esplora più immobili in vendita
tipi di proprietà Montevideo, Uruguay
- Appartamenti in vendita in Montevideo, Uruguay
- Case in vendita in Montevideo, Uruguay
- Attici in vendita in Montevideo, Uruguay
- Case in vendita in Montevideo, Uruguay
- Ville in vendita in Montevideo, Uruguay
- Condomini in vendita in Montevideo, Uruguay
- Terreno in vendita in Montevideo, Uruguay
- Tenute agricole in vendita in Montevideo, Uruguay
- Case di campagna in vendita in Montevideo, Uruguay
Montevideo, Uruguay ricerche popolari
- Proprietà immobiliari con Piscina a Montevideo, Uruguay
- Proprietà immobiliari con Giardino a Montevideo, Uruguay
- Proprietà immobiliari con Centro Fitness / Palestra a Montevideo, Uruguay
- Proprietà immobiliari Vista mare a Montevideo, Uruguay
- Proprietà immobiliari Lungomare a Montevideo, Uruguay
- Proprietà immobiliari Nuove costruzioni a Montevideo, Uruguay
- Proprietà immobiliari Residenza a Montevideo, Uruguay
- Proprietà immobiliari Fronte mare a Montevideo, Uruguay
- Proprietà immobiliari Comunità recintata a Montevideo, Uruguay
- Proprietà immobiliari Duplex a Montevideo, Uruguay
- Proprietà immobiliari Vista sul fiume a Montevideo, Uruguay
- Proprietà immobiliari Lungolago a Montevideo, Uruguay
- Proprietà immobiliari con Vigneto / Azienda vinicola a Montevideo, Uruguay
- Proprietà immobiliari Vista Golf a Montevideo, Uruguay
- Proprietà immobiliari Alta quota a Montevideo, Uruguay
- Proprietà immobiliari con Spiaggia Privata a Montevideo, Uruguay
- Proprietà immobiliari Lungofiume a Montevideo, Uruguay
Montevideo, Uruguay Quartieri
Guide e storie correlate
La fiducia dei migliori broker del mondo
Gli agenti dietro le proprietà più straordinarie del mondo pubblicano su JamesEdition.
- Annunci di Sotheby's, Christie's, BARNES ed Engel & Völkers
- Ogni annuncio è verificato prima della pubblicazione
- Si metta in contatto diretto con agenti verificati
Continuando, accetta i nostri Termini e la nostra Informativa sulla privacy.