Casa Fronte Lago A Manantiales De Carrasco
- 4 Camere
- 4 Bagni
- 4,145 Sqft
- 7,686 Sqft lot
- 7
Informazioni sulla proprietà
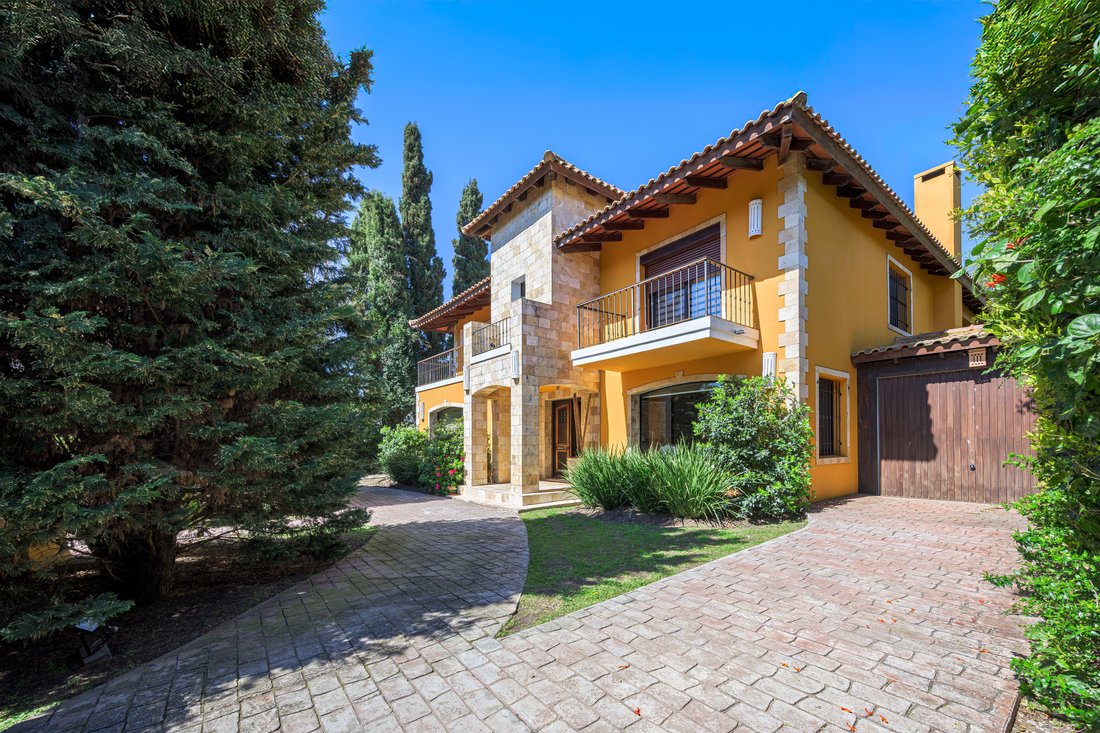
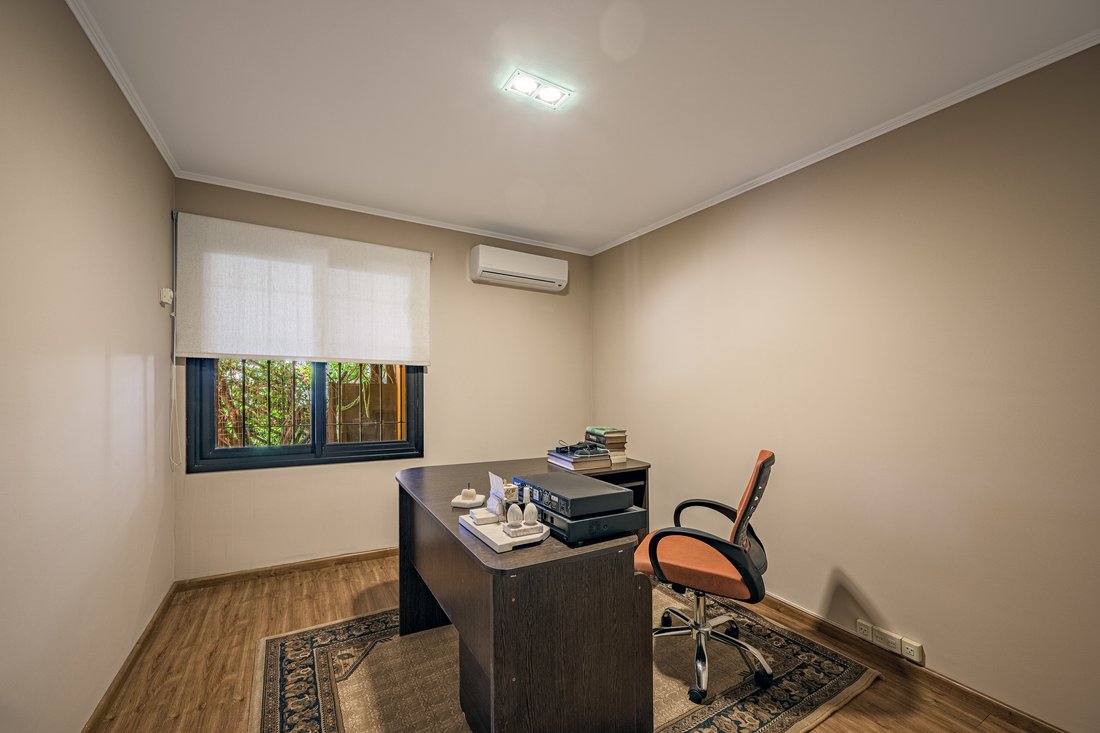
With solid two-story construction and a privileged lakefront position, this residence blends generous social spaces with premium imported finishes. The ground floor features defined living and dining areas, a cozy family room with a wood-burning fireplace and access to a terrace overlooking the water, a study, and a powder room. The kitchen connects seamlessly to the family room via a breakfast
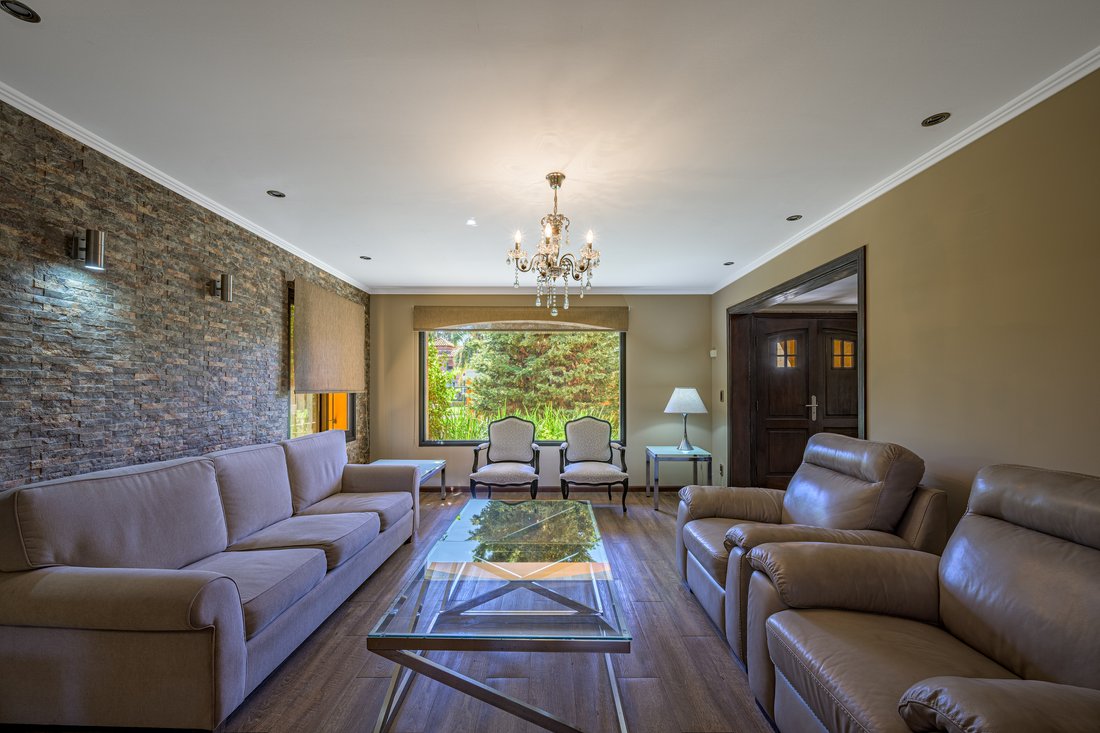
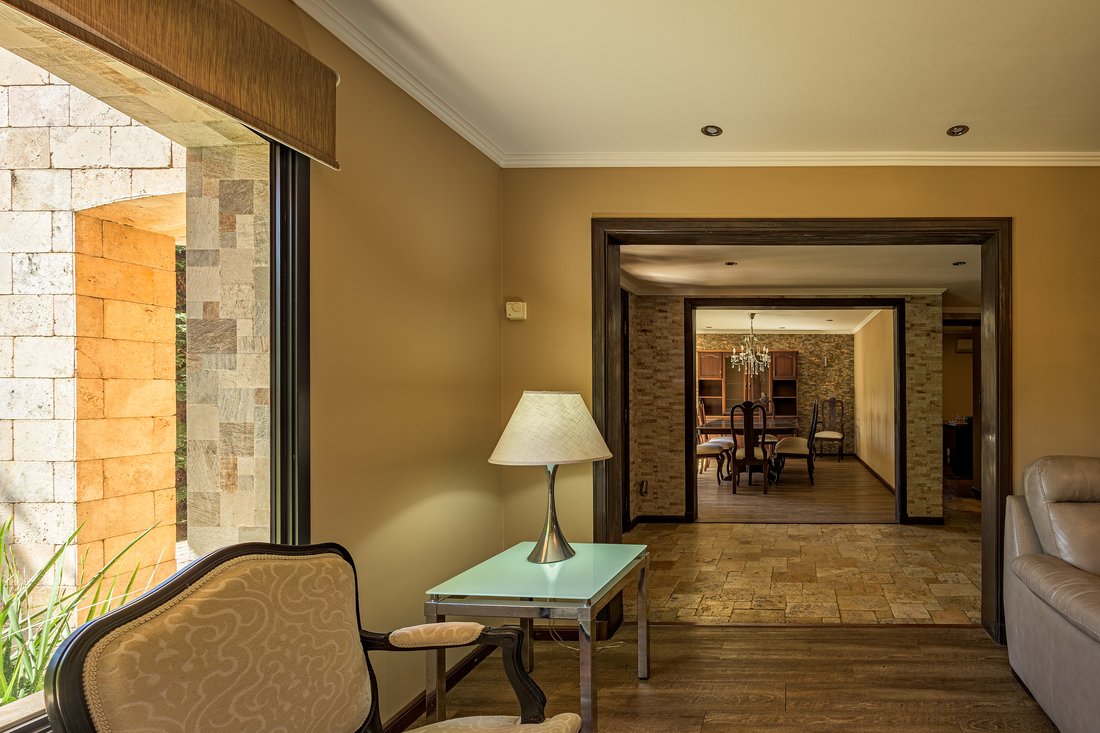
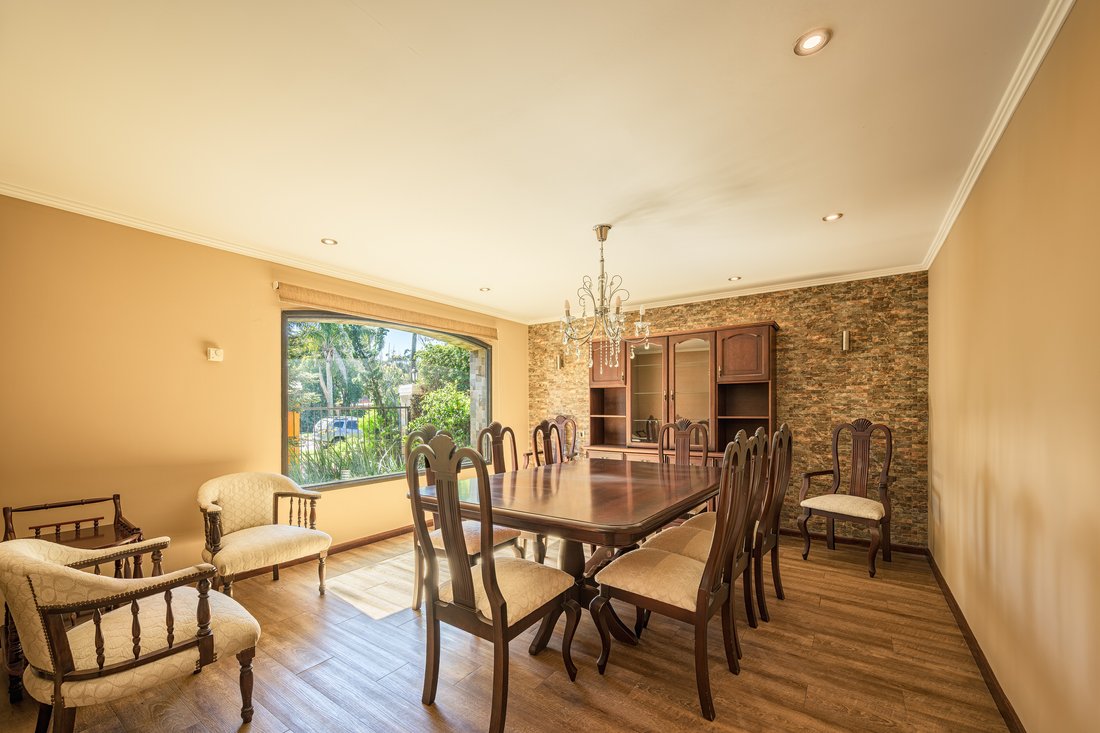
With solid two-story construction and a privileged lakefront position, this residence blends generous social spaces with premium imported finishes. The ground floor features defined living and dining areas, a cozy family room with a wood-burning fireplace and access to a terrace overlooking the water, a study, and a powder room. The kitchen connects seamlessly to the family room via a breakfast bar and is complemented by a laundry room, pantry, and full staff quarters with bedroom and bathroom.
Upstairs, the private wing includes four bedrooms arranged around a central sitting area. Two of the bedrooms are en-suite with walk-in closets, offering comfort, privacy, and natural light.
The outdoor area is designed for leisure and entertaining, with a lake-facing BBQ pavilion featuring a bar and a full bathroom with shower, and a swimming pool fully surrounded by a molded Coral deck — a high-performance, heat-resistant material that combines the aesthetic of natural wood with low-maintenance durability.
Vehicle access is practical and fluid, with dual driveways allowing through-circulation, a two-car garage, and a one-car carport.
Signature materials include multicolor Cerro Negro roof tiles specially imported in seven tones, Andean travertine marble cladding on the main tower and flooring that continues toward the backyard and kitchen, and Cuban marine stone on the pool and BBQ walls — showcasing visible coral and fossilized inclusions that lend texture and unique character. Every element reflects thoughtful design and craftsmanship, making this home ideal for both everyday living and lakeside entertaining.
-
Tipo di proprietà
Casa
-
Prezzo/piede²
$270
Caratteristiche
Esplora la zona
L'agente La contatterà al più presto
Pubblicato da
Prenota una visita con Carlos García Arocena
Scegli una data e indica se preferisci un tour virtuale o di persona con l’agente.

Proprietà simili nelle vicinanze
Nuovi annunci a Montevideo



Esplora più immobili in vendita
tipi di proprietà Montevideo, Uruguay
- Appartamenti in vendita in Montevideo, Uruguay
- Case in vendita in Montevideo, Uruguay
- Attici in vendita in Montevideo, Uruguay
- Case in vendita in Montevideo, Uruguay
- Ville in vendita in Montevideo, Uruguay
- Condomini in vendita in Montevideo, Uruguay
- Terreno in vendita in Montevideo, Uruguay
- Tenute agricole in vendita in Montevideo, Uruguay
- Case di campagna in vendita in Montevideo, Uruguay
Montevideo, Uruguay ricerche popolari
- Proprietà immobiliari con Piscina a Montevideo, Uruguay
- Proprietà immobiliari con Giardino a Montevideo, Uruguay
- Proprietà immobiliari con Centro Fitness / Palestra a Montevideo, Uruguay
- Proprietà immobiliari Nuove costruzioni a Montevideo, Uruguay
- Proprietà immobiliari Vista mare a Montevideo, Uruguay
- Proprietà immobiliari Lungomare a Montevideo, Uruguay
- Proprietà immobiliari Residenza a Montevideo, Uruguay
- Proprietà immobiliari Comunità recintata a Montevideo, Uruguay
- Proprietà immobiliari Fronte mare a Montevideo, Uruguay
- Proprietà immobiliari Duplex a Montevideo, Uruguay
- Proprietà immobiliari Vista sul fiume a Montevideo, Uruguay
- Proprietà immobiliari Lungolago a Montevideo, Uruguay
- Proprietà immobiliari con Spiaggia Privata a Montevideo, Uruguay
- Proprietà immobiliari Alta quota a Montevideo, Uruguay
- Proprietà immobiliari con Vigneto / Azienda vinicola a Montevideo, Uruguay
- Proprietà immobiliari Vista Golf a Montevideo, Uruguay
- Proprietà immobiliari Lungofiume a Montevideo, Uruguay
Montevideo, Uruguay Quartieri
Guide e storie correlate
La fiducia dei migliori broker del mondo
Gli agenti dietro le proprietà più straordinarie del mondo pubblicano su JamesEdition.
- Annunci di Sotheby's, Christie's, BARNES ed Engel & Völkers
- Ogni annuncio è verificato prima della pubblicazione
- Si metta in contatto diretto con agenti verificati
Continuando, accetta i nostri Termini e la nostra Informativa sulla privacy.