Casa Charrúa
- 3 Camere
- 3 Bagni
- 2,175 Sqft
-
38
Visualizzazioni degli ultimi 30 giorni
- 2
Informazioni sulla proprietà
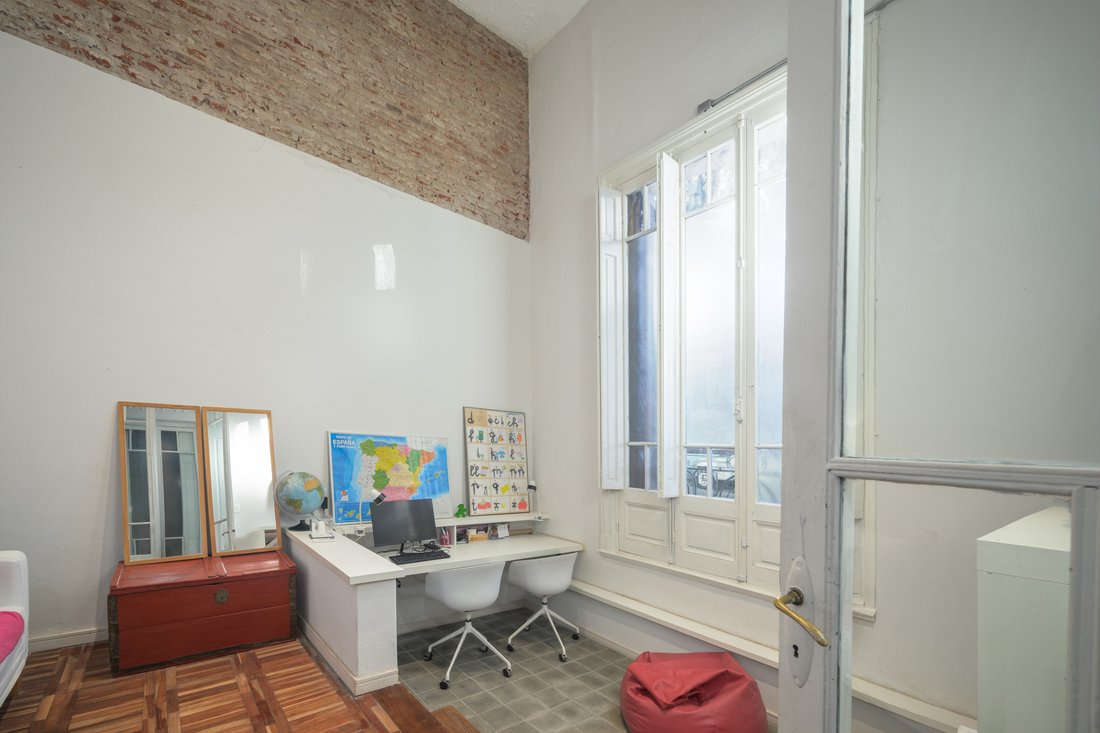
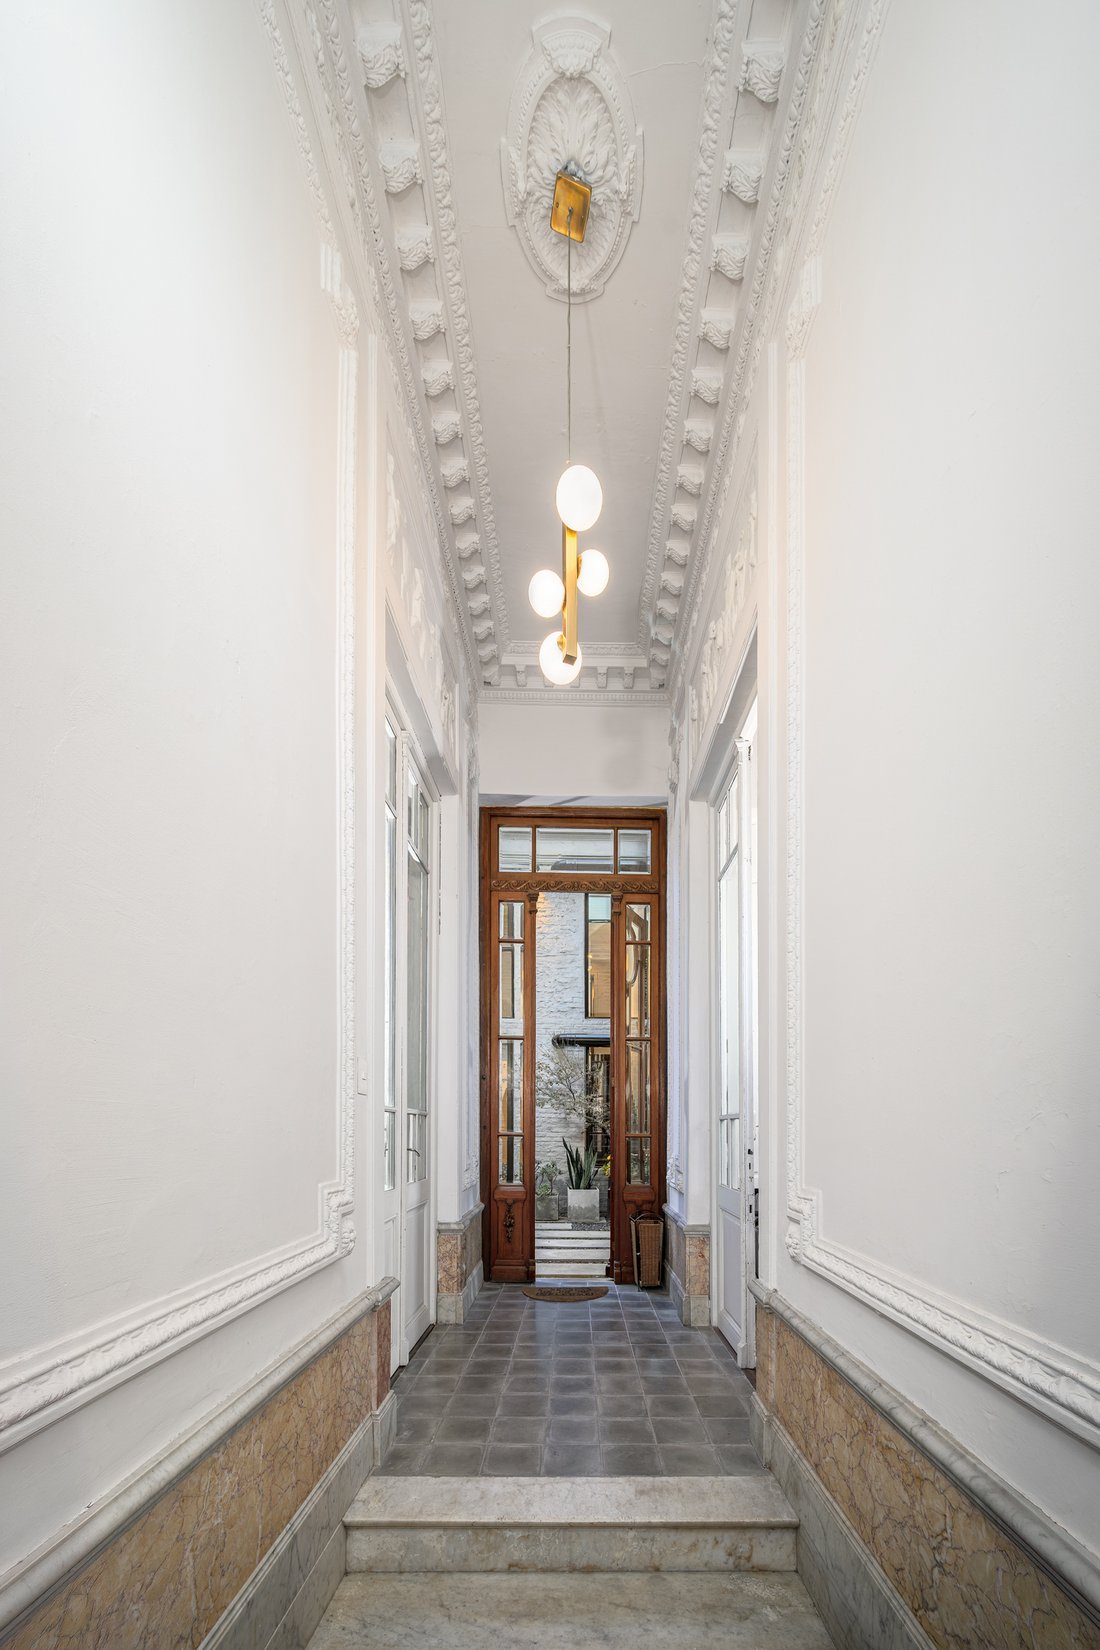
Behind an unaltered early-twentieth-century façade in central Montevideo, this residence has been rebuilt entirely from the inside out — a project undertaken purely so its owners could make it their own forever home, and the care shows in every detail. A marble-floored entry hall, its original plasterwork and brass fittings intact, leads to a full-height living and dining room, its restored bri
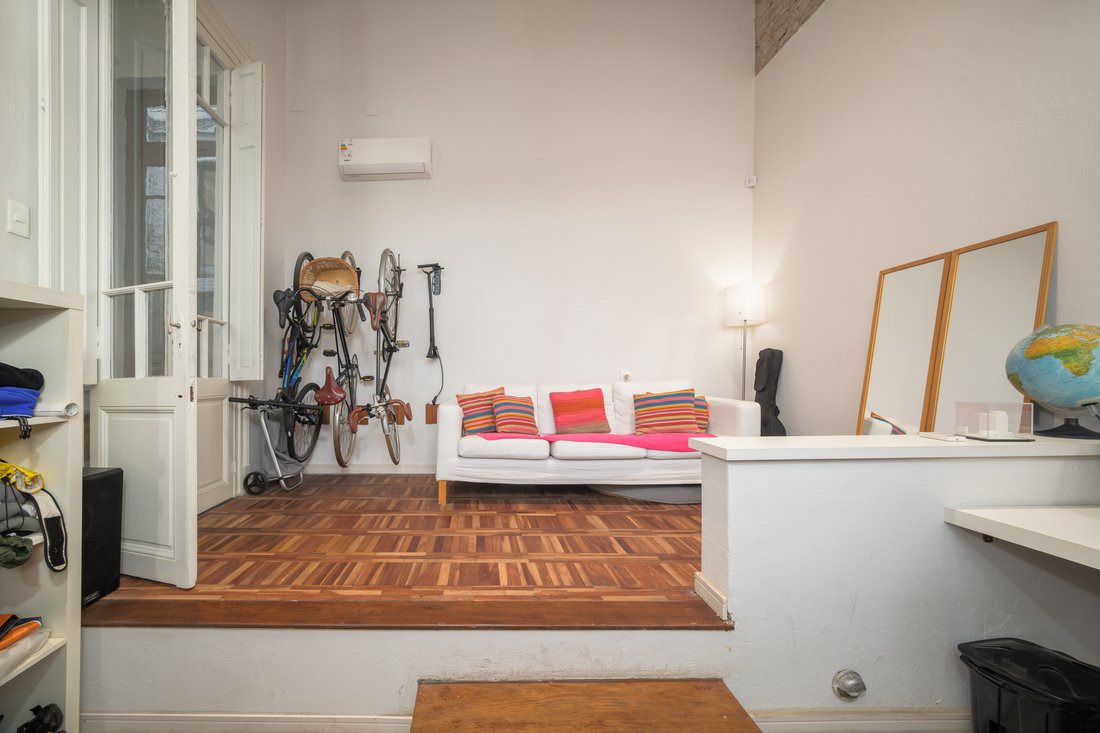
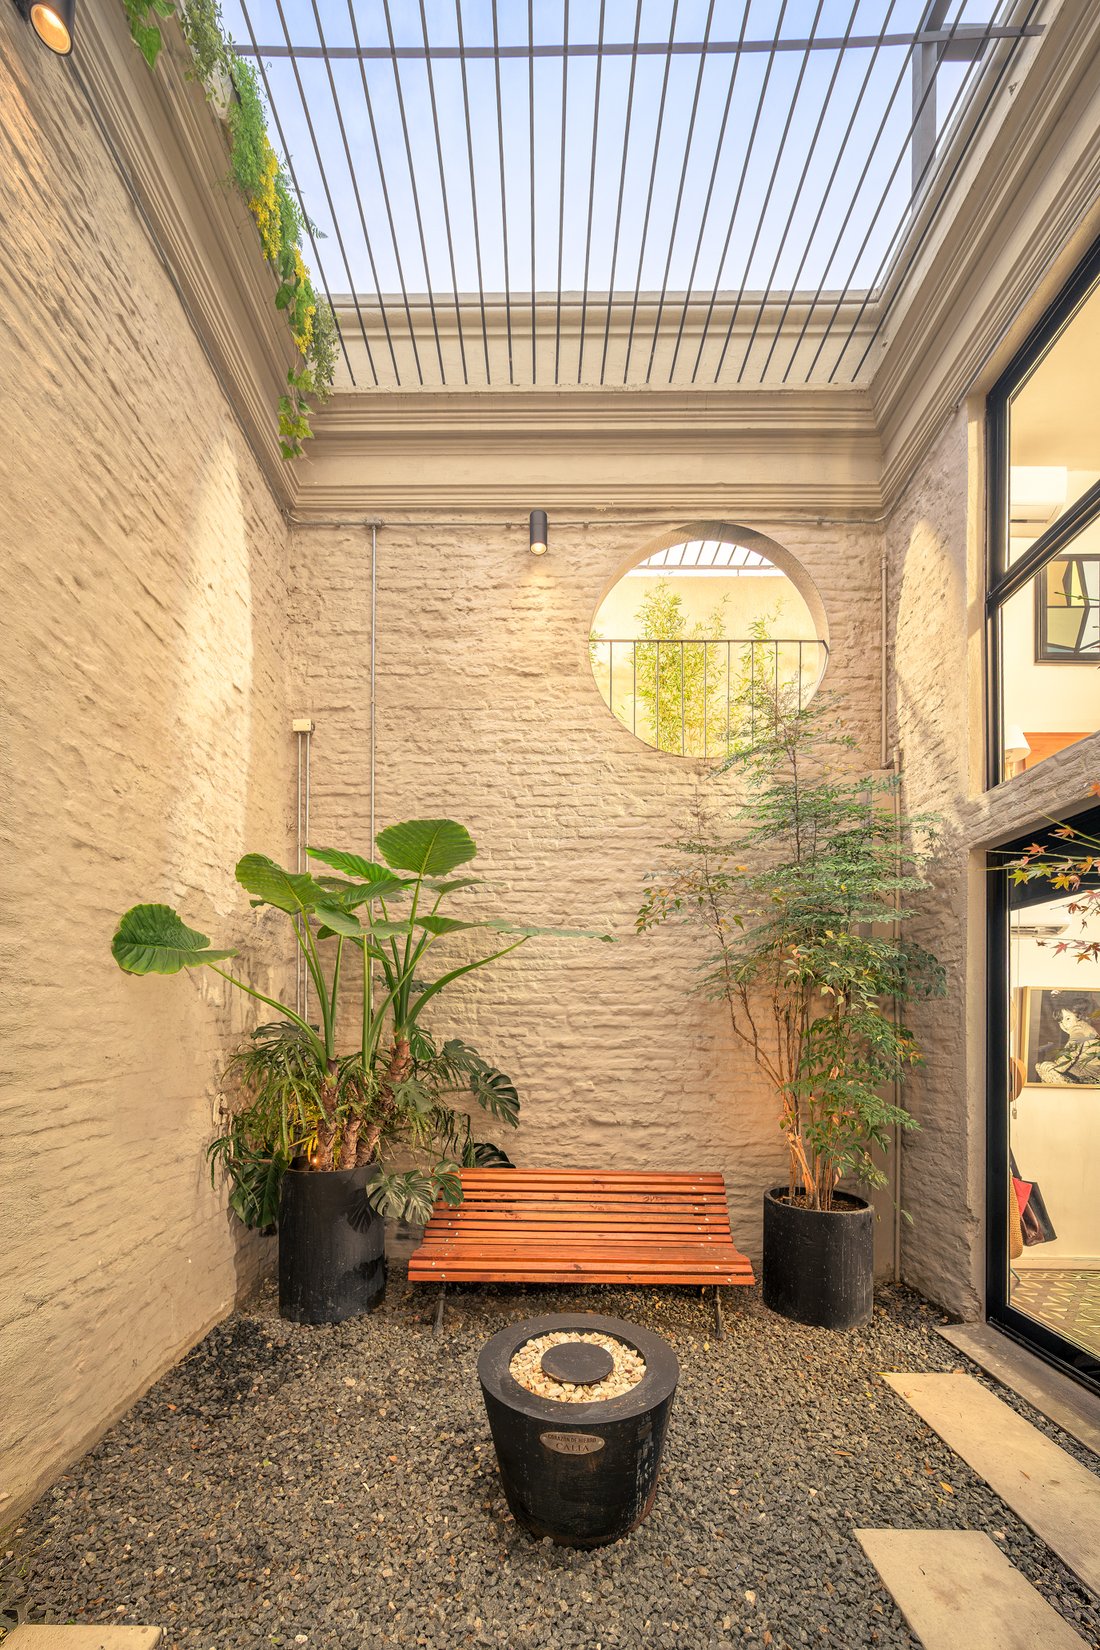
Behind an unaltered early-twentieth-century façade in central Montevideo, this residence has been rebuilt entirely from the inside out — a project undertaken purely so its owners could make it their own forever home, and the care shows in every detail. A marble-floored entry hall, its original plasterwork and brass fittings intact, leads to a full-height living and dining room, its restored brick wall anchored by a wood-burning stove and a custom black steel staircase. Floor-to-ceiling glass opens onto a private, skylit interior courtyard planted with lush greenery and a Japanese maple — an architectural centerpiece rarely found intact in a house of this age. The ground floor also holds a bedroom, a dressing room, and a compact marble-and-black kitchen. Two further bedrooms and a spa-style bathroom with a walk-in rain shower sit above; a second stair continues up to the roof. Below, a climate-controlled wine cellar set into the original stone foundation doubles as a den. The rooftop is the surprise: a full outdoor level with a covered parrilla, in-ground jacuzzi, lawn, and its own powder room, built for entertaining under the open sky.
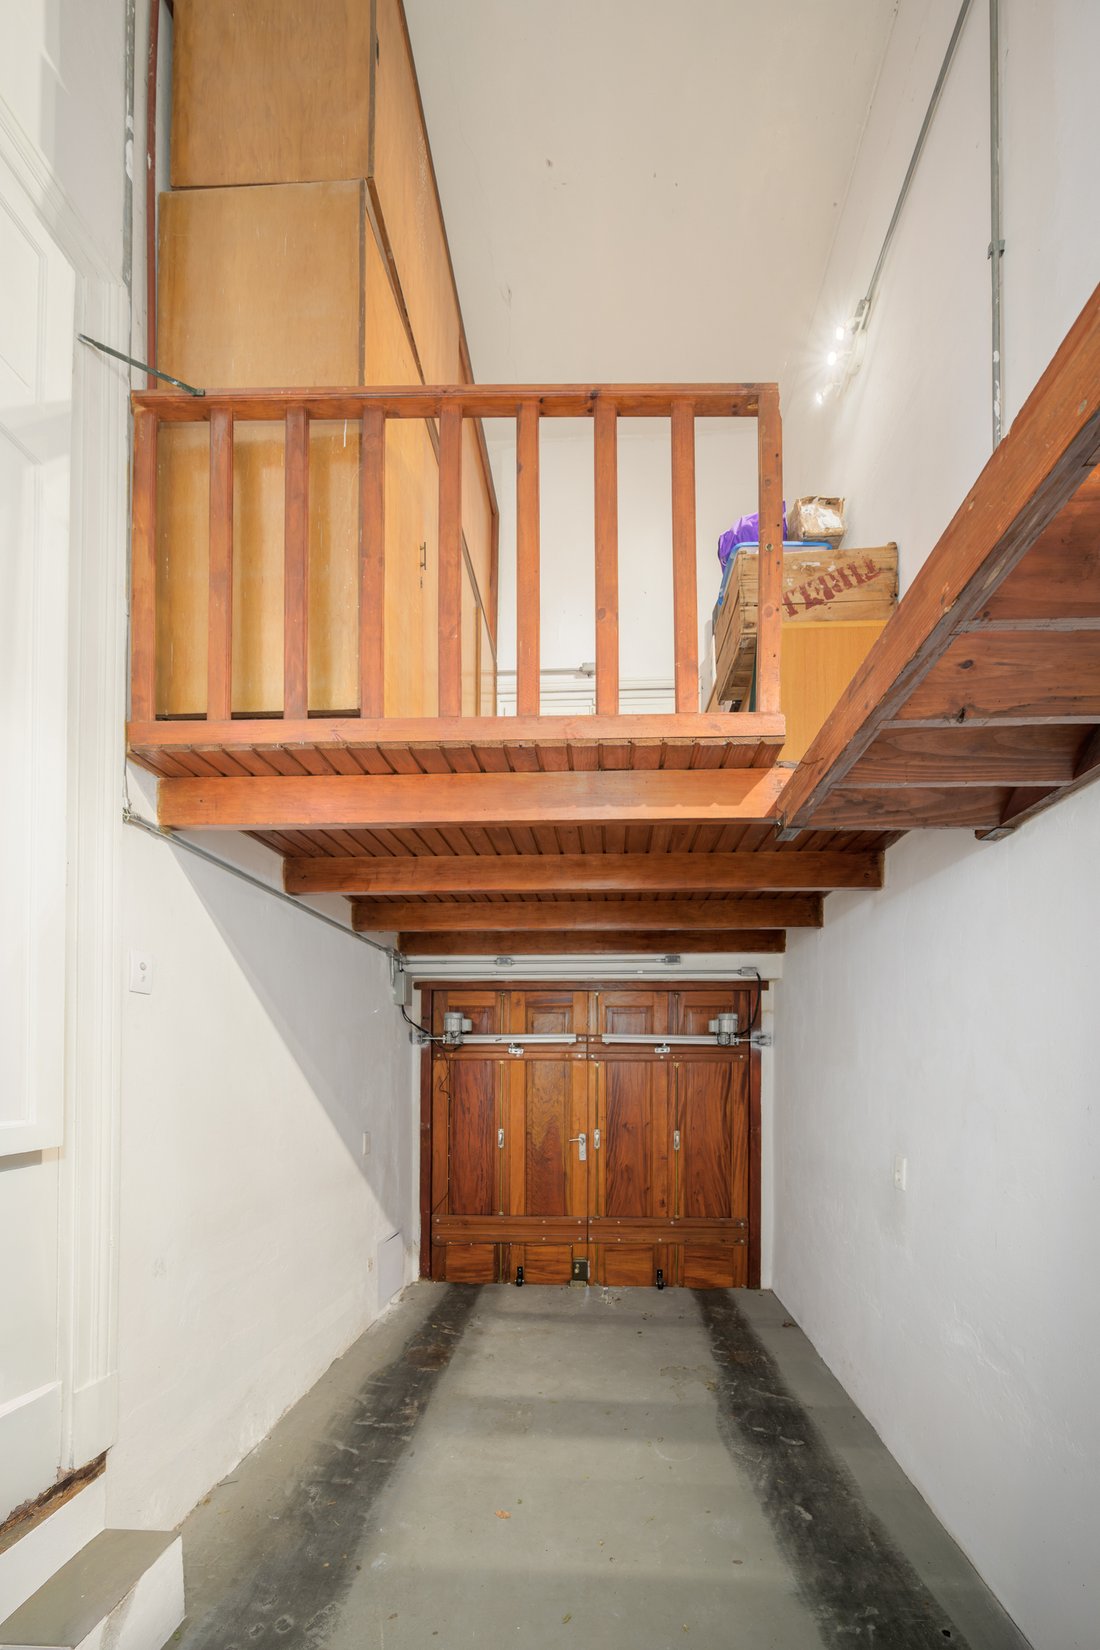
Spanning these levels are three bedrooms, two full and two half baths, and a private garage, with the property being eligible for local bank financing. While the residence features 202 square meters of enclosed, climate-controlled living space, the true scale of the property is defined by a massive comprehensive footprint. This area is distributed seamlessly across a 96-square-meter ground floor, a 69-square-meter upper bedroom level, the expansive 128-square-meter rooftop complex, and the home’s original structural framework, culminating in a 391-square-meter grand total that perfectly balances historic interiors with private outdoor infrastructure.
-
Tipo di proprietà
Casa
-
Prezzo/piede²
$252
Caratteristiche
- Terrazza
- Garage
- Giardino
- Cabina armadio
- Cantina
- Focolare
- Idromassaggio
- Camino
- Seminterrato
Interni
- Soffitto alto
- Ufficio
- Camino
- Aria condizionata
- Idromassaggio
- Cantina
- Seminterrato
- Controsoffitti in pietra
- Cabina armadio
Outdoor
- Terrazza
- Focolare
- Garage
- Spazio di vita all'aperto
- Pergola
- Giardino
Esplora la zona
L'agente La contatterà al più presto
Pubblicato da
Prenota una visita con Joaquin Latina
Scegli una data e indica se preferisci un tour virtuale o di persona con l’agente.

Proprietà simili nelle vicinanze
Nuovi annunci a Montevideo







Esplora più immobili in vendita
tipi di proprietà Montevideo, Uruguay
- Appartamenti in vendita in Montevideo, Uruguay
- Case in vendita in Montevideo, Uruguay
- Attici in vendita in Montevideo, Uruguay
- Ville in vendita in Montevideo, Uruguay
- Condomini in vendita in Montevideo, Uruguay
- Case in vendita in Montevideo, Uruguay
- Terreno in vendita in Montevideo, Uruguay
- Tenute agricole in vendita in Montevideo, Uruguay
- Case di campagna in vendita in Montevideo, Uruguay
Montevideo, Uruguay ricerche popolari
- Proprietà immobiliari con Giardino a Montevideo, Uruguay
- Proprietà immobiliari con Piscina a Montevideo, Uruguay
- Proprietà immobiliari con Centro Fitness / Palestra a Montevideo, Uruguay
- Proprietà immobiliari Vista mare a Montevideo, Uruguay
- Proprietà immobiliari Lungomare a Montevideo, Uruguay
- Proprietà immobiliari Residenza a Montevideo, Uruguay
- Proprietà immobiliari Nuove costruzioni a Montevideo, Uruguay
- Proprietà immobiliari Fronte mare a Montevideo, Uruguay
- Proprietà immobiliari Comunità recintata a Montevideo, Uruguay
- Proprietà immobiliari Duplex a Montevideo, Uruguay
- Proprietà immobiliari Vista sul fiume a Montevideo, Uruguay
- Proprietà immobiliari Lungolago a Montevideo, Uruguay
- Proprietà immobiliari con Vigneto / Azienda vinicola a Montevideo, Uruguay
- Proprietà immobiliari con Spiaggia Privata a Montevideo, Uruguay
- Proprietà immobiliari Vista Golf a Montevideo, Uruguay
- Proprietà immobiliari Lungofiume a Montevideo, Uruguay
- Proprietà immobiliari Alta quota a Montevideo, Uruguay
Montevideo, Uruguay Quartieri
Guide e storie correlate
La fiducia dei migliori broker del mondo
Gli agenti dietro le proprietà più straordinarie del mondo pubblicano su JamesEdition.
- Annunci di Sotheby's, Christie's, BARNES ed Engel & Völkers
- Ogni annuncio è verificato prima della pubblicazione
- Si metta in contatto diretto con agenti verificati
Continuando, accetta i nostri Termini e la nostra Informativa sulla privacy.