$881,284
Rustico Monteverdi Marittimo
- 7 Camere
- 10 Bagni
- 6,663 Sqft
- Aggiornato: Oggi
Informazioni sulla proprietà
La descrizione è stata tradotta automaticamente.
La descrizione viene visualizzata nella lingua originale.
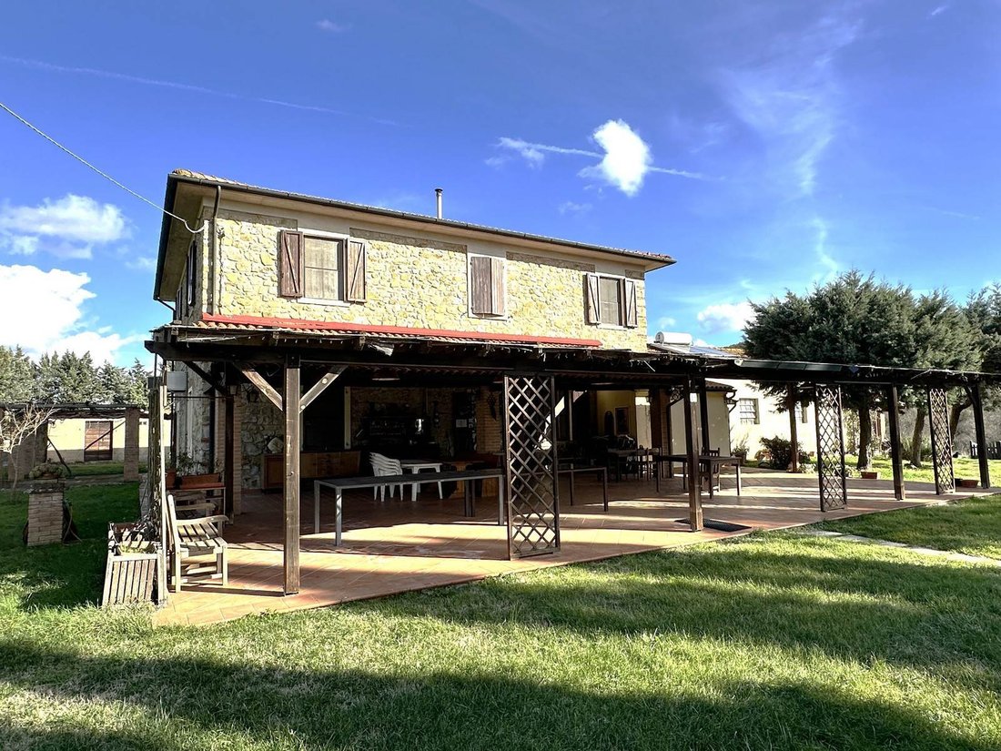
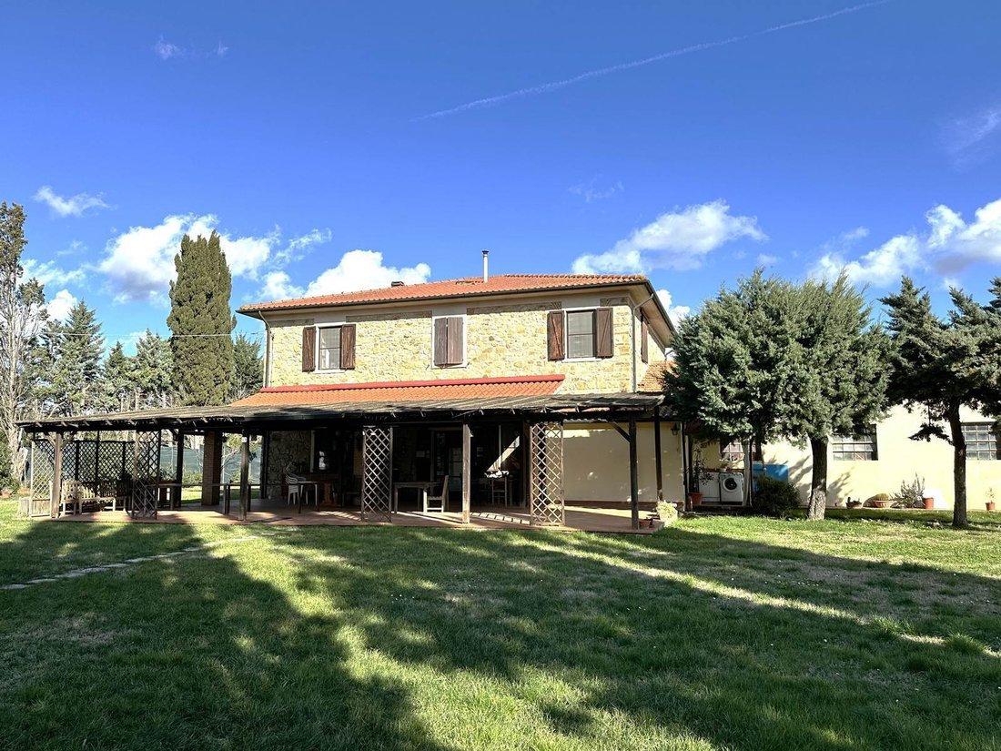
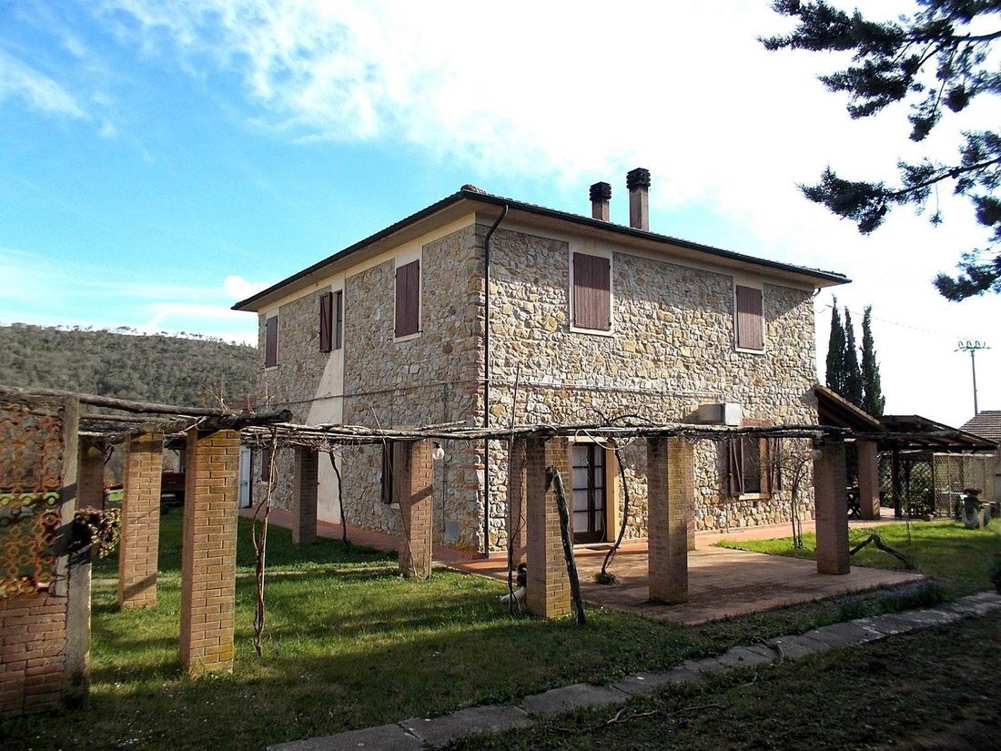
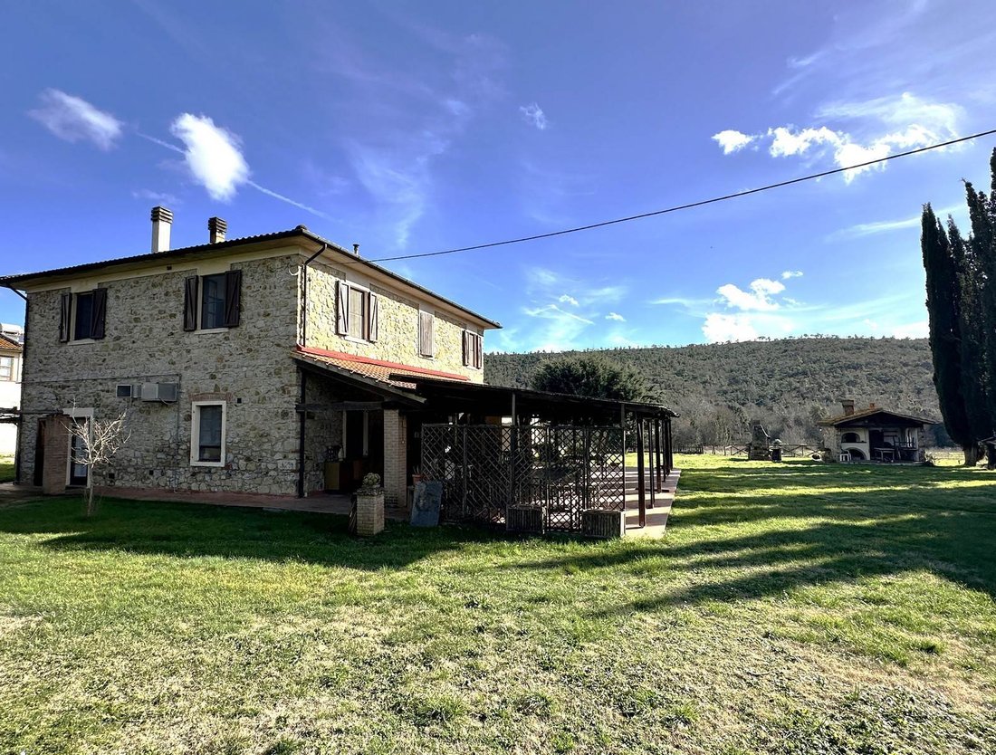
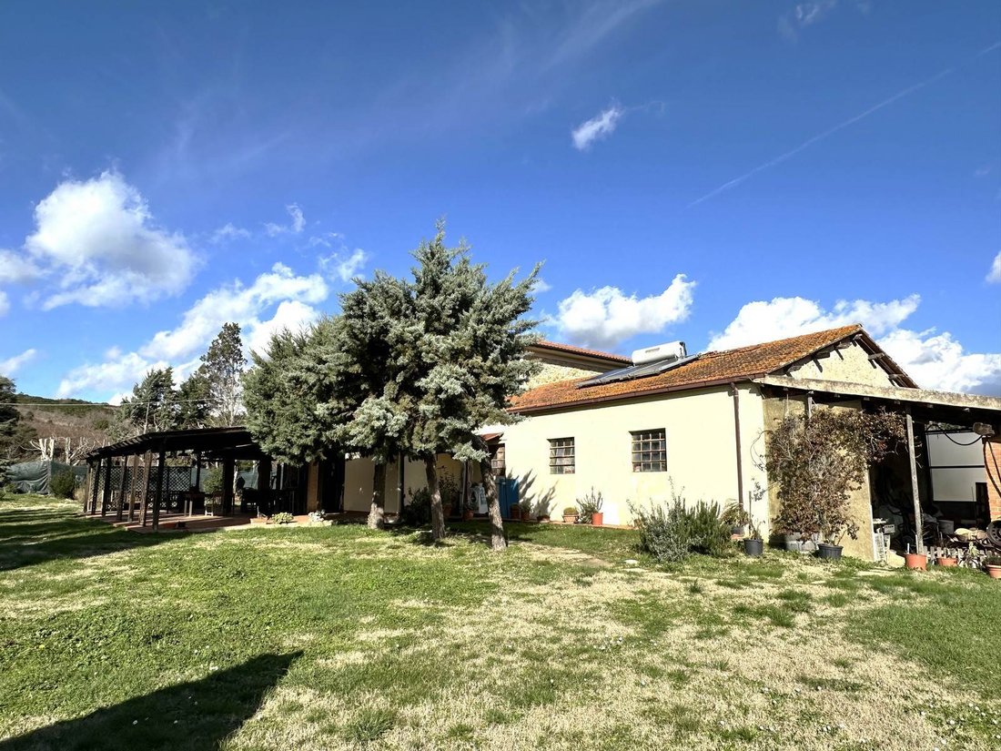
CASALE in pietra a vista su due livelli per un totale di circa 305 m2 con un grande giardino a prato verde su cui sono presenti cipressi, pini, alberi da frutto, un orto biologico recintato e un semenzaio. Il terreno che circonda il casale è di circa 3,2 ha. La proprietà, facilmente raggiungibile tramite una strada asfaltata, si trova in campagna a pochi km dal centro del paese, dal mare e dalle n
FARMHOUSE in exposed stone on two levels for a total of approximately 305 m2 with a large green lawn garden on which there are cypresses, pines, fruit trees, a fenced organic vegetable garden and a seedbed. The land surrounding the farmhouse is approximately 3.2 ha. The property, easily reachable via an asphalt road, is located in the countryside a few km from the center of the country, the sea an
CASALE in pietra a vista su due livelli per un totale di circa 305 m2 con un grande giardino a prato verde su cui sono presenti cipressi, pini, alberi da frutto, un orto biologico recintato e un semenzaio. Il terreno che circonda il casale è di circa 3,2 ha. La proprietà, facilmente raggiungibile tramite una strada asfaltata, si trova in campagna a pochi km dal centro del paese, dal mare e dalle note località turistiche e termali come Suvereto, Sassetta e Venturina. L’edificio, costruito nei primi anni ’30 e ristrutturato nel 1994, è disposto su due livelli ed è composto al piano terra da: ampio portico, cucina, ampio soggiorno con camino, 2 camere matrimoniali (con bagno privato) e 4 bagni. Le scale interne portano al primo piano, dove troviamo 5 camere da letto (3 delle quali con bagno en suite) e un ulteriore bagno. Una scala retrattile conduce alla soffitta. Climatizzatore, infissi in legno, doppi vetri, zanzariere, impianto solare termico (3 pannelli con serbatoio da 300 litri), fossa IMHOF, utenze attive. C’è anche un altro edificio rurale completamente indipendente, termoautonomo, pannelli solari termici con una capacità di accumulo di 150 litri, disposto su 2 livelli con magazzini e locali cantina al piano terra con bagno di servizio e al primo piano, di circa 66 m2, soggiorno con angolo cottura, camera matrimoniale e bagno con doccia e vasca. La proprietà comprende un magazzino agricolo di circa 118 m2 in pietra intonacata che si sviluppa sul lato corto del casale, un magazzino di circa 66 m2 adibito a sala degustazione/vendita dei prodotti, un capannone prefabbricato chiuso su 3 lati di circa 130 m2 attualmente utilizzato come ricovero per attrezzi, un locale tecnico di circa 11 m2, un forno in mattoni, un barbecue, un pozzo e un parcheggio in legno lamellare con 10 posti auto. Possibilità di acquistare ulteriore terreno per circa 5 ettari non lontano dalla proprietà con annessi e box per cavalli tramite trattativa separata.
FARMHOUSE in exposed stone on two levels for a total of approximately 305 m2 with a large green lawn garden on which there are cypresses, pines, fruit trees, a fenced organic vegetable garden and a seedbed. The land surrounding the farmhouse is approximately 3.2 ha. The property, easily reachable via an asphalt road, is located in the countryside a few km from the center of the country, the sea and the well-known tourist and spa resorts such as Suvereto, Sassetta and Venturina. The building, built in the early 1930s and renovated in 1994, is on two levels and is composed on the ground floor of: large porch, kitchen, large living room with fireplace, 2 double bedrooms (with private bathroom) and 4 bathrooms. Internal stairs lead to the first floor, where we find 5 bedrooms (3 of which with en suite bathroom) and a further bathroom. A retractable ladder leads to the attic. Climate control, wooden window frames, double glazing, mosquito nets, solar thermal system (3 panels with 300 liter storage), IMHOF pit, active utilities. There is also another completely independent rural building, self-heating, solar thermal panels with a storage capacity of 150 litres, arranged on 2 levels with warehouse and cellar rooms on the ground floor with service bathroom and on the first floor, of approximately 66 m2, living room with corner kitchen, double bedroom and bathroom with shower and bathtub. The property includes an agricultural warehouse of approximately 118 m2 in plastered stone which develops on the short side of the farmhouse, a warehouse room of approximately 66 m2 used as a product tasting/sales room, a prefabricated shed closed on 3 sides of approximately 130 m2 currently used as a shelter for tools, a technical room of approximately 11 m2, a brick oven, a barbecue, a well and a laminated wood car park with 10 parking spaces. Possibility of purchasing additional land for approximately 5 hectares not far from the property with outbuildings and horse boxes through separate negotiation.
-
Tipo di proprietà
Casa di campagna
-
Prezzo/piede²
$132
-
Emissioni
G
Caratteristiche
- Giardino
- Terrazza
- Camino
- Vista sulle montagne
- Pergola
- Rinnovato
- Spazio di vita all'aperto
- Parcheggio
Esplora la zona
Monteverdi Marittimo, Toscana, Italia
Visualizza su Google Maps
Prezzo per sqft
Basso
Alto
Monteverdi Marittimo offre un rifugio idilliaco nella campagna toscana. Questa località vanta la vicinanza a colline pittoresche, la costa mediterranea e le rinomate cantine toscane. Godi della tranquillità della natura restando a breve distanza da centri culturali come Pisa e Firenze. Cucina gourmet, benessere di lusso e vigneti panoramici lo rendono una destinazione perfetta per gli acquirenti di lusso più esigenti.
Ottieni luoghi vicini
Attrazioni
Scuole
Aeroporto di Pisa
Aeroporto
75 min
Stazione di Pontedera
Stazione
82 min
Zona vinicola Bolgheri
Natura e outdoor
30 min
Spiaggia di Cecina
Natura e outdoor
40 min
Scuola Normale Superiore di Pisa
Università / Istruzione superiore
75 min
Iscritto da 4 anni
Hai chiesto informazioni su questa proprietà
L'agente La contatterà al più presto
Pubblicato da
77
Annunci
2023
Iscritto
Prenota una visita con the agent
Scegli una data e indica se preferisci un tour virtuale o di persona con l’agente.
Data preferita
Tipo di tour
Ultimo aggiornamento
Oggi
Prima pubblicazione
Gennaio 31, 2024
Riferimento annuncio
GRM - 915
Proprietà simili nelle vicinanze
Nuovi annunci a Monteverdi Marittimo





Esplora più immobili in vendita
tipi di proprietà Monteverdi Marittimo, Toscana, Italia
Monteverdi Marittimo, Toscana, Italia ricerche popolari
- Proprietà immobiliari Vista panoramica / Scenica a Monteverdi Marittimo, Toscana, Italia
- Proprietà immobiliari Vista mare a Monteverdi Marittimo, Toscana, Italia
- Proprietà immobiliari Collina a Monteverdi Marittimo, Toscana, Italia
- Proprietà immobiliari con Sauna a Monteverdi Marittimo, Toscana, Italia
- Proprietà immobiliari con Idromassaggio a Monteverdi Marittimo, Toscana, Italia
- Proprietà immobiliari con Campo da tennis a Monteverdi Marittimo, Toscana, Italia
- Proprietà immobiliari con Aeroporto Privato a Monteverdi Marittimo, Toscana, Italia
- Proprietà immobiliari con Vigneto / Azienda vinicola a Monteverdi Marittimo, Toscana, Italia
- Proprietà immobiliari Vista sull'acqua a Monteverdi Marittimo, Toscana, Italia
Guide e storie correlate
La fiducia dei migliori broker del mondo
Gli agenti dietro le proprietà più straordinarie del mondo pubblicano su JamesEdition.
- Annunci di Sotheby's, Christie's, BARNES ed Engel & Völkers
- Ogni annuncio è verificato prima della pubblicazione
- Si metta in contatto diretto con agenti verificati
Continuando, accetta i nostri Termini e la nostra Informativa sulla privacy.