


$1,649,408
Villa Ristrutturata con Piscina in Vendita nel Chianti, Toscana
- 4 Camere
- 3 Bagni
- 3,230 Sqft
- Aggiornato: Agosto 7
- 3
Informazioni sulla proprietà
La descrizione è stata tradotta automaticamente.
La descrizione viene visualizzata nella lingua originale.
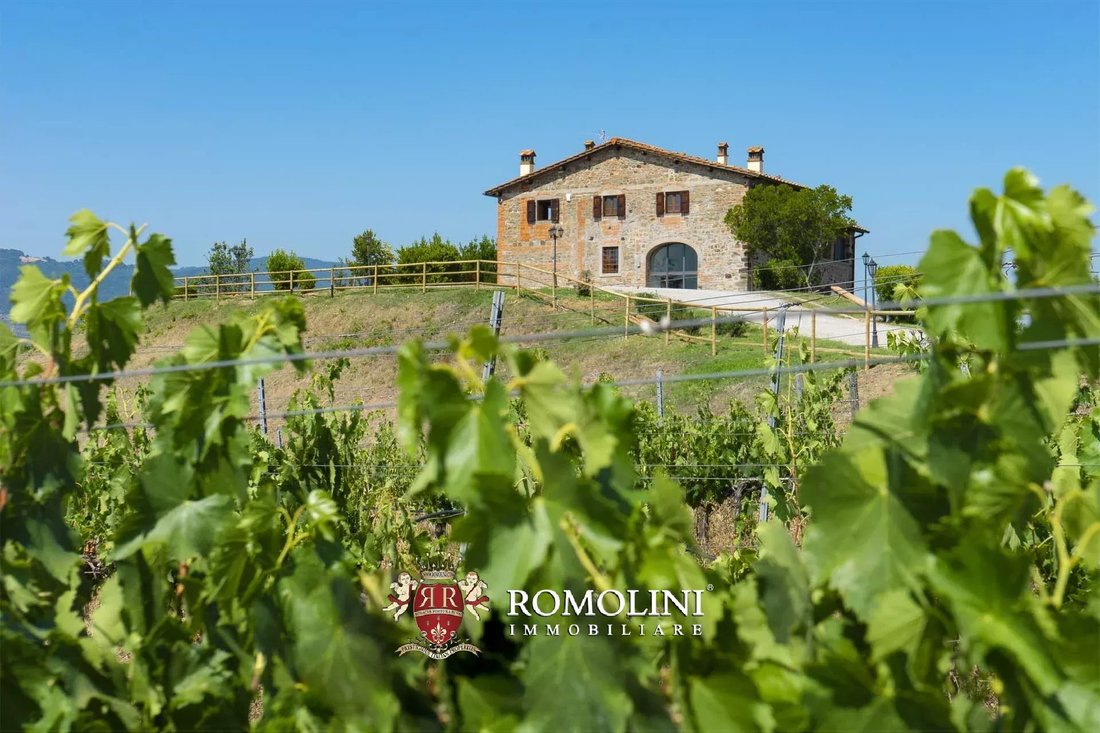
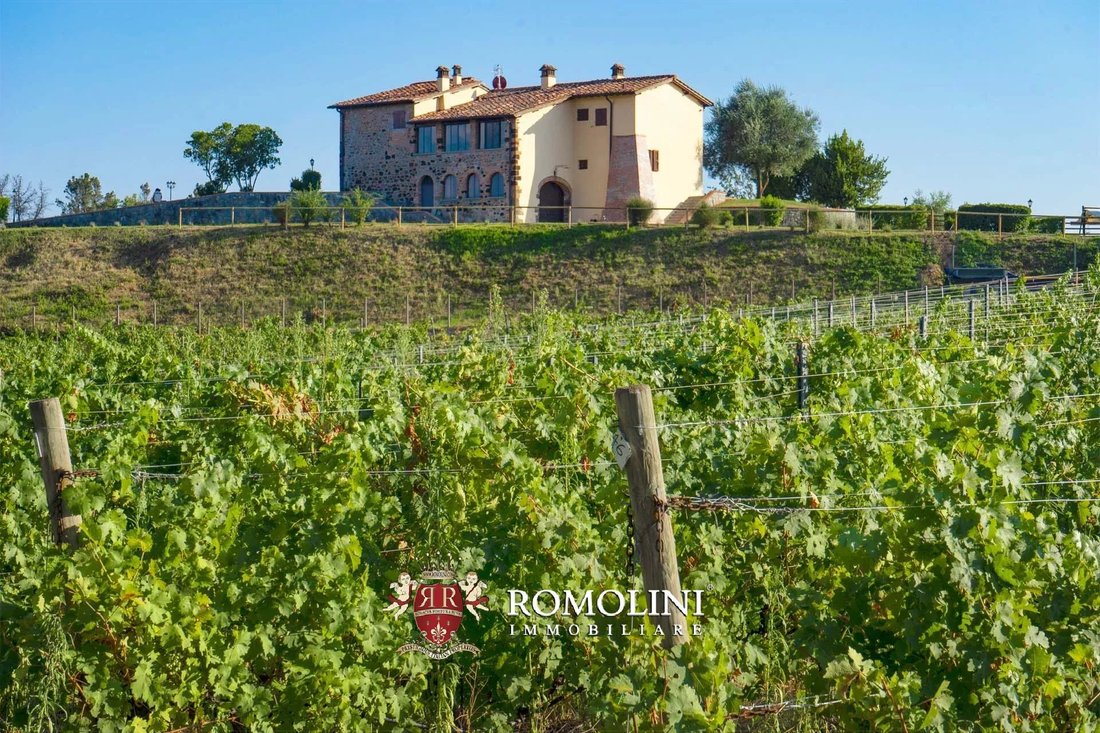
Questa villa rustica si trova sulle colline tra il Chianti e il Valdarno, non lontano da Montevarchi e Firenze. La casa (300 m² - 3.228 piedi quadrati, 4 camere da letto e 3 bagni) è disposta su quattro piani in totale. Nel seminterrato si trova un comodo garage e il locale tecnico per i sistemi edilizi. Il piano terra si apre sull’ingresso con camino, che è collegato a un ampio soggiorno che a su
This rustic villa is set on the hills between Chianti and Valdarno, not far from Montevarchi and Florence. The house (300 m² – 3,228 ft², 4 bedrooms and 3 bathrooms) is laid over four floors in total. In the basement is a convenient garage and the technical room for the building systems. The ground floor opens onto the entrance hall with a fireplace, which is connected to a large living room that
Questa villa rustica si trova sulle colline tra il Chianti e il Valdarno, non lontano da Montevarchi e Firenze. La casa (300 m² - 3.228 piedi quadrati, 4 camere da letto e 3 bagni) è disposta su quattro piani in totale. Nel seminterrato si trova un comodo garage e il locale tecnico per i sistemi edilizi. Il piano terra si apre sull’ingresso con camino, che è collegato a un ampio soggiorno che a sua volta conduce alla cucina e alla sala da pranzo. Dall’ingresso si accede poi alla prima camera da letto con bagno privato.
La scala interna conduce poi a un soggiorno soppalcato, illuminato da tre grandi finestre. Proseguendo lungo la scala, si arriva al primo piano: il corridoio conduce a due camere da letto con bagno in comune e all’ampio soggiorno con camino. Questa grande stanza, con accesso diretto dall’esterno, ha una cucina con zona pranzo ed è collegata all’ultima camera da letto con bagno.
L’edificio è stato ristrutturato in stile toscano, mantenendo le pareti in pietra originali, le travi in legno e i pavimenti in cotto. L’edificio è inoltre dotato di un sistema di ventilazione tradizionale. L’edificio è servito da una pompa di calore. Per garantire la sicurezza degli ospiti, la struttura dispone anche di un sistema di allarme e videosorveglianza.
Il giardino che circonda il casale è interamente recintato e chiuso da due cancelli a ciascuna estremità: qui troverete, oltre al verde e a un comodo parcheggio in ghiaia, una piscina di 14 × 7 m con solarium in terracotta e vista sui vigneti.
I servizi sono disponibili nel vicino paese (800 m; 5’) o a Montevarchi, poco più lontano. La vicinanza allo svincolo autostradale A1 è un fattore di grande rilevanza per l’attività ricettiva e consente inoltre di raggiungere Firenze in poco più di mezz’ora. C’è anche un golf club per gli amanti dello sport a circa 10 minuti di auto dalla proprietà.
POSSIBILITÀ DI ACQUISTO AGGIUNTIVO
Se siete interessati, la società dispone di ulteriori terreni e proprietà disponibili per l’acquisto tramite trattative separate al prezzo di 1.000.000 di euro. Ciò include gli annessi agricoli utilizzati per la produzione di vino e il terreno circostante.
La dependance (196 m² - 2.109 ft², 2 camere da letto e 2 bagni) si trova non lontano dal casale ed è disposta su due piani: nel seminterrato si trova un ampio locale per la lavorazione e lo stoccaggio dei prodotti, mentre il piano terra ospita l’ufficio amministrativo e due miniappartamenti per gli ospiti, ciascuno composto da una zona giorno con angolo cottura, camera da letto e bagno.
Quattro annessi rurali (344 m² - 3.701 piedi quadrati) completano la proprietà e sono utilizzati come ricoveri per veicoli e attrezzi agricoli. Esiste un progetto (in fase di approvazione) per la demolizione dei quattro edifici: ciò consentirebbe la ricostruzione di un nuovo edificio (con un aumento di circa il 35%, quindi 465 m² - 5.003 ft²) per la riqualificazione della proprietà e il miglioramento del potenziale produttivo dell’azienda agricola.
Il terreno aggiuntivo è disposto intorno agli edifici per un totale di 25,1 ettari (62,0 acri). L’attività principale dell’azienda è la produzione di vino, che viene svolta grazie a circa 6,5 ettari di vigneti. I proprietari si sono nuovamente concentrati sul rispetto della tradizione toscana e i vigneti sono quindi composti principalmente da varietà locali come Sangiovese, Canaiolo Nero, Malvasia e Colorino, con l’aggiunta di due varietà tipiche francesi (Merlot e Cabernet Sauvignon). L’azienda attualmente produce due vini (Chianti DOCG e Toscana IGT).
Il terreno rimanente è costituito principalmente da bosco misto (17,6 ha) con piccole porzioni di seminativo (1,4 ha) che contengono anche alcuni ulivi (che producono circa 70 kg di olio extravergine all’anno).
L’azienda opera nel settore dell’agriturismo, con appartamenti per gli ospiti e terreni agricoli destinati al vino e all’olio. Attualmente sono in fase di sviluppo due progetti che prevedono la creazione di un’area per l’agricamping e la costruzione di edifici rimovibili per il glamping. Nello specifico, ci sarebbero sei piazzole per l’agricamping (circa 100 mq — 1.076 piedi quadrati ciascuna) e sei edifici per il glamping (circa 70 mq ciascuno). Ciò garantirebbe la sistemazione per un massimo di 36 ospiti.
CITTÀ E PAESI PIÙ VICINI
Città con servizi (800m; 5’), Montevarchi (7km; 10’), Figline Valdarno (15km; 20’), Bucine (16km; 20’), Gaiole in Chianti (20km; 25’), Greve in Chianti (24km; 50’), Castellina in Chianti (37km; 50’), Firenze (45,3km; 45’), Monteriggioni (50km; 1h 5’), Siena (57km; 1h), Castiglion Fiorentino (61km; 45’), Cortona (77km; 1h), San Gimignano (91km; 1h 15’), Montalcino (100km; 1h 15’), Volterra (112 km; 1h 35’)
AEROPORTI PIÙ VICINI
Firenze A. Vespucci (65km; 45’), Pisa G. Galilei (126km; 1h 25’), Bologna G. Marconi (147km; 1h 35’), Perugia San Francesco (121 km; 1h 30’), Grosseto C. Baccarini (125km; 1h 50’), Roma Ciampino (248 km; 2h 30’), Roma Fiumicino (26’) 2 km; 2 ore 35’)
La scala interna conduce poi a un soggiorno soppalcato, illuminato da tre grandi finestre. Proseguendo lungo la scala, si arriva al primo piano: il corridoio conduce a due camere da letto con bagno in comune e all’ampio soggiorno con camino. Questa grande stanza, con accesso diretto dall’esterno, ha una cucina con zona pranzo ed è collegata all’ultima camera da letto con bagno.
L’edificio è stato ristrutturato in stile toscano, mantenendo le pareti in pietra originali, le travi in legno e i pavimenti in cotto. L’edificio è inoltre dotato di un sistema di ventilazione tradizionale. L’edificio è servito da una pompa di calore. Per garantire la sicurezza degli ospiti, la struttura dispone anche di un sistema di allarme e videosorveglianza.
Il giardino che circonda il casale è interamente recintato e chiuso da due cancelli a ciascuna estremità: qui troverete, oltre al verde e a un comodo parcheggio in ghiaia, una piscina di 14 × 7 m con solarium in terracotta e vista sui vigneti.
I servizi sono disponibili nel vicino paese (800 m; 5’) o a Montevarchi, poco più lontano. La vicinanza allo svincolo autostradale A1 è un fattore di grande rilevanza per l’attività ricettiva e consente inoltre di raggiungere Firenze in poco più di mezz’ora. C’è anche un golf club per gli amanti dello sport a circa 10 minuti di auto dalla proprietà.
POSSIBILITÀ DI ACQUISTO AGGIUNTIVO
Se siete interessati, la società dispone di ulteriori terreni e proprietà disponibili per l’acquisto tramite trattative separate al prezzo di 1.000.000 di euro. Ciò include gli annessi agricoli utilizzati per la produzione di vino e il terreno circostante.
La dependance (196 m² - 2.109 ft², 2 camere da letto e 2 bagni) si trova non lontano dal casale ed è disposta su due piani: nel seminterrato si trova un ampio locale per la lavorazione e lo stoccaggio dei prodotti, mentre il piano terra ospita l’ufficio amministrativo e due miniappartamenti per gli ospiti, ciascuno composto da una zona giorno con angolo cottura, camera da letto e bagno.
Quattro annessi rurali (344 m² - 3.701 piedi quadrati) completano la proprietà e sono utilizzati come ricoveri per veicoli e attrezzi agricoli. Esiste un progetto (in fase di approvazione) per la demolizione dei quattro edifici: ciò consentirebbe la ricostruzione di un nuovo edificio (con un aumento di circa il 35%, quindi 465 m² - 5.003 ft²) per la riqualificazione della proprietà e il miglioramento del potenziale produttivo dell’azienda agricola.
Il terreno aggiuntivo è disposto intorno agli edifici per un totale di 25,1 ettari (62,0 acri). L’attività principale dell’azienda è la produzione di vino, che viene svolta grazie a circa 6,5 ettari di vigneti. I proprietari si sono nuovamente concentrati sul rispetto della tradizione toscana e i vigneti sono quindi composti principalmente da varietà locali come Sangiovese, Canaiolo Nero, Malvasia e Colorino, con l’aggiunta di due varietà tipiche francesi (Merlot e Cabernet Sauvignon). L’azienda attualmente produce due vini (Chianti DOCG e Toscana IGT).
Il terreno rimanente è costituito principalmente da bosco misto (17,6 ha) con piccole porzioni di seminativo (1,4 ha) che contengono anche alcuni ulivi (che producono circa 70 kg di olio extravergine all’anno).
L’azienda opera nel settore dell’agriturismo, con appartamenti per gli ospiti e terreni agricoli destinati al vino e all’olio. Attualmente sono in fase di sviluppo due progetti che prevedono la creazione di un’area per l’agricamping e la costruzione di edifici rimovibili per il glamping. Nello specifico, ci sarebbero sei piazzole per l’agricamping (circa 100 mq — 1.076 piedi quadrati ciascuna) e sei edifici per il glamping (circa 70 mq ciascuno). Ciò garantirebbe la sistemazione per un massimo di 36 ospiti.
CITTÀ E PAESI PIÙ VICINI
Città con servizi (800m; 5’), Montevarchi (7km; 10’), Figline Valdarno (15km; 20’), Bucine (16km; 20’), Gaiole in Chianti (20km; 25’), Greve in Chianti (24km; 50’), Castellina in Chianti (37km; 50’), Firenze (45,3km; 45’), Monteriggioni (50km; 1h 5’), Siena (57km; 1h), Castiglion Fiorentino (61km; 45’), Cortona (77km; 1h), San Gimignano (91km; 1h 15’), Montalcino (100km; 1h 15’), Volterra (112 km; 1h 35’)
AEROPORTI PIÙ VICINI
Firenze A. Vespucci (65km; 45’), Pisa G. Galilei (126km; 1h 25’), Bologna G. Marconi (147km; 1h 35’), Perugia San Francesco (121 km; 1h 30’), Grosseto C. Baccarini (125km; 1h 50’), Roma Ciampino (248 km; 2h 30’), Roma Fiumicino (26’) 2 km; 2 ore 35’)
This rustic villa is set on the hills between Chianti and Valdarno, not far from Montevarchi and Florence. The house (300 m² – 3,228 ft², 4 bedrooms and 3 bathrooms) is laid over four floors in total. In the basement is a convenient garage and the technical room for the building systems. The ground floor opens onto the entrance hall with a fireplace, which is connected to a large living room that in turn leads to the kitchen and dining room. From the entrance hall one then has access to the first bedroom with private bathroom.
The internal staircase then leads up to a mezzanine living room, lit by three large windows. Continuing along the staircase, one reaches the first floor: the hallway leads to two bedrooms with shared bathroom and to the large living room with fireplace. This large room, with direct access from outside, has a kitchen with dining area and is connected to the last bedroom with bathroom.
The building has been renovated in Tuscan style, maintaining the original stone walls, wooden beams and terracotta floors. The building is also equipped with a traditional ventilation system. The building is serviced by a heat pump. To ensure the safety of guests, the property also has an alarm and video-surveillance system.
The garden around the farmhouse is entirely fenced in and enclosed by two gates at each end: here you will find, in addition to greenery and a convenient gravel parking area, a 14 × 7 m swimming pool with a terracotta sunbathing area and a view of the vineyards.
Services are available in the nearby village (800 m; 5’) or in Montevarchi, just a little further away. The proximity to the A1 motorway junction is a factor of great relevance for the accommodation business and also makes it possible to reach Florence in just over half an hour. There is also a golf club for sports enthusiasts about 10’ drive from the property.
POSSIBILITY OF ADDITIONAL PURCHASE
If you are interested, the company has additional land and properties available for purchase through separate negotiations at a price of € 1,000,000. This includes the agricultural outbuildings used for wine production and the surrounding land.
The guesthouse (196 m² – 2,109 ft², 2 bedrooms and 2 bathrooms) is located not far from the farmhouse and is laid over two floors: in the basement is a large room for processing and storing products, while the ground floor houses the administrative office and two mini-apartments for guests, each consisting of a living area with kitchenette, bedroom and bathroom.
Four rural outbuildings (344 m² – 3,701 ft²) complete the property and are used as shelters for vehicles and agricultural tools. There is a project (in the process of being approved) for the demolition of the four buildings: this would allow a new building to be rebuilt (with an increase of approximately 35%, therefore 465 m² – 5,003 ft²) for the redevelopment of the property and the improvement of the farm’s production potential.
The additional land is laid around the buildings for a total of 25.1 hectares (62.0 acres). The main activity of the farm is wine production, which is carried out thanks to approximately 6.5 hectares of vineyards. The owners have again focused on respecting Tuscan tradition, and the vineyards are therefore mainly composed of local varieties such as Sangiovese, Canaiolo Nero, Malvasia and Colorino, with the addition of two typical French varieties (Merlot and Cabernet Sauvignon). The company currently produces two wines (Chianti DOCG and Toscana IGT).
The remaining land consists mainly of mixed woodland (17.6 ha) with small portions of arable land (1.4 ha) that also contain a few olive trees (producing about 70 kg of extra-virgin oil per year).
The company operates in the Agritourism sector, with apartments for guests and farmland from for wine and oil. Two projects are currently being developed that envisage the creation of an area for agricamping and the construction of removable buildings for glamping. Specifically, there would be six pitches for agricamping (about 100 sqm – 1,076 sqft each) and six buildings for glamping (about 70 sqm each). This would ensure accommodation for up to 36 guests.
CLOSEST CITIES AND TOWNS
Town with services (800m; 5’), Montevarchi (7km; 10’), Figline Valdarno (15km; 20’), Bucine (16km; 20’), Gaiole in Chianti (20km; 25’), Greve in Chianti (24km; 50’), Castellina in Chianti (37km; 50’), Florence (45,3km; 45’), Monteriggioni (50km; 1h 5’), Siena (57km; 1h), Castiglion Fiorentino (61km; 45’), Cortona (77km; 1h), San Gimignano (91km; 1h 15’), Montalcino (100km; 1h 15’), Volterra (112km; 1h 35’)
CLOSEST AIRPORTS
Firenze A. Vespucci (65km; 45’), Pisa G. Galilei (126km; 1h 25’), Bologna G. Marconi (147km; 1h 35’), Perugia San Francesco (121km; 1h 30’), Grosseto C. Baccarini (125km; 1h 50’), Roma Ciampino (248km; 2h 30’), Roma Fiumicino (262km; 2h 35’)
The internal staircase then leads up to a mezzanine living room, lit by three large windows. Continuing along the staircase, one reaches the first floor: the hallway leads to two bedrooms with shared bathroom and to the large living room with fireplace. This large room, with direct access from outside, has a kitchen with dining area and is connected to the last bedroom with bathroom.
The building has been renovated in Tuscan style, maintaining the original stone walls, wooden beams and terracotta floors. The building is also equipped with a traditional ventilation system. The building is serviced by a heat pump. To ensure the safety of guests, the property also has an alarm and video-surveillance system.
The garden around the farmhouse is entirely fenced in and enclosed by two gates at each end: here you will find, in addition to greenery and a convenient gravel parking area, a 14 × 7 m swimming pool with a terracotta sunbathing area and a view of the vineyards.
Services are available in the nearby village (800 m; 5’) or in Montevarchi, just a little further away. The proximity to the A1 motorway junction is a factor of great relevance for the accommodation business and also makes it possible to reach Florence in just over half an hour. There is also a golf club for sports enthusiasts about 10’ drive from the property.
POSSIBILITY OF ADDITIONAL PURCHASE
If you are interested, the company has additional land and properties available for purchase through separate negotiations at a price of € 1,000,000. This includes the agricultural outbuildings used for wine production and the surrounding land.
The guesthouse (196 m² – 2,109 ft², 2 bedrooms and 2 bathrooms) is located not far from the farmhouse and is laid over two floors: in the basement is a large room for processing and storing products, while the ground floor houses the administrative office and two mini-apartments for guests, each consisting of a living area with kitchenette, bedroom and bathroom.
Four rural outbuildings (344 m² – 3,701 ft²) complete the property and are used as shelters for vehicles and agricultural tools. There is a project (in the process of being approved) for the demolition of the four buildings: this would allow a new building to be rebuilt (with an increase of approximately 35%, therefore 465 m² – 5,003 ft²) for the redevelopment of the property and the improvement of the farm’s production potential.
The additional land is laid around the buildings for a total of 25.1 hectares (62.0 acres). The main activity of the farm is wine production, which is carried out thanks to approximately 6.5 hectares of vineyards. The owners have again focused on respecting Tuscan tradition, and the vineyards are therefore mainly composed of local varieties such as Sangiovese, Canaiolo Nero, Malvasia and Colorino, with the addition of two typical French varieties (Merlot and Cabernet Sauvignon). The company currently produces two wines (Chianti DOCG and Toscana IGT).
The remaining land consists mainly of mixed woodland (17.6 ha) with small portions of arable land (1.4 ha) that also contain a few olive trees (producing about 70 kg of extra-virgin oil per year).
The company operates in the Agritourism sector, with apartments for guests and farmland from for wine and oil. Two projects are currently being developed that envisage the creation of an area for agricamping and the construction of removable buildings for glamping. Specifically, there would be six pitches for agricamping (about 100 sqm – 1,076 sqft each) and six buildings for glamping (about 70 sqm each). This would ensure accommodation for up to 36 guests.
CLOSEST CITIES AND TOWNS
Town with services (800m; 5’), Montevarchi (7km; 10’), Figline Valdarno (15km; 20’), Bucine (16km; 20’), Gaiole in Chianti (20km; 25’), Greve in Chianti (24km; 50’), Castellina in Chianti (37km; 50’), Florence (45,3km; 45’), Monteriggioni (50km; 1h 5’), Siena (57km; 1h), Castiglion Fiorentino (61km; 45’), Cortona (77km; 1h), San Gimignano (91km; 1h 15’), Montalcino (100km; 1h 15’), Volterra (112km; 1h 35’)
CLOSEST AIRPORTS
Firenze A. Vespucci (65km; 45’), Pisa G. Galilei (126km; 1h 25’), Bologna G. Marconi (147km; 1h 35’), Perugia San Francesco (121km; 1h 30’), Grosseto C. Baccarini (125km; 1h 50’), Roma Ciampino (248km; 2h 30’), Roma Fiumicino (262km; 2h 35’)
-
Tipo di proprietà
Azienda agricola
-
Prezzo/piede²
$510
Caratteristiche
Esplora la zona
Pestello-Ginestra, Montevarchi, Toscana
Prezzo per sqft
Basso
Alto
Posizione approssimativa · chieda l'indirizzo esatto all'agente.

Iscritto da 5 anni
Hai chiesto informazioni su questa proprietà
L'agente La contatterà al più presto
Pubblicato da
231
Annunci
2022
Iscritto
Prenota una visita con Danilo Romolini
Scegli una data e indica se preferisci un tour virtuale o di persona con l’agente.
Data preferita
Tipo di tour

Romolini Immobiliare
Piazza Torre di Berta 4, Tuscany, 52037, Sansepolcro, Italy
Visualizza profilo agenzia
Riccardo and Marta met during their high school years. Since then, their paths have never parted. United by shared
Riccardo and Marta met during their high school years. Since then, their paths have never parted. United by shared dreams and aspirations, they married in 1999 and are today parents of three children. In 2004, driven by their passion for their native land, art, and beauty, they chose the historic heart of Tuscany – the charming village of Anghiari – as the birthplace of a project that already carried the warmth of home: Romolini Immobiliare. A story founded on courage, dedication, and profound values that, paired with their vision, quickly earned them recognition within both the national and international real estate markets. In 2008, an important achievement further strengthened their reputation: Romolini Immobiliare was appointed exclusive affiliate of Christie’s International Real Estate, the world’s most prestigious name in luxury real estate – a testament to their authenticity and unwavering commitment. Romolini, however, is more than a business: it is a family. Those who have joined Riccardo and Marta in this endeavor were welcomed for their human qualities, integrity, and outstanding professionalism, becoming not just exceptional team members, but part of a greater family. Each brings a unique approach, a personal style, and a shared dedication to the values that have always defined Romolini. In 2020, Danilo, their eldest son, chose to join the company. Having grown up amid the dreams and challenges of the family business, he brought a visionary spirit and a profound love for beauty. Danilo pioneered a new way of presenting properties in Italy, creating emotional and engaging video narratives that captivate and inspire. With his contribution, Romolini Immobiliare embraced a new chapter. A refined approach to communication, an even greater attention to detail, and a client-centered philosophy have established the company as a leading figure in the luxury real estate sector. Romolini is not just a name. It is a legacy. It is a family dream brought to life. It is a journey that moves forward with passion and purpose.
Ultimo aggiornamento
Agosto 7
Prima pubblicazione
Maggio 21, 2025
Riferimento annuncio
2342
La fiducia dei migliori broker del mondo
Gli agenti dietro le proprietà più straordinarie del mondo pubblicano su JamesEdition.
- Annunci di Sotheby's, Christie's, BARNES ed Engel & Völkers
- Ogni annuncio è verificato prima della pubblicazione
- Si metta in contatto diretto con agenti verificati
Continuando, accetta i nostri Termini e la nostra Informativa sulla privacy.