$1,008,653
Casa Montesson 7 Stanze 151,69 m2
- 5 Camere
- 1,637 Sqft
- 4,295 Sqft lot
- Aggiornato: Oggi
Informazioni sulla proprietà
La descrizione è stata tradotta automaticamente.
La descrizione viene visualizzata nella lingua originale.
MONTESSON - Terres Blanches District
Family house of 152 m² with 5 bedrooms on a plot of 399 m²
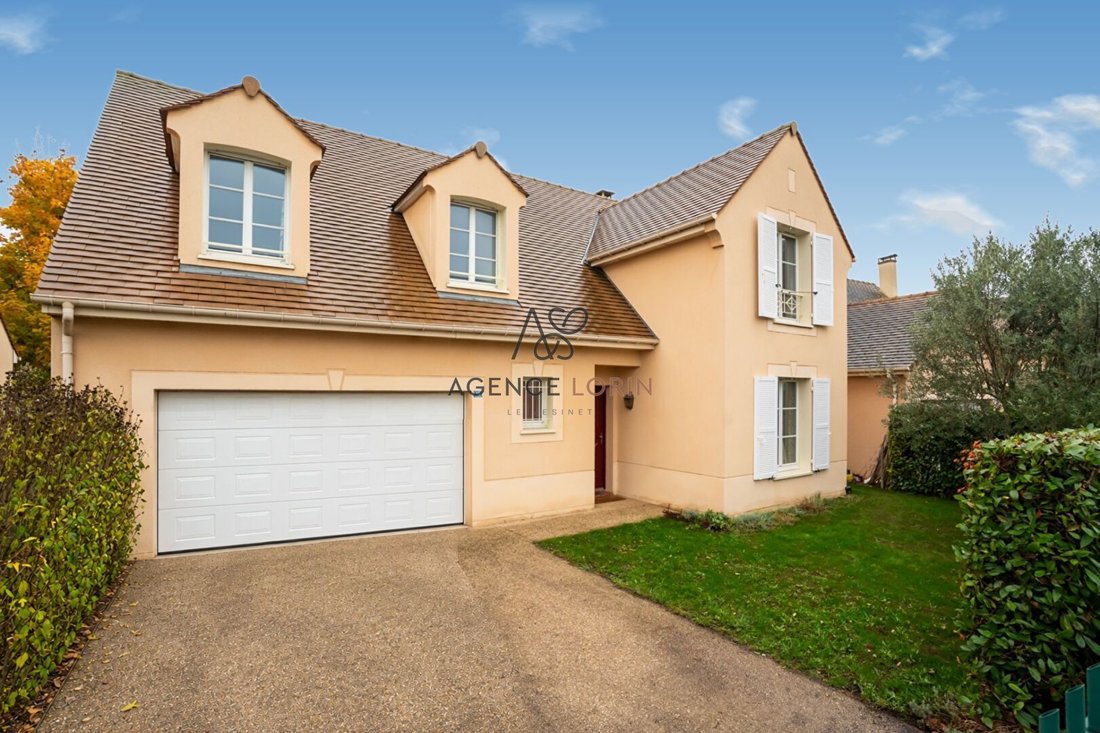
In the heart of the residential area of Terres Blanches, the Lorin Agency presents this beautiful family house designed by Kaufman & Broad (model ”Montségur”), built on a plot of 399 m².
On the ground floor, an entrance leads to a spacious double living room of over 38 m², bathed in l
Family house of 152 m² with 5 bedrooms on a plot of 399 m²
In the heart of the residential area of Terres Blanches, the Lorin Agency presents this beautiful family house designed by Kaufman & Broad (model ”Montségur”), built on a plot of 399 m².
On the ground floor, an entrance leads to a spacious double living room of over 38 m², bathed in l
MONTESSON - Terres Blanches District
Family house of 152 m² with 5 bedrooms on a plot of 399 m²
In the heart of the residential area of Terres Blanches, the Lorin Agency presents this beautiful family house designed by Kaufman & Broad (model ”Montségur”), built on a plot of 399 m².
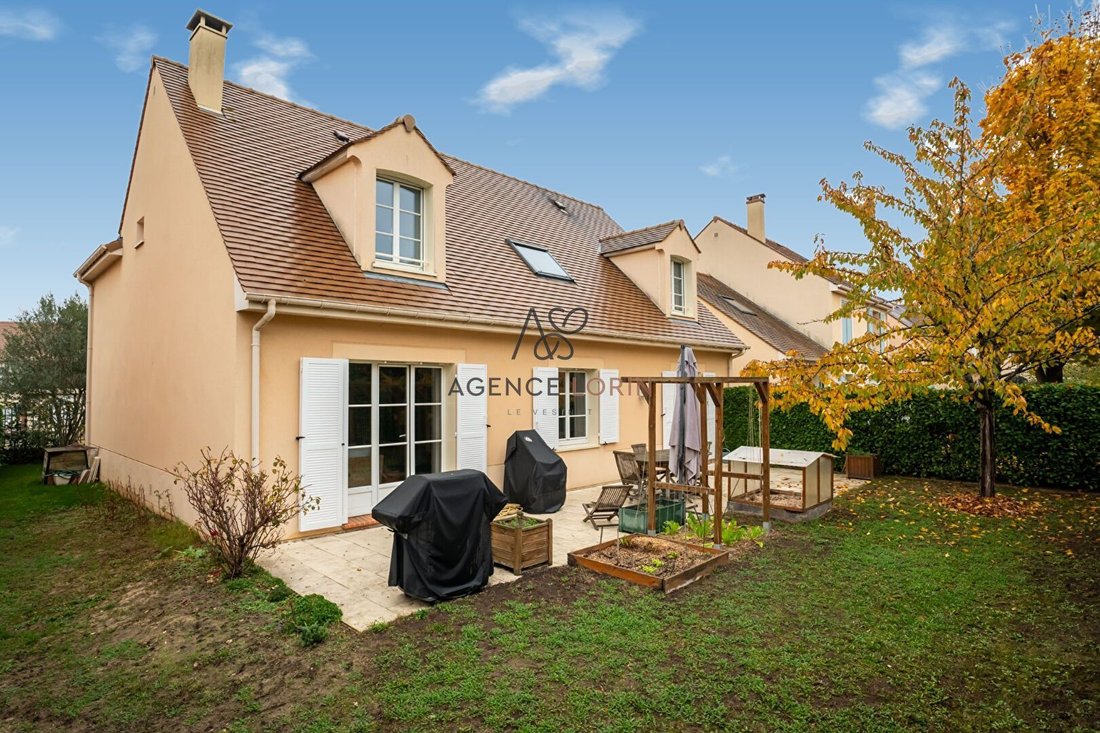
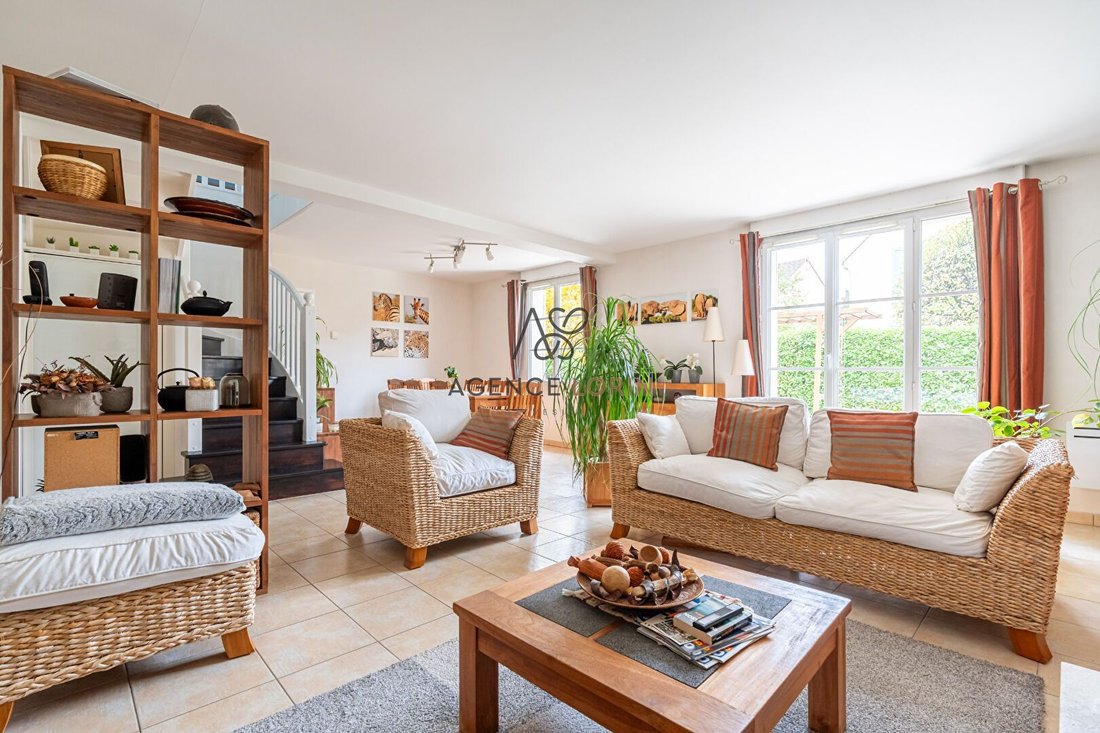
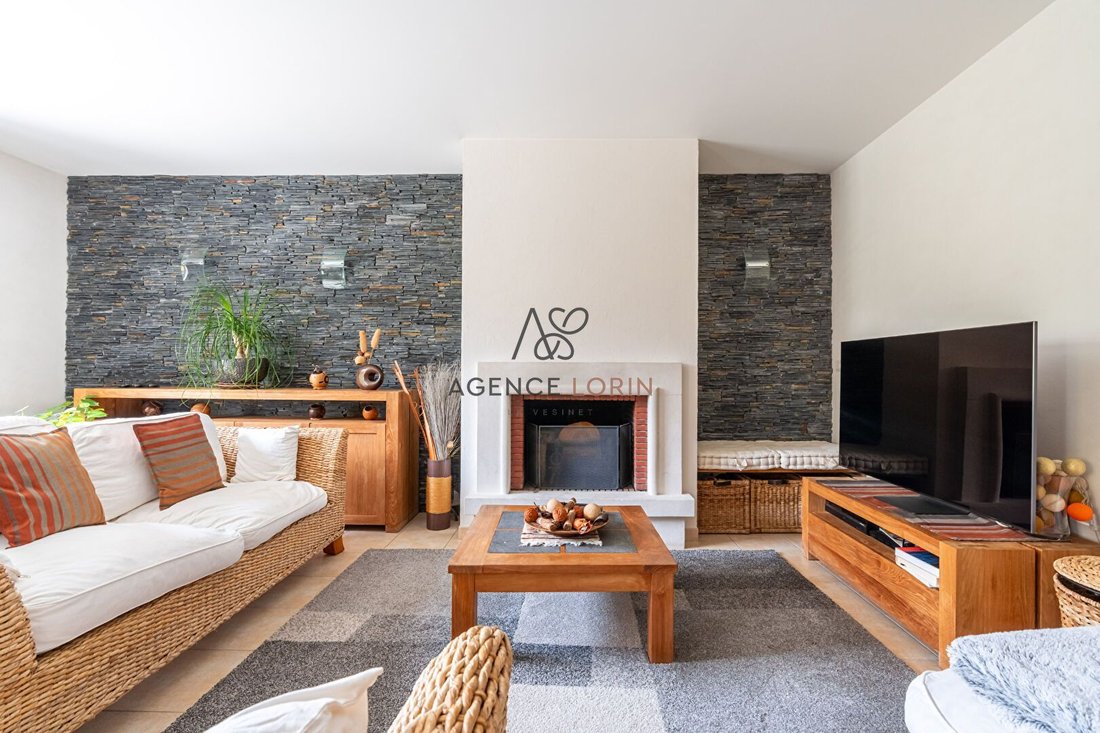
On the ground floor, an entrance leads to a spacious double living room of over 38 m², bathed in light thanks to its French doors opening onto the south-facing garden. An independent dining kitchen of 13 m² completes this level. There is also a bedroom on the ground floor with a shower room, ideal for hosting guests or for creating an office space, as well as a WC, a pantry, and direct access to the garage.
Upstairs, a master suite of over 17 m² with dressing room and private bathroom, three additional bedrooms, a second shower room, a separate WC, and an extra room illuminated by a Velux: office, reading nook, or play area for children.
This house offers a layout particularly suited to family life. The arrangement of the rooms allows for comfortable reception areas on the ground floor while preserving the privacy of the bedrooms upstairs. Thanks to its south exposure and openings to the garden, the double living room is a bright living space, pleasant for family gatherings or hosting friends.
The independent dining kitchen allows for meal preparation while providing a space to share them daily. The bedroom located on the ground floor is a real asset for hosting family or friends, setting up an office, or creating a versatile room according to needs. The presence of a shower room at this level adds extra comfort.
Upstairs, the master suite with dressing room and private bathroom offers a distinct space. The three other bedrooms can accommodate a large family, while the second shower room and separate toilets facilitate daily organization. The extra room, naturally lit by its Velux, offers even more possibilities: workspace, reading nook, playroom, or relaxation area.
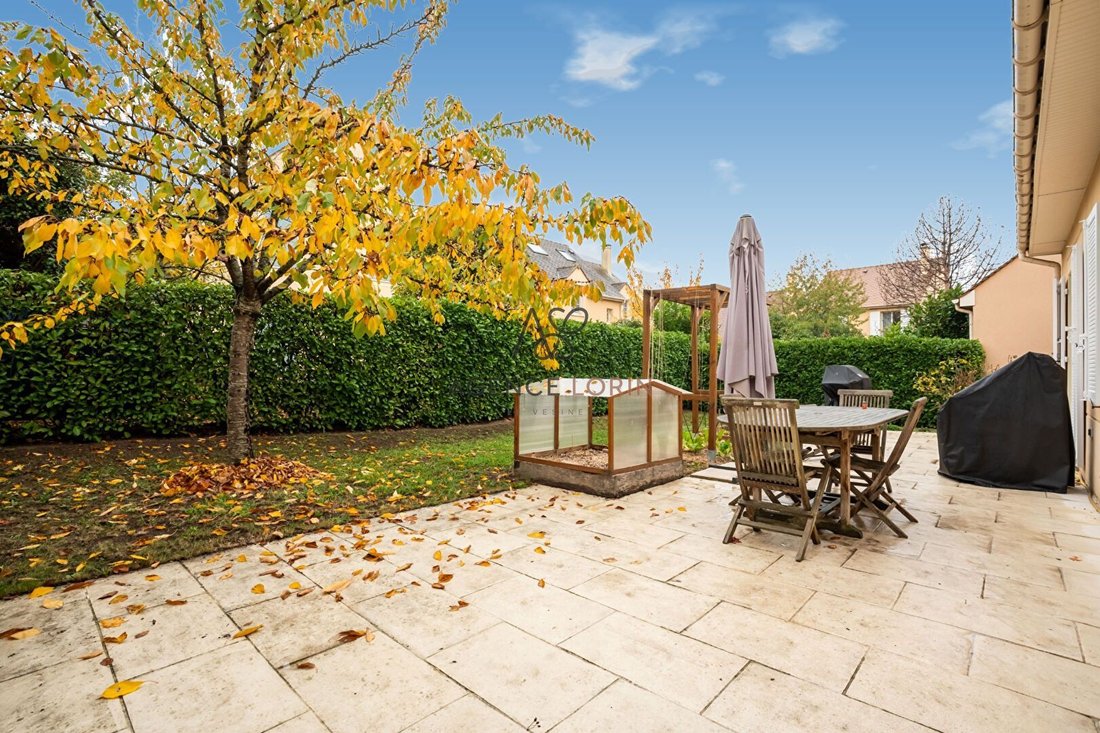
Outside, the south-facing garden extends the living spaces. The garage and pantry make daily life easier and provide appreciated storage solutions. A pleasant setting.
Le informazioni sui rischi a cui è esposta questa proprietà sono disponibili sul sito web di Géorisques: https://www.georisques.gouv.fr/
Family house of 152 m² with 5 bedrooms on a plot of 399 m²
In the heart of the residential area of Terres Blanches, the Lorin Agency presents this beautiful family house designed by Kaufman & Broad (model ”Montségur”), built on a plot of 399 m².
On the ground floor, an entrance leads to a spacious double living room of over 38 m², bathed in light thanks to its French doors opening onto the south-facing garden. An independent dining kitchen of 13 m² completes this level. There is also a bedroom on the ground floor with a shower room, ideal for hosting guests or for creating an office space, as well as a WC, a pantry, and direct access to the garage.
Upstairs, a master suite of over 17 m² with dressing room and private bathroom, three additional bedrooms, a second shower room, a separate WC, and an extra room illuminated by a Velux: office, reading nook, or play area for children.
This house offers a layout particularly suited to family life. The arrangement of the rooms allows for comfortable reception areas on the ground floor while preserving the privacy of the bedrooms upstairs. Thanks to its south exposure and openings to the garden, the double living room is a bright living space, pleasant for family gatherings or hosting friends.
The independent dining kitchen allows for meal preparation while providing a space to share them daily. The bedroom located on the ground floor is a real asset for hosting family or friends, setting up an office, or creating a versatile room according to needs. The presence of a shower room at this level adds extra comfort.
Upstairs, the master suite with dressing room and private bathroom offers a distinct space. The three other bedrooms can accommodate a large family, while the second shower room and separate toilets facilitate daily organization. The extra room, naturally lit by its Velux, offers even more possibilities: workspace, reading nook, playroom, or relaxation area.
Outside, the south-facing garden extends the living spaces. The garage and pantry make daily life easier and provide appreciated storage solutions. A pleasant setting.
Le informazioni sui rischi a cui è esposta questa proprietà sono disponibili sul sito web di Géorisques: https://www.georisques.gouv.fr/
-
Tipo di proprietà
Casa
-
Prezzo/piede²
$616
Caratteristiche
- Giardino
- Garage
- Pergola
- Ufficio
- Camino
Esplora la zona
Montesson, Isola di Francia, Francia
Visualizza su Google Maps
Prezzo per sqft
Basso
Alto
Iscritto da 1 anno
Hai chiesto informazioni su questa proprietà
L'agente La contatterà al più presto
Pubblicato da
43
Annunci
2025
Iscritto
Prenota una visita con the agent
Scegli una data e indica se preferisci un tour virtuale o di persona con l’agente.
Data preferita
Tipo di tour
Ultimo aggiornamento
Oggi
Prima pubblicazione
Novembre 15
Riferimento annuncio
205
Tutte le informazioni sugli immobili sono mostrate sulla base dei dati più accurati a nostra disposizione al momento della pubblicazione. I dettagli su come raccogliamo e verifichiamo questi dati sono disponibili nella sezione 5 dei nostri Termini e Condizioni.
Proprietà simili nelle vicinanze
Nuovi annunci a Montesson




Esplora più immobili in vendita
tipi di proprietà Montesson, Isola di Francia, Francia
Montesson, Isola di Francia, Francia ricerche popolari
- Proprietà immobiliari Vista sul fiume a Montesson, Isola di Francia, Francia
- Proprietà immobiliari Nuove costruzioni a Montesson, Isola di Francia, Francia
- Proprietà immobiliari con Libreria a Montesson, Isola di Francia, Francia
- Proprietà immobiliari con Cucina aperta a Montesson, Isola di Francia, Francia
- Proprietà immobiliari Rinnovato a Montesson, Isola di Francia, Francia
- Proprietà immobiliari con Cinema a Montesson, Isola di Francia, Francia
Guide e storie correlate
La fiducia dei migliori broker del mondo
Gli agenti dietro le proprietà più straordinarie del mondo pubblicano su JamesEdition.
- Annunci di Sotheby's, Christie's, BARNES ed Engel & Völkers
- Ogni annuncio è verificato prima della pubblicazione
- Si metta in contatto diretto con agenti verificati
Continuando, accetta i nostri Termini e la nostra Informativa sulla privacy.