$802,386
Splendida Proprietà In Vendita Vicino A Montesquiou, Gers: Due Case (Fantastic Holiday Lets/B Potent
- 8 Camere
- 6 Bagni
- 4,381 Sqft
- 431 Sqft lot
- Aggiornato: Ieri
Informazioni sulla proprietà
La descrizione è stata tradotta automaticamente.
La descrizione viene visualizzata nella lingua originale.
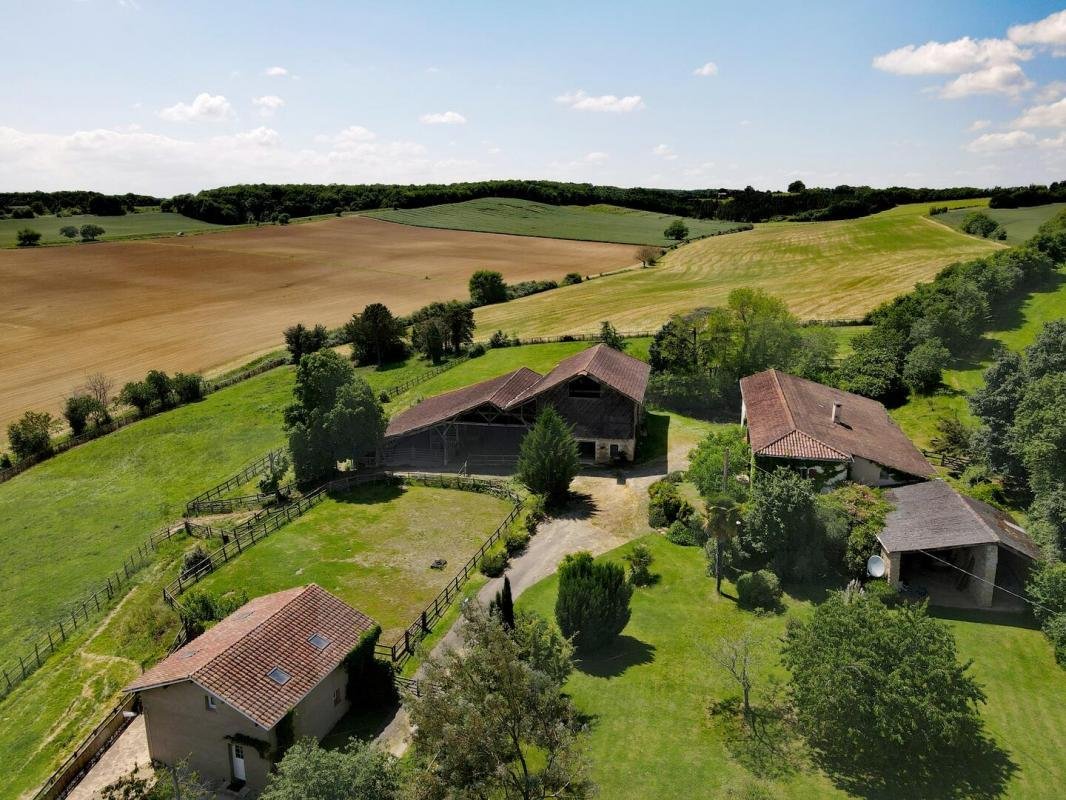
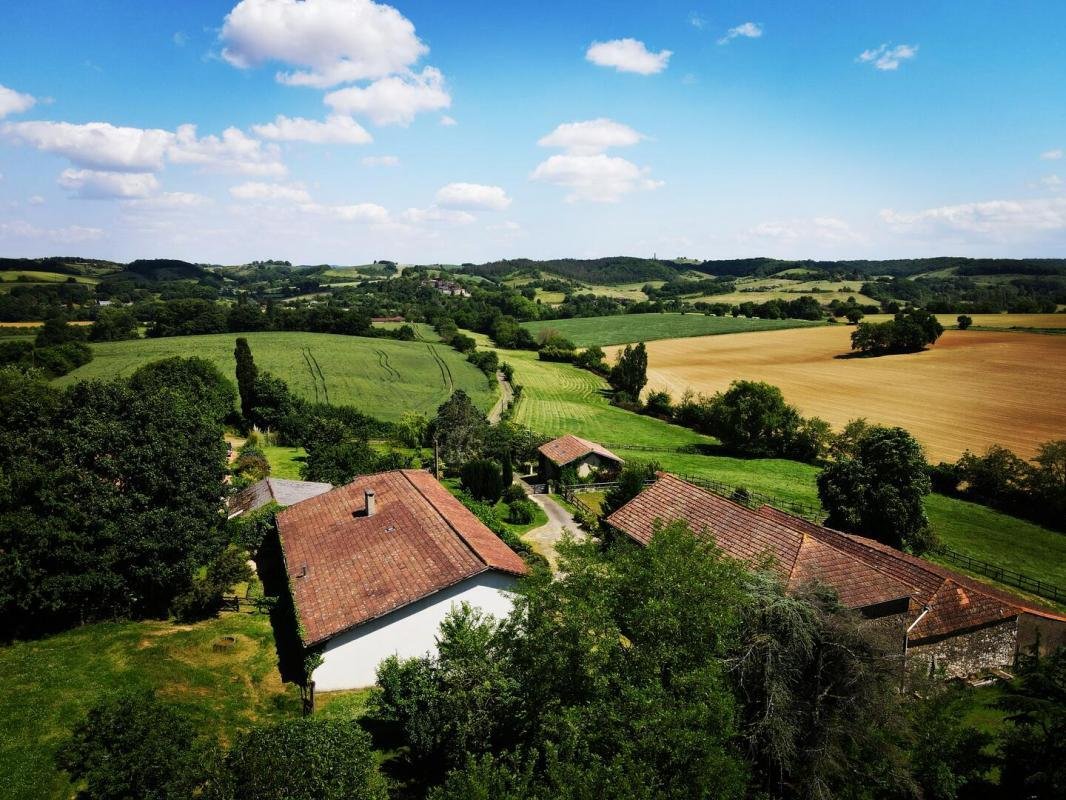
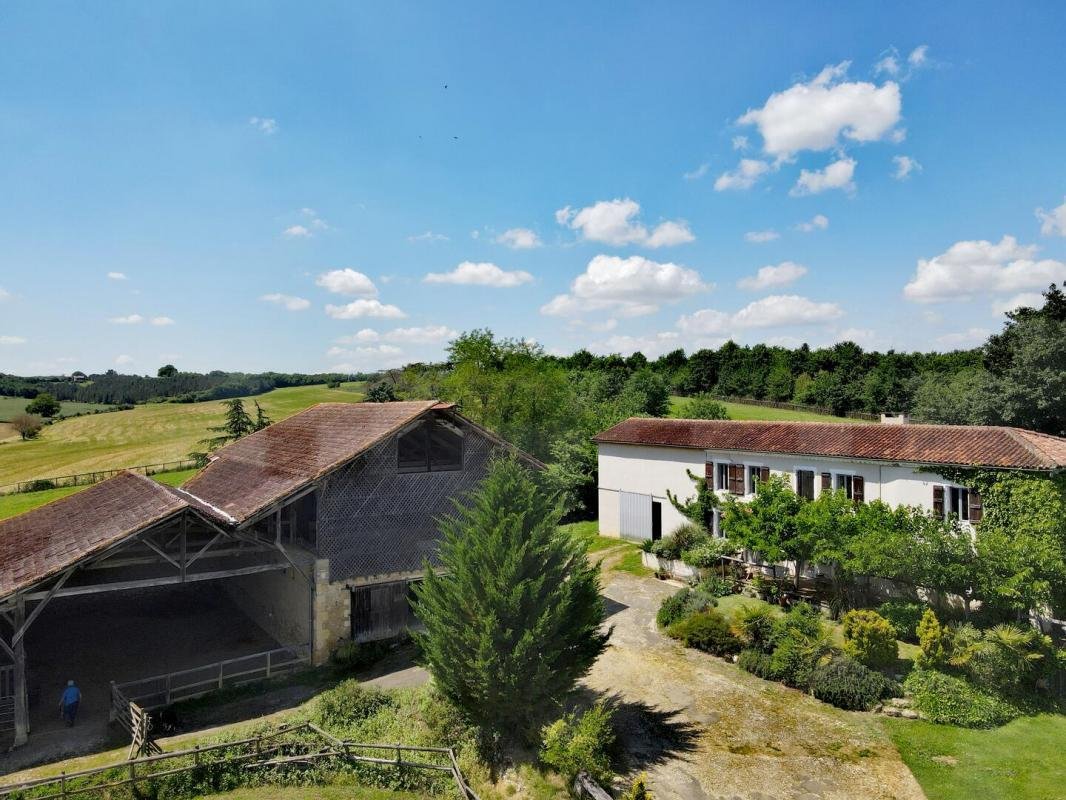
This stunning equestrian property is in a peaceful countryside location. It enjoys great views of the surrounding countryside stretching to the Pyrenees. The property comprises two houses (fantastic holiday lets/B potential with a past activity very well rated on Booking), the original house and a contemporary one, numerous outbuildings including equestrian facilities (hangar with loose boxes, tac
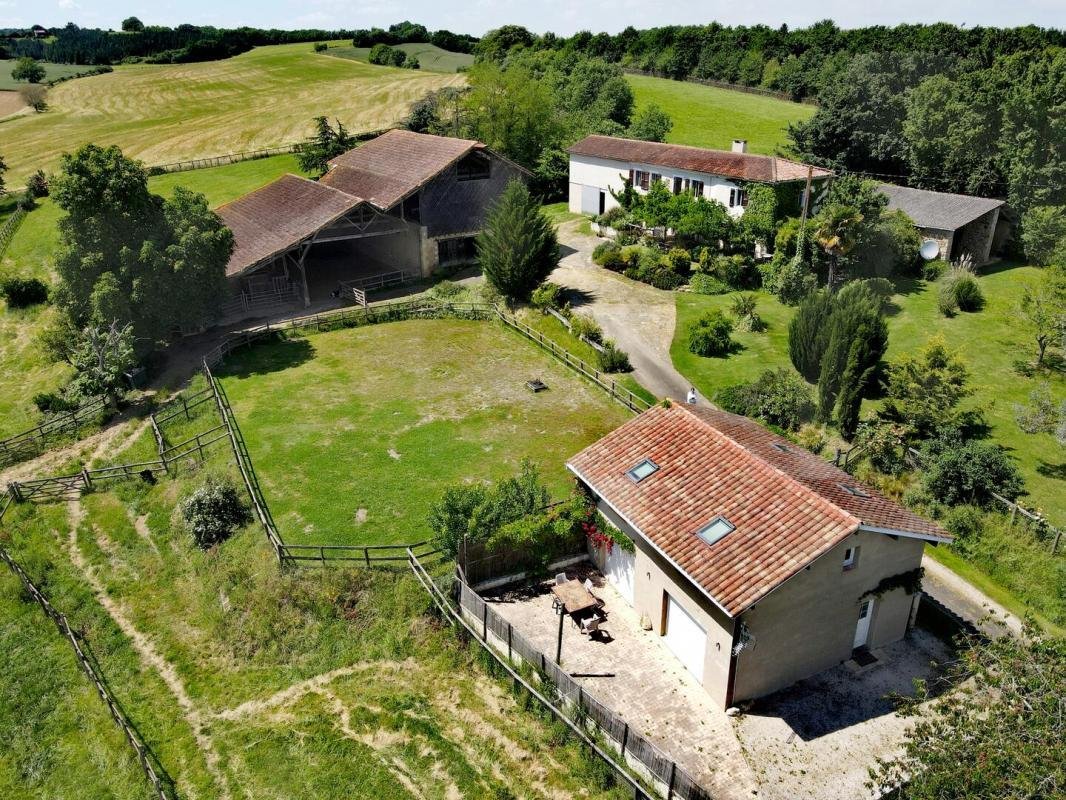
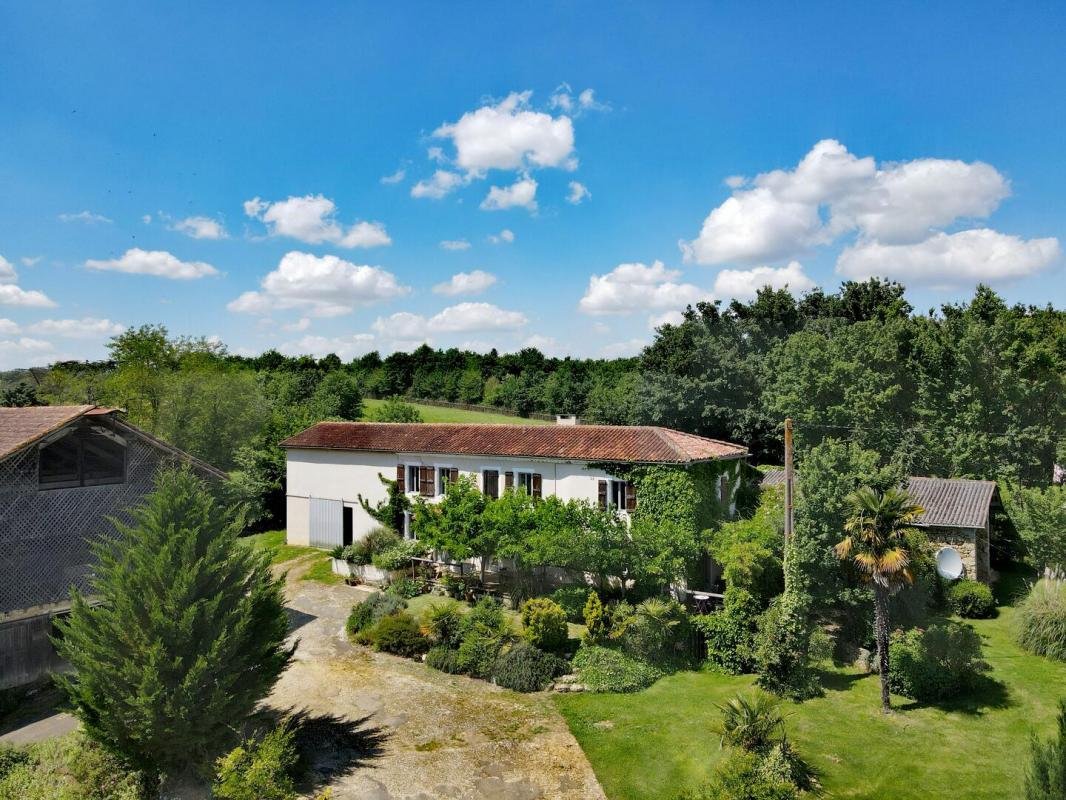
This stunning equestrian property is in a peaceful countryside location. It enjoys great views of the surrounding countryside stretching to the Pyrenees. The property comprises two houses (fantastic holiday lets/B potential with a past activity very well rated on Booking), the original house and a contemporary one, numerous outbuildings including equestrian facilities (hangar with loose boxes, tack room and indoor school) and 4.04 hectares (9.4 acres) of land. The land is in one block and includes the beautiful and lovingly maintained grounds with flowers, shrubs and trees, the outdoor school as well as wooden-fenced paddocks. There is a spring-fed pond and a well.
The main house has been recently renovated to a very high standard. The rooms are generously proportioned, there are lovely period features and very good ceiling height throughout. Of a surface area of approx. 311m², on the ground floor there is a fantastic farmhouse kitchen which is a very convivial space opening out as it does on the dining room, salon, shower room, boot room and utility room. Upstairs there are 5 bedrooms and 3 en-suite shower rooms plus a bathroom. The house has been re-roofed and is double glazed, insulated and equipped with underfloor oil-fired central heating and a pellet burner.
The second house is of contemporary build. This charming home is totally separate from the main house with its own fenced garden. Its large bay window floods the spaces with light and it has a homely atmosphere. Of a habitable surface area of 101m², on the ground floor there is an open-plan living room and fitted kitchen as well as a shower room. Upstairs there are three bedrooms and another shower room. The house is fully double-glazed and insulated with electric heating. Given that it is so recently built, it is in excellent order. It has been very successfully rented for holiday lets, receiving 9/10 stars.
The outbuildings include the garage adjoining the house, the old cowshed with its particularly remarkable hayloft, the hangar with 4 loose boxes, tack room and indoor school, as well as a stone barn for a total of 660m². The outbuildings are in good order and very well adapted to horsey use for the equestrian part, particularly with the direct access to the paddocks.
The land is in one block and totals 4ha04a46ca. It includes the gardens of the two houses, orchard with fruit trees, the outdoor schools and fields. The fields are very well organised and very well looked after with proper wooden fences. Access to the property is via a small public lane which is not a through road so there is no traffic.
The Main House comprises:
On the Ground Floor
Entrance Hall (28.6m²)
Open-plan Kitchen Dining Room (60m²)
Salon (37m²) with pellet burner
Utility Room (28m²)
Shower Room (4.4m²) with shower, washbasin and lavatory
Boot Room (11.5m²)
Total Ground Floor: 175m²
On the First Floor
Bedroom 1 (28.6m²)
With En-Suite Shower Room (5.5m²) walk-in shower, washbasin and lavatory
And mezzanine (5.2m²)
Bedroom 2 (17m²)
Bedroom 3 (19.8m²)
With En-Suite Shower Room (5.5m²) shower, washbasin and lavatory
Bathroom (5m²) with bath, washbasin and lavatory
Bedroom 4 (17.2m²)
With En-Suite Shower Room (3.8m²) with shower, washbasin and lavatory
Bedroom 5 (17.5m²) currently used as an office
Total First Floor: 136m²
HABITABLE TOTAL: 311m²
The Second House comprises:
On the Ground Floor
Open-plan Living Room (39m²)
Fitted Kitchen (8.8m²)
Shower Room (3m²) with shower, washbasin and lavatory
Ground Floor total: 50m²
On the First Floor
Bedroom 1 (12.8m²)
Bedroom 2 (14.4m²)
Bedroom 3 (14.4m²)
Shower Room (4.4m²) with shower, washbasin and lavatory
First Floor total: 51m²
HABITABLE TOTAL: 101m²
Other Features:
Connected to mains water, electricity and telephone-internet (Broadband)
Double glazing
Insulation
Central heating and pellet burner
Drainge: individual system dating from 2013
Possibility to purchase a further 11ha of attached land.
Location:
10 minutes from the village of Montesquiou which enjoys some basic amenities
17 minutes from the market town of Vic-Fezensac
19 minutes from the town of Mirande
30 minutes from the main city of Auch, capital of the Gers and Gascony
30 minutes from the town of Marciac, widely known for its international Jazz festival
1hr15m from the city of Toulouse with its International Airport
Le informazioni sui rischi a cui è esposta questa proprietà sono disponibili sul sito web di Géorisques: https://www.georisques.gouv.fr/
The main house has been recently renovated to a very high standard. The rooms are generously proportioned, there are lovely period features and very good ceiling height throughout. Of a surface area of approx. 311m², on the ground floor there is a fantastic farmhouse kitchen which is a very convivial space opening out as it does on the dining room, salon, shower room, boot room and utility room. Upstairs there are 5 bedrooms and 3 en-suite shower rooms plus a bathroom. The house has been re-roofed and is double glazed, insulated and equipped with underfloor oil-fired central heating and a pellet burner.
The second house is of contemporary build. This charming home is totally separate from the main house with its own fenced garden. Its large bay window floods the spaces with light and it has a homely atmosphere. Of a habitable surface area of 101m², on the ground floor there is an open-plan living room and fitted kitchen as well as a shower room. Upstairs there are three bedrooms and another shower room. The house is fully double-glazed and insulated with electric heating. Given that it is so recently built, it is in excellent order. It has been very successfully rented for holiday lets, receiving 9/10 stars.
The outbuildings include the garage adjoining the house, the old cowshed with its particularly remarkable hayloft, the hangar with 4 loose boxes, tack room and indoor school, as well as a stone barn for a total of 660m². The outbuildings are in good order and very well adapted to horsey use for the equestrian part, particularly with the direct access to the paddocks.
The land is in one block and totals 4ha04a46ca. It includes the gardens of the two houses, orchard with fruit trees, the outdoor schools and fields. The fields are very well organised and very well looked after with proper wooden fences. Access to the property is via a small public lane which is not a through road so there is no traffic.
The Main House comprises:
On the Ground Floor
Entrance Hall (28.6m²)
Open-plan Kitchen Dining Room (60m²)
Salon (37m²) with pellet burner
Utility Room (28m²)
Shower Room (4.4m²) with shower, washbasin and lavatory
Boot Room (11.5m²)
Total Ground Floor: 175m²
On the First Floor
Bedroom 1 (28.6m²)
With En-Suite Shower Room (5.5m²) walk-in shower, washbasin and lavatory
And mezzanine (5.2m²)
Bedroom 2 (17m²)
Bedroom 3 (19.8m²)
With En-Suite Shower Room (5.5m²) shower, washbasin and lavatory
Bathroom (5m²) with bath, washbasin and lavatory
Bedroom 4 (17.2m²)
With En-Suite Shower Room (3.8m²) with shower, washbasin and lavatory
Bedroom 5 (17.5m²) currently used as an office
Total First Floor: 136m²
HABITABLE TOTAL: 311m²
The Second House comprises:
On the Ground Floor
Open-plan Living Room (39m²)
Fitted Kitchen (8.8m²)
Shower Room (3m²) with shower, washbasin and lavatory
Ground Floor total: 50m²
On the First Floor
Bedroom 1 (12.8m²)
Bedroom 2 (14.4m²)
Bedroom 3 (14.4m²)
Shower Room (4.4m²) with shower, washbasin and lavatory
First Floor total: 51m²
HABITABLE TOTAL: 101m²
Other Features:
Connected to mains water, electricity and telephone-internet (Broadband)
Double glazing
Insulation
Central heating and pellet burner
Drainge: individual system dating from 2013
Possibility to purchase a further 11ha of attached land.
Location:
10 minutes from the village of Montesquiou which enjoys some basic amenities
17 minutes from the market town of Vic-Fezensac
19 minutes from the town of Mirande
30 minutes from the main city of Auch, capital of the Gers and Gascony
30 minutes from the town of Marciac, widely known for its international Jazz festival
1hr15m from the city of Toulouse with its International Airport
Le informazioni sui rischi a cui è esposta questa proprietà sono disponibili sul sito web di Géorisques: https://www.georisques.gouv.fr/
-
Tipo di proprietà
Casa
-
Prezzo/piede²
$183
-
Emissioni
C
-
Consumo
C
Caratteristiche
- Giardino
- Garage
- Moderno
- Equestre
- Rinnovato
- Ufficio
Esplora la zona
La Bourdette, 32350 SAINT ARAILLES, Montesquiou, Occitania, Francia
Visualizza su Google Maps
Prezzo per sqft
Basso
Alto
Iscritto da 1 mese
Hai chiesto informazioni su questa proprietà
L'agente La contatterà al più presto
Pubblicato da
13
Annunci
2026
Iscritto
Prenota una visita con the agent
Scegli una data e indica se preferisci un tour virtuale o di persona con l’agente.
Data preferita
Tipo di tour
Ultimo aggiornamento
Ieri
Prima pubblicazione
Sep 16
Riferimento annuncio
VH2836
La fiducia dei migliori broker del mondo
Gli agenti dietro le proprietà più straordinarie del mondo pubblicano su JamesEdition.
- Annunci di Sotheby's, Christie's, BARNES ed Engel & Völkers
- Ogni annuncio è verificato prima della pubblicazione
- Si metta in contatto diretto con agenti verificati
Continuando, accetta i nostri Termini e la nostra Informativa sulla privacy.