$2,797,243
Villa Con Vigneti E Piscina In Vendita A Siena
- 12 Camere
- 14 Bagni
- 9,031 Sqft
- 5.82 Ac lot
- Aggiornato: Agosto 7
- 6
Informazioni sulla proprietà
La descrizione è stata tradotta automaticamente.
La descrizione viene visualizzata nella lingua originale.
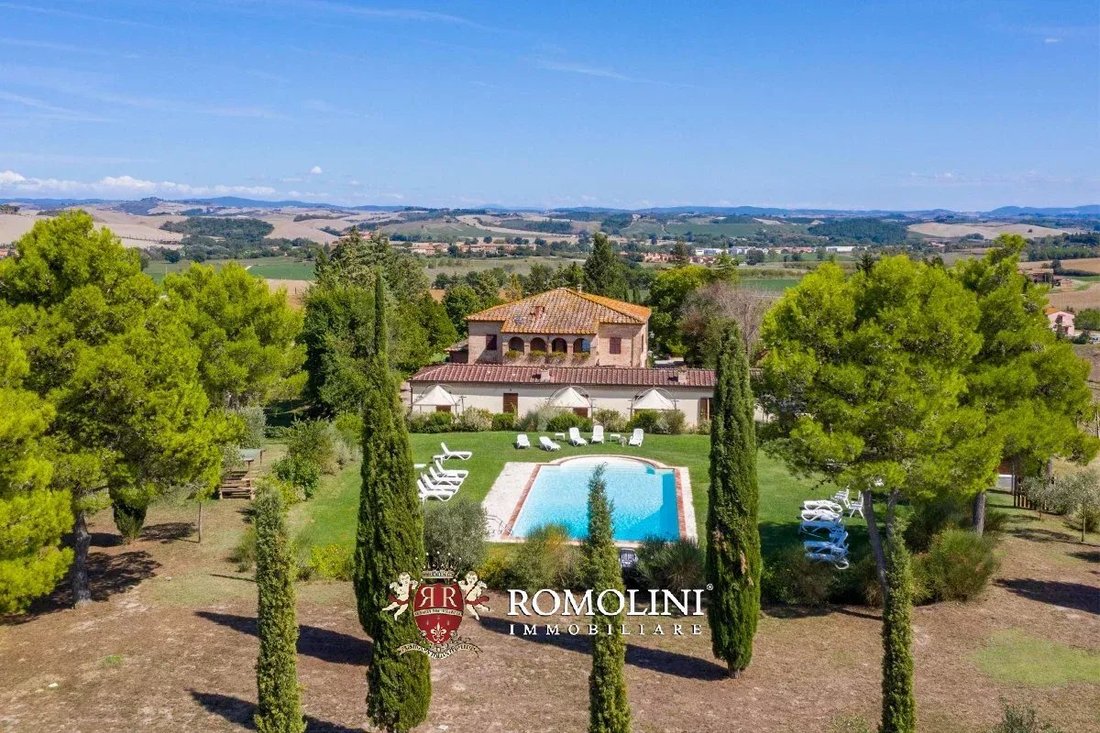
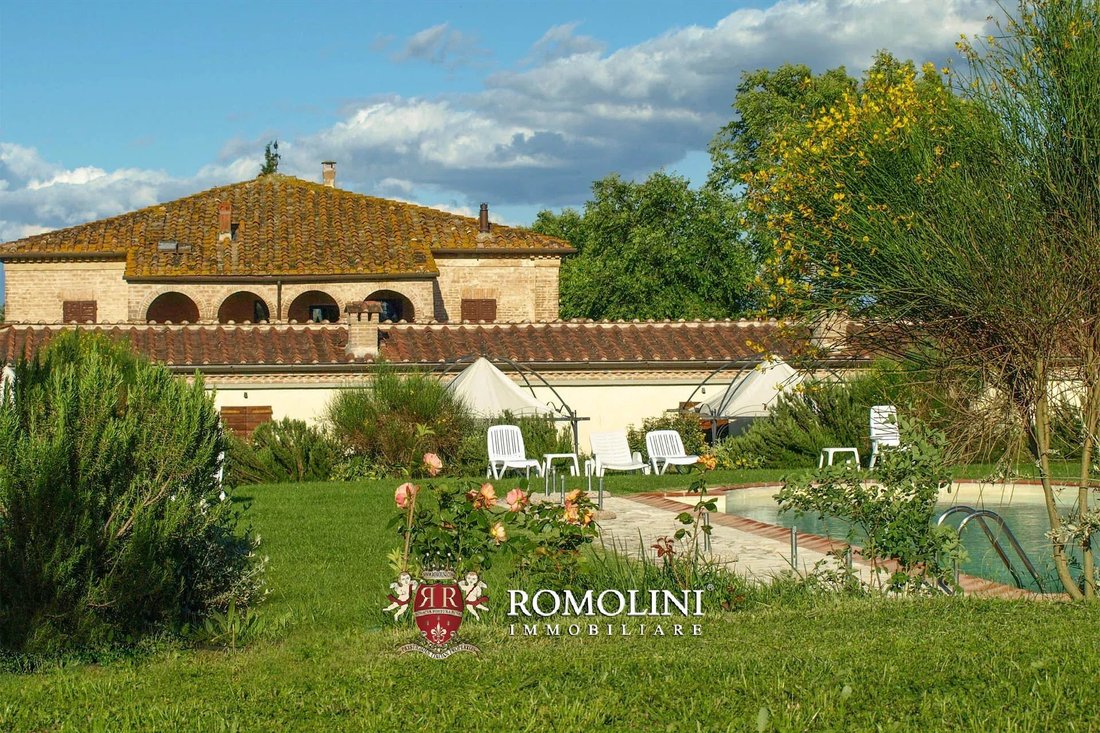
Sulle colline delle Crete Senesi, non lontano da Siena, azienda agricola di 3,8 ettari con agriturismo. La proprietà (oltre 800 metri quadrati in totale) è stata recentemente rinnovata ed è ora in gran parte utilizzata per l’alloggio degli ospiti con 12 camere da letto e un accogliente ristorante. Il giardino ben curato ospita una piscina di 14 × 7 m mentre il terreno agricolo comprende un vigneto
On the hills of the Crete Senesi, not far from Siena, 3.8-ha farm with Agriturismo. The property (over 800 square metres in total) has been recently renovated and is now largely used for guest accommodation with 12 bedrooms and a cozy restaurant. The well-kept garden houses a 14 × 7 m swimming pool while the farmland includes a hobby Valdarbia DOC vineyard (4,000 sqm) and three paddocks for horses
Sulle colline delle Crete Senesi, non lontano da Siena, azienda agricola di 3,8 ettari con agriturismo. La proprietà (oltre 800 metri quadrati in totale) è stata recentemente rinnovata ed è ora in gran parte utilizzata per l’alloggio degli ospiti con 12 camere da letto e un accogliente ristorante. Il giardino ben curato ospita una piscina di 14 × 7 m mentre il terreno agricolo comprende un vigneto hobby Valdarbia DOC (4.000 mq) e tre paddock per cavalli.
I servizi di base sono disponibili nel vicino paese (2 km; 5’) e il centro storico di Siena è poco più lontano e raggiungibile in auto in circa 20’. La posizione centrale della proprietà garantisce anche un rapido accesso alle città storiche più famose della Toscana (Montalcino, Monteriggioni, Pienza, San Gimignano, Montepulciano, Firenze...).
DESCRIZIONE DEGLI EDIFICI
La villa (576 mq - 6.198 piedi quadrati, 8 camere da letto e 10 bagni) è un grande edificio rurale, ampliato nel corso dei secoli fino all’aspetto attuale. La forma dell’edificio è tipica della fine del XVI secolo, con elementi dell’inizio del XVII secolo, e la fattoria è chiaramente visibile nel Catasto granducale del 1826 all’incirca nella sua forma attuale. L’edificio è stato recentemente ristrutturato, con l’adozione di nuove soluzioni antisismiche integrate nella muratura e nel rifacimento del tetto per un migliore isolamento termico (2021).
Il piano terra del casale comprende il ristorante con cucina professionale, una sala giochi comune che collega i due corpi, un ampio soggiorno che funge da reception per gli ospiti, uno spazio ufficio privato, due camere da letto con bagno privato e un appartamento indipendente (zona giorno, camera da letto e bagno), tutti accessibili direttamente dall’esterno. Il cortile recintato di fronte al ristorante può essere attrezzato in estate e fungere da estensione dell’attività.
Salendo al piano superiore si accede a una grande sala con uscita sulla loggia e cinque camere da letto per gli ospiti con bagno privato. Il piano superiore potrebbe anche essere convertito in un appartamento privato.
La dependance (132 mq - 1.420 piedi quadrati, 4 camere da letto e 4 bagni) si trova a pochi passi dalla villa ed è divisa in due appartamenti speculari con ingressi indipendenti. Entrambe le unità hanno uno spazio esterno esclusivo sul retro (lato piscina).
- App. A: zona giorno e due camere da letto con bagno en-suite;
- App. B: zona giorno e due camere da letto con bagno en-suite.
Completa la proprietà un grande magazzino (94 mq - 1.011 piedi quadrati) che potrebbe essere convertito in una dependance aggiuntiva per gli ospiti, un appartamento del custode o una cantina per sfruttare il vigneto della tenuta.
A breve distanza dalla villa si trova una stalla (37 mq - 398 piedi quadrati) che viene utilizzata per ricoverare cavalli e altri animali allevati nella fattoria.
ESTERNI
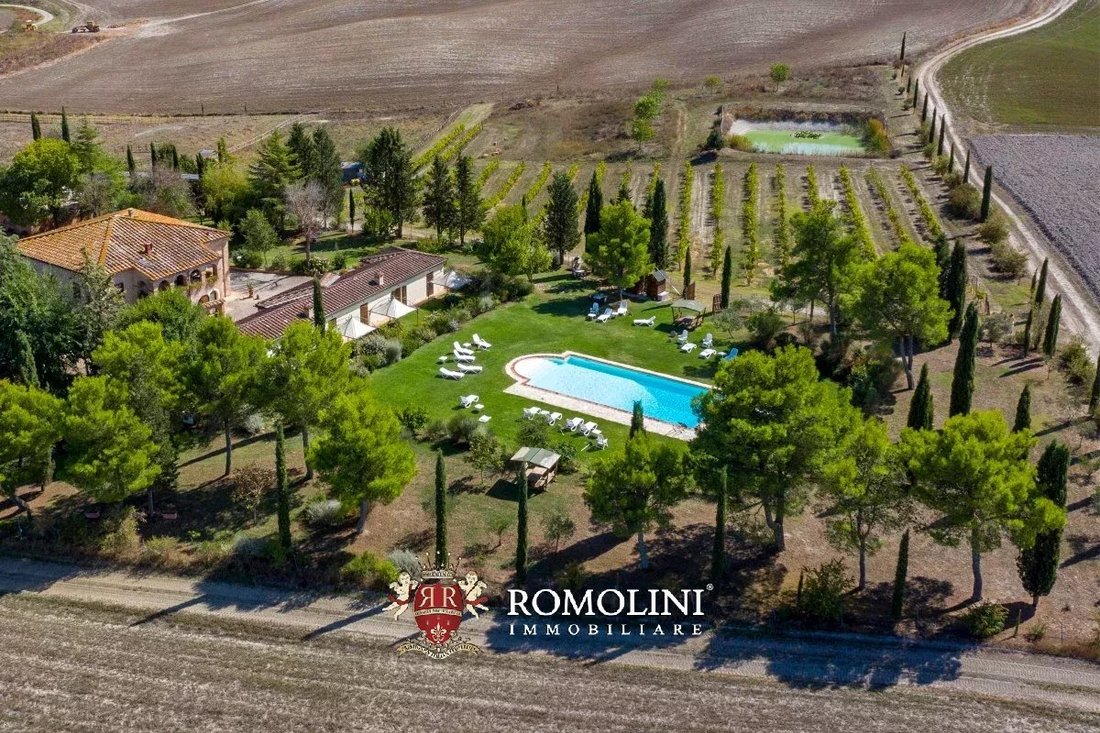
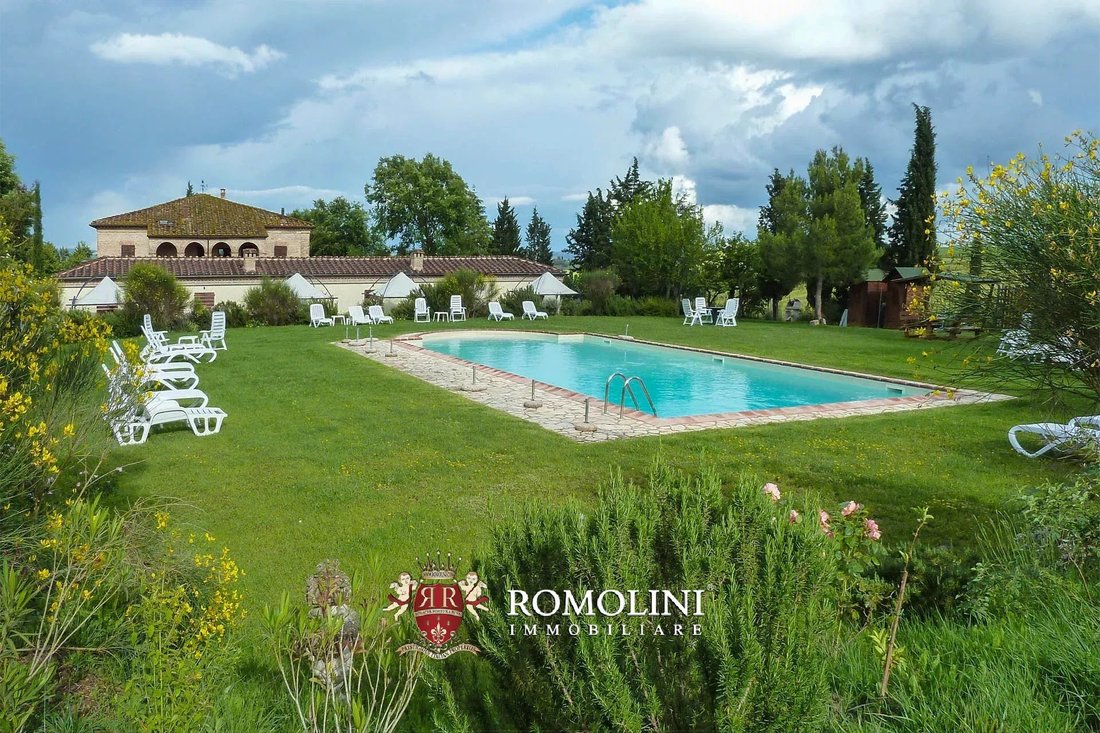
La villa è circondata da un rigoglioso parco di 10.000 mq con alberi ad alto fusto, arbusti e fiori che aggiungono colore alla proprietà in estate. Al centro del giardino, oltre la dependance, si trova la piscina di acqua salata di 14 × 7 m con scala romana e docce esterne per gli ospiti.
Il giardino è dotato di un sistema di irrigazione computerizzato a dodici settori: l’acqua proviene sia da un sistema di cisterne che raccolgono l’acqua piovana sia dal lago artificiale a breve distanza dagli edifici che raccoglie le acque reflue bianche (opportunamente fitodepurate e filtrate).
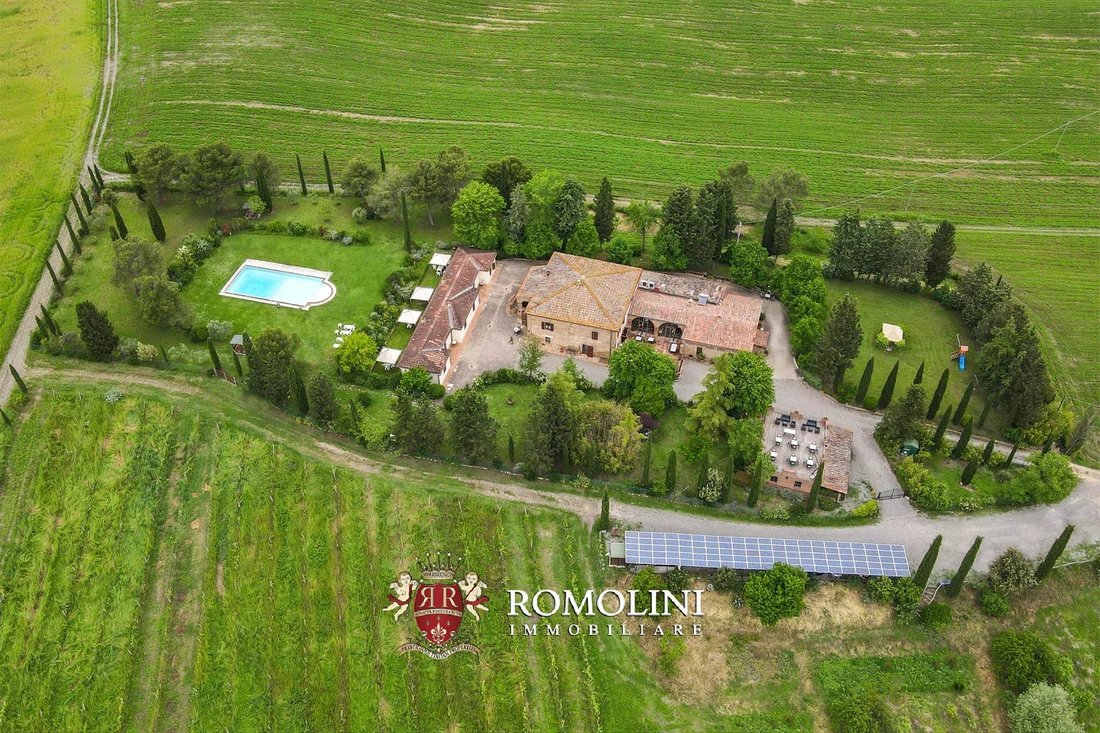
I 2,8 ettari (6,9 acri) di terreno agricolo fiancheggiano poi la proprietà su due lati e ospitano un orto biologico ad uso dei proprietari in cui vengono coltivate le verdure per il ristorante, tre recinti per cavalli e asini (serviti da acqua potabile) e un piccolo vigneto Valdarbia DOC (4.400 mq con possibilità di ampliamento per ulteriori 6.000 mq).
Un dettaglio importante da tenere in considerazione, l’intera proprietà è recintata con rete metallica e dotata di due cancelli di accesso automatici. Accanto agli edifici, la proprietà dispone anche di un comodo parcheggio coperto sopra il quale è stato installato l’impianto fotovoltaico da 19,85 kW (produzione annua di circa 25.000 kW).
CITTÀ E PAESI PIÙ VICINI
Città con servizi (2km; 5’), Siena (15km; 25’), Castelnuovo Berardenga (26km; 30’), Montalcino (30km; 35’), Monteriggioni (31km; 40’), Gaiole in Chianti (39km; 45’), Pienza (43km; 50’), San Gimignano (54km; 1h 5’), Greve Ve in Chianti (56km; 1h 10’), Montepulciano (65km; 1h), Volterra (65km; 1h 15’), Arezzo (75km; 1h 10’), Cortona (75km; 1h 5’), Castiglione del Lago (81km; 1h 5’), Tuoro sul Trasimeno (84km; 1h 10’), Firenze (86km km; 1h 25’), Sansepolcro (108km; 1h 35’), Pisa (133km; 2h), Roma (234km; 2h 45’)
AEROPORTI PIÙ VICINI
Grosseto C. Baccarini (78 km; 1h 10’), Firenze A. Vespucci (96 km; 1h 20’), Perugia San Francesco (120 km; 1h 35’), Pisa G. Galilei (130 km; 1h 55’), Bologna G. Marconi (178 km; 2h 5’), Rimini F. Fellini (238 km; 3 h 15’), Roma Ciampino (248 km; 2h 40’), Roma Fiumicino (263 km; 2h 45’)
I servizi di base sono disponibili nel vicino paese (2 km; 5’) e il centro storico di Siena è poco più lontano e raggiungibile in auto in circa 20’. La posizione centrale della proprietà garantisce anche un rapido accesso alle città storiche più famose della Toscana (Montalcino, Monteriggioni, Pienza, San Gimignano, Montepulciano, Firenze...).
DESCRIZIONE DEGLI EDIFICI
La villa (576 mq - 6.198 piedi quadrati, 8 camere da letto e 10 bagni) è un grande edificio rurale, ampliato nel corso dei secoli fino all’aspetto attuale. La forma dell’edificio è tipica della fine del XVI secolo, con elementi dell’inizio del XVII secolo, e la fattoria è chiaramente visibile nel Catasto granducale del 1826 all’incirca nella sua forma attuale. L’edificio è stato recentemente ristrutturato, con l’adozione di nuove soluzioni antisismiche integrate nella muratura e nel rifacimento del tetto per un migliore isolamento termico (2021).
Il piano terra del casale comprende il ristorante con cucina professionale, una sala giochi comune che collega i due corpi, un ampio soggiorno che funge da reception per gli ospiti, uno spazio ufficio privato, due camere da letto con bagno privato e un appartamento indipendente (zona giorno, camera da letto e bagno), tutti accessibili direttamente dall’esterno. Il cortile recintato di fronte al ristorante può essere attrezzato in estate e fungere da estensione dell’attività.
Salendo al piano superiore si accede a una grande sala con uscita sulla loggia e cinque camere da letto per gli ospiti con bagno privato. Il piano superiore potrebbe anche essere convertito in un appartamento privato.
La dependance (132 mq - 1.420 piedi quadrati, 4 camere da letto e 4 bagni) si trova a pochi passi dalla villa ed è divisa in due appartamenti speculari con ingressi indipendenti. Entrambe le unità hanno uno spazio esterno esclusivo sul retro (lato piscina).
- App. A: zona giorno e due camere da letto con bagno en-suite;
- App. B: zona giorno e due camere da letto con bagno en-suite.
Completa la proprietà un grande magazzino (94 mq - 1.011 piedi quadrati) che potrebbe essere convertito in una dependance aggiuntiva per gli ospiti, un appartamento del custode o una cantina per sfruttare il vigneto della tenuta.
A breve distanza dalla villa si trova una stalla (37 mq - 398 piedi quadrati) che viene utilizzata per ricoverare cavalli e altri animali allevati nella fattoria.
ESTERNI
La villa è circondata da un rigoglioso parco di 10.000 mq con alberi ad alto fusto, arbusti e fiori che aggiungono colore alla proprietà in estate. Al centro del giardino, oltre la dependance, si trova la piscina di acqua salata di 14 × 7 m con scala romana e docce esterne per gli ospiti.
Il giardino è dotato di un sistema di irrigazione computerizzato a dodici settori: l’acqua proviene sia da un sistema di cisterne che raccolgono l’acqua piovana sia dal lago artificiale a breve distanza dagli edifici che raccoglie le acque reflue bianche (opportunamente fitodepurate e filtrate).
I 2,8 ettari (6,9 acri) di terreno agricolo fiancheggiano poi la proprietà su due lati e ospitano un orto biologico ad uso dei proprietari in cui vengono coltivate le verdure per il ristorante, tre recinti per cavalli e asini (serviti da acqua potabile) e un piccolo vigneto Valdarbia DOC (4.400 mq con possibilità di ampliamento per ulteriori 6.000 mq).
Un dettaglio importante da tenere in considerazione, l’intera proprietà è recintata con rete metallica e dotata di due cancelli di accesso automatici. Accanto agli edifici, la proprietà dispone anche di un comodo parcheggio coperto sopra il quale è stato installato l’impianto fotovoltaico da 19,85 kW (produzione annua di circa 25.000 kW).
CITTÀ E PAESI PIÙ VICINI
Città con servizi (2km; 5’), Siena (15km; 25’), Castelnuovo Berardenga (26km; 30’), Montalcino (30km; 35’), Monteriggioni (31km; 40’), Gaiole in Chianti (39km; 45’), Pienza (43km; 50’), San Gimignano (54km; 1h 5’), Greve Ve in Chianti (56km; 1h 10’), Montepulciano (65km; 1h), Volterra (65km; 1h 15’), Arezzo (75km; 1h 10’), Cortona (75km; 1h 5’), Castiglione del Lago (81km; 1h 5’), Tuoro sul Trasimeno (84km; 1h 10’), Firenze (86km km; 1h 25’), Sansepolcro (108km; 1h 35’), Pisa (133km; 2h), Roma (234km; 2h 45’)
AEROPORTI PIÙ VICINI
Grosseto C. Baccarini (78 km; 1h 10’), Firenze A. Vespucci (96 km; 1h 20’), Perugia San Francesco (120 km; 1h 35’), Pisa G. Galilei (130 km; 1h 55’), Bologna G. Marconi (178 km; 2h 5’), Rimini F. Fellini (238 km; 3 h 15’), Roma Ciampino (248 km; 2h 40’), Roma Fiumicino (263 km; 2h 45’)
On the hills of the Crete Senesi, not far from Siena, 3.8-ha farm with Agriturismo. The property (over 800 square metres in total) has been recently renovated and is now largely used for guest accommodation with 12 bedrooms and a cozy restaurant. The well-kept garden houses a 14 × 7 m swimming pool while the farmland includes a hobby Valdarbia DOC vineyard (4,000 sqm) and three paddocks for horses.
Basic services are available in the nearby village (2 km; 5’) and the historic center of Siena is a little further away and reachable by car in about 20’. The central location of the property also guarantees quick access to the most famous historical towns in Tuscany (Montalcino, Monteriggioni, Pienza, San Gimignano, Montepulciano, Florence...).
DESCRIPTION OF THE BUILDINGS
The villa (576 sqm – 6,198 sqft, 8 bedrooms and 10 bathrooms) is a large rural building, expanded over the centuries to its current appearance. The shape of the building is typical of late 16th century, with elements from the early 17th century, and the farm is clearly visible in the Grand Ducal Cadastre of 1826 in roughly its current form. The building has recently been renovated, with the adoption of new anti-seismic solutions integrated into the masonry and re-roofing for better thermal insulation (2021).
The ground floor of the farmhouse includes the restaurant with a professional kitchen, a common games room connecting the two bodies, a large living room serving as a reception area for guests, a private office space, two bedrooms with en-suite bathroom and an independent flat (living area, bedroom and bathroom), all accessible directly from the outside. The walled courtyard facing the restaurant can be equipped in summer and serve as an extension of the business.
Ascending to the upper floor leads to a large hall with an exit to the loggia and five guest bedrooms with en-suite bathrooms. The upper floor could also be converted into a private apartment.
The guesthouse (132 sqm – 1,420 sqft, 4 bedrooms and 4 bathrooms) is located a few steps from the villa and is divided into two specular apartments with independent entrances. Both units have an exclusive outdoor space at the rear (pool side).
- App. A: living area and two bedrooms with en-suite bathroom;
- App. B: living area and two bedrooms with en-suite bathroom.
Completing the property is a large warehouse (94 sqm – 1,011 sqft) that could be converted into an additional guest annexe, a caretaker’s flat or a wine cellar to make use of the estate’s vineyard.
A short distance from the villa is a stable (37 sqm – 398 sqft) that is used to shelter horses and other animals bred on the farm.
EXTERIORS
The villa is surrounded by a lush park of 10,000-sqm with tall trees, shrubs and flowers that add color to the property in summer. In the middle of the garden, beyond the guesthouse, is the 14 × 7 m saltwater swimming pool with Roman steps and outdoor showers for guests.
The garden is equipped with a twelve-sector computerized irrigation system: the water comes both from a system of cisterns collecting rainwater and from the artificial lake a short distance from the buildings that collects the white waste water (suitably phytodepurated and filtered).
The 2.8 hectares (6.9 acres) of farmland then flank the property on two sides and host an organic vegetable garden for the owners’ use in which vegetables are grown for the restaurant, three corrals for horses and donkeys (served by drinking water) and a small Valdarbia DOC vineyard (4,400 sqm with the possibility of expansion for a further 6,000 sqm).
An important detail to take into account, the entire property is fenced off with wire mesh and equipped with two automatic access gates. Next to the buildings, the property also has a convenient covered parking area above which the 19.85-kW photovoltaic system has been installed (annual production of approx. 25,000 kW).
CLOSEST CITIES AND TOWNS
Town with services (2km; 5’), Siena (15km; 25’), Castelnuovo Berardenga (26km; 30’), Montalcino (30km; 35’), Monteriggioni (31km; 40’), Gaiole in Chianti (39km; 45’), Pienza (43km; 50’), San Gimignano (54km; 1h 5’), Greve in Chianti (56km; 1h 10’), Montepulciano (65km; 1h), Volterra (65km; 1h 15’), Arezzo (75km; 1h 10’), Cortona (75km; 1h 5’), Castiglione del Lago (81km; 1h 5’), Tuoro sul Trasimeno (84km; 1h 10’), Florence (86km; 1h 25’), Sansepolcro (108km; 1h 35’), Pisa (133km; 2h), Rome (234km; 2h 45’)
CLOSEST AIRPORTS
Grosseto C. Baccarini (78km; 1h 10’), Firenze A. Vespucci (96km; 1h 20’), Perugia San Francesco (120km; 1h 35’), Pisa G. Galilei (130km; 1h 55’), Bologna G. Marconi (178km; 2h 5’), Rimini F. Fellini (238km; 3h 15’), Roma Ciampino (248km; 2h 40’), Roma Fiumicino (263km; 2h 45’)
Basic services are available in the nearby village (2 km; 5’) and the historic center of Siena is a little further away and reachable by car in about 20’. The central location of the property also guarantees quick access to the most famous historical towns in Tuscany (Montalcino, Monteriggioni, Pienza, San Gimignano, Montepulciano, Florence...).
DESCRIPTION OF THE BUILDINGS
The villa (576 sqm – 6,198 sqft, 8 bedrooms and 10 bathrooms) is a large rural building, expanded over the centuries to its current appearance. The shape of the building is typical of late 16th century, with elements from the early 17th century, and the farm is clearly visible in the Grand Ducal Cadastre of 1826 in roughly its current form. The building has recently been renovated, with the adoption of new anti-seismic solutions integrated into the masonry and re-roofing for better thermal insulation (2021).
The ground floor of the farmhouse includes the restaurant with a professional kitchen, a common games room connecting the two bodies, a large living room serving as a reception area for guests, a private office space, two bedrooms with en-suite bathroom and an independent flat (living area, bedroom and bathroom), all accessible directly from the outside. The walled courtyard facing the restaurant can be equipped in summer and serve as an extension of the business.
Ascending to the upper floor leads to a large hall with an exit to the loggia and five guest bedrooms with en-suite bathrooms. The upper floor could also be converted into a private apartment.
The guesthouse (132 sqm – 1,420 sqft, 4 bedrooms and 4 bathrooms) is located a few steps from the villa and is divided into two specular apartments with independent entrances. Both units have an exclusive outdoor space at the rear (pool side).
- App. A: living area and two bedrooms with en-suite bathroom;
- App. B: living area and two bedrooms with en-suite bathroom.
Completing the property is a large warehouse (94 sqm – 1,011 sqft) that could be converted into an additional guest annexe, a caretaker’s flat or a wine cellar to make use of the estate’s vineyard.
A short distance from the villa is a stable (37 sqm – 398 sqft) that is used to shelter horses and other animals bred on the farm.
EXTERIORS
The villa is surrounded by a lush park of 10,000-sqm with tall trees, shrubs and flowers that add color to the property in summer. In the middle of the garden, beyond the guesthouse, is the 14 × 7 m saltwater swimming pool with Roman steps and outdoor showers for guests.
The garden is equipped with a twelve-sector computerized irrigation system: the water comes both from a system of cisterns collecting rainwater and from the artificial lake a short distance from the buildings that collects the white waste water (suitably phytodepurated and filtered).
The 2.8 hectares (6.9 acres) of farmland then flank the property on two sides and host an organic vegetable garden for the owners’ use in which vegetables are grown for the restaurant, three corrals for horses and donkeys (served by drinking water) and a small Valdarbia DOC vineyard (4,400 sqm with the possibility of expansion for a further 6,000 sqm).
An important detail to take into account, the entire property is fenced off with wire mesh and equipped with two automatic access gates. Next to the buildings, the property also has a convenient covered parking area above which the 19.85-kW photovoltaic system has been installed (annual production of approx. 25,000 kW).
CLOSEST CITIES AND TOWNS
Town with services (2km; 5’), Siena (15km; 25’), Castelnuovo Berardenga (26km; 30’), Montalcino (30km; 35’), Monteriggioni (31km; 40’), Gaiole in Chianti (39km; 45’), Pienza (43km; 50’), San Gimignano (54km; 1h 5’), Greve in Chianti (56km; 1h 10’), Montepulciano (65km; 1h), Volterra (65km; 1h 15’), Arezzo (75km; 1h 10’), Cortona (75km; 1h 5’), Castiglione del Lago (81km; 1h 5’), Tuoro sul Trasimeno (84km; 1h 10’), Florence (86km; 1h 25’), Sansepolcro (108km; 1h 35’), Pisa (133km; 2h), Rome (234km; 2h 45’)
CLOSEST AIRPORTS
Grosseto C. Baccarini (78km; 1h 10’), Firenze A. Vespucci (96km; 1h 20’), Perugia San Francesco (120km; 1h 35’), Pisa G. Galilei (130km; 1h 55’), Bologna G. Marconi (178km; 2h 5’), Rimini F. Fellini (238km; 3h 15’), Roma Ciampino (248km; 2h 40’), Roma Fiumicino (263km; 2h 45’)
-
Tipo di proprietà
Villa
-
Piani
2
-
Prezzo/piede²
$309
Caratteristiche
- Giardino
- Piscina
- Terrazza
- Camino
- Vigneto / Azienda vinicola
- Equestre
- Cantina
- Sala giochi
- Vista sulle montagne
Caratteristiche
Lot
- Vista sulle montagne
- Vista sull'acqua
- Equestre
- Rinnovato
Interni
- Soffitto alto
- Ufficio
- Camino
- Aria condizionata
- Bar
- Sala giochi
- Cantina
Outdoor
- Terrazza
- Parcheggio
- Piscina
- Spazio di vita all'aperto
- Cancello
- Giardino
- Vigneto / Azienda vinicola
Esplora la zona
Monteroni d'Arbia, Toscana, Italia
Visualizza su Google Maps
Prezzo per sqft
Basso
Alto
Annidato nella pittoresca campagna toscana, Monteroni d’Arbia offre uno stile di vita sereno con facile accesso alla vibrante cultura di Siena, a soli 20 minuti. Godetevi le colline circostanti, i vigneti e i villaggi storici. La posizione è perfetta per esplorare le rinomate cantine della regione, indulgere nella cucina locale e sperimentare il ricco patrimonio dell’Italia.
Ottieni luoghi vicini
Attrazioni
Scuole
Stazione di Siena
Hub di trasporto pubblico
20 min
Aeroporto di Peretola
Aeroporto
90 min
Stazione di Firenze
Hub di trasporto pubblico
80 min
Crete Senesi
All'aperto & Natura
10 min
Piazza del Campo
Cultura & patrimonio
21 min
Abbazia di Monte Oliveto Maggiore
Cultura & patrimonio
25 min
Scuola Internazionale di Siena
Scuola internazionale
24 min
Università di Siena
Università / Istruzione superiore
22 min
Scuola Primaria Monteroni d'Arbia
Scuola pubblica
5 min

Iscritto da 4 anni
Hai chiesto informazioni su questa proprietà
L'agente La contatterà al più presto
Pubblicato da
78
Annunci
2022
Iscritto
Prenota una visita con Gionatan Guidi
Scegli una data e indica se preferisci un tour virtuale o di persona con l’agente.
Data preferita
Tipo di tour

Romolini Immobiliare
Piazza Torre di Berta 4, Tuscany, 52037, Sansepolcro, Italy
Visualizza profilo agenzia
Riccardo and Marta met during their high school years. Since then, their paths have never parted. United by shared
Riccardo and Marta met during their high school years. Since then, their paths have never parted. United by shared dreams and aspirations, they married in 1999 and are today parents of three children. In 2004, driven by their passion for their native land, art, and beauty, they chose the historic heart of Tuscany – the charming village of Anghiari – as the birthplace of a project that already carried the warmth of home: Romolini Immobiliare. A story founded on courage, dedication, and profound values that, paired with their vision, quickly earned them recognition within both the national and international real estate markets. In 2008, an important achievement further strengthened their reputation: Romolini Immobiliare was appointed exclusive affiliate of Christie’s International Real Estate, the world’s most prestigious name in luxury real estate – a testament to their authenticity and unwavering commitment. Romolini, however, is more than a business: it is a family. Those who have joined Riccardo and Marta in this endeavor were welcomed for their human qualities, integrity, and outstanding professionalism, becoming not just exceptional team members, but part of a greater family. Each brings a unique approach, a personal style, and a shared dedication to the values that have always defined Romolini. In 2020, Danilo, their eldest son, chose to join the company. Having grown up amid the dreams and challenges of the family business, he brought a visionary spirit and a profound love for beauty. Danilo pioneered a new way of presenting properties in Italy, creating emotional and engaging video narratives that captivate and inspire. With his contribution, Romolini Immobiliare embraced a new chapter. A refined approach to communication, an even greater attention to detail, and a client-centered philosophy have established the company as a leading figure in the luxury real estate sector. Romolini is not just a name. It is a legacy. It is a family dream brought to life. It is a journey that moves forward with passion and purpose.
Ultimo aggiornamento
Agosto 7
Prima pubblicazione
Maggio 21, 2025
Riferimento annuncio
2405
Proprietà simili nelle vicinanze
Nuovi annunci a Monteroni d'Arbia









Esplora più immobili in vendita
tipi di proprietà Monteroni d'Arbia, Toscana, Italia
Monteroni d'Arbia, Toscana, Italia ricerche popolari
- Proprietà immobiliari Vista sul lago a Monteroni d'Arbia, Toscana, Italia
- Proprietà immobiliari Vista Golf a Monteroni d'Arbia, Toscana, Italia
- Proprietà immobiliari Moderno a Monteroni d'Arbia, Toscana, Italia
- Proprietà immobiliari Lungolago a Monteroni d'Arbia, Toscana, Italia
- Proprietà immobiliari con Piscina coperta a Monteroni d'Arbia, Toscana, Italia
Guide e storie correlate
La fiducia dei migliori broker del mondo
Gli agenti dietro le proprietà più straordinarie del mondo pubblicano su JamesEdition.
- Annunci di Sotheby's, Christie's, BARNES ed Engel & Völkers
- Ogni annuncio è verificato prima della pubblicazione
- Si metta in contatto diretto con agenti verificati
Continuando, accetta i nostri Termini e la nostra Informativa sulla privacy.