Fuga Dall'upper Village
- 4 Camere
- 5 Bagni
- 5,168 Sqft
- 20,038 Sqft lot
- MLS#26-3171
Informazioni sulla proprietà
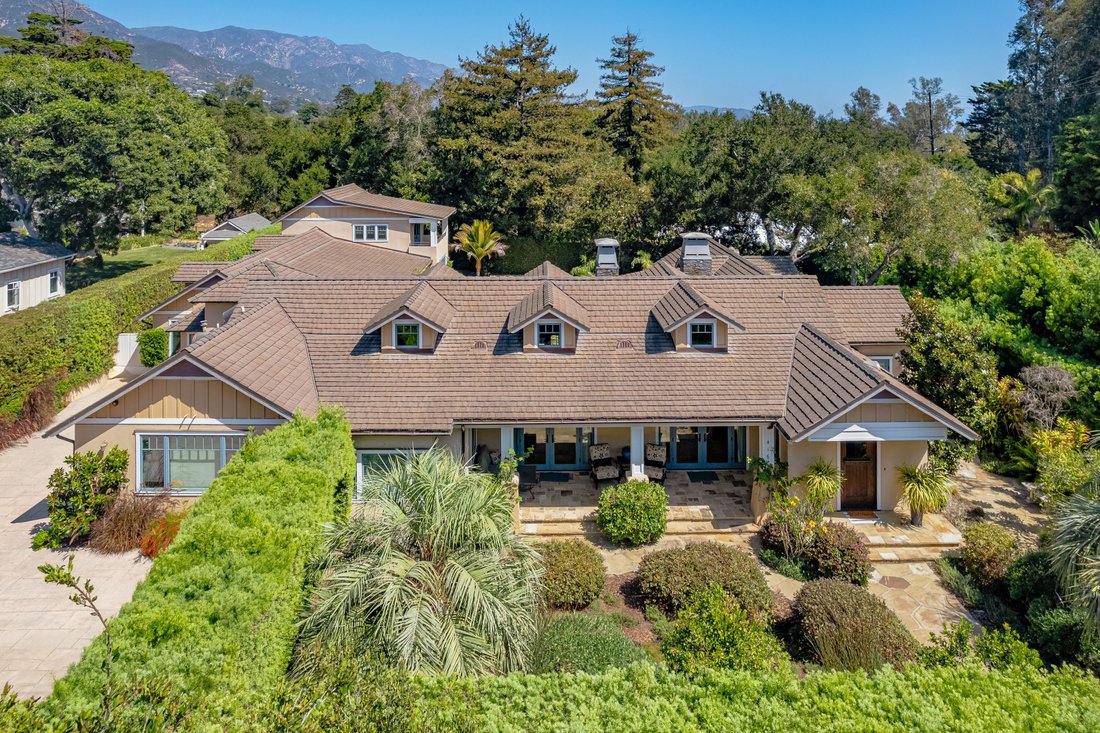
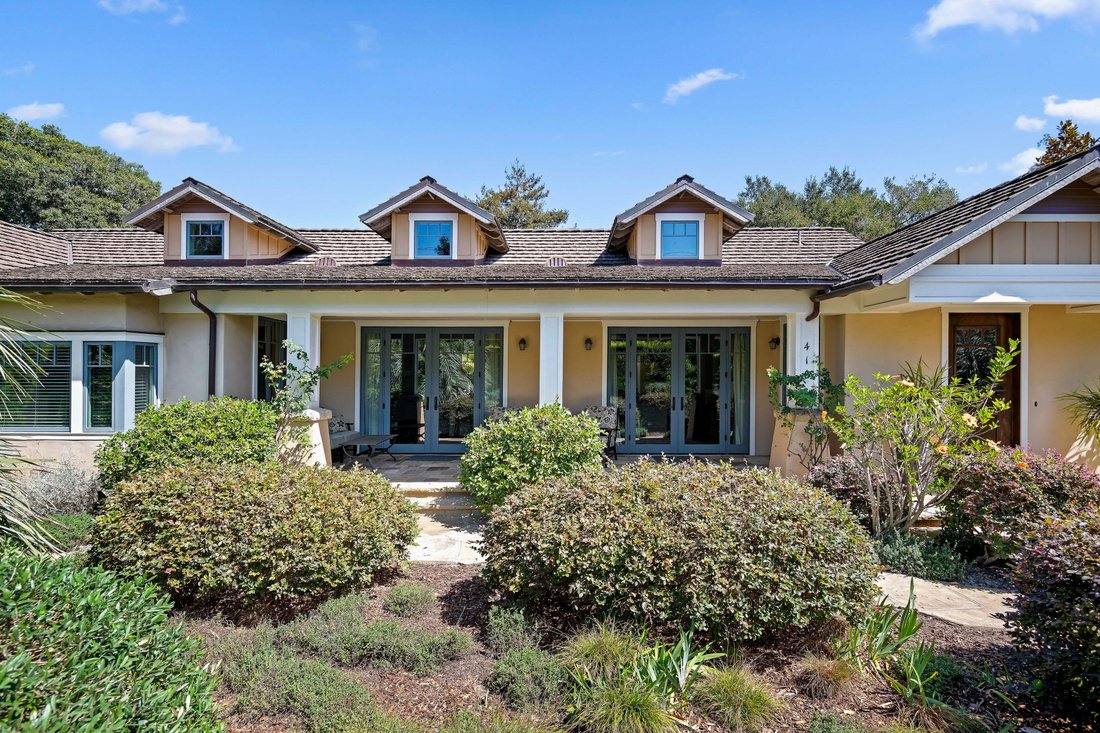
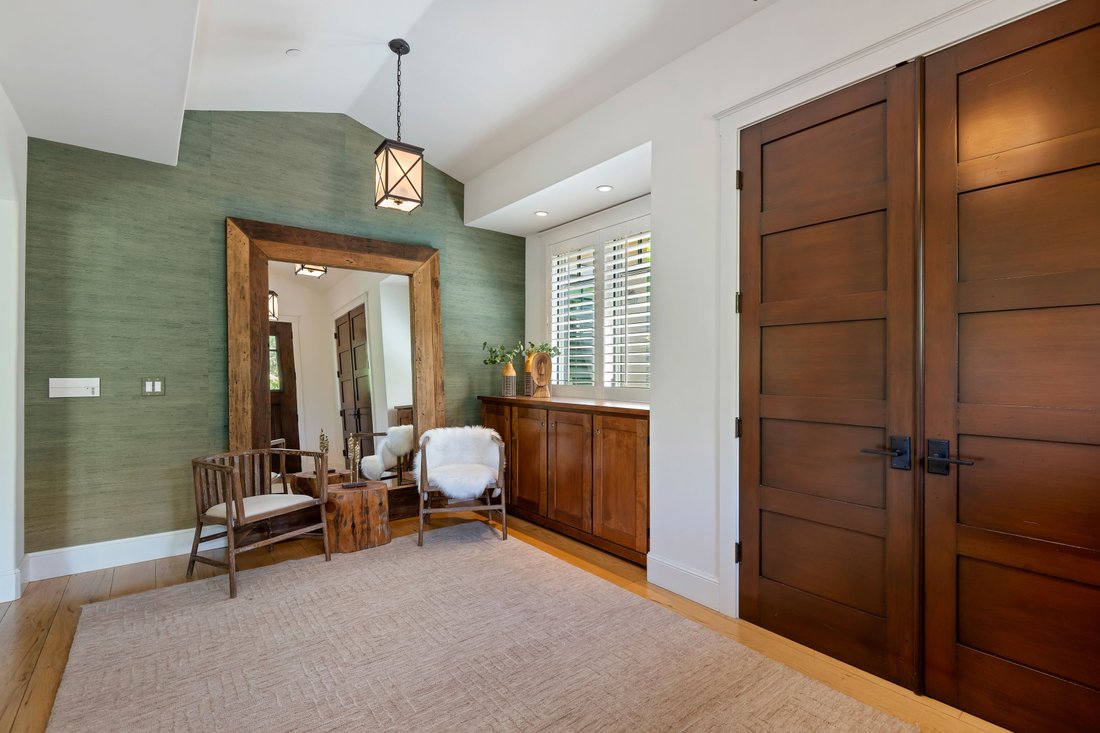
Nestled on a charming cul-de-sac in Montecito’s coveted Upper Village, this 2009-built residence offers nearly 5,000 sq ft of refined living on just under half an acre. Designed for effortless indoor-outdoor living, the primarily single-level home features a chef’s kitchen and fireside great room opening to a covered loggia with fireplace, BBQ, pool, and spa. A private primary wing includes an
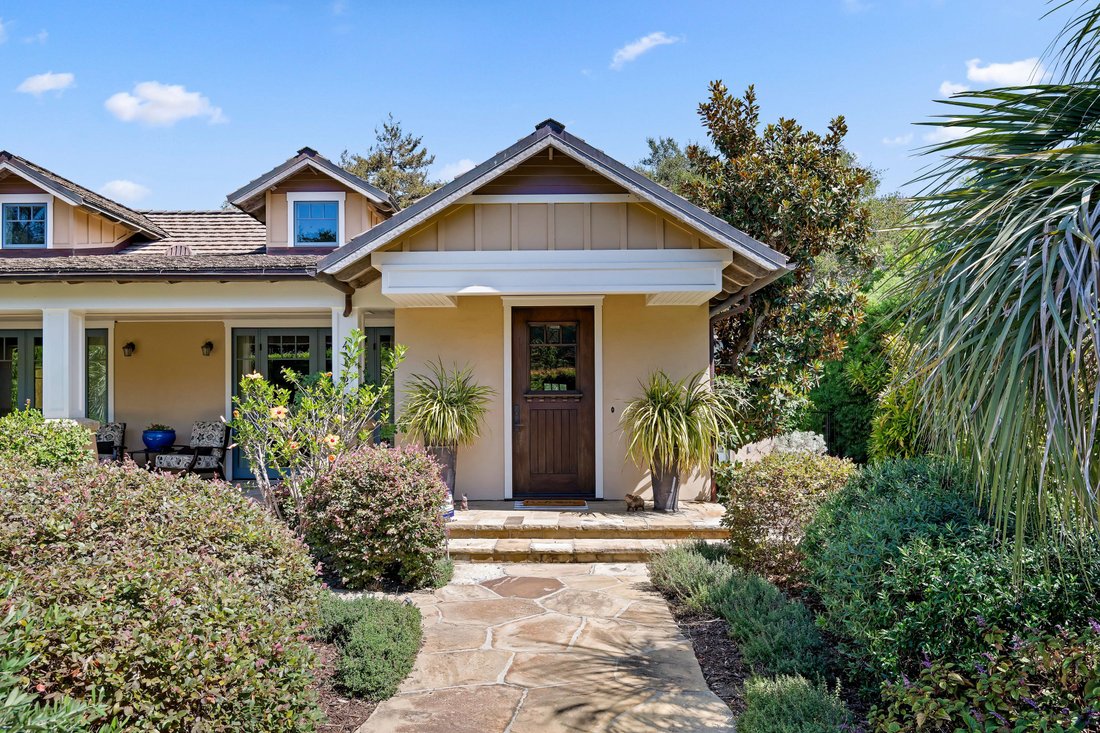
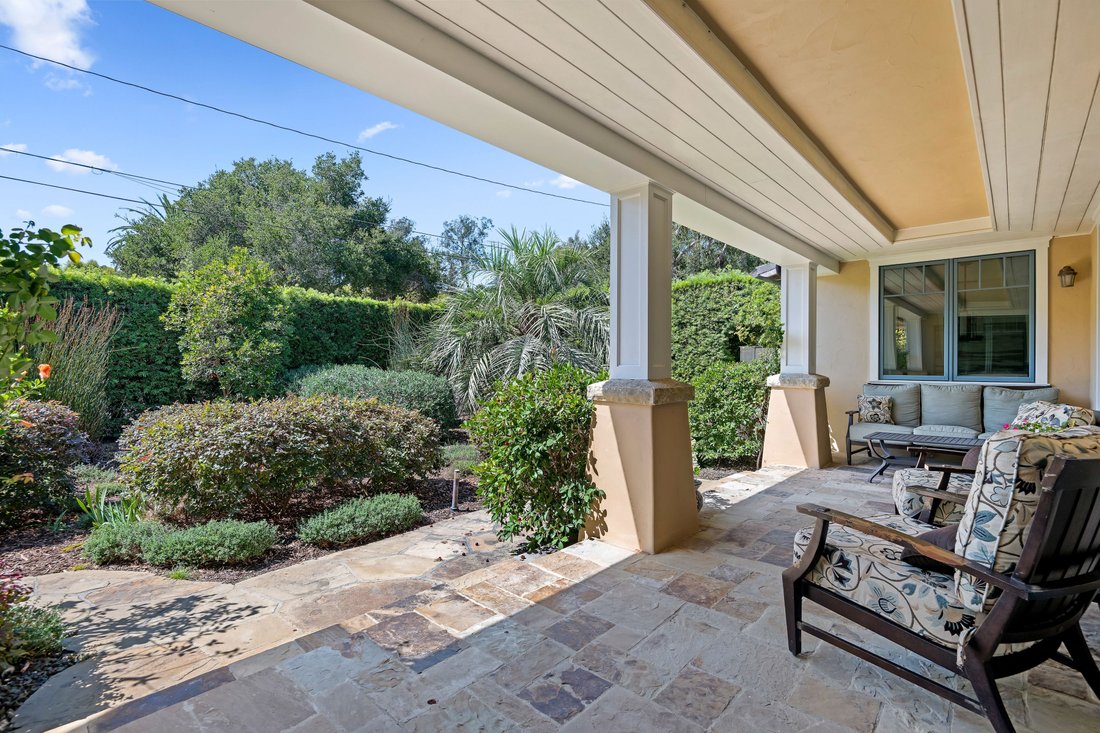
Nestled on a charming cul-de-sac in Montecito’s coveted Upper Village, this 2009-built residence offers nearly 5,000 sq ft of refined living on just under half an acre. Designed for effortless indoor-outdoor living, the primarily single-level home features a chef’s kitchen and fireside great room opening to a covered loggia with fireplace, BBQ, pool, and spa. A private primary wing includes an office, complemented by two guest suites, a second office, and an entertaining room with kitchenette and pool bath. An upstairs studio retreat offers a bath, kitchenette, balcony, and laundry. Mature landscaping, a gated courtyard, motor court, and two-car garage complete this exceptional Montecito offering.
-
Tipo di proprietà
Casa
-
Prezzo/piede²
$1,547
Caratteristiche
- Camino
- Giardino
- Piscina
- Vista sulle montagne
- Cucina esterna
- Idromassaggio
- Vista sull'acqua
- Cabina armadio
- Garage
Lot
- Vista sulle montagne
- Vista sull'acqua
Interni
- Soffitto alto
- Ufficio
- Camino
- Isola della cucina
- Idromassaggio
- Bar
- Lavanderia
- Controsoffitti in pietra
- Cabina armadio
Outdoor
- Balcone
- Piscina
- Garage
- Cucina esterna
- Spazio di vita all'aperto
- Giardino
Esplora la zona
L'agente La contatterà al più presto
Pubblicato da
Prenota una visita con Crysta Metzger
Scegli una data e indica se preferisci un tour virtuale o di persona con l’agente.

Proprietà simili nelle vicinanze
Nuovi annunci a Montecito



Esplora più immobili in vendita
tipi di proprietà Montecito, CA, Stati Uniti
Montecito, CA, Stati Uniti ricerche popolari
- Proprietà immobiliari con Piscina a Montecito, CA, Stati Uniti
- Proprietà immobiliari con Terrazza a Montecito, CA, Stati Uniti
- Proprietà immobiliari Vista sull'acqua a Montecito, CA, Stati Uniti
- Proprietà immobiliari Costiera a Montecito, CA, Stati Uniti
- Proprietà immobiliari Comunità recintata a Montecito, CA, Stati Uniti
- Proprietà immobiliari con Campo da tennis a Montecito, CA, Stati Uniti
- Proprietà immobiliari Moderno a Montecito, CA, Stati Uniti
- Proprietà immobiliari Fronte oceano a Montecito, CA, Stati Uniti
- Proprietà immobiliari con Spiaggia Privata a Montecito, CA, Stati Uniti
- Proprietà immobiliari Vista mare a Montecito, CA, Stati Uniti
- Proprietà immobiliari Duplex a Montecito, CA, Stati Uniti
- Proprietà immobiliari Investimento immobiliare a Montecito, CA, Stati Uniti
- Proprietà immobiliari Vista Golf a Montecito, CA, Stati Uniti
- Proprietà immobiliari Equestre a Montecito, CA, Stati Uniti
- Proprietà immobiliari Nuove costruzioni a Montecito, CA, Stati Uniti
- Proprietà immobiliari Collina a Montecito, CA, Stati Uniti
- Proprietà immobiliari Fronte mare a Montecito, CA, Stati Uniti
Guide e storie correlate
La fiducia dei migliori broker del mondo
Gli agenti dietro le proprietà più straordinarie del mondo pubblicano su JamesEdition.
- Annunci di Sotheby's, Christie's, BARNES ed Engel & Völkers
- Ogni annuncio è verificato prima della pubblicazione
- Si metta in contatto diretto con agenti verificati
Continuando, accetta i nostri Termini e la nostra Informativa sulla privacy.
partnered with