$4,033,080
Villa DI Lusso Ristrutturata Nel 2025 Nell'urbanizzazione Privata El Picayo
- 6 Camere
- 8 Bagni
- 9,096 Sqft
- 1.04 Ac lot
- Aggiornato: Oggi
Informazioni sulla proprietà
La descrizione è stata tradotta automaticamente.
La descrizione viene visualizzata nella lingua originale.
Exclusive property with sea views, private gardens, and a heated pool.
Nestled in one of the most prestigious residential areas in the Valencian Community, this signature villa combines the timeless design of architect Rafael Tamarit with modern comfort thanks to a complete renovation completed in 2025. The property stands on a large 4,200 m2 plot surrounded by Mediterranean vegetation an
Nestled in one of the most prestigious residential areas in the Valencian Community, this signature villa combines the timeless design of architect Rafael Tamarit with modern comfort thanks to a complete renovation completed in 2025. The property stands on a large 4,200 m2 plot surrounded by Mediterranean vegetation an
Exclusive property with sea views, private gardens, and a heated pool.
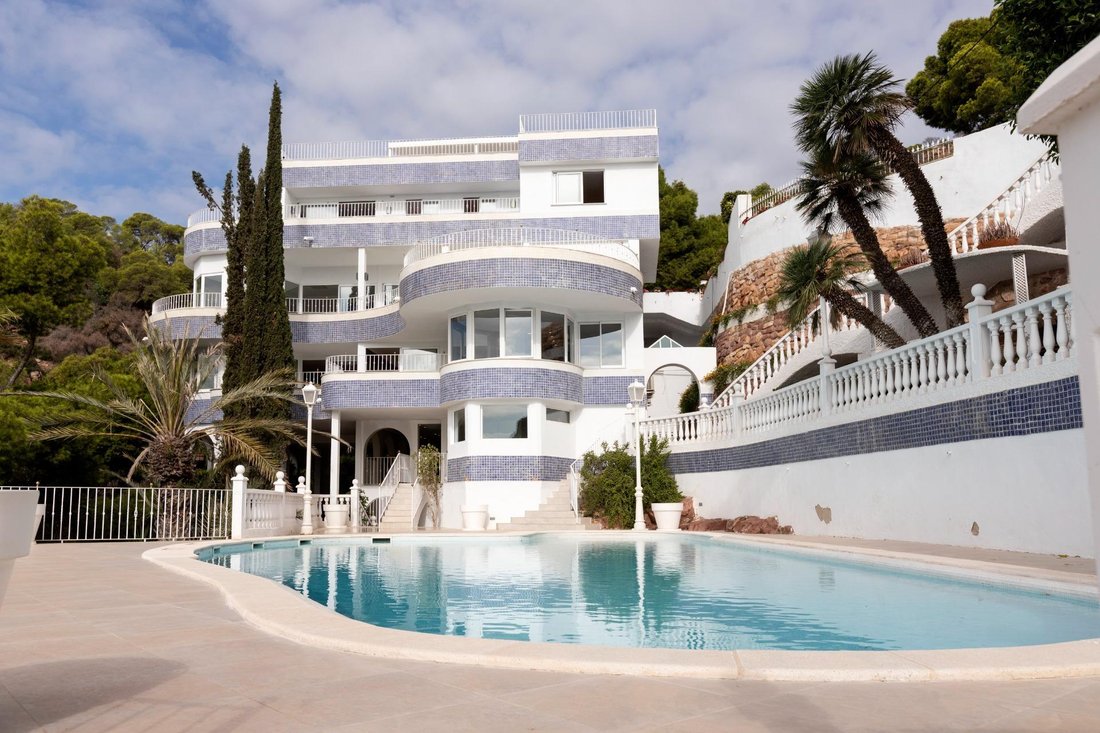
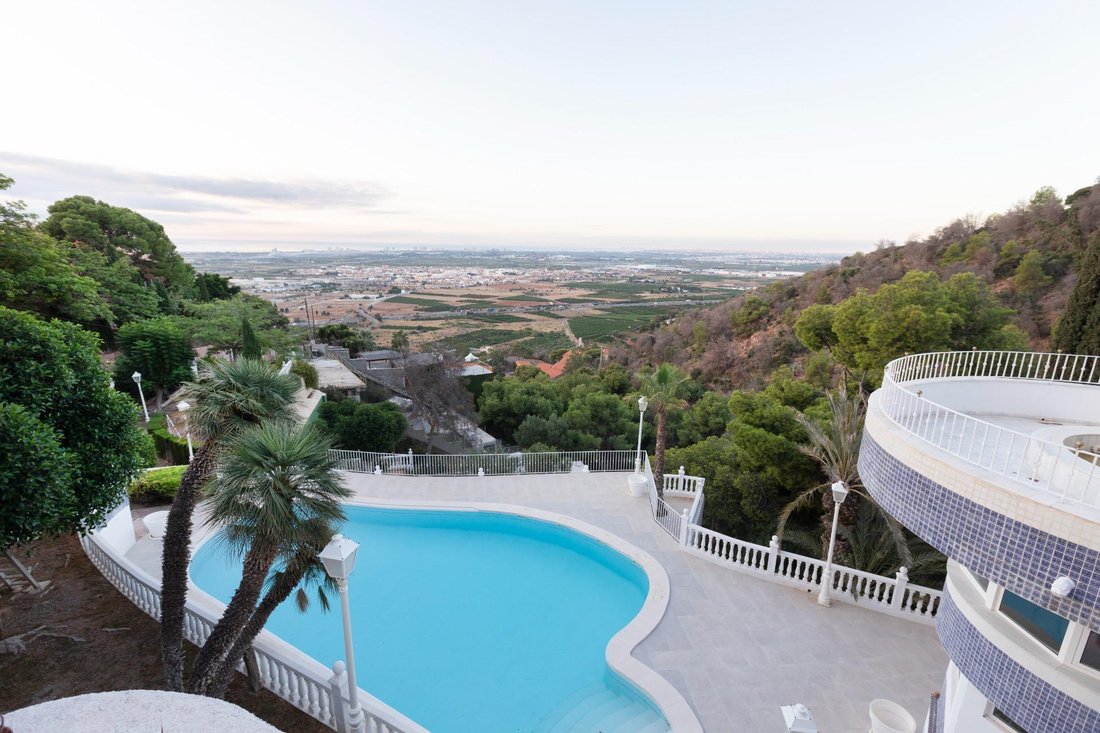
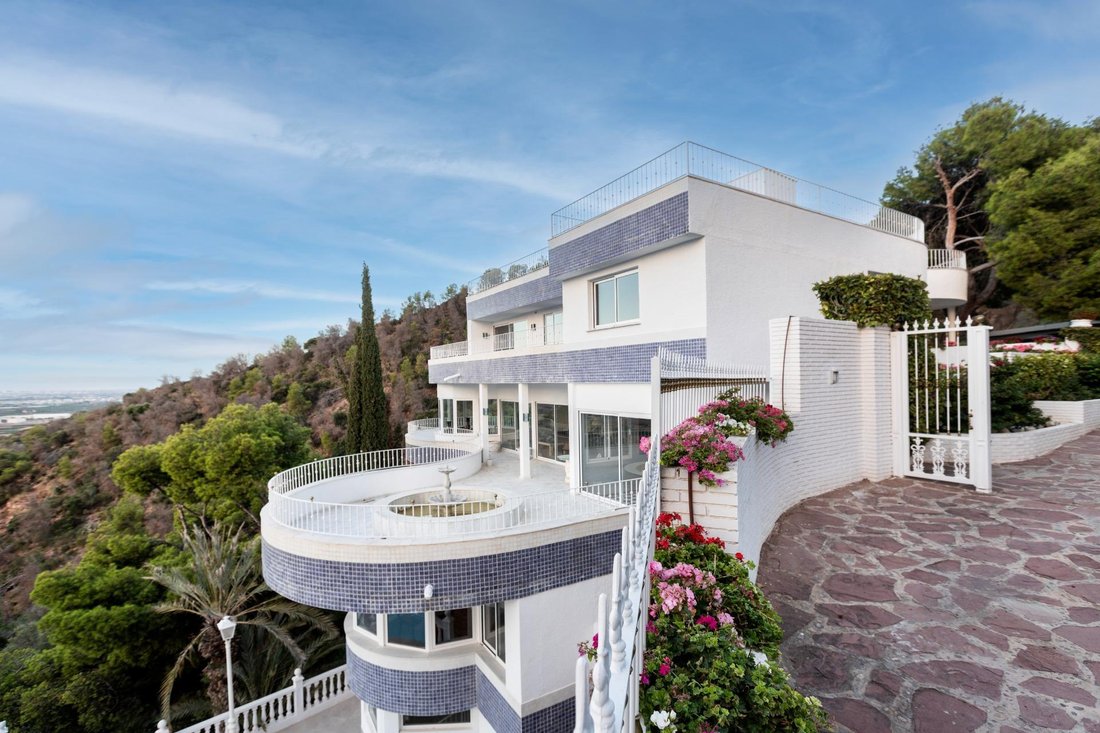
Nestled in one of the most prestigious residential areas in the Valencian Community, this signature villa combines the timeless design of architect Rafael Tamarit with modern comfort thanks to a complete renovation completed in 2025. The property stands on a large 4,200 m2 plot surrounded by Mediterranean vegetation and offers a unique setting where tranquility, privacy, and sea views are the true protagonists.
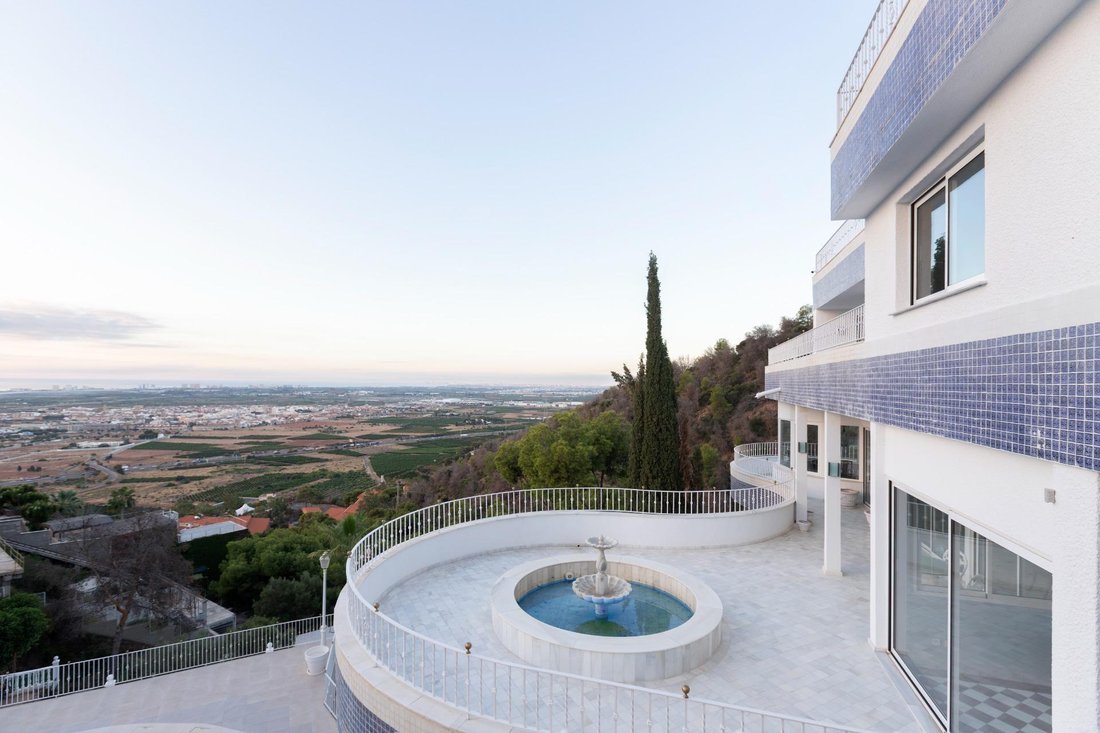
On a 4,200 m2 plot, it comprises 845 m2 of built area and 320 m2 of terraces, organized over five floors connected by an elevator and internal staircase. Its architecture allows light and views to be enjoyed in every room, creating a cozy and elegant atmosphere.
LAYOUT AND SPACES
The main entrance is located on the third floor. A spacious foyer, with a large bookcase and a cloakroom, welcomes guests and connects to the library and office, both with direct access to the terrace, as well as to the service area.
The social areas are located on the second floor. A games room and a billiards room with an exterior viewing window precede a cozy living room with a fireplace that leads to the audiovisual room and the large living and dining room, framed by floor-to-ceiling windows that open the space to the sea. The main kitchen, equipped with a pantry and two dishwashers, has a dining area and access to the terrace, dominated by a four-meter-diameter marble fountain with a purification system.
The first floor is dedicated to relaxation, with five spacious bedrooms, all with en suite bathrooms, dressing rooms, and private terraces with sea views. The master bedroom features a spectacular Roman-inspired bathroom with a whirlpool tub illuminated by a translucent ceiling that provides a unique atmosphere.
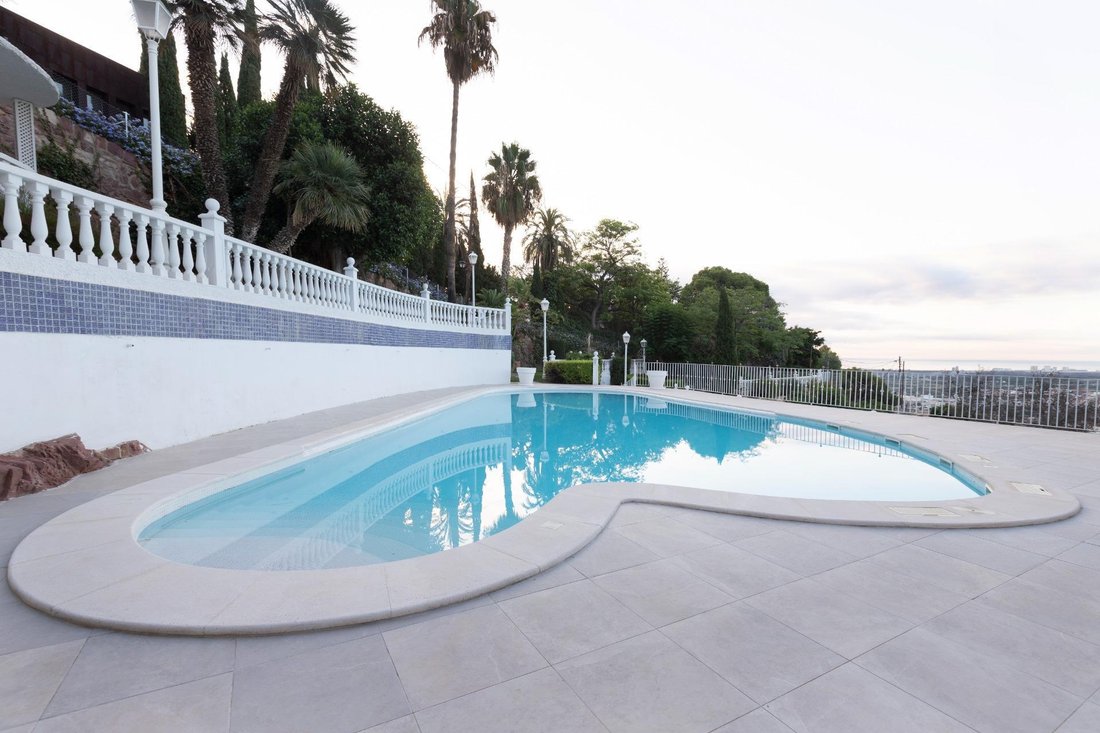
The ground floor is designed for leisure and well-being. It features a large covered porch with a dining and seating area, a summer kitchen, a wine cellar, and a fully-equipped spa with a sauna, a Turkish bath, and a full bathroom. From this level, you can access the exterior, where you’ll find a solarium with a 125 m2 heated saline pool, changing rooms, a traditional paella/barbecue grill, and a mature, well-lit garden full of special corners, with ponds and paths that descend to the games area with a pelota court and the future paddle tennis court.
On the upper floor is the chill-out terrace, a unique space to enjoy the best views. It is equipped with a pergola and a small office, ideal for al fresco evenings or sunsets overlooking the sea.
PRIVILEGED LOCATION
The Monte Picayo residential development is one of the most prestigious in the Valencian Community. Surrounded by mountains and Mediterranean vegetation, it combines tranquility and privacy with proximity to the best beaches in the area, such as Canet de Berenguer and Playa de Puzol, both with Blue Flag, Qualitur, and Q certifications. The residential complex has controlled access and 24-hour private security, ensuring security and discretion for all its residents.
FEATURES AND QUALITY
Four covered parking spaces with electrical outlets.
10 kW photovoltaic system.
Air source heat pump system with water radiators and independent air conditioning in each room.
Backup gas tank and water softener.
Aluminum carpentry with thermal and security glass (3+3/10/3+3).
Full renovation of electrical, plumbing, air conditioning, and fittings in 2025.
Replacement of floors, wall coverings, and part of the woodwork.
Security system with interior detectors, photodetectors, and exterior cameras.
This villa combines architectural design, top-quality materials, energy efficiency, and a privileged location.
Nestled in one of the most prestigious residential areas in the Valencian Community, this signature villa combines the timeless design of architect Rafael Tamarit with modern comfort thanks to a complete renovation completed in 2025. The property stands on a large 4,200 m2 plot surrounded by Mediterranean vegetation and offers a unique setting where tranquility, privacy, and sea views are the true protagonists.
On a 4,200 m2 plot, it comprises 845 m2 of built area and 320 m2 of terraces, organized over five floors connected by an elevator and internal staircase. Its architecture allows light and views to be enjoyed in every room, creating a cozy and elegant atmosphere.
LAYOUT AND SPACES
The main entrance is located on the third floor. A spacious foyer, with a large bookcase and a cloakroom, welcomes guests and connects to the library and office, both with direct access to the terrace, as well as to the service area.
The social areas are located on the second floor. A games room and a billiards room with an exterior viewing window precede a cozy living room with a fireplace that leads to the audiovisual room and the large living and dining room, framed by floor-to-ceiling windows that open the space to the sea. The main kitchen, equipped with a pantry and two dishwashers, has a dining area and access to the terrace, dominated by a four-meter-diameter marble fountain with a purification system.
The first floor is dedicated to relaxation, with five spacious bedrooms, all with en suite bathrooms, dressing rooms, and private terraces with sea views. The master bedroom features a spectacular Roman-inspired bathroom with a whirlpool tub illuminated by a translucent ceiling that provides a unique atmosphere.
The ground floor is designed for leisure and well-being. It features a large covered porch with a dining and seating area, a summer kitchen, a wine cellar, and a fully-equipped spa with a sauna, a Turkish bath, and a full bathroom. From this level, you can access the exterior, where you’ll find a solarium with a 125 m2 heated saline pool, changing rooms, a traditional paella/barbecue grill, and a mature, well-lit garden full of special corners, with ponds and paths that descend to the games area with a pelota court and the future paddle tennis court.
On the upper floor is the chill-out terrace, a unique space to enjoy the best views. It is equipped with a pergola and a small office, ideal for al fresco evenings or sunsets overlooking the sea.
PRIVILEGED LOCATION
The Monte Picayo residential development is one of the most prestigious in the Valencian Community. Surrounded by mountains and Mediterranean vegetation, it combines tranquility and privacy with proximity to the best beaches in the area, such as Canet de Berenguer and Playa de Puzol, both with Blue Flag, Qualitur, and Q certifications. The residential complex has controlled access and 24-hour private security, ensuring security and discretion for all its residents.
FEATURES AND QUALITY
Four covered parking spaces with electrical outlets.
10 kW photovoltaic system.
Air source heat pump system with water radiators and independent air conditioning in each room.
Backup gas tank and water softener.
Aluminum carpentry with thermal and security glass (3+3/10/3+3).
Full renovation of electrical, plumbing, air conditioning, and fittings in 2025.
Replacement of floors, wall coverings, and part of the woodwork.
Security system with interior detectors, photodetectors, and exterior cameras.
This villa combines architectural design, top-quality materials, energy efficiency, and a privileged location.
-
Tipo di proprietà
Villa
-
Anno di costruzione
1968
-
Prezzo/piede²
$443
-
Emissioni
B
-
Consumo
B
Caratteristiche
- Giardino
- Piscina
- Terrazza
- Camino
- Libreria
- Cantina
- Sala giochi
- Campo da tennis
- Sauna
Caratteristiche
Lot
- Vista mare
- Vista sull'acqua
- Privacy
- Rinnovato
Interni
- Ufficio
- Camino
- Aria condizionata
- Bar
- Lavanderia
- Sauna
- Sala giochi
- Cantina
- Ascensore
- Libreria
- Seminterrato
- Controsoffitti in pietra
- Cabina armadio
- Centro Fitness / Palestra
Outdoor
- Terrazza
- Balcone
- Parcheggio
- Piscina
- Campo da tennis
- Pergola
- Giardino
Esplora la zona
Monte Picayo, Valencia, 46530, Spain
Visualizza su Google Maps
Prezzo per sqft
Basso
Alto
Iscritto da 1 anno
Hai chiesto informazioni su questa proprietà
L'agente La contatterà al più presto
Pubblicato da
5
Annunci
2025
Iscritto
Prenota una visita con the agent
Scegli una data e indica se preferisci un tour virtuale o di persona con l’agente.
Data preferita
Tipo di tour
Ultimo aggiornamento
Oggi
Prima pubblicazione
Aprile 23
Riferimento annuncio
JJ1828B/4971
Proprietà simili nelle vicinanze
Nuovi annunci a Sagunto







Esplora più immobili in vendita
tipi di proprietà Sagunto, Comunità Valenzana, Spagna
Sagunto, Comunità Valenzana, Spagna ricerche popolari
- Proprietà immobiliari Vista mare a Sagunto, Comunità Valenzana, Spagna
- Proprietà immobiliari con Cucina esterna a Sagunto, Comunità Valenzana, Spagna
- Proprietà immobiliari Comunità recintata a Sagunto, Comunità Valenzana, Spagna
- Proprietà immobiliari Lungomare a Sagunto, Comunità Valenzana, Spagna
- Proprietà immobiliari Investimento immobiliare a Sagunto, Comunità Valenzana, Spagna
- Proprietà immobiliari Nuove costruzioni a Sagunto, Comunità Valenzana, Spagna
- Proprietà immobiliari con Bagno turco a Sagunto, Comunità Valenzana, Spagna
- Proprietà immobiliari con Libreria a Sagunto, Comunità Valenzana, Spagna
- Proprietà immobiliari Residenza a Sagunto, Comunità Valenzana, Spagna
- Proprietà immobiliari Rinnovato a Sagunto, Comunità Valenzana, Spagna
- Proprietà immobiliari Fronte mare a Sagunto, Comunità Valenzana, Spagna
- Proprietà immobiliari con Piscina coperta a Sagunto, Comunità Valenzana, Spagna
Guide e storie correlate
La fiducia dei migliori broker del mondo
Gli agenti dietro le proprietà più straordinarie del mondo pubblicano su JamesEdition.
- Annunci di Sotheby's, Christie's, BARNES ed Engel & Völkers
- Ogni annuncio è verificato prima della pubblicazione
- Si metta in contatto diretto con agenti verificati
Continuando, accetta i nostri Termini e la nostra Informativa sulla privacy.