$6,828,131
Villa Monte Mayor
- 4 Camere
- 4 Bagni
- 11,787 Sqft
- 30,032 Sqft lot
- Aggiornato: Oggi
Informazioni sulla proprietà
La descrizione è stata tradotta automaticamente.
La descrizione viene visualizzata nella lingua originale.
Some houses seek to dominate their surroundings. This one does exactly the opposite. Designed as a piece of architecture integrated into the hillside, the home extends horizontally among mature vegetation, stone, concrete, and large glass panels, allowing the landscape to become a permanent part of the interiors.
The architecture is deliberately serene. Clean lines, flat roofs, and natura
The architecture is deliberately serene. Clean lines, flat roofs, and natura
Some houses seek to dominate their surroundings. This one does exactly the opposite. Designed as a piece of architecture integrated into the hillside, the home extends horizontally among mature vegetation, stone, concrete, and large glass panels, allowing the landscape to become a permanent part of the interiors.
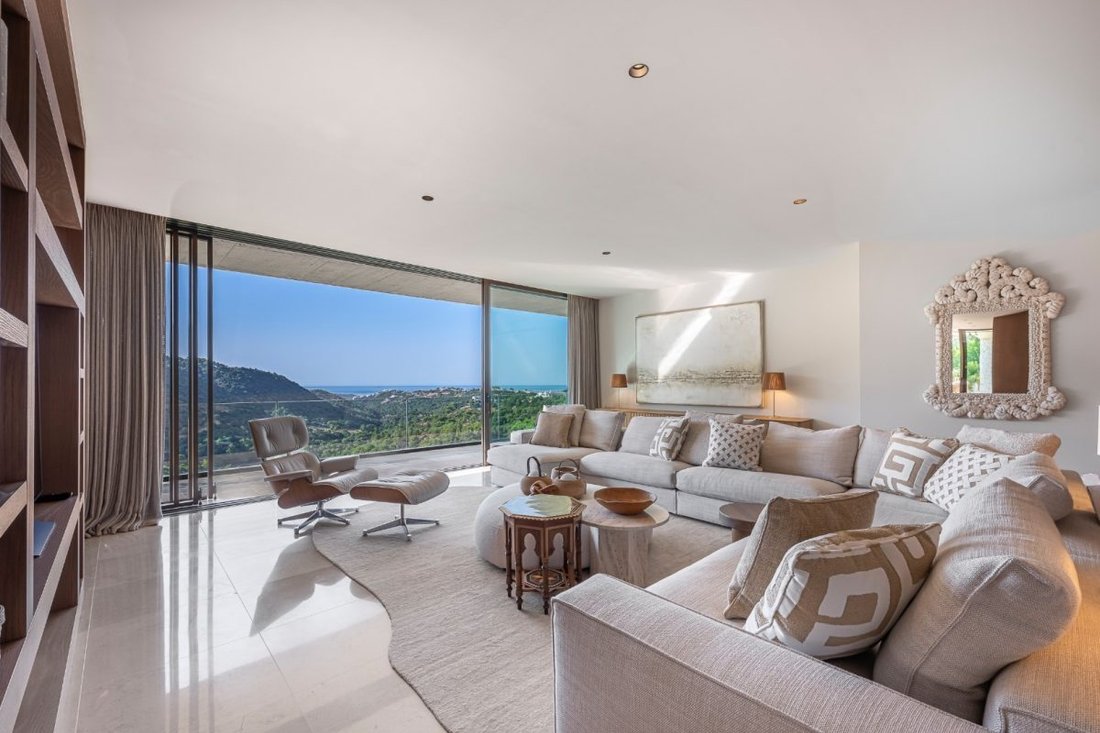
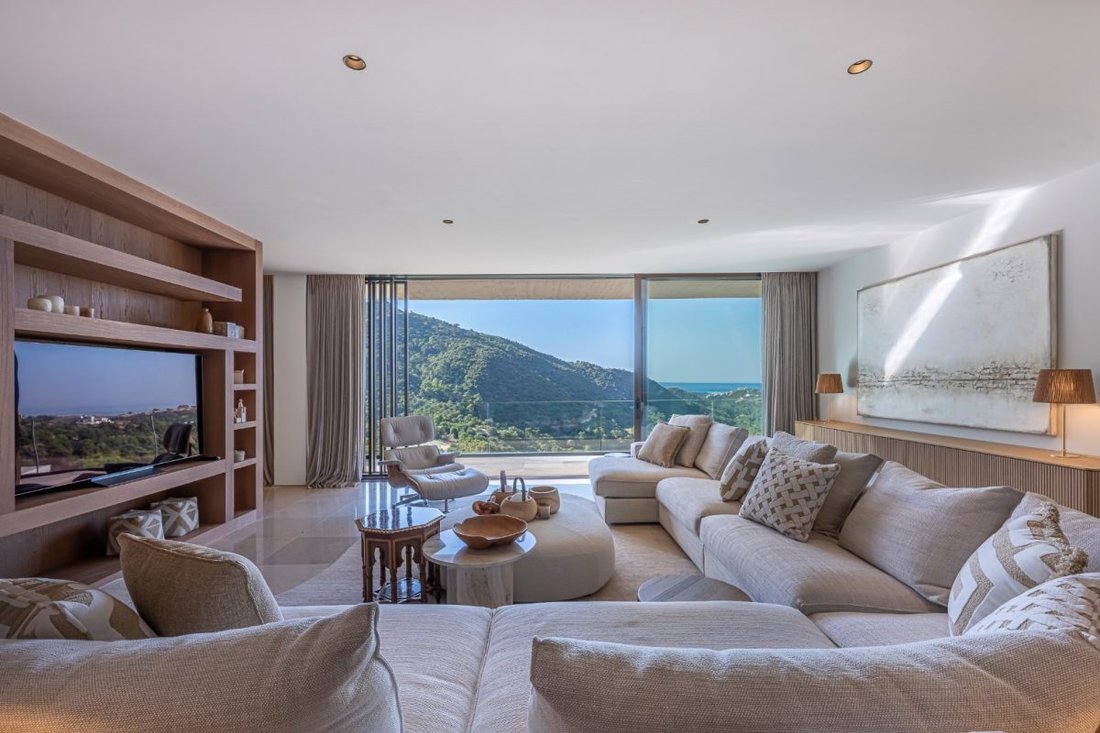
The architecture is deliberately serene. Clean lines, flat roofs, and natural materials create a contemporary aesthetic that avoids any excess. Inside, wood adds warmth to a neutral palette of stone and soft tones, while floor-to-ceiling windows open the main rooms to the mountains and the Mediterranean.
The house is spread over several levels, all connected by an elevator, making movement between floors especially comfortable. Two bedrooms are located on the middle floor and two more on the upper floor, all with en-suite bathrooms, creating a well-balanced layout that offers privacy and independence for both family and guests.
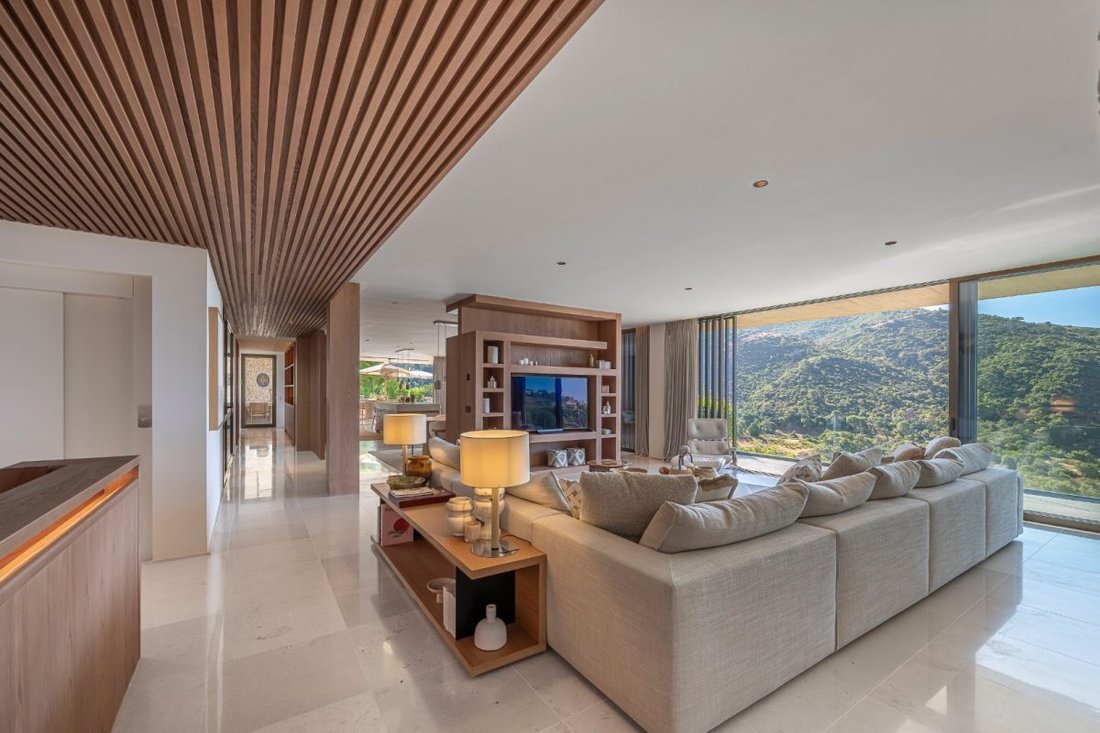
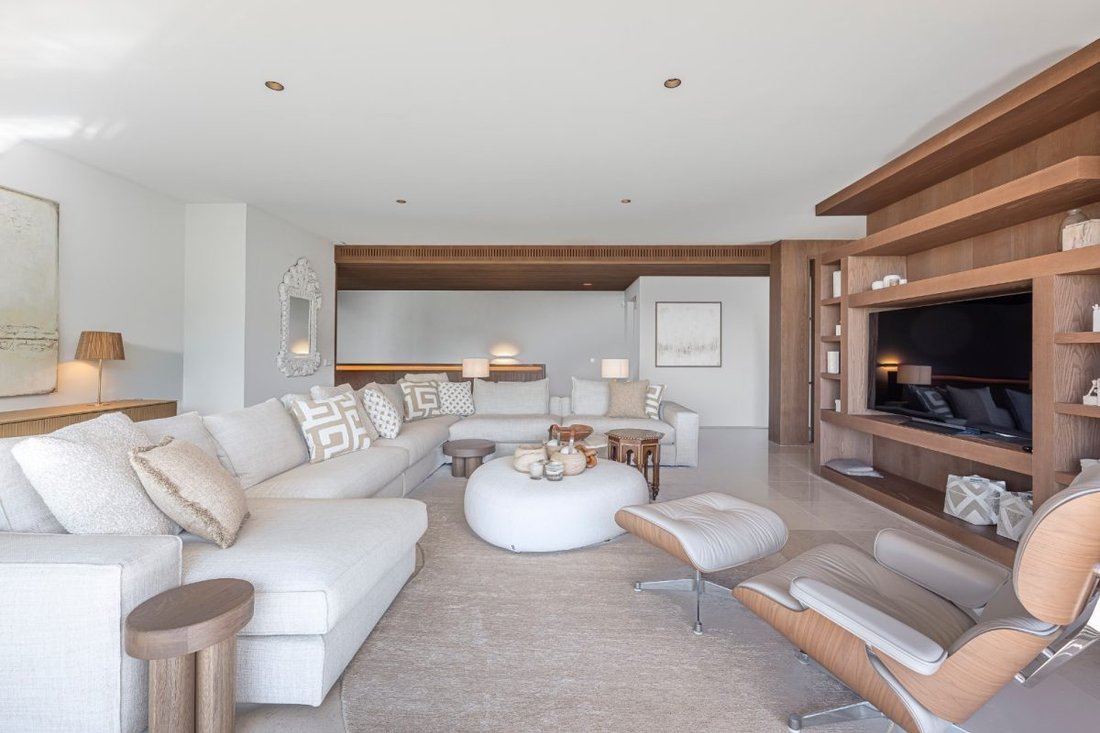
The living area is designed as a sequence of connected spaces. The living room, dining room, and kitchen coexist without losing their identity, linked by custom furniture pieces and a careful selection of materials. The kitchen, spacious and understated, maintains the same architectural language as the rest of the house: natural wood, light surfaces, and a constant connection to the outdoors.
The bedrooms continue this same sense of calm. Generous spaces, abundant natural light, and large glazed surfaces make the views part of every room. The master suite functions almost like an independent retreat, with custom carpentry, an especially serene atmosphere, and a bathroom where stone, wood, and metal combine with precision.
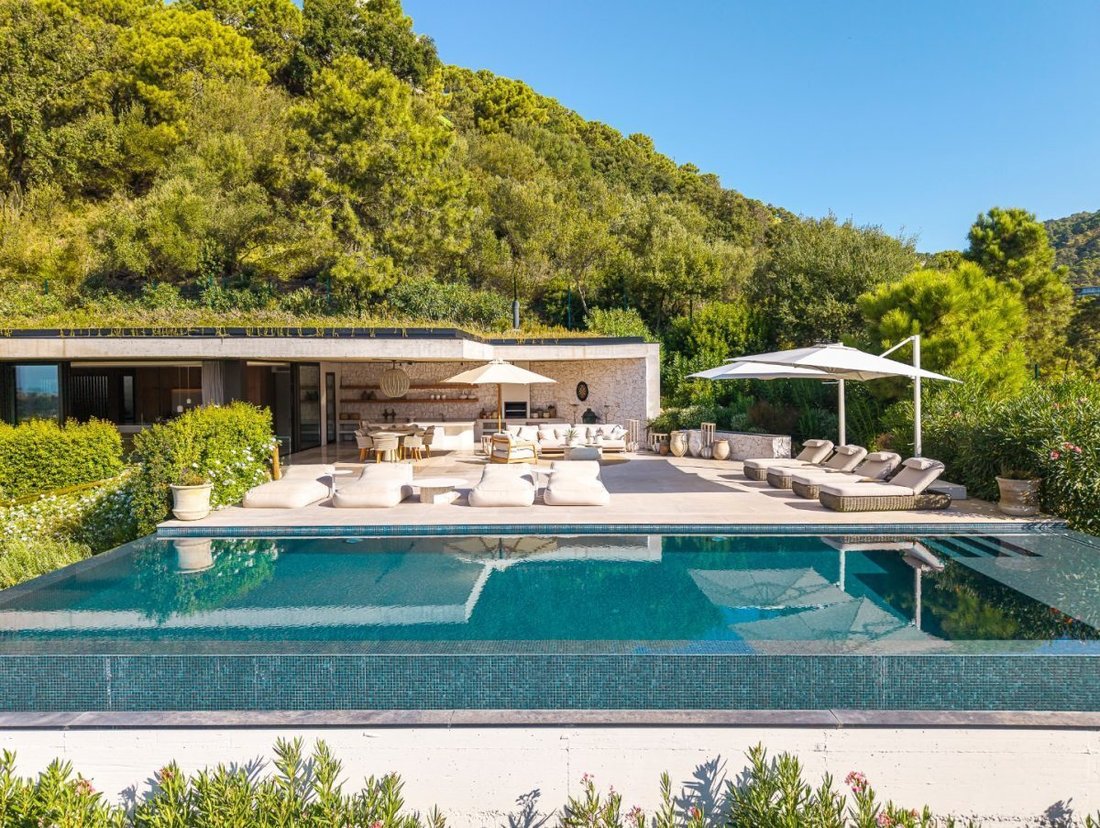
But it is outdoors where the architecture finds its true dimension. A large covered terrace extends the home into the landscape and brings together different areas for dining, relaxing, and entertaining. Natural stone and exposed concrete reinforce the organic character of the project, while the pool, visually suspended over the valley, introduces a water line that seems to merge with the mountains.
From above, the house is especially well understood: a low construction almost hidden among the vegetation, designed more to belong to the place than to stand out from it. A property for those who value architecture, privacy, and an exceptionally close relationship with nature.
The architecture is deliberately serene. Clean lines, flat roofs, and natural materials create a contemporary aesthetic that avoids any excess. Inside, wood adds warmth to a neutral palette of stone and soft tones, while floor-to-ceiling windows open the main rooms to the mountains and the Mediterranean.
The house is spread over several levels, all connected by an elevator, making movement between floors especially comfortable. Two bedrooms are located on the middle floor and two more on the upper floor, all with en-suite bathrooms, creating a well-balanced layout that offers privacy and independence for both family and guests.
The living area is designed as a sequence of connected spaces. The living room, dining room, and kitchen coexist without losing their identity, linked by custom furniture pieces and a careful selection of materials. The kitchen, spacious and understated, maintains the same architectural language as the rest of the house: natural wood, light surfaces, and a constant connection to the outdoors.
The bedrooms continue this same sense of calm. Generous spaces, abundant natural light, and large glazed surfaces make the views part of every room. The master suite functions almost like an independent retreat, with custom carpentry, an especially serene atmosphere, and a bathroom where stone, wood, and metal combine with precision.
But it is outdoors where the architecture finds its true dimension. A large covered terrace extends the home into the landscape and brings together different areas for dining, relaxing, and entertaining. Natural stone and exposed concrete reinforce the organic character of the project, while the pool, visually suspended over the valley, introduces a water line that seems to merge with the mountains.
From above, the house is especially well understood: a low construction almost hidden among the vegetation, designed more to belong to the place than to stand out from it. A property for those who value architecture, privacy, and an exceptionally close relationship with nature.
-
Tipo di proprietà
Villa
-
Prezzo/piede²
$579
Caratteristiche
Esplora la zona
Monte Mayor, Málaga, 29602, Spain
Visualizza su Google Maps
Prezzo per sqft
Basso
Alto
Iscritto da 1 mese
Hai chiesto informazioni su questa proprietà
L'agente La contatterà al più presto
Pubblicato da
3286
Annunci
2026
Iscritto
Prenota una visita con the agent
Scegli una data e indica se preferisci un tour virtuale o di persona con l’agente.
Data preferita
Tipo di tour
Ultimo aggiornamento
Oggi
Prima pubblicazione
Sep 17
Riferimento annuncio
VALE-7U45AT
Proprietà simili nelle vicinanze
Nuovi annunci a Centro



Esplora più immobili in vendita
tipi di proprietà Centro, Malaga, Spagna
- Appartamenti in vendita in Centro, Malaga, Spagna
- Ville in vendita in Centro, Malaga, Spagna
- Case in vendita in Centro, Malaga, Spagna
- Attici in vendita in Centro, Malaga, Spagna
- Case in vendita in Centro, Malaga, Spagna
- Terreno in vendita in Centro, Malaga, Spagna
- Proprietà in vendita in Centro, Malaga, Spagna
- Chalet in vendita in Centro, Malaga, Spagna
- Fincas in vendita in Centro, Malaga, Spagna
Centro, Malaga, Spagna ricerche popolari
- Proprietà immobiliari Vista panoramica / Scenica a Centro, Malaga, Spagna
- Proprietà immobiliari Vista mare a Centro, Malaga, Spagna
- Proprietà immobiliari Vista sul lago a Centro, Malaga, Spagna
- Proprietà immobiliari con Terrazza a Centro, Malaga, Spagna
- Proprietà immobiliari con Bar a Centro, Malaga, Spagna
- Proprietà immobiliari con Sala giochi a Centro, Malaga, Spagna
- Proprietà immobiliari con Ufficio a Centro, Malaga, Spagna
- Proprietà immobiliari Vista sul fiume a Centro, Malaga, Spagna
- Proprietà immobiliari con Ascensore a Centro, Malaga, Spagna
- Proprietà immobiliari Vista Città a Centro, Malaga, Spagna
- Proprietà immobiliari Vista sulle montagne a Centro, Malaga, Spagna
- Proprietà immobiliari con Giardino a Centro, Malaga, Spagna
- Proprietà immobiliari con Cucina esterna a Centro, Malaga, Spagna
- Proprietà immobiliari Vista Golf a Centro, Malaga, Spagna
- Proprietà immobiliari Duplex a Centro, Malaga, Spagna
- Proprietà immobiliari Costiera a Centro, Malaga, Spagna
- Proprietà immobiliari Comunità recintata a Centro, Malaga, Spagna
- Proprietà immobiliari Privacy a Centro, Malaga, Spagna
- Proprietà immobiliari Alta quota a Centro, Malaga, Spagna
- Proprietà immobiliari Lungomare a Centro, Malaga, Spagna
- Proprietà immobiliari Collina a Centro, Malaga, Spagna
- Proprietà immobiliari Investimento immobiliare a Centro, Malaga, Spagna
- Proprietà immobiliari Moderno a Centro, Malaga, Spagna
- Proprietà immobiliari Equestre a Centro, Malaga, Spagna
- Proprietà immobiliari Nuove costruzioni a Centro, Malaga, Spagna
- Proprietà immobiliari con Centro Fitness / Palestra a Centro, Malaga, Spagna
- Proprietà immobiliari con Sauna a Centro, Malaga, Spagna
- Proprietà immobiliari con Bagno turco a Centro, Malaga, Spagna
- Proprietà immobiliari con Libreria a Centro, Malaga, Spagna
- Proprietà immobiliari con Aria condizionata a Centro, Malaga, Spagna
- Proprietà immobiliari Fronte oceano a Centro, Malaga, Spagna
- Proprietà immobiliari con Cantina a Centro, Malaga, Spagna
- Proprietà immobiliari con Idromassaggio a Centro, Malaga, Spagna
- Proprietà immobiliari con Camino a Centro, Malaga, Spagna
- Proprietà immobiliari con Piscina a Centro, Malaga, Spagna
- Proprietà immobiliari con Garage a Centro, Malaga, Spagna
- Proprietà immobiliari con Balcone a Centro, Malaga, Spagna
- Proprietà immobiliari con Campo da tennis a Centro, Malaga, Spagna
- Proprietà immobiliari con Eliporto a Centro, Malaga, Spagna
- Proprietà immobiliari Lungomare a Centro, Malaga, Spagna
- Proprietà immobiliari con Vigneto / Azienda vinicola a Centro, Malaga, Spagna
- Proprietà immobiliari Residenza a Centro, Malaga, Spagna
- Proprietà immobiliari con Cucina aperta a Centro, Malaga, Spagna
- Proprietà immobiliari Rinnovato a Centro, Malaga, Spagna
- Proprietà immobiliari con Cinema a Centro, Malaga, Spagna
- Proprietà immobiliari Fronte mare a Centro, Malaga, Spagna
- Proprietà immobiliari con Piscina coperta a Centro, Malaga, Spagna
- Proprietà immobiliari Vista sull'acqua a Centro, Malaga, Spagna
- Proprietà immobiliari Vista sull'oceano a Centro, Malaga, Spagna
Centro, Malaga, Spagna Quartieri
Guide e storie correlate
La fiducia dei migliori broker del mondo
Gli agenti dietro le proprietà più straordinarie del mondo pubblicano su JamesEdition.
- Annunci di Sotheby's, Christie's, BARNES ed Engel & Völkers
- Ogni annuncio è verificato prima della pubblicazione
- Si metta in contatto diretto con agenti verificati
Continuando, accetta i nostri Termini e la nostra Informativa sulla privacy.