$4,532,317
Villa Vista Mare In Vendita Porto Santo Stefano Argentario | Romolini Christie's
- 4 Camere
- 5 Bagni
- 4,306 Sqft
- Aggiornato: Agosto 7
- 17
Informazioni sulla proprietà
La descrizione è stata tradotta automaticamente.
La descrizione viene visualizzata nella lingua originale.
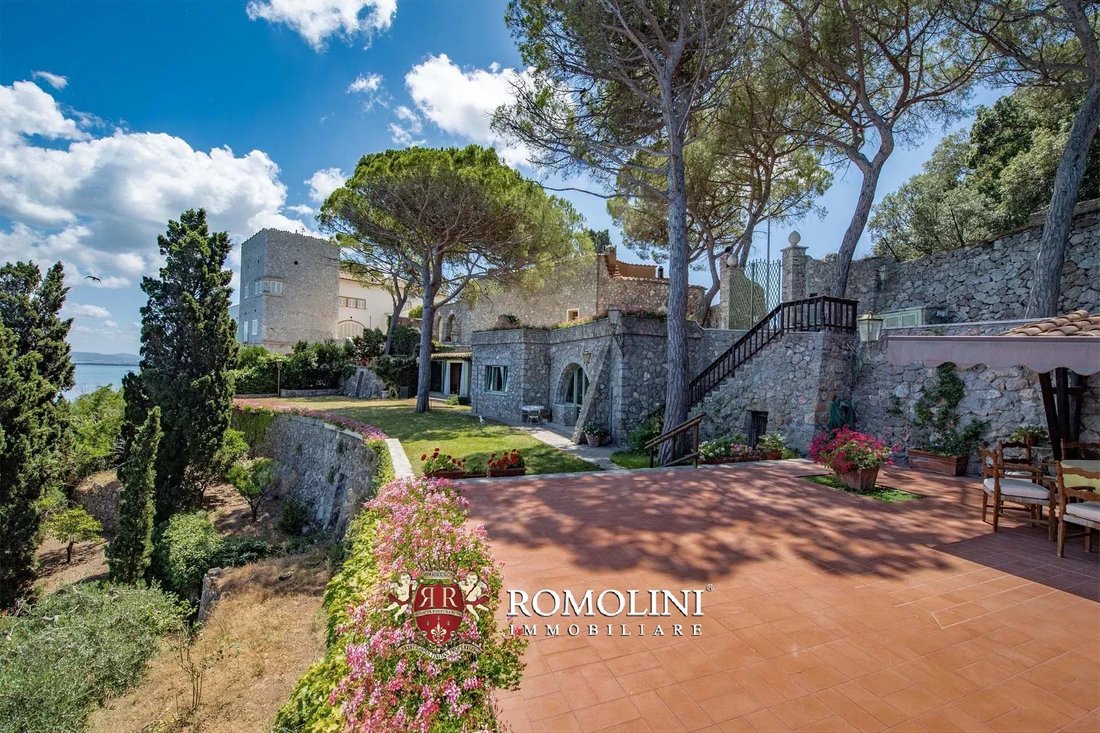
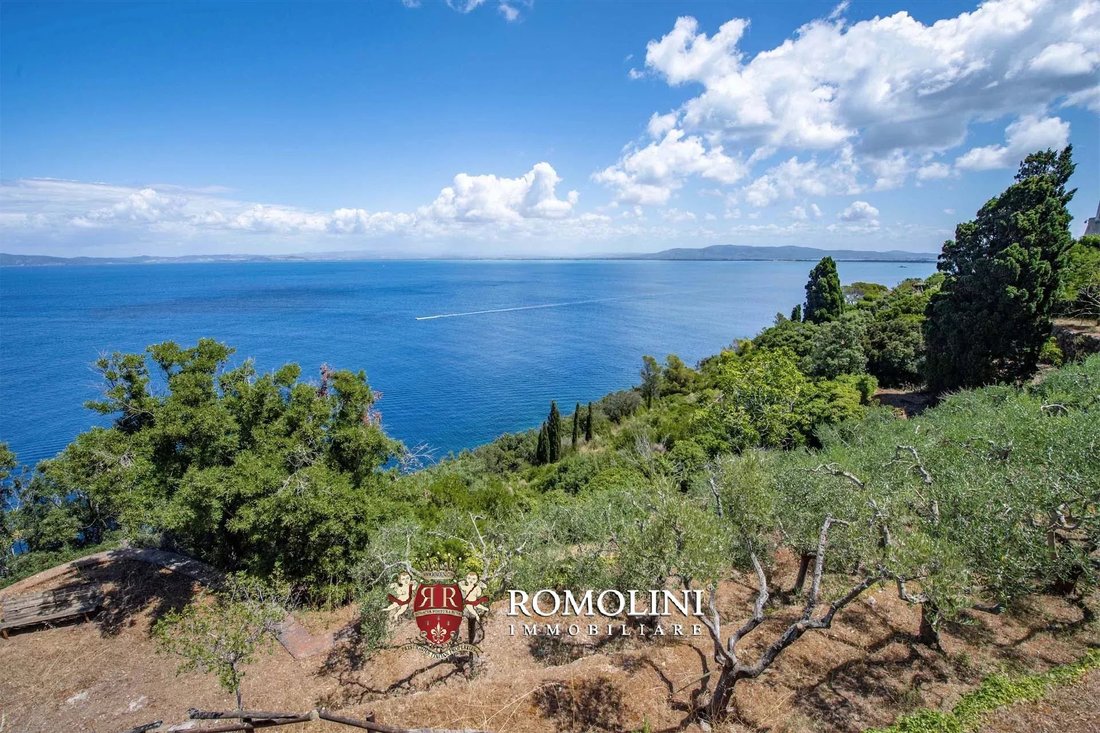
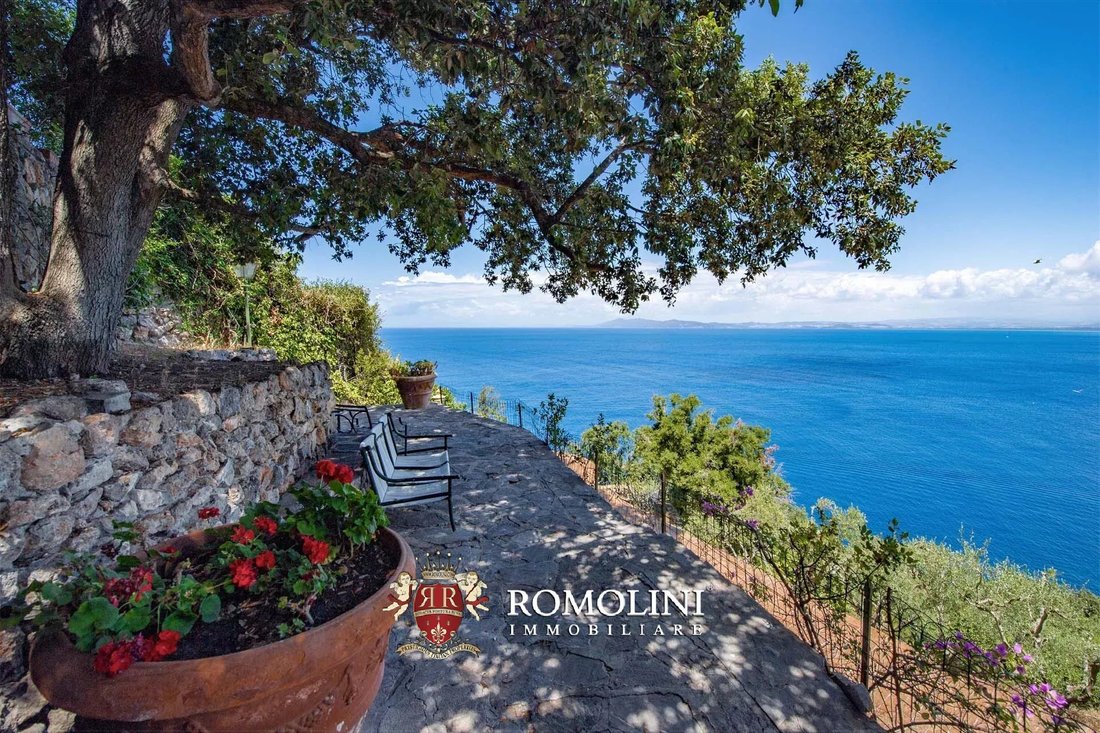
Appena fuori Porto Santo Stefano, in posizione panoramica con vista sul mare dell’Argentario, villa di lusso con giardino. L’edificio (400 mq) è stato interamente restaurato e vanta finiture di lusso con un totale di 4 camere da letto e 5 bagni. Il giardino e le terrazze esterne (circa 2.500 mq) sono completamente recintati e dispongono di una comoda zona barbecue con vista mare. Un garage di 44 m
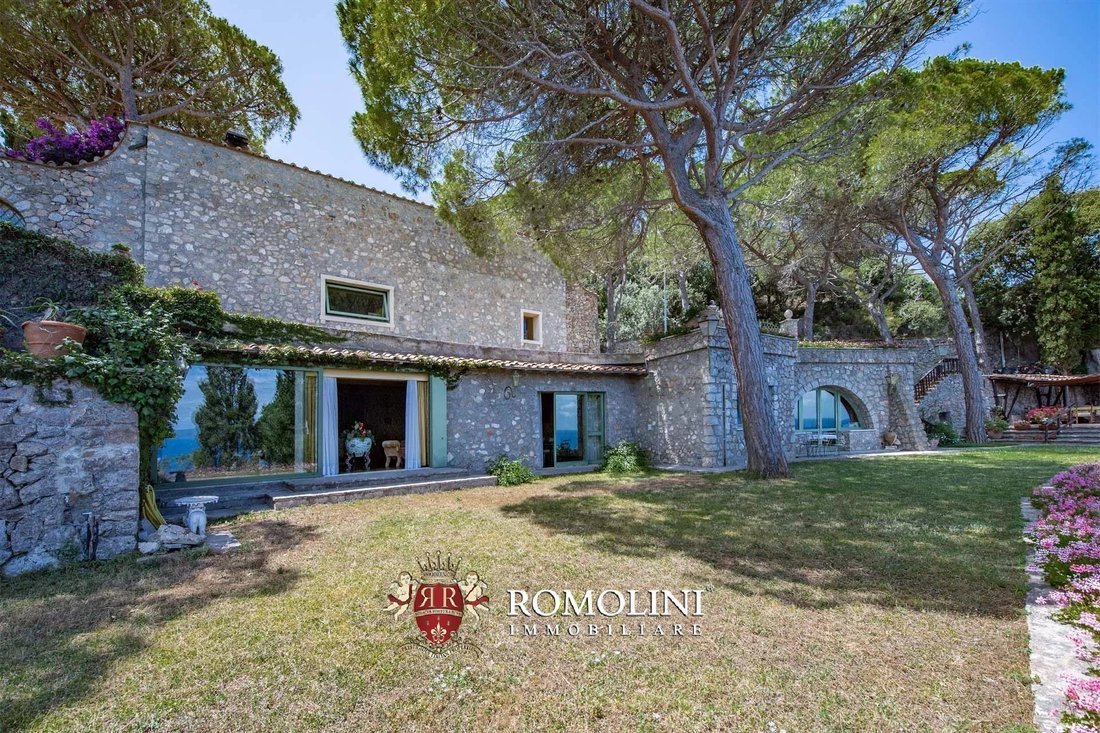
Just outside Porto Santo Stefano, in a panoramic position overlooking the sea of Argentario, luxury villa with garden. The building (400 sqm) has been entirely restored and boasts luxury finishes with a total of 4 bedrooms and 5 bathrooms. The garden and the outdoor terraces (roughly 2,500 sqm) are fully fenced and feature a convenient BBQ area with sea view. A 44-sqm garage completes the property
Appena fuori Porto Santo Stefano, in posizione panoramica con vista sul mare dell’Argentario, villa di lusso con giardino. L’edificio (400 mq) è stato interamente restaurato e vanta finiture di lusso con un totale di 4 camere da letto e 5 bagni. Il giardino e le terrazze esterne (circa 2.500 mq) sono completamente recintati e dispongono di una comoda zona barbecue con vista mare. Un garage di 44 mq completa la proprietà.
I servizi sono tutti disponibili nella città di Porto Santo Stefano (700m; 2’) e molti altri centri della costa toscana sono raggiungibili in meno di un’ora e mezza (Porto Ercole, Orbetello, Talamone, Grosseto, Punta Ala...).
DESCRIZIONE DELLA VILLA
La villa (400 mq - 4.304 piedi quadrati, fino a 4 camere da letto e 5 bagni) dispone di due accessi separati. Il primo, situato proprio lungo la strada che esce da Porto Santo Stefano, conduce all’ampio garage della villa (44 mq). Da qui, attraverso una stanza multiuso con bagno, si accede al piano inferiore della villa. La prima stanza è l’ampio soggiorno con un camino in marmo del XVIII secolo. Da qui si accede poi alla sala da pranzo e, passando per un corridoio, alla dinette e alla cucina con uno splendido soffitto a volta. Tutte le camere sono dotate di ampie finestre che si affacciano sul mare e che conducono direttamente al giardino.
Appena fuori dalla sala multiuso si trova anche la scala che porta al piano terra vero e proprio della villa, dove un secondo ingresso si apre sulla terrazza. Da questa stanza, dotata anche di un armadio, si può poi entrare in un ampio studio con camino e una grande finestra con vista sul mare. Proprio accanto allo studio c’è una lavanderia/stireria, mentre alla fine del corridoio si trova la prima camera da letto con bagno privato. Queste camere sono tutte illuminate da ampie finestre con vista sul mare da un lato e sul giardino dall’altro.
Tornando alla sala d’ingresso, la scala raggiunge il primo piano con la zona notte. Dal pianerottolo in cima alla scala si accede alla camera matrimoniale sulla sinistra, dotata di un proprio bagno privato e di un’enorme cabina armadio (accessibile anche dal pianerottolo se lo si desidera). Sulla destra si trova la seconda camera da letto, anch’essa dotata di bagno privato e di una cabina armadio più piccola. Le camere al primo piano non hanno finestre vere e sono illuminate da enormi lucernari sul soffitto.
Separata dalla casa principale c’è una spaziosa cantina con bagno e accesso indipendente dalle terrazze della proprietà.
STATO E FINITURE
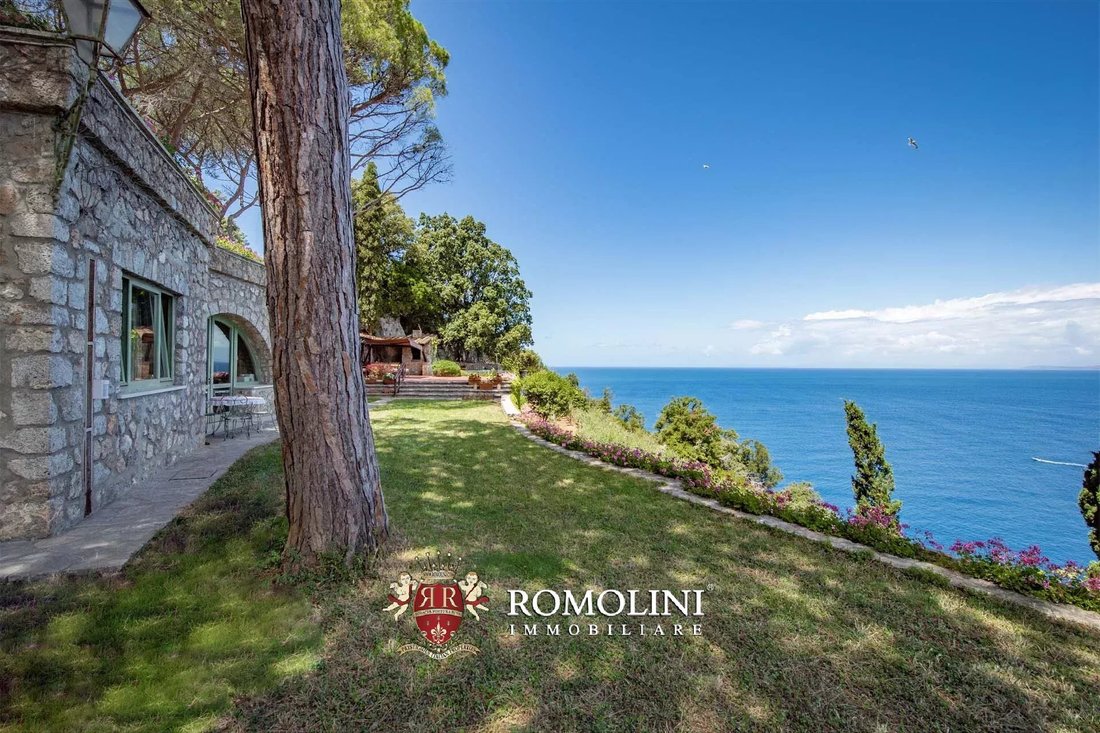
Originariamente una casa del custode della vicina imponente villa, la casa è stata rimodellata in oltre vent’anni di lavori per creare una casa privata indipendente, adattando i suoi volumi interni alla sua nuova funzione. Le facciate verso il mare sono tutte rivestite in pietra, così che la villa si inserisce perfettamente nell’ambiente dell’Argentario e quasi scompare.
ESTERNI
L’accesso principale alla villa, appena oltre quello che attraversa il garage, è chiuso con un cancello metallico e si apre in una terrazza pavimentata in travertino dove è possibile parcheggiare diverse auto.
Le aree esterne (circa 2.500 mq in totale) sono tutte contrassegnate da terrazze che seguono la pendenza e rendono fruibile il terreno. Le zone pianeggianti più ampie sono tutte situate intorno alla villa, principalmente verso il mare. Sul lato orientale della villa si trova un giardino recintato con cespugli e alberi mediterranei. Sul lato opposto, la terrazza pavimentata ospita un riparo per la legna da ardere e un barbecue.
CITTÀ E PAESI PIÙ VICINI††S
Centro di Porto Santo Stefano (700 m; 2’), Porto Ercole (12km; 15’), Orbetello (12km; 20’), Talamone (28km; 35’), Grosseto (48km; 45’), Terme di Saturnia (60km; 1h), Punta Ala (88km; 1h 25’), Montalcino (102km; 1h 25’), Siena (121 km; 1h 35’), Firenze (189 km; 2h 25’)
AEROPORTI PIÙ VICINI
Grosseto Baccarini (56km; 50’), Firenze Peretola (202 km; 2h 25’), Perugia San Francesco (229 km; 2h 40’), Roma Fiumicino (149 km; 1h 45’), Roma Ciampino (166 km; 2h 10’), Pisa Galilei (202 km; 2h 40’), Bologna Marconi (283 km; 3’) ore 20’)
I servizi sono tutti disponibili nella città di Porto Santo Stefano (700m; 2’) e molti altri centri della costa toscana sono raggiungibili in meno di un’ora e mezza (Porto Ercole, Orbetello, Talamone, Grosseto, Punta Ala...).
DESCRIZIONE DELLA VILLA
La villa (400 mq - 4.304 piedi quadrati, fino a 4 camere da letto e 5 bagni) dispone di due accessi separati. Il primo, situato proprio lungo la strada che esce da Porto Santo Stefano, conduce all’ampio garage della villa (44 mq). Da qui, attraverso una stanza multiuso con bagno, si accede al piano inferiore della villa. La prima stanza è l’ampio soggiorno con un camino in marmo del XVIII secolo. Da qui si accede poi alla sala da pranzo e, passando per un corridoio, alla dinette e alla cucina con uno splendido soffitto a volta. Tutte le camere sono dotate di ampie finestre che si affacciano sul mare e che conducono direttamente al giardino.
Appena fuori dalla sala multiuso si trova anche la scala che porta al piano terra vero e proprio della villa, dove un secondo ingresso si apre sulla terrazza. Da questa stanza, dotata anche di un armadio, si può poi entrare in un ampio studio con camino e una grande finestra con vista sul mare. Proprio accanto allo studio c’è una lavanderia/stireria, mentre alla fine del corridoio si trova la prima camera da letto con bagno privato. Queste camere sono tutte illuminate da ampie finestre con vista sul mare da un lato e sul giardino dall’altro.
Tornando alla sala d’ingresso, la scala raggiunge il primo piano con la zona notte. Dal pianerottolo in cima alla scala si accede alla camera matrimoniale sulla sinistra, dotata di un proprio bagno privato e di un’enorme cabina armadio (accessibile anche dal pianerottolo se lo si desidera). Sulla destra si trova la seconda camera da letto, anch’essa dotata di bagno privato e di una cabina armadio più piccola. Le camere al primo piano non hanno finestre vere e sono illuminate da enormi lucernari sul soffitto.
Separata dalla casa principale c’è una spaziosa cantina con bagno e accesso indipendente dalle terrazze della proprietà.
STATO E FINITURE
Originariamente una casa del custode della vicina imponente villa, la casa è stata rimodellata in oltre vent’anni di lavori per creare una casa privata indipendente, adattando i suoi volumi interni alla sua nuova funzione. Le facciate verso il mare sono tutte rivestite in pietra, così che la villa si inserisce perfettamente nell’ambiente dell’Argentario e quasi scompare.
ESTERNI
L’accesso principale alla villa, appena oltre quello che attraversa il garage, è chiuso con un cancello metallico e si apre in una terrazza pavimentata in travertino dove è possibile parcheggiare diverse auto.
Le aree esterne (circa 2.500 mq in totale) sono tutte contrassegnate da terrazze che seguono la pendenza e rendono fruibile il terreno. Le zone pianeggianti più ampie sono tutte situate intorno alla villa, principalmente verso il mare. Sul lato orientale della villa si trova un giardino recintato con cespugli e alberi mediterranei. Sul lato opposto, la terrazza pavimentata ospita un riparo per la legna da ardere e un barbecue.
CITTÀ E PAESI PIÙ VICINI††S
Centro di Porto Santo Stefano (700 m; 2’), Porto Ercole (12km; 15’), Orbetello (12km; 20’), Talamone (28km; 35’), Grosseto (48km; 45’), Terme di Saturnia (60km; 1h), Punta Ala (88km; 1h 25’), Montalcino (102km; 1h 25’), Siena (121 km; 1h 35’), Firenze (189 km; 2h 25’)
AEROPORTI PIÙ VICINI
Grosseto Baccarini (56km; 50’), Firenze Peretola (202 km; 2h 25’), Perugia San Francesco (229 km; 2h 40’), Roma Fiumicino (149 km; 1h 45’), Roma Ciampino (166 km; 2h 10’), Pisa Galilei (202 km; 2h 40’), Bologna Marconi (283 km; 3’) ore 20’)
Just outside Porto Santo Stefano, in a panoramic position overlooking the sea of Argentario, luxury villa with garden. The building (400 sqm) has been entirely restored and boasts luxury finishes with a total of 4 bedrooms and 5 bathrooms. The garden and the outdoor terraces (roughly 2,500 sqm) are fully fenced and feature a convenient BBQ area with sea view. A 44-sqm garage completes the property.
Services are all available in the town of Porto Santo Stefano (700m; 2’) and many other centers of the Tuscan Coast can be reached in less than an hour and a half (Porto Ercole, Orbetello, Talamone, Grosseto, Punta Ala…).
DESCRIPTION OF THE VILLA
The villa (400 sqm – 4,304 sqft, up to 4 bedrooms and 5 bathrooms) features two separate accesses. The first, located right along the road leaving Porto Santo Stefano, leads into the ample garage of the villa (44 sqm). From here, through a multipurpose room with bathroom, one enters the lower floor of the villa. The first room is the ample living room with an 18th-century marble fireplace. From here one then enters the dining room and, by passing through a corridor, a dinette and the kitchen with a stunning vaulted ceiling. All the rooms feature ample windows overlooking the sea and leading directly into the garden.
Right outside the multipurpose room is also the staircase leading to the actual ground floor of the villa, where a second entrance opens onto the terrace. From this room, also fitted with a wardrobe, one can then enter an ample studio with a fireplace and a huge window overlooking the sea. Right next to the studio is a laundry/ironing room, while at the end of the corridor is the first bedroom with en-suite bathroom. These rooms are all brightened by ample windows overlooking the sea on one side and the garden on the other.
Back to the entrance room, the staircase reaches the first floor with the sleeping area. From the landing at the top of the staircase one can enter the master bedroom on the left, equipped with its own private bathroom and a huge walk-in wardrobe (also entered from the landing if desired). On the right is the second bedroom, also fitted with a private bathroom and a smaller walk-in wardrobe. The rooms on the first floor have no actual windows and are brightened by huge skylights on the ceiling.
Separated from the main house is a spacious cellar with bathroom and independent access from the terraces of the property.
STATE AND FINISHES
Originally a warden’s house for the nearby imposing villa, the house has been reshaped in over twenty years of works to create a private independent house, adapting its internal volumes to its new function. The façades towards the sea are all covered in stone, so that the villa perfectly fits into the environment of Argentario and almost disappears.
EXTERIORS
The main access to the villa, just beyond the one through the garage, is closed with a metal gate and opens into a travertine-paved terrace where one can park several cars.
The outdoor areas (roughly 2,500 sqm in total) are all marked with terraces that follow the slope and make the land usable. The ampler plain sections are all located around the villa, mainly towards the sea. On the eastern side of the villa is a walled garden with Mediterranean bushes and trees. On the opposite side, the paved terrace accommodates a firewood shelter and a BBQ.
CLOSEST CITIES AND TOWN†S
Center of Porto Santo Stefano (700 m; 2’), Porto Ercole (12km; 15’), Orbetello (12km; 20’), Talamone (28km; 35’), Grosseto (48km; 45’), Terme di Saturnia (60km; 1h), Punta Ala (88km; 1h 25’), Montalcino (102km; 1h 25’), Siena (121km; 1h 35’), Florence (189km; 2h 25’)
CLOSEST AIRPORTS
Grosseto Baccarini (56km; 50’), Firenze Peretola (202km; 2h 25’), Perugia San Francesco (229km; 2h 40’), Roma Fiumicino (149km; 1h 45’), Roma Ciampino (166km; 2h 10’), Pisa Galilei (202km; 2h 10’), Bologna Marconi (283km; 3h 20’)
Services are all available in the town of Porto Santo Stefano (700m; 2’) and many other centers of the Tuscan Coast can be reached in less than an hour and a half (Porto Ercole, Orbetello, Talamone, Grosseto, Punta Ala…).
DESCRIPTION OF THE VILLA
The villa (400 sqm – 4,304 sqft, up to 4 bedrooms and 5 bathrooms) features two separate accesses. The first, located right along the road leaving Porto Santo Stefano, leads into the ample garage of the villa (44 sqm). From here, through a multipurpose room with bathroom, one enters the lower floor of the villa. The first room is the ample living room with an 18th-century marble fireplace. From here one then enters the dining room and, by passing through a corridor, a dinette and the kitchen with a stunning vaulted ceiling. All the rooms feature ample windows overlooking the sea and leading directly into the garden.
Right outside the multipurpose room is also the staircase leading to the actual ground floor of the villa, where a second entrance opens onto the terrace. From this room, also fitted with a wardrobe, one can then enter an ample studio with a fireplace and a huge window overlooking the sea. Right next to the studio is a laundry/ironing room, while at the end of the corridor is the first bedroom with en-suite bathroom. These rooms are all brightened by ample windows overlooking the sea on one side and the garden on the other.
Back to the entrance room, the staircase reaches the first floor with the sleeping area. From the landing at the top of the staircase one can enter the master bedroom on the left, equipped with its own private bathroom and a huge walk-in wardrobe (also entered from the landing if desired). On the right is the second bedroom, also fitted with a private bathroom and a smaller walk-in wardrobe. The rooms on the first floor have no actual windows and are brightened by huge skylights on the ceiling.
Separated from the main house is a spacious cellar with bathroom and independent access from the terraces of the property.
STATE AND FINISHES
Originally a warden’s house for the nearby imposing villa, the house has been reshaped in over twenty years of works to create a private independent house, adapting its internal volumes to its new function. The façades towards the sea are all covered in stone, so that the villa perfectly fits into the environment of Argentario and almost disappears.
EXTERIORS
The main access to the villa, just beyond the one through the garage, is closed with a metal gate and opens into a travertine-paved terrace where one can park several cars.
The outdoor areas (roughly 2,500 sqm in total) are all marked with terraces that follow the slope and make the land usable. The ampler plain sections are all located around the villa, mainly towards the sea. On the eastern side of the villa is a walled garden with Mediterranean bushes and trees. On the opposite side, the paved terrace accommodates a firewood shelter and a BBQ.
CLOSEST CITIES AND TOWN†S
Center of Porto Santo Stefano (700 m; 2’), Porto Ercole (12km; 15’), Orbetello (12km; 20’), Talamone (28km; 35’), Grosseto (48km; 45’), Terme di Saturnia (60km; 1h), Punta Ala (88km; 1h 25’), Montalcino (102km; 1h 25’), Siena (121km; 1h 35’), Florence (189km; 2h 25’)
CLOSEST AIRPORTS
Grosseto Baccarini (56km; 50’), Firenze Peretola (202km; 2h 25’), Perugia San Francesco (229km; 2h 40’), Roma Fiumicino (149km; 1h 45’), Roma Ciampino (166km; 2h 10’), Pisa Galilei (202km; 2h 10’), Bologna Marconi (283km; 3h 20’)
-
Tipo di proprietà
Villa
-
Piani
2
-
Prezzo/piede²
$1,052
Caratteristiche
- Giardino
- Terrazza
- Garage
- Camino
- Vista mare
- Vista sull'acqua
- Cancello
- Ufficio
- Lavanderia
Caratteristiche
Lot
- Vista mare
- Vista sull'acqua
Interni
- Soffitto alto
- Ufficio
- Camino
- Isola della cucina
- Bar
- Lavanderia
Outdoor
- Terrazza
- Garage
- Cancello
- Giardino
Esplora la zona
Porto Santo Stefano, Monte Argentario, Toscana
Visualizza su Google Maps
Prezzo per sqft
Basso
Alto
Situata nella splendida regione di Monte Argentario, questa proprietà offre viste mozzafiato sul Mar Tirreno. Godi di un facile accesso a spiagge incontaminate, marine esclusive come Porto Ercole e il rinomato Argentario Golf Club. Immergiti nella ricca cultura e cucina italiana disponibile nei vicini paesi. Perfetto per chi cerca una lussuosa fuga al mare con tranquillità e vibranti esperienze culturali in Toscana.
Ottieni luoghi vicini
Attrazioni
Scuole
Aeroporto di Grosseto
Aeroporto
60 min
Porto Santo Stefano
Porto / Marina
10 min
Stazione di Orbetello Monte Argentario
Stazione ferroviaria
20 min
Argentario Golf Club
Golf & Country Club
15 min
Forte Stella
Cultura & Patrimonio
17 min
Scuola Internazionale della Toscana
Scuola Internazionale
55 min
Scuola Primaria Orbetello
Scuola pubblica
18 min

Iscritto da 4 anni
Hai chiesto informazioni su questa proprietà
L'agente La contatterà al più presto
Pubblicato da
219
Annunci
2022
Iscritto
Prenota una visita con Danilo Romolini
Scegli una data e indica se preferisci un tour virtuale o di persona con l’agente.
Data preferita
Tipo di tour

Romolini Immobiliare
Piazza Torre di Berta 4, Tuscany, 52037, Sansepolcro, Italy
Visualizza profilo agenzia
Riccardo and Marta met during their high school years. Since then, their paths have never parted. United by shared
Riccardo and Marta met during their high school years. Since then, their paths have never parted. United by shared dreams and aspirations, they married in 1999 and are today parents of three children. In 2004, driven by their passion for their native land, art, and beauty, they chose the historic heart of Tuscany – the charming village of Anghiari – as the birthplace of a project that already carried the warmth of home: Romolini Immobiliare. A story founded on courage, dedication, and profound values that, paired with their vision, quickly earned them recognition within both the national and international real estate markets. In 2008, an important achievement further strengthened their reputation: Romolini Immobiliare was appointed exclusive affiliate of Christie’s International Real Estate, the world’s most prestigious name in luxury real estate – a testament to their authenticity and unwavering commitment. Romolini, however, is more than a business: it is a family. Those who have joined Riccardo and Marta in this endeavor were welcomed for their human qualities, integrity, and outstanding professionalism, becoming not just exceptional team members, but part of a greater family. Each brings a unique approach, a personal style, and a shared dedication to the values that have always defined Romolini. In 2020, Danilo, their eldest son, chose to join the company. Having grown up amid the dreams and challenges of the family business, he brought a visionary spirit and a profound love for beauty. Danilo pioneered a new way of presenting properties in Italy, creating emotional and engaging video narratives that captivate and inspire. With his contribution, Romolini Immobiliare embraced a new chapter. A refined approach to communication, an even greater attention to detail, and a client-centered philosophy have established the company as a leading figure in the luxury real estate sector. Romolini is not just a name. It is a legacy. It is a family dream brought to life. It is a journey that moves forward with passion and purpose.
Ultimo aggiornamento
Agosto 7
Prima pubblicazione
May 21, 2025
Riferimento annuncio
2153
Proprietà simili nelle vicinanze
Nuovi annunci a Porto Santo Stefano




Esplora più immobili in vendita
tipi di proprietà Porto Santo Stefano, Monte Argentario, Toscana
Porto Santo Stefano, Monte Argentario, Toscana ricerche popolari
- Proprietà immobiliari Comunità recintata a Porto Santo Stefano, Monte Argentario, Toscana
- Proprietà immobiliari Lungomare a Porto Santo Stefano, Monte Argentario, Toscana
- Proprietà immobiliari Moderno a Porto Santo Stefano, Monte Argentario, Toscana
- Proprietà immobiliari Equestre a Porto Santo Stefano, Monte Argentario, Toscana
- Proprietà immobiliari con Piscina a Porto Santo Stefano, Monte Argentario, Toscana
- Proprietà immobiliari con Campo da tennis a Porto Santo Stefano, Monte Argentario, Toscana
- Proprietà immobiliari Lungomare a Porto Santo Stefano, Monte Argentario, Toscana
- Proprietà immobiliari Residenza a Porto Santo Stefano, Monte Argentario, Toscana
- Proprietà immobiliari con Spiaggia Privata a Porto Santo Stefano, Monte Argentario, Toscana
- Proprietà immobiliari con Cinema a Porto Santo Stefano, Monte Argentario, Toscana
- Proprietà immobiliari Vista sull'acqua a Porto Santo Stefano, Monte Argentario, Toscana
- Proprietà immobiliari Vista sull'oceano a Porto Santo Stefano, Monte Argentario, Toscana
Guide e storie correlate
La fiducia dei migliori broker del mondo
Gli agenti dietro le proprietà più straordinarie del mondo pubblicano su JamesEdition.
- Annunci di Sotheby's, Christie's, BARNES ed Engel & Völkers
- Ogni annuncio è verificato prima della pubblicazione
- Si metta in contatto diretto con agenti verificati
Continuando, accetta i nostri Termini e la nostra Informativa sulla privacy.