$7,722,016
Villa DI Lusso Con Accesso Privato Al Mare In Vendita Porto Santo Stefano, Argentario
- 11 Camere
- 12 Bagni
- 5,630 Sqft
- Aggiornato: Agosto 7
- 49
Informazioni sulla proprietà
La descrizione è stata tradotta automaticamente.
La descrizione viene visualizzata nella lingua originale.
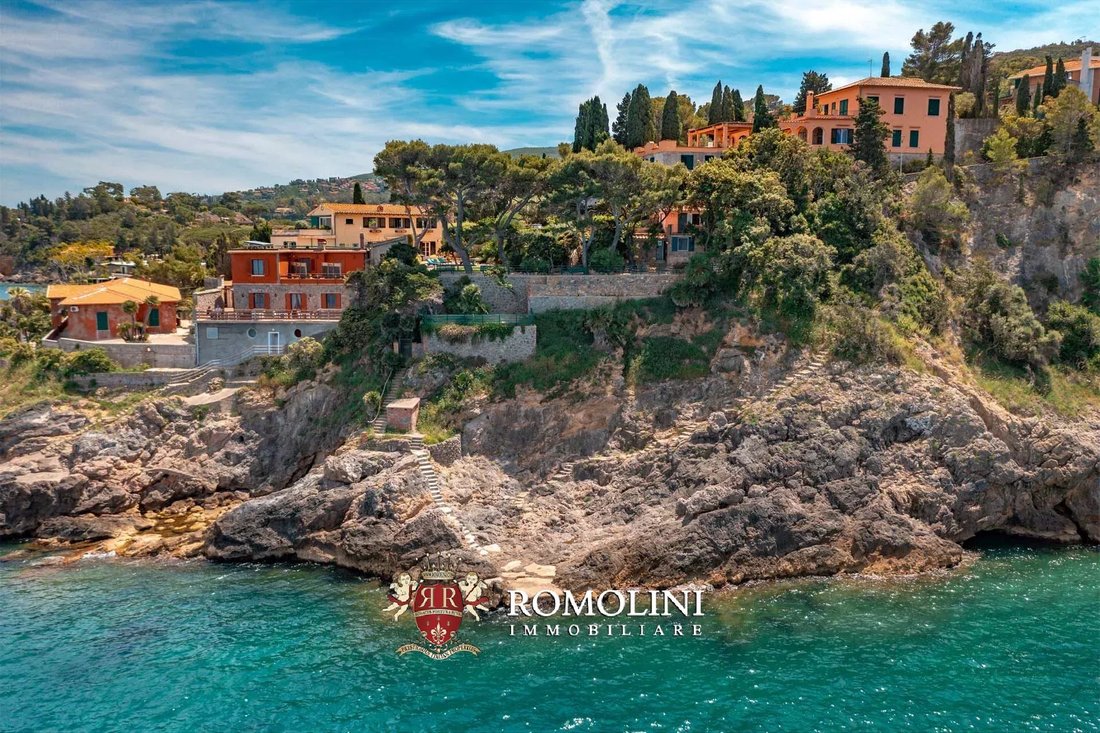
Questa splendida villa fronte mare si trova appena fuori dalla città di Porto Santo Stefano, sul Monte Argentario. L’edificio (385 mq) ospita 11 camere da letto e 12 bagni, suddivisi in quattro appartamenti indipendenti, ed è in ottime condizioni. Due annessi (138 mq) completano la proprietà che dispone anche di 2.000 mq di rigoglioso giardino con una vista unica sul mare. Due cancelli si aprono s
This stunning waterfront villa is located just outside the town of Porto Santo Stefano, on Mount Argentario. The building (385 sqm) houses 11 bedrooms and 12 bathrooms, split among four independent apartments, and is in excellent shape. Two outbuildings (138 sqm) complete the property that also features 2,000 sqm of lush garden with a unique view over the sea. Two gates open onto as many staircase
Questa splendida villa fronte mare si trova appena fuori dalla città di Porto Santo Stefano, sul Monte Argentario. L’edificio (385 mq) ospita 11 camere da letto e 12 bagni, suddivisi in quattro appartamenti indipendenti, ed è in ottime condizioni. Due annessi (138 mq) completano la proprietà che dispone anche di 2.000 mq di rigoglioso giardino con una vista unica sul mare. Due cancelli si aprono su altrettante scale che scendono dalla scogliera verso il mare.
La villa è attualmente suddivisa in quattro unità indipendenti. I due piani inferiori (con tre appartamenti in totale), in particolare, sono accessibili direttamente dall’esterno attraverso il rigoglioso e bellissimo giardino. Il secondo piano, invece, è raggiungibile tramite una scala interna che si snoda all’interno della torre rivestita in pietra.
Questa disposizione, insieme alle splendide finiture e alla posizione unica e invidiabile sul mare dell’Argentario, rende la villa l’investimento ideale per un’attività di locazione grazie all’eccezionale privacy di ogni unità che può contare sul proprio spazio esterno privato.
Allo stesso tempo, poiché tutti i piani sono collegati tra loro tramite la suddetta scala, la villa può essere facilmente abitata come un’unica casa privata di lusso su più livelli.
I servizi sono tutti disponibili a Porto Santo Stefano (700 m; 2’) e molti dei centri della costa toscana sono raggiungibili in meno di un’ora (Porto Ercole, Orbetello, Talamone, Castiglione della Pescaia, Punta Ala...). Le città dell’entroterra toscano sono un po’ più lontane ma comunque non più di due ore e mezza (Siena, Montalcino, Firenze...).
DESCRIZIONE DEGLI EDIFICI
La villa (385 mq - 4.143 piedi quadrati, 11 camere da letto e 12 bagni) è un imponente edificio diviso in quattro unità indipendenti su tre piani:
- Appartamento A (30 mq - 323 piedi quadrati, piano terra): soggiorno con angolo cottura e veranda privata, camera da letto e bagno;
- Appartamento B (160 mq - 1.722 piedi quadrati, piano terra): ampio soggiorno, bagno per gli ospiti, cucina, lavanderia e cinque camere da letto (quattro delle quali con bagno privato). La cucina dispone di un patio privato sul retro che consente di cenare all’aperto in piena privacy. Sul lato opposto, l’appartamento ha un portico che si affaccia sul cortile e sul giardino.
- Appartamento C (140 mq - 1.506 piedi quadrati, piano terra): ampio soggiorno, bagno per gli ospiti, cucina, lavanderia e quattro camere da letto con bagno privato (uno con vasca). Tutte le camere da letto dell’appartamento godono di una vista mozzafiato sul giardino e sul mare al di là di esso. L’appartamento dispone anche di una terrazza pavimentata che circonda l’edificio e garantisce una vista mozzafiato che, passando sul giardino, abbraccia il mare verso l’orizzonte. Dettaglio interessante, la terrazza si fonde in modo organico e armonico con il giardino senza interruzioni.
- Appartamento D (55 mq - 592 piedi quadrati, secondo piano): sala da pranzo con cucina, soggiorno, camera da letto, ripostiglio e bagno. Dal soggiorno, un’enorme finestra si apre su un’ampia terrazza (80 mq - 861 piedi quadrati) che è il luogo ideale per prendere il sole, rilassarsi o cenare all’aperto nel clima mite dell’Argentario. Un aspetto fondamentale di questa terrazza è che si affaccia sul mare su tutti i lati, con la possibilità di ammirare albe e tramonti mozzafiato.
In passato, i proprietari hanno pensato anche all’installazione di un ascensore all’interno della villa per collegare i due piani superiori. Ciò è ancora possibile, ovviamente, e il pozzo dell’ascensore si troverebbe dove ora si trovano i magazzini/lavanderie sui pianerottoli della tromba delle scale principali.
La proprietà dispone anche di una dependance (96 mq - 1.033 piedi quadrati) disposta su due piani che potrebbe essere convertita in un’accogliente dependance composta da cucina, soggiorno/sala da pranzo, due camere da letto e bagno. All’esterno, l’edificio dispone di due comode terrazze con vista mare (una per piano).
A breve distanza dalla villa si trova un altro magazzino (42 mq - 452 piedi quadrati) attualmente utilizzato come lavanderia, stireria e ripostiglio.
ESTERNI
La villa è immersa in un giardino privato di 2.000 mq, un vero paradiso verde dove natura e opere dell’uomo si mescolano in perfetta armonia. Gli alberi tipici della costa toscana punteggiano la proprietà e creano bellissime zone d’ombra con tavoli e sedie, ideali per cene all’aperto e/o eventi con gli amici. Per le aree esterne pavimentate, la scelta naturale è stata la pietra dell’Amiata in modo che la proprietà si integri perfettamente nell’ambiente circostante e, una volta in giardino, la sensazione è quella di trovarsi all’interno di un tipico borgo toscano. Allo stesso modo, le piante e i fiori che decorano il giardino (accanto ad alcune tipiche piante succulente) sono stati scelti tra quelli locali, per preservare l’equilibrio naturale della zona e consentire agli alberi di crescere nel proprio habitat, tenendo conto delle caratteristiche del terreno e dei venti che soffiano sul promontorio dell’Argentario. In particolare, questa selezione è riuscita a creare un’area verde molto fresca e accogliente senza la necessità di manutenzione e irrigazione approfondite.
Il puntelloerty dispone anche di diverse comode aree di parcheggio (sia per gli ospiti che per uso privato) e ogni unità dispone di posti auto riservati all’interno della proprietà per la massima comodità.
Sul lato nord-ovest della proprietà, potrebbe anche essere possibile costruire una bellissima piscina a sfioro proprio sotto la villa, aumentando ulteriormente il prestigio della proprietà e creando un’altra area esterna dove rilassarsi in piena tranquillità.
Due cancelli nel giardino si aprono su due scale scavate sulla scogliera che scendono verso il mare sottostante. Dal parcheggio, invece, un altro cancello conduce alla spiaggia privata, meno impegnativa e più adatta ai bambini, situata alla base del promontorio e condivisa solo con altri proprietari di ville della zona.
POSSIBILITÀ DI ACQUISIZIONE AGGIUNTIVA
Se interessati, dall’altra parte del promontorio, non lontano dalla rinomata Cala Piccola, sono disponibili in vendita circa 2,6 ettari (6,4 acri) di bosco, situati in una posizione molto panoramica e facilmente raggiungibili grazie alle strade vicine. Questo bosco, caratterizzato da lecci, roverelle, pini, corbezzoli, lentischi e mirti, è ben curato dai proprietari con tagli periodici. Un piccolo appezzamento di terreno pianeggiante potrebbe essere utilizzato per costruire una tettoia rimovibile per un cavallo che avrebbe abbastanza spazio per una vita confortevole.
Il prezzo del bosco è di 100.000€.
CITTÀ E PAESI PIÙ VICINI
Servizi più vicini (700m; 2’), Orbetello (9km; 15’), Porto Ercole (11km; 15’), Talamone (26km; 25’), Grosseto (45km; 40’), Saturnia (59km; 1h 5’), Castiglione della Pescaia (65km; 1h), Punta Ala (87km; 1h 25’), Follonica (92km; 1h 5’), Montalcino (100km; 1h 20’), Siena (118km; 1h 30’), Roma (152km; 2h 10’), Firenze (193km; 2h 30’)
AEROPORTI PIÙ VICINI
Grosseto Baccarini (46km; 40’), Roma Fiumicino (142km; 1h 40’), Roma Ciampino (163km; 1h 55’), Firenze Vespucci (199km; 2h 20’), Pisa Galilei (200km; 2h 5’), Bologna Marconi (281km; 3h 20’)
La villa è attualmente suddivisa in quattro unità indipendenti. I due piani inferiori (con tre appartamenti in totale), in particolare, sono accessibili direttamente dall’esterno attraverso il rigoglioso e bellissimo giardino. Il secondo piano, invece, è raggiungibile tramite una scala interna che si snoda all’interno della torre rivestita in pietra.
Questa disposizione, insieme alle splendide finiture e alla posizione unica e invidiabile sul mare dell’Argentario, rende la villa l’investimento ideale per un’attività di locazione grazie all’eccezionale privacy di ogni unità che può contare sul proprio spazio esterno privato.
Allo stesso tempo, poiché tutti i piani sono collegati tra loro tramite la suddetta scala, la villa può essere facilmente abitata come un’unica casa privata di lusso su più livelli.
I servizi sono tutti disponibili a Porto Santo Stefano (700 m; 2’) e molti dei centri della costa toscana sono raggiungibili in meno di un’ora (Porto Ercole, Orbetello, Talamone, Castiglione della Pescaia, Punta Ala...). Le città dell’entroterra toscano sono un po’ più lontane ma comunque non più di due ore e mezza (Siena, Montalcino, Firenze...).
DESCRIZIONE DEGLI EDIFICI
La villa (385 mq - 4.143 piedi quadrati, 11 camere da letto e 12 bagni) è un imponente edificio diviso in quattro unità indipendenti su tre piani:
- Appartamento A (30 mq - 323 piedi quadrati, piano terra): soggiorno con angolo cottura e veranda privata, camera da letto e bagno;
- Appartamento B (160 mq - 1.722 piedi quadrati, piano terra): ampio soggiorno, bagno per gli ospiti, cucina, lavanderia e cinque camere da letto (quattro delle quali con bagno privato). La cucina dispone di un patio privato sul retro che consente di cenare all’aperto in piena privacy. Sul lato opposto, l’appartamento ha un portico che si affaccia sul cortile e sul giardino.
- Appartamento C (140 mq - 1.506 piedi quadrati, piano terra): ampio soggiorno, bagno per gli ospiti, cucina, lavanderia e quattro camere da letto con bagno privato (uno con vasca). Tutte le camere da letto dell’appartamento godono di una vista mozzafiato sul giardino e sul mare al di là di esso. L’appartamento dispone anche di una terrazza pavimentata che circonda l’edificio e garantisce una vista mozzafiato che, passando sul giardino, abbraccia il mare verso l’orizzonte. Dettaglio interessante, la terrazza si fonde in modo organico e armonico con il giardino senza interruzioni.
- Appartamento D (55 mq - 592 piedi quadrati, secondo piano): sala da pranzo con cucina, soggiorno, camera da letto, ripostiglio e bagno. Dal soggiorno, un’enorme finestra si apre su un’ampia terrazza (80 mq - 861 piedi quadrati) che è il luogo ideale per prendere il sole, rilassarsi o cenare all’aperto nel clima mite dell’Argentario. Un aspetto fondamentale di questa terrazza è che si affaccia sul mare su tutti i lati, con la possibilità di ammirare albe e tramonti mozzafiato.
In passato, i proprietari hanno pensato anche all’installazione di un ascensore all’interno della villa per collegare i due piani superiori. Ciò è ancora possibile, ovviamente, e il pozzo dell’ascensore si troverebbe dove ora si trovano i magazzini/lavanderie sui pianerottoli della tromba delle scale principali.
La proprietà dispone anche di una dependance (96 mq - 1.033 piedi quadrati) disposta su due piani che potrebbe essere convertita in un’accogliente dependance composta da cucina, soggiorno/sala da pranzo, due camere da letto e bagno. All’esterno, l’edificio dispone di due comode terrazze con vista mare (una per piano).
A breve distanza dalla villa si trova un altro magazzino (42 mq - 452 piedi quadrati) attualmente utilizzato come lavanderia, stireria e ripostiglio.
ESTERNI
La villa è immersa in un giardino privato di 2.000 mq, un vero paradiso verde dove natura e opere dell’uomo si mescolano in perfetta armonia. Gli alberi tipici della costa toscana punteggiano la proprietà e creano bellissime zone d’ombra con tavoli e sedie, ideali per cene all’aperto e/o eventi con gli amici. Per le aree esterne pavimentate, la scelta naturale è stata la pietra dell’Amiata in modo che la proprietà si integri perfettamente nell’ambiente circostante e, una volta in giardino, la sensazione è quella di trovarsi all’interno di un tipico borgo toscano. Allo stesso modo, le piante e i fiori che decorano il giardino (accanto ad alcune tipiche piante succulente) sono stati scelti tra quelli locali, per preservare l’equilibrio naturale della zona e consentire agli alberi di crescere nel proprio habitat, tenendo conto delle caratteristiche del terreno e dei venti che soffiano sul promontorio dell’Argentario. In particolare, questa selezione è riuscita a creare un’area verde molto fresca e accogliente senza la necessità di manutenzione e irrigazione approfondite.
Il puntelloerty dispone anche di diverse comode aree di parcheggio (sia per gli ospiti che per uso privato) e ogni unità dispone di posti auto riservati all’interno della proprietà per la massima comodità.
Sul lato nord-ovest della proprietà, potrebbe anche essere possibile costruire una bellissima piscina a sfioro proprio sotto la villa, aumentando ulteriormente il prestigio della proprietà e creando un’altra area esterna dove rilassarsi in piena tranquillità.
Due cancelli nel giardino si aprono su due scale scavate sulla scogliera che scendono verso il mare sottostante. Dal parcheggio, invece, un altro cancello conduce alla spiaggia privata, meno impegnativa e più adatta ai bambini, situata alla base del promontorio e condivisa solo con altri proprietari di ville della zona.
POSSIBILITÀ DI ACQUISIZIONE AGGIUNTIVA
Se interessati, dall’altra parte del promontorio, non lontano dalla rinomata Cala Piccola, sono disponibili in vendita circa 2,6 ettari (6,4 acri) di bosco, situati in una posizione molto panoramica e facilmente raggiungibili grazie alle strade vicine. Questo bosco, caratterizzato da lecci, roverelle, pini, corbezzoli, lentischi e mirti, è ben curato dai proprietari con tagli periodici. Un piccolo appezzamento di terreno pianeggiante potrebbe essere utilizzato per costruire una tettoia rimovibile per un cavallo che avrebbe abbastanza spazio per una vita confortevole.
Il prezzo del bosco è di 100.000€.
CITTÀ E PAESI PIÙ VICINI
Servizi più vicini (700m; 2’), Orbetello (9km; 15’), Porto Ercole (11km; 15’), Talamone (26km; 25’), Grosseto (45km; 40’), Saturnia (59km; 1h 5’), Castiglione della Pescaia (65km; 1h), Punta Ala (87km; 1h 25’), Follonica (92km; 1h 5’), Montalcino (100km; 1h 20’), Siena (118km; 1h 30’), Roma (152km; 2h 10’), Firenze (193km; 2h 30’)
AEROPORTI PIÙ VICINI
Grosseto Baccarini (46km; 40’), Roma Fiumicino (142km; 1h 40’), Roma Ciampino (163km; 1h 55’), Firenze Vespucci (199km; 2h 20’), Pisa Galilei (200km; 2h 5’), Bologna Marconi (281km; 3h 20’)
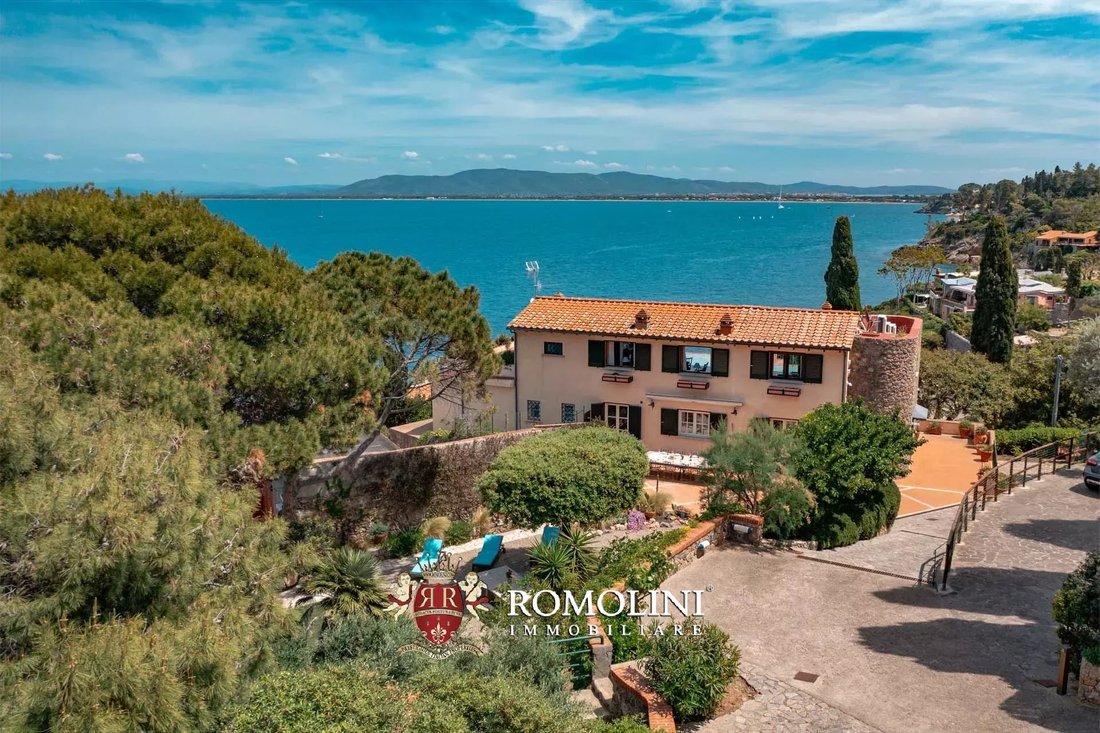
This stunning waterfront villa is located just outside the town of Porto Santo Stefano, on Mount Argentario. The building (385 sqm) houses 11 bedrooms and 12 bathrooms, split among four independent apartments, and is in excellent shape. Two outbuildings (138 sqm) complete the property that also features 2,000 sqm of lush garden with a unique view over the sea. Two gates open onto as many staircases that go down the cliff to the sea.
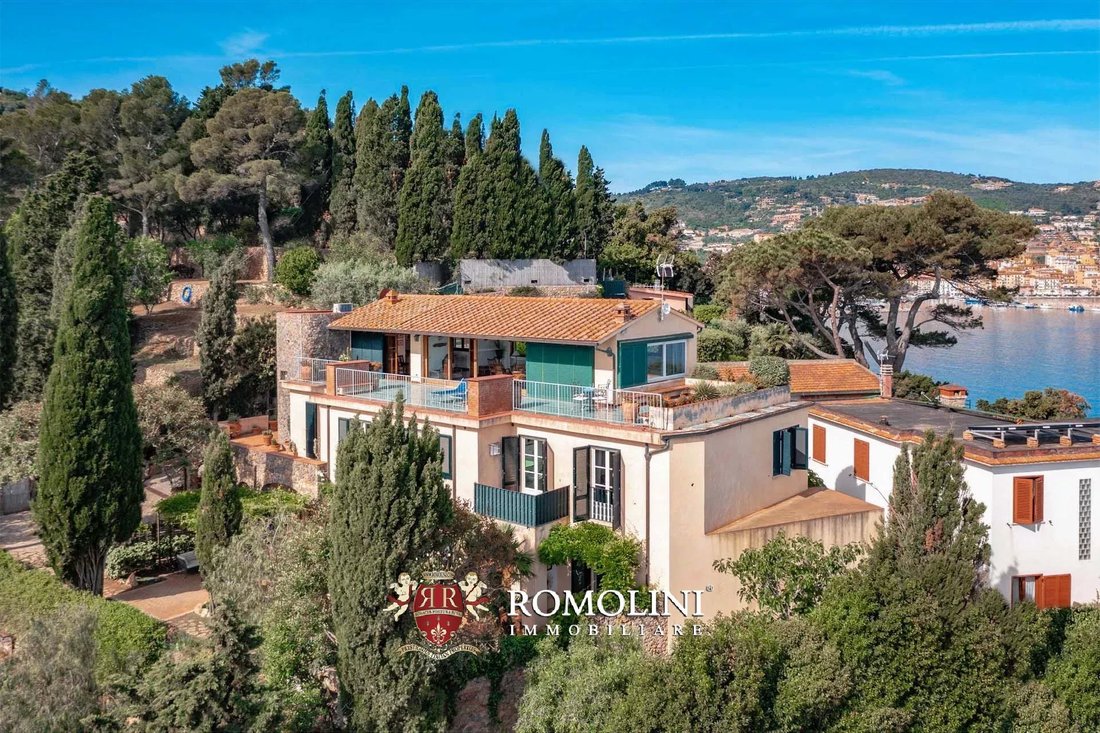
The villa is currently split into four independent units. The two lower floors (with three apartments in total), in particular, can be accessed directly from outside through the lush and beautiful garden. The second floor, on the contrary, is reached via an internal staircase winding inside the stone-covered tower.
This layout, together with the beautiful finishes and the unique and enviable location over the sea of Argentario, makes the villa the ideal investment for a rental business thanks to the exceptional privacy of each unit that can rely on its own private outdoor area.
At the same time, since all the floors are connected with each other via the above-mentioned staircase, the villa can easily be lived in as a single multi-level luxury private house.
Services are all available in Porto Santo Stefano (700m; 2’) and many of the centers of the Tuscan Coast can be reached in less than an hour (Porto Ercole, Orbetello, Talamone, Castiglione della Pescaia, Punta Ala…). The cities of the Tuscan hinterland are a bit further away but nonetheless no more than two hours and a half away (Siena, Montalcino, Florence…).
DESCRIPTION OF THE BUILDINGS
The villa (385 sqm – 4,143 sqft, 11 bedrooms and 12 bathrooms) is an imposing building split into four independent units over three floors:
- Apartment A (30 sqm – 323 sqft, ground floor): living room with cooking corner and private porch, bedroom and bathroom;
- Apartment B (160 sqm – 1,722 sqft, ground floor): ample living room, guest bathroom, kitchen, laundry and five bedrooms (four of which with en-suite bathroom). The kitchen features a private patio on the rear that allows having al fresco dinners in full privacy. On the opposite side, the apartment has a porch facing the courtyard and the garden.
- Apartment C (140 sqm – 1,506 sqft, ground floor): ample living room, guest bathroom, kitchen, laundry and four bedrooms with en-suite bathroom (one with tub). All the bedrooms in the apartment enjoy a stunning view over the garden and the sea beyond it. The apartment also features a paved terrace that goes around the building and ensures a breathtaking view that, passing over the garden, encompasses the sea towards the horizon. Interesting detail, the terrace blends organically and harmonically with the garden without interruptions.
- Apartment D (55 sqm – 592 sqft, second floor): dining room with kitchen, living room, bedroom, closet and bathroom. From the living room, a huge window opens onto an ample terrace (80 sqm – 861 sqft) that’s the ideal place for either sunbathing, relaxing or having al fresco dinners in the mild climate of Argentario. A fundamental aspect of this terrace is that it overlooks the sea on all sides, with the possibility of admiring breathtaking dawns and sunsets.
In the past, the owners also thought about installing an elevator inside the villa to connect the two upper floors. This is still possible, of course, and the elevator well would be located where now the storages/laundries on the landings of the main stairwell are.
The property also features a dependance (96 sqm – 1,033 sqft) laid over two floors that could be converted into a cozy guesthouse made up of kitchen, living/dining area, two bedrooms and bathroom. Outside, the building features two convenient sea view terraces (one on each floor).
A short distance from the villa is another warehouse (42 sqm – 452 sqft) that is currently used as a laundry, ironing room and closet.
EXTERIORS
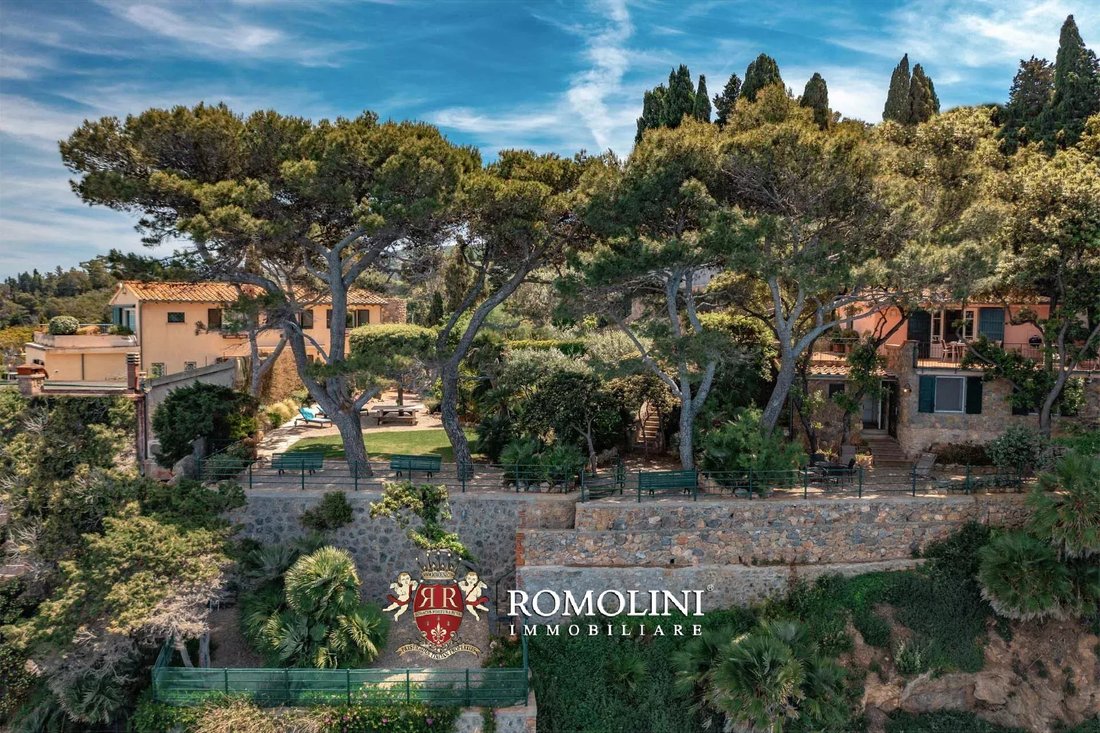
The villa is immersed in a 2,000-sqm private garden, a true green paradise where nature and works of men mix in perfect harmony. Trees typical of the Tuscan coast dot the property and create beautiful shaded areas with tables and chairs, ideal for al fresco dinners and/or events with friends. For the paved outdoor areas, the natural choice was the Amiata stone so that the property perfectly integrates into the surrounding environment and, once in the garden, the sensation is that of being inside a typical Tuscan hamlet. In the same fashion, plants and flowers decorating the garden (next to some typical succulent plants) have been chosen among the local ones, in order to preserve the natural equilibrium of the area and allow the trees to grow in their own habitat, taking into account the characteristics of the soil and the winds blowing on the Argentario promontory. In particular, this selection is successful in creating a very fresh and welcoming green area without the need of extensive maintenance and watering.
The property also features several convenient parking areas (both for guests and private use) and each unit features reserved car spots inside the property for maximum convenience.
On the northwestern side of the property, it could also be possible to build a beautiful Infinity-edge pool right below the villa, further increasing the prestige of the property and creating another outdoor area where one can relax in full tranquility.
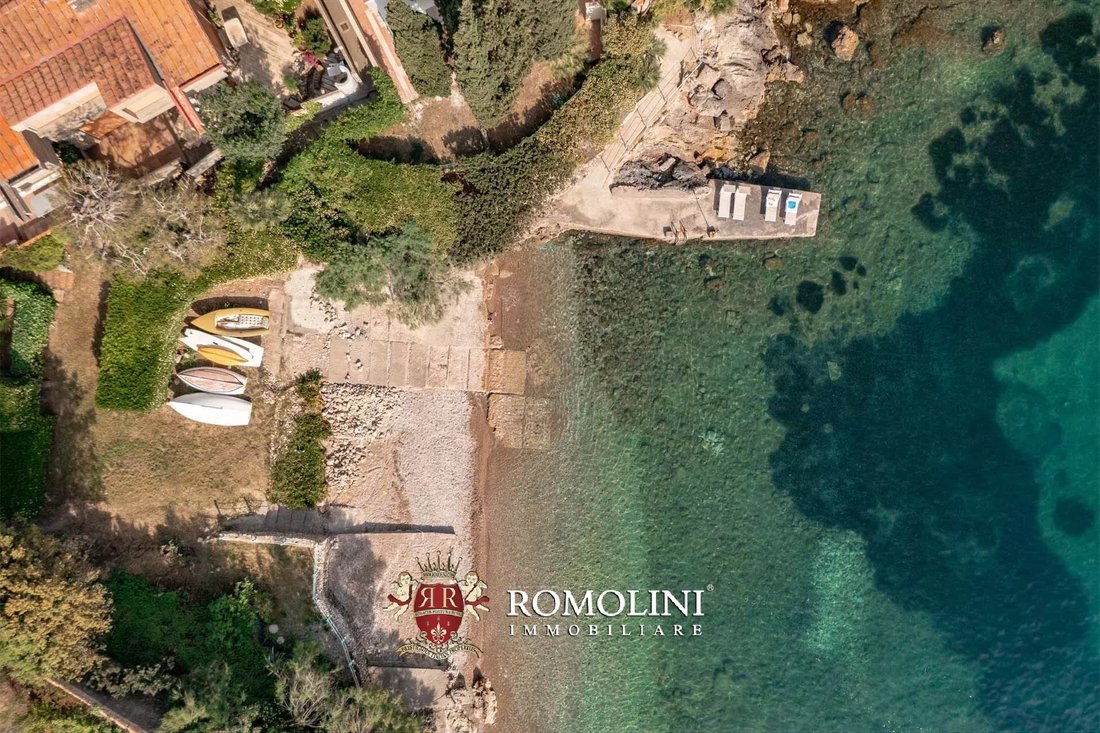
Two gates in the garden open onto two staircases carved onto the cliffside that descend towards the underlying sea. From the parking lot, on the other hand, another gate leads to the private beach, less demanding and more suited for children, located at the base of the promontory and only shared with other owners of villas in the area.
POSSIBILITY OF ADDITIONAL ACQUISITION
If interested, on the other side of the promontory, not far from the renowned Cala Piccola, there are roughly 2.6 hectares (6.4 acres) of woodland available for sale, located in a very panoramic position and easily reached thanks to the nearby roads. This forest, featuring holm oaks, downy oaks, pines, strawberry trees mastics, and myrtles, is well-kept by the owners with periodic cuts. A small patch of plain land could be used to build a removable shed for a horse that would have enough space for a comfy life.
Price for the woodland is € 100,000.
CLOSEST CITIES AND TOWNS
Closest services (700m; 2’), Orbetello (9km; 15’), Porto Ercole (11km; 15’), Talamone (26km; 25’), Grosseto (45km; 40’), Saturnia (59km; 1h 5’), Castiglione della Pescaia (65km; 1h), Punta Ala (87km; 1h 25’), Follonica (92km; 1h 5’), Montalcino (100km; 1h 20’), Siena (118km; 1h 30’), Rome (152km; 2h 10’), Florence (193km; 2h 30’)
CLOSEST AIRPORTS
Grosseto Baccarini (46km; 40’), Roma Fiumicino (142km; 1h 40’), Roma Ciampino (163km; 1h 55’), Firenze Vespucci (199km; 2h 20’), Pisa Galilei (200km; 2h 5’), Bologna Marconi (281km; 3h 20’)
The villa is currently split into four independent units. The two lower floors (with three apartments in total), in particular, can be accessed directly from outside through the lush and beautiful garden. The second floor, on the contrary, is reached via an internal staircase winding inside the stone-covered tower.
This layout, together with the beautiful finishes and the unique and enviable location over the sea of Argentario, makes the villa the ideal investment for a rental business thanks to the exceptional privacy of each unit that can rely on its own private outdoor area.
At the same time, since all the floors are connected with each other via the above-mentioned staircase, the villa can easily be lived in as a single multi-level luxury private house.
Services are all available in Porto Santo Stefano (700m; 2’) and many of the centers of the Tuscan Coast can be reached in less than an hour (Porto Ercole, Orbetello, Talamone, Castiglione della Pescaia, Punta Ala…). The cities of the Tuscan hinterland are a bit further away but nonetheless no more than two hours and a half away (Siena, Montalcino, Florence…).
DESCRIPTION OF THE BUILDINGS
The villa (385 sqm – 4,143 sqft, 11 bedrooms and 12 bathrooms) is an imposing building split into four independent units over three floors:
- Apartment A (30 sqm – 323 sqft, ground floor): living room with cooking corner and private porch, bedroom and bathroom;
- Apartment B (160 sqm – 1,722 sqft, ground floor): ample living room, guest bathroom, kitchen, laundry and five bedrooms (four of which with en-suite bathroom). The kitchen features a private patio on the rear that allows having al fresco dinners in full privacy. On the opposite side, the apartment has a porch facing the courtyard and the garden.
- Apartment C (140 sqm – 1,506 sqft, ground floor): ample living room, guest bathroom, kitchen, laundry and four bedrooms with en-suite bathroom (one with tub). All the bedrooms in the apartment enjoy a stunning view over the garden and the sea beyond it. The apartment also features a paved terrace that goes around the building and ensures a breathtaking view that, passing over the garden, encompasses the sea towards the horizon. Interesting detail, the terrace blends organically and harmonically with the garden without interruptions.
- Apartment D (55 sqm – 592 sqft, second floor): dining room with kitchen, living room, bedroom, closet and bathroom. From the living room, a huge window opens onto an ample terrace (80 sqm – 861 sqft) that’s the ideal place for either sunbathing, relaxing or having al fresco dinners in the mild climate of Argentario. A fundamental aspect of this terrace is that it overlooks the sea on all sides, with the possibility of admiring breathtaking dawns and sunsets.
In the past, the owners also thought about installing an elevator inside the villa to connect the two upper floors. This is still possible, of course, and the elevator well would be located where now the storages/laundries on the landings of the main stairwell are.
The property also features a dependance (96 sqm – 1,033 sqft) laid over two floors that could be converted into a cozy guesthouse made up of kitchen, living/dining area, two bedrooms and bathroom. Outside, the building features two convenient sea view terraces (one on each floor).
A short distance from the villa is another warehouse (42 sqm – 452 sqft) that is currently used as a laundry, ironing room and closet.
EXTERIORS
The villa is immersed in a 2,000-sqm private garden, a true green paradise where nature and works of men mix in perfect harmony. Trees typical of the Tuscan coast dot the property and create beautiful shaded areas with tables and chairs, ideal for al fresco dinners and/or events with friends. For the paved outdoor areas, the natural choice was the Amiata stone so that the property perfectly integrates into the surrounding environment and, once in the garden, the sensation is that of being inside a typical Tuscan hamlet. In the same fashion, plants and flowers decorating the garden (next to some typical succulent plants) have been chosen among the local ones, in order to preserve the natural equilibrium of the area and allow the trees to grow in their own habitat, taking into account the characteristics of the soil and the winds blowing on the Argentario promontory. In particular, this selection is successful in creating a very fresh and welcoming green area without the need of extensive maintenance and watering.
The property also features several convenient parking areas (both for guests and private use) and each unit features reserved car spots inside the property for maximum convenience.
On the northwestern side of the property, it could also be possible to build a beautiful Infinity-edge pool right below the villa, further increasing the prestige of the property and creating another outdoor area where one can relax in full tranquility.
Two gates in the garden open onto two staircases carved onto the cliffside that descend towards the underlying sea. From the parking lot, on the other hand, another gate leads to the private beach, less demanding and more suited for children, located at the base of the promontory and only shared with other owners of villas in the area.
POSSIBILITY OF ADDITIONAL ACQUISITION
If interested, on the other side of the promontory, not far from the renowned Cala Piccola, there are roughly 2.6 hectares (6.4 acres) of woodland available for sale, located in a very panoramic position and easily reached thanks to the nearby roads. This forest, featuring holm oaks, downy oaks, pines, strawberry trees mastics, and myrtles, is well-kept by the owners with periodic cuts. A small patch of plain land could be used to build a removable shed for a horse that would have enough space for a comfy life.
Price for the woodland is € 100,000.
CLOSEST CITIES AND TOWNS
Closest services (700m; 2’), Orbetello (9km; 15’), Porto Ercole (11km; 15’), Talamone (26km; 25’), Grosseto (45km; 40’), Saturnia (59km; 1h 5’), Castiglione della Pescaia (65km; 1h), Punta Ala (87km; 1h 25’), Follonica (92km; 1h 5’), Montalcino (100km; 1h 20’), Siena (118km; 1h 30’), Rome (152km; 2h 10’), Florence (193km; 2h 30’)
CLOSEST AIRPORTS
Grosseto Baccarini (46km; 40’), Roma Fiumicino (142km; 1h 40’), Roma Ciampino (163km; 1h 55’), Firenze Vespucci (199km; 2h 20’), Pisa Galilei (200km; 2h 5’), Bologna Marconi (281km; 3h 20’)
-
Tipo di proprietà
Villa
-
Piani
3
-
Prezzo/piede²
$1,371
Caratteristiche
- Giardino
- Piscina
- Terrazza
- Vista sull'acqua
- Spiaggia Privata
- Lungomare
- Vista mare
- Ascensore
- Centro Fitness / Palestra
Caratteristiche
Lot
- Vista panoramica / Scenica
- Vista mare
- Vista sulle montagne
- Vista sull'acqua
- Lungomare
- Privacy
- Investimento immobiliare
Interni
- Aria condizionata
- Piano cottura a gas
- Lavasciuga
- Lavanderia
- Ascensore
- Controsoffitti in pietra
- Centro Fitness / Palestra
Outdoor
- Terrazza
- Balcone
- Parcheggio
- Piscina
- Spazio di vita all'aperto
- Cancello
- Spiaggia Privata
- Giardino
Esplora la zona
Porto Santo Stefano, Monte Argentario, Toscana
Visualizza su Google Maps
Prezzo per sqft
Basso
Alto
Situato nel pittoresco Monte Argentario, Italia, questa proprietà di lusso offre il connubio perfetto di fascino costiero e ricchezza culturale. Goditi viste mozzafiato sul mar Tirreno e un facile accesso a Porto Ercole, una marina glamour a soli 15 minuti. La zona vanta alta gastronomia, shopping esclusivo e attività all’aperto. A 90 minuti dall’aeroporto di Roma Fiumicino, sei perfettamente posizionato per viaggiare nella tranquillità.
Ottieni luoghi vicini
Attrazioni
Scuole
Aeroporto di Roma Fiumicino
Aeroporto
90 min
Stazione di Grosseto
Stazione ferroviaria
60 min
Porto Ercole
Porto / Marina
15 min
Forte Stella
Cultura e Patrimonio
20 min
Scuola Internazionale di Firenze
Scuola Internazionale
120 min
Istituto Comprensivo Monte Argentario
Scuola Pubblica
10 min

Iscritto da 4 anni
Hai chiesto informazioni su questa proprietà
L'agente La contatterà al più presto
Pubblicato da
223
Annunci
2022
Iscritto
Prenota una visita con Danilo Romolini
Scegli una data e indica se preferisci un tour virtuale o di persona con l’agente.
Data preferita
Tipo di tour

Romolini Immobiliare
Piazza Torre di Berta 4, Tuscany, 52037, Sansepolcro, Italy
Visualizza profilo agenzia
Riccardo and Marta met during their high school years. Since then, their paths have never parted. United by shared
Riccardo and Marta met during their high school years. Since then, their paths have never parted. United by shared dreams and aspirations, they married in 1999 and are today parents of three children. In 2004, driven by their passion for their native land, art, and beauty, they chose the historic heart of Tuscany – the charming village of Anghiari – as the birthplace of a project that already carried the warmth of home: Romolini Immobiliare. A story founded on courage, dedication, and profound values that, paired with their vision, quickly earned them recognition within both the national and international real estate markets. In 2008, an important achievement further strengthened their reputation: Romolini Immobiliare was appointed exclusive affiliate of Christie’s International Real Estate, the world’s most prestigious name in luxury real estate – a testament to their authenticity and unwavering commitment. Romolini, however, is more than a business: it is a family. Those who have joined Riccardo and Marta in this endeavor were welcomed for their human qualities, integrity, and outstanding professionalism, becoming not just exceptional team members, but part of a greater family. Each brings a unique approach, a personal style, and a shared dedication to the values that have always defined Romolini. In 2020, Danilo, their eldest son, chose to join the company. Having grown up amid the dreams and challenges of the family business, he brought a visionary spirit and a profound love for beauty. Danilo pioneered a new way of presenting properties in Italy, creating emotional and engaging video narratives that captivate and inspire. With his contribution, Romolini Immobiliare embraced a new chapter. A refined approach to communication, an even greater attention to detail, and a client-centered philosophy have established the company as a leading figure in the luxury real estate sector. Romolini is not just a name. It is a legacy. It is a family dream brought to life. It is a journey that moves forward with passion and purpose.
Ultimo aggiornamento
Agosto 7
Prima pubblicazione
Maggio 21, 2025
Riferimento annuncio
2174
Proprietà simili nelle vicinanze
Nuovi annunci a Porto Santo Stefano




Esplora più immobili in vendita
tipi di proprietà Porto Santo Stefano, Monte Argentario, Toscana
Porto Santo Stefano, Monte Argentario, Toscana ricerche popolari
- Proprietà immobiliari con Sala giochi a Porto Santo Stefano, Monte Argentario, Toscana
- Proprietà immobiliari Comunità recintata a Porto Santo Stefano, Monte Argentario, Toscana
- Proprietà immobiliari Lungomare a Porto Santo Stefano, Monte Argentario, Toscana
- Proprietà immobiliari Moderno a Porto Santo Stefano, Monte Argentario, Toscana
- Proprietà immobiliari Equestre a Porto Santo Stefano, Monte Argentario, Toscana
- Proprietà immobiliari con Piscina a Porto Santo Stefano, Monte Argentario, Toscana
- Proprietà immobiliari con Campo da tennis a Porto Santo Stefano, Monte Argentario, Toscana
- Proprietà immobiliari Lungomare a Porto Santo Stefano, Monte Argentario, Toscana
- Proprietà immobiliari Residenza a Porto Santo Stefano, Monte Argentario, Toscana
- Proprietà immobiliari con Spiaggia Privata a Porto Santo Stefano, Monte Argentario, Toscana
- Proprietà immobiliari Vista sull'acqua a Porto Santo Stefano, Monte Argentario, Toscana
- Proprietà immobiliari Vista sull'oceano a Porto Santo Stefano, Monte Argentario, Toscana
Guide e storie correlate
La fiducia dei migliori broker del mondo
Gli agenti dietro le proprietà più straordinarie del mondo pubblicano su JamesEdition.
- Annunci di Sotheby's, Christie's, BARNES ed Engel & Völkers
- Ogni annuncio è verificato prima della pubblicazione
- Si metta in contatto diretto con agenti verificati
Continuando, accetta i nostri Termini e la nostra Informativa sulla privacy.