$685,085
Un Maniero Del XVIII Secolo, Con Una Casa Per Le Vacanze, Annessi E Terreno DI Quasi 7.300 M², Su
- 8 Camere
- 6,459 Sqft
- 76 Sqft lot
- Aggiornato: Settembre 12
- 1
Informazioni sulla proprietà
La descrizione è stata tradotta automaticamente.
La descrizione viene visualizzata nella lingua originale.
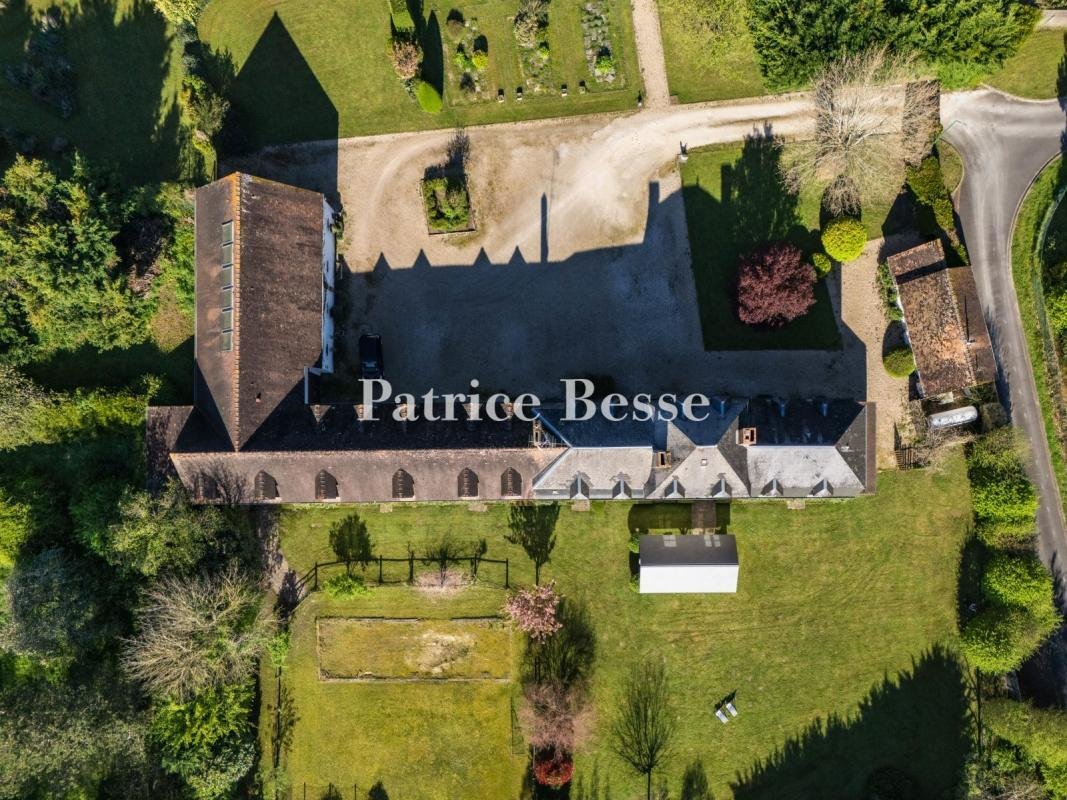
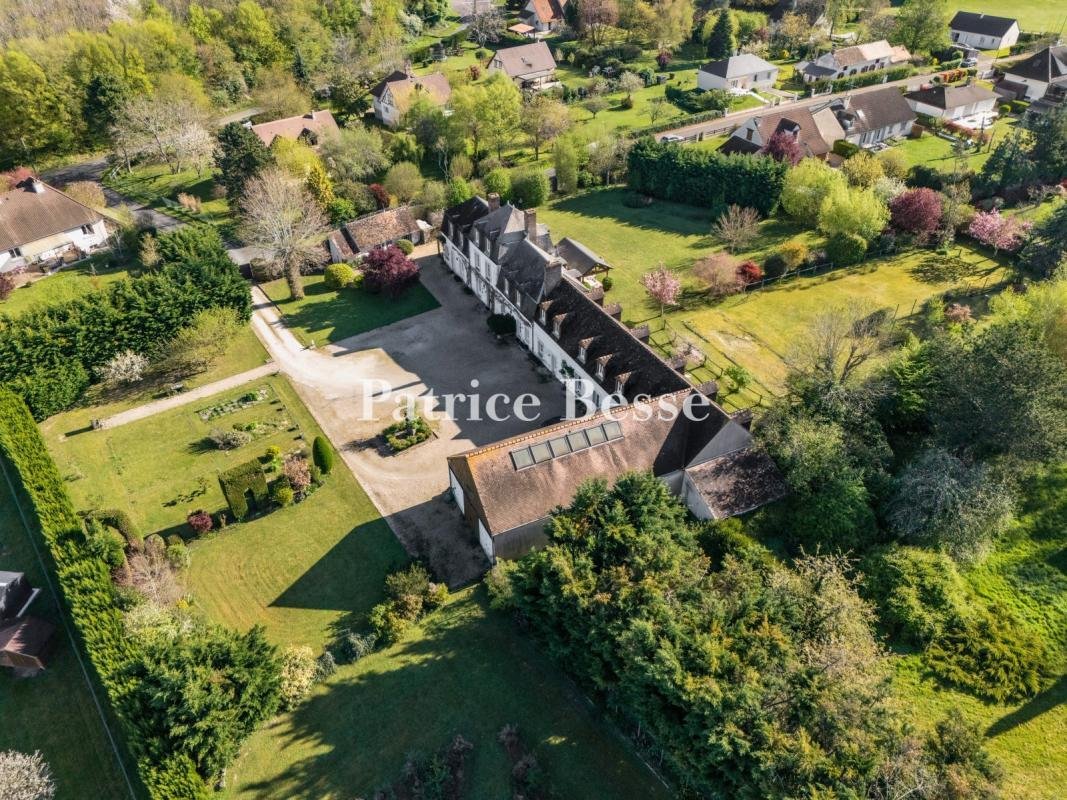
An 18th-century manor, with a holiday cottage, outbuildings and grounds of nearly 7,300 m², on the edge of the Montargis forest, 100 km south of Paris. On the corner of a residential street in Paucourt, a gate opens on to an enclosed property of approximately 7,300 m², made up of wooded grounds, manicured hedges and abundant flowerbeds, while the group of buildings, arranged in an L shape around a
An 18th-century manor, with a holiday cottage, outbuildings and grounds of nearly 7,300 m², on the edge of the Montargis forest, 100 km south of Paris. On the corner of a residential street in Paucourt, a gate opens on to an enclosed property of approximately 7,300 m², made up of wooded grounds, manicured hedges and abundant flowerbeds, while the group of buildings, arranged in an L shape around a courtyard and garden, the latter of which is structured by a central open space, features a main dwelling, facing east-west, with two storeys as well as an additional level under the eaves. With nearly 490 m² of inhabitable floor area, its plaster-coated exteriors are organised into ten orderly vertical rows of windows and topped with either slate Mansard or flat tile gable roofs, all punctuated with dormer windows.
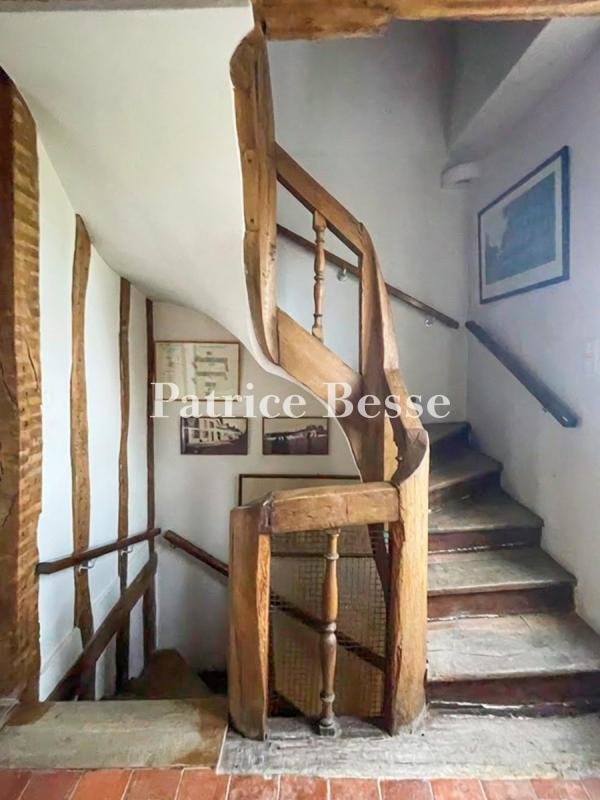
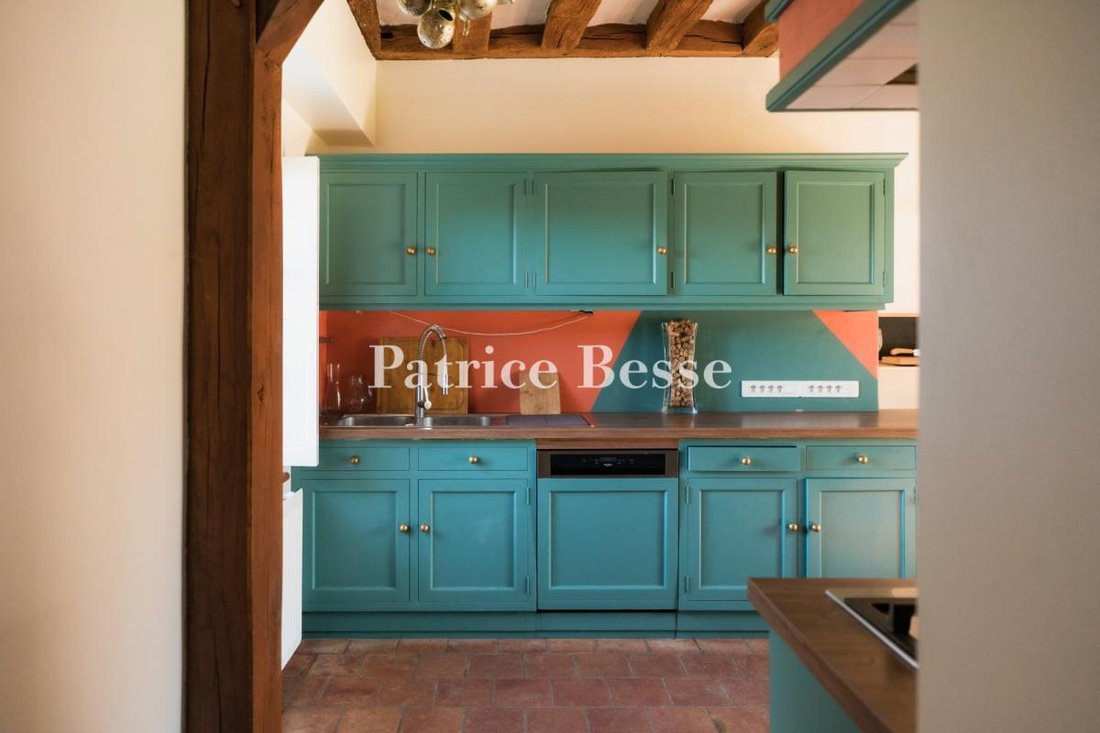
Inside, terracotta floor tiles, visible ceiling beams, brick masonry and stone fireplaces recall the edifice’s age, whereas these details also contribute to the premises’ architectural legibility and provide tangible clues regarding its various renovations and refurbishments over the centuries.
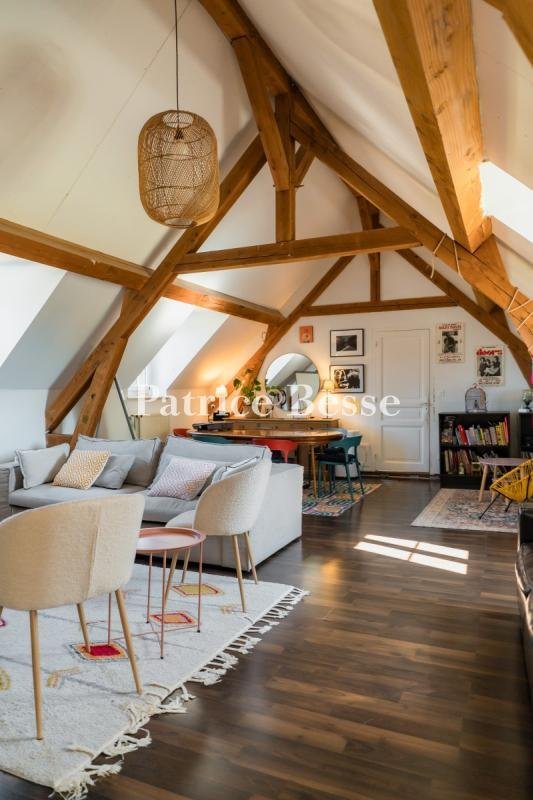
Today, the manor house is divided into two different sections: a six-bedroom holiday cottage and a second structure that includes a large living area as well as a self-contained three-bedroom flat with a double-height ceiling under the eaves.
Although in overall good condition, it should be noted that some minor renovations will still need to be planned, including some finishing touches in the flat and replacing some of the wood frames around the dwelling’s windows and doors.
In addition, stables and an outbuilding, the latter of which is used as a workshop and a boiler room, are located along the edge of the lot and built along a north-south axis, while the former contains five wooden looseboxes, accessible via a central hallway and partially topped with a mezzanine. Featuring approximately 360 m² of additional surface area, waiting to be developed, the outbuildings boast a total floor area of nearly 860 m².
Le informazioni sui rischi a cui è esposta questa proprietà sono disponibili sul sito web di Géorisques: https://www.georisques.gouv.fr/
Inside, terracotta floor tiles, visible ceiling beams, brick masonry and stone fireplaces recall the edifice’s age, whereas these details also contribute to the premises’ architectural legibility and provide tangible clues regarding its various renovations and refurbishments over the centuries.
Today, the manor house is divided into two different sections: a six-bedroom holiday cottage and a second structure that includes a large living area as well as a self-contained three-bedroom flat with a double-height ceiling under the eaves.
Although in overall good condition, it should be noted that some minor renovations will still need to be planned, including some finishing touches in the flat and replacing some of the wood frames around the dwelling’s windows and doors.
In addition, stables and an outbuilding, the latter of which is used as a workshop and a boiler room, are located along the edge of the lot and built along a north-south axis, while the former contains five wooden looseboxes, accessible via a central hallway and partially topped with a mezzanine. Featuring approximately 360 m² of additional surface area, waiting to be developed, the outbuildings boast a total floor area of nearly 860 m².
Le informazioni sui rischi a cui è esposta questa proprietà sono disponibili sul sito web di Géorisques: https://www.georisques.gouv.fr/
-
Tipo di proprietà
Casa
-
Prezzo/piede²
$106
-
Emissioni
E
-
Consumo
E
Esplora la zona
Les Cités, Montargis, Francia
Visualizza su Google Maps
Prezzo per sqft
Basso
Alto
Iscritto da 3 anni
Hai chiesto informazioni su questa proprietà
L'agente La contatterà al più presto
Pubblicato da
658
Annunci
2023
Iscritto
Prenota una visita con the agent
Scegli una data e indica se preferisci un tour virtuale o di persona con l’agente.
Data preferita
Tipo di tour
Ultimo aggiornamento
Settembre 12
Prima pubblicazione
Febbraio 27
Riferimento annuncio
252876_JE
La fiducia dei migliori broker del mondo
Gli agenti dietro le proprietà più straordinarie del mondo pubblicano su JamesEdition.
- Annunci di Sotheby's, Christie's, BARNES ed Engel & Völkers
- Ogni annuncio è verificato prima della pubblicazione
- Si metta in contatto diretto con agenti verificati
Continuando, accetta i nostri Termini e la nostra Informativa sulla privacy.