$558,466
Casa di 5 Pezzi di 135 m²
- 3 Camere
- 1 Bagni
- 1,454 Sqft
- 3,187 Sqft lot
- Aggiornato: Oggi
Informazioni sulla proprietà
La descrizione è stata tradotta automaticamente.
La descrizione viene visualizzata nella lingua originale.
This beautiful recent 5-room house of 135 m2, built on a 296 m2 plot with a garden and a large terrace of about 40 m2, is located in Montainville. Constructed in 2019 and offered under an exclusive mandate, it provides a modern, neat, and comfortable living environment with rare quality finishes, fine materials, and a layout designed to combine family life, remote work, and social moments, both in
This beautiful recent 5-room house of 135 m2, built on a 296 m2 plot with a garden and a large terrace of about 40 m2, is located in Montainville. Constructed in 2019 and offered under an exclusive mandate, it provides a modern, neat, and comfortable living environment with rare quality finishes, fine materials, and a layout designed to combine family life, remote work, and social moments, both indoors and outdoors.
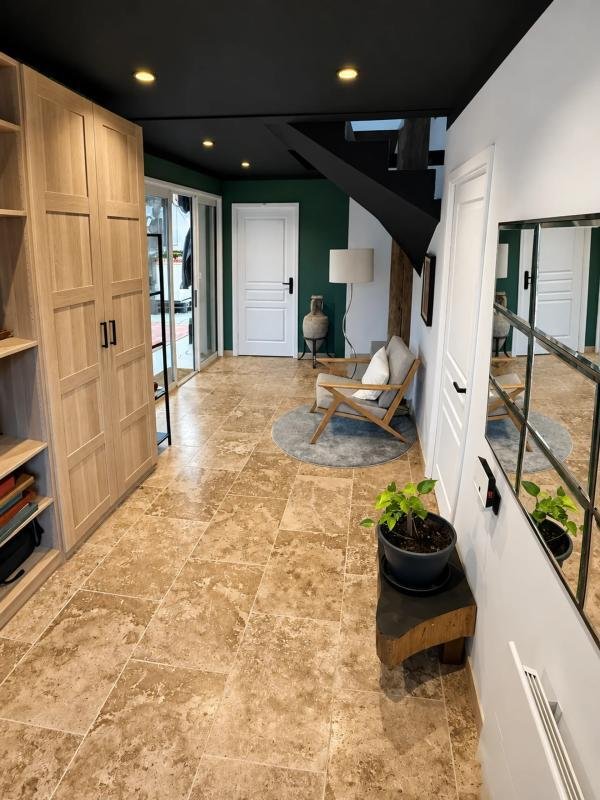
The layout is spread over several levels, clearly separating living and sleeping areas. On the ground floor, the entrance hall leads to a technical room housing the hot water tank (new, 3 months old) and electrical installation, a pantry at the end of the corridor that can be adapted to your projects, as well as practical storage spaces, including two illuminated walk-in closets that remain with the house. On this same level, you benefit from a garage with an adjoining cellar, ideal for additional storage, complemented by several parking options thanks to three covered parking spaces and the garage.
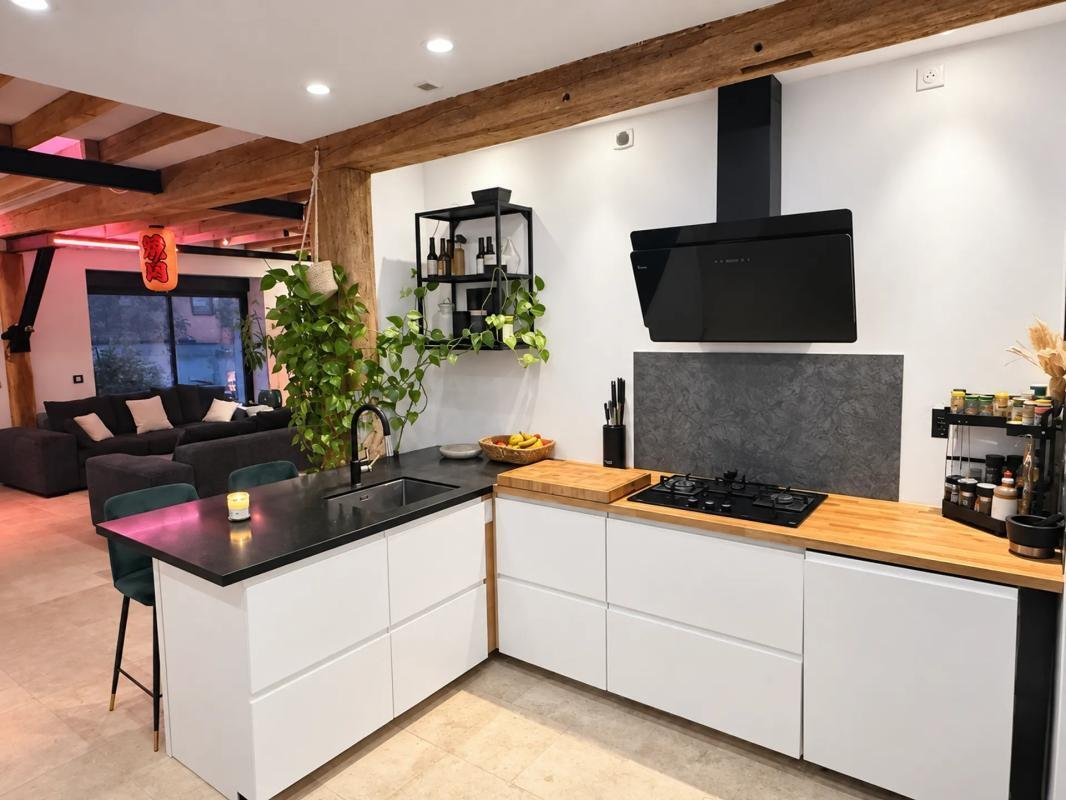
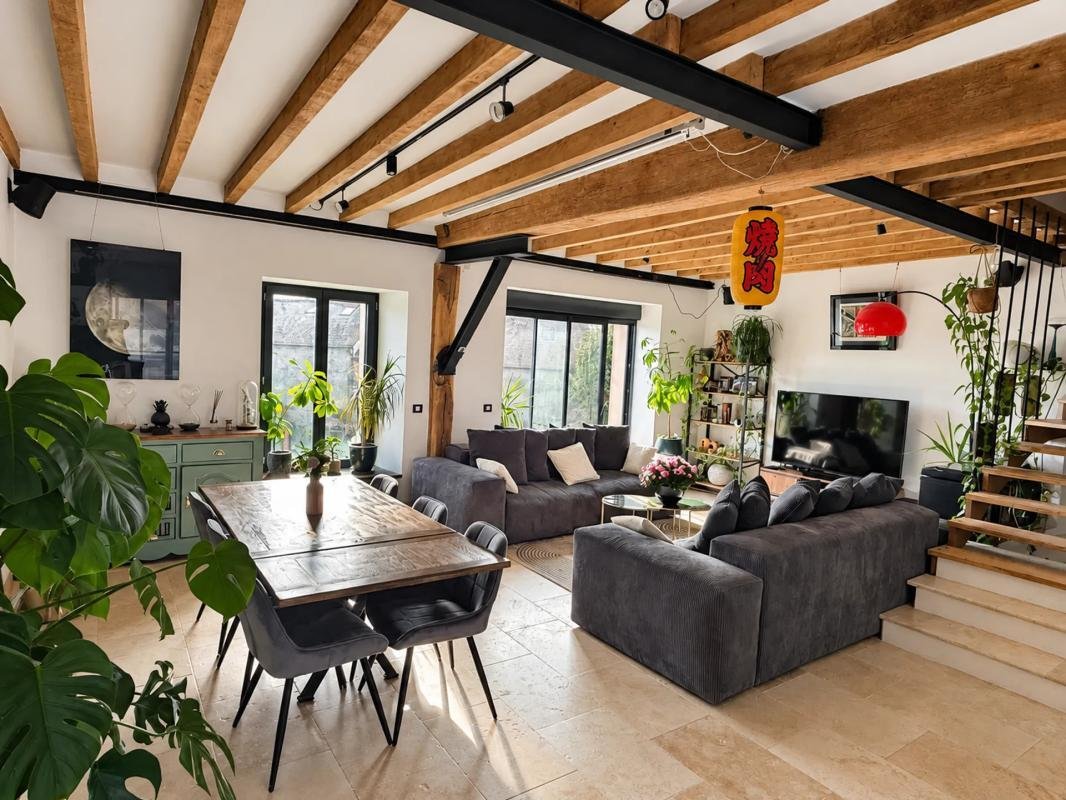
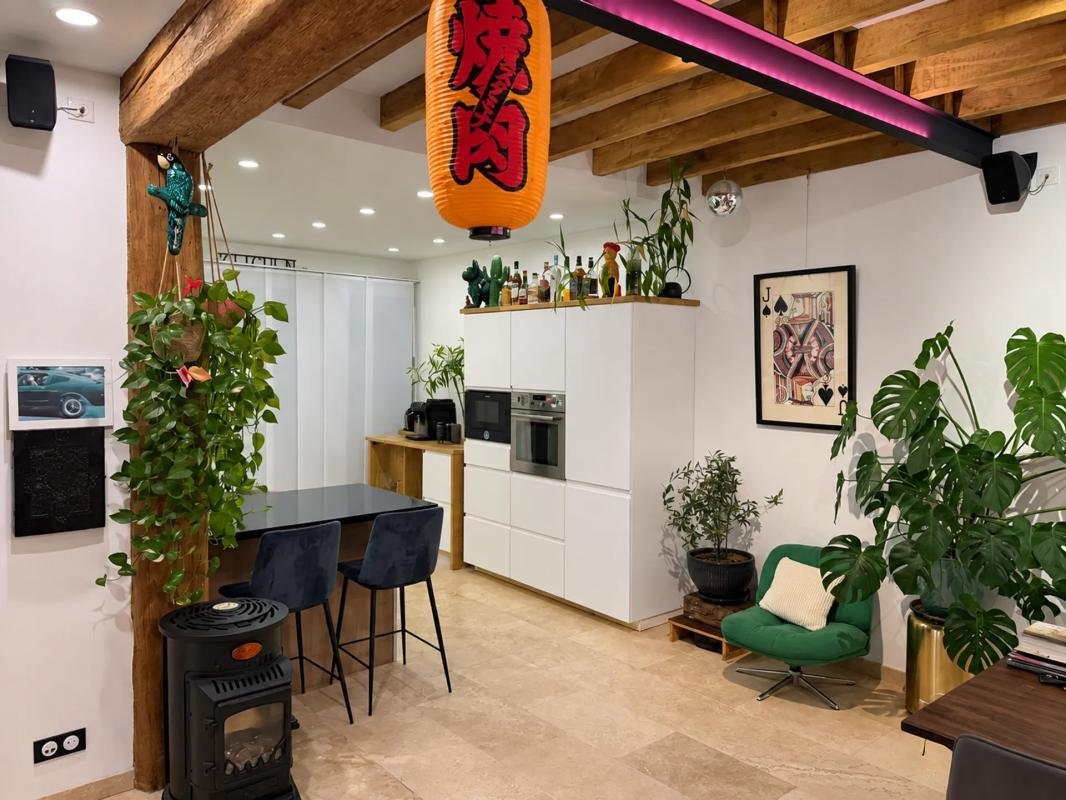
Upstairs, the living area unfolds around an open kitchen connected to the living room, offering a warm and friendly space. The kitchen is fitted. This level also includes a bathroom with a shower, toilet, sink, and space for a washing machine, making daily organization particularly convenient.
The upper floors accommodate the sleeping area. The second floor includes a guest bedroom, a master suite with a bathroom equipped with a bathtub, and a final bedroom that can easily be used as an office according to your needs. Access to attic spaces offers additional storage possibilities. The house has numerous storage areas inside and in the basement, complemented by a storage room and a cellar, ensuring a well-organized interior.
Technical comfort is assured: fully electric individual heating with underfloor heating in the living room, a connected heating system to optimize consumption, an electric hot water tank (new, 3 months old), internet outlets in every room, and fiber optic for a high-performance connection. Two electric vehicle charging stations, one inside and one outside, complete the setup. Double-glazed windows, electric roller shutters, and natural stone flooring contribute to excellent comfort levels. A rainwater collector helps optimize garden watering and better control water consumption. The house benefits from good energy performance, with an energy rating of C and greenhouse gas emissions rated A, in a generally recent and well-maintained condition.
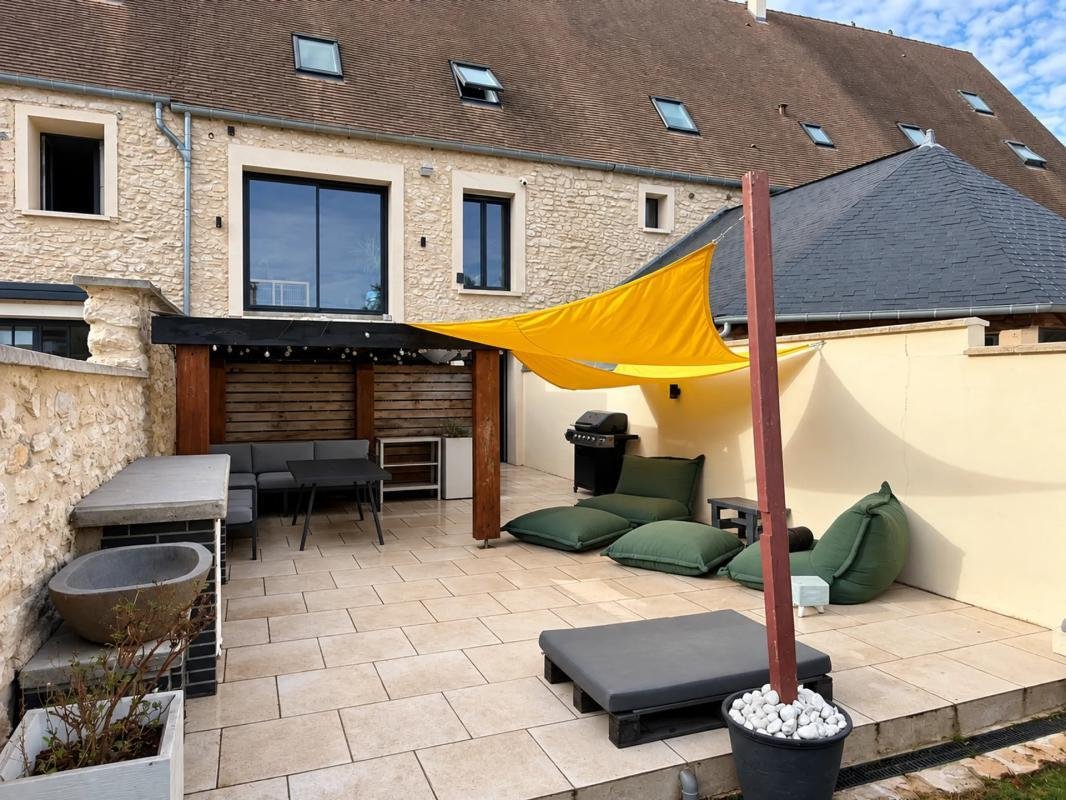
Outside, the large terrace of about 40 m2 and the garden of about 100 m2 offer a pleasant living space to enjoy sunny days, organize outdoor meals, or let children play. The east-west orientation allows you to enjoy light at different times of the day.
For your travel needs, the house benefits from convenient access with the ”Village” bus stop about 200 m away, as well as the ”Lavoir” stops about 400 m away. The Mareil-sur-Mauldre train station is approximately 1.4 km away, facilitating trips to neighboring towns. Regarding schools, several middle schools are within a wider radius: Benjamin Franklin Middle School about 8.5 km away, Gustave Courbet Middle School about 13.8 km, and Jean Jaurès Middle School about 14.0 km. Léonard De Vinci High School is located about 14.8 km away, offering an interesting choice for continuing education.
Technical features:
- Property tax: €1,974
- Energy rating: C
- New terrace
- Heating type: individual electric (underfloor heating in the living room)
- Hot water distribution: electric hot water tank (new, 3 months old)
Legal notices:
Would you like to know more about this property or the steps involved in a real estate purchase? The Zefir team is at your disposal at ***. The content of this listing was prepared based on information available at the time of writing and is provided for informational purposes only. It complements mandatory diagnostics and usual administrative checks, such as those concerning urban planning, easements, or the land registry, which it does not replace. These checks are part of any real estate transaction, and we can guide you to the documents to consult.
The stated areas, room measurements, exposure, and access times to shops, schools, or transport are indicative and do not constitute a commitment; the sale documents take precedence over this description. Visuals were created at a given date and may not reflect the current state of the property or its environment: a visit remains the best way to form an opinion. The technical diagnostics file and the risk and pollution report are provided to the buyer under regulatory conditions. Géorisques, the public service dedicated to these topics, allows you to consult official information on natural, mining, and technological risks to which the municipality and plot may be exposed. For a property in co-ownership, information related to the building, its regulations, and charges are communicated during the sale. The property’s status regarding urban planning rules, such as zoning or possible protections, can be verified with the town hall, and the local taxes, when indicated, correspond to the latest notice provided by the seller. If you notice any inaccuracies in this listing, please report them to us: we will correct them as soon as possible. Zefir supports you with rigor and transparency throughout your project, from your first questions to the completion of your purchase.
Le informazioni sui rischi a cui è esposta questa proprietà sono disponibili sul sito web di Géorisques: https://www.georisques.gouv.fr/
The layout is spread over several levels, clearly separating living and sleeping areas. On the ground floor, the entrance hall leads to a technical room housing the hot water tank (new, 3 months old) and electrical installation, a pantry at the end of the corridor that can be adapted to your projects, as well as practical storage spaces, including two illuminated walk-in closets that remain with the house. On this same level, you benefit from a garage with an adjoining cellar, ideal for additional storage, complemented by several parking options thanks to three covered parking spaces and the garage.
Upstairs, the living area unfolds around an open kitchen connected to the living room, offering a warm and friendly space. The kitchen is fitted. This level also includes a bathroom with a shower, toilet, sink, and space for a washing machine, making daily organization particularly convenient.
The upper floors accommodate the sleeping area. The second floor includes a guest bedroom, a master suite with a bathroom equipped with a bathtub, and a final bedroom that can easily be used as an office according to your needs. Access to attic spaces offers additional storage possibilities. The house has numerous storage areas inside and in the basement, complemented by a storage room and a cellar, ensuring a well-organized interior.
Technical comfort is assured: fully electric individual heating with underfloor heating in the living room, a connected heating system to optimize consumption, an electric hot water tank (new, 3 months old), internet outlets in every room, and fiber optic for a high-performance connection. Two electric vehicle charging stations, one inside and one outside, complete the setup. Double-glazed windows, electric roller shutters, and natural stone flooring contribute to excellent comfort levels. A rainwater collector helps optimize garden watering and better control water consumption. The house benefits from good energy performance, with an energy rating of C and greenhouse gas emissions rated A, in a generally recent and well-maintained condition.
Outside, the large terrace of about 40 m2 and the garden of about 100 m2 offer a pleasant living space to enjoy sunny days, organize outdoor meals, or let children play. The east-west orientation allows you to enjoy light at different times of the day.
For your travel needs, the house benefits from convenient access with the ”Village” bus stop about 200 m away, as well as the ”Lavoir” stops about 400 m away. The Mareil-sur-Mauldre train station is approximately 1.4 km away, facilitating trips to neighboring towns. Regarding schools, several middle schools are within a wider radius: Benjamin Franklin Middle School about 8.5 km away, Gustave Courbet Middle School about 13.8 km, and Jean Jaurès Middle School about 14.0 km. Léonard De Vinci High School is located about 14.8 km away, offering an interesting choice for continuing education.
Technical features:
- Property tax: €1,974
- Energy rating: C
- New terrace
- Heating type: individual electric (underfloor heating in the living room)
- Hot water distribution: electric hot water tank (new, 3 months old)
Legal notices:
Would you like to know more about this property or the steps involved in a real estate purchase? The Zefir team is at your disposal at ***. The content of this listing was prepared based on information available at the time of writing and is provided for informational purposes only. It complements mandatory diagnostics and usual administrative checks, such as those concerning urban planning, easements, or the land registry, which it does not replace. These checks are part of any real estate transaction, and we can guide you to the documents to consult.
The stated areas, room measurements, exposure, and access times to shops, schools, or transport are indicative and do not constitute a commitment; the sale documents take precedence over this description. Visuals were created at a given date and may not reflect the current state of the property or its environment: a visit remains the best way to form an opinion. The technical diagnostics file and the risk and pollution report are provided to the buyer under regulatory conditions. Géorisques, the public service dedicated to these topics, allows you to consult official information on natural, mining, and technological risks to which the municipality and plot may be exposed. For a property in co-ownership, information related to the building, its regulations, and charges are communicated during the sale. The property’s status regarding urban planning rules, such as zoning or possible protections, can be verified with the town hall, and the local taxes, when indicated, correspond to the latest notice provided by the seller. If you notice any inaccuracies in this listing, please report them to us: we will correct them as soon as possible. Zefir supports you with rigor and transparency throughout your project, from your first questions to the completion of your purchase.
Le informazioni sui rischi a cui è esposta questa proprietà sono disponibili sul sito web di Géorisques: https://www.georisques.gouv.fr/
-
Tipo di proprietà
Casa
-
Piani
4
-
Anno di costruzione
2019
-
Prezzo/piede²
$384
-
Emissioni
A
-
Consumo
C
Caratteristiche
- Giardino
- Terrazza
- Garage
- Moderno
- Cucina aperta
- Nuove costruzioni
- Vista panoramica / Scenica
- Seminterrato
- Ufficio
Caratteristiche
Lot
Interni
- Ufficio
- Cucina aperta
- Seminterrato
Outdoor
- Terrazza
- Parcheggio
- Garage
- Giardino
Esplora la zona
14, Impasse du Marronnier, Montainville, Isola di Francia, Francia
Visualizza su Google Maps
Prezzo per sqft
Basso
Alto
Iscritto da 1 mese
Hai chiesto informazioni su questa proprietà
L'agente La contatterà al più presto
Pubblicato da
805
Annunci
2026
Iscritto
Prenota una visita con the agent
Scegli una data e indica se preferisci un tour virtuale o di persona con l’agente.
Data preferita
Tipo di tour
Ultimo aggiornamento
Oggi
Prima pubblicazione
Novembre 20
Riferimento annuncio
5a033981-1e3d-460d-be27-244150
La fiducia dei migliori broker del mondo
Gli agenti dietro le proprietà più straordinarie del mondo pubblicano su JamesEdition.
- Annunci di Sotheby's, Christie's, BARNES ed Engel & Völkers
- Ogni annuncio è verificato prima della pubblicazione
- Si metta in contatto diretto con agenti verificati
Continuando, accetta i nostri Termini e la nostra Informativa sulla privacy.