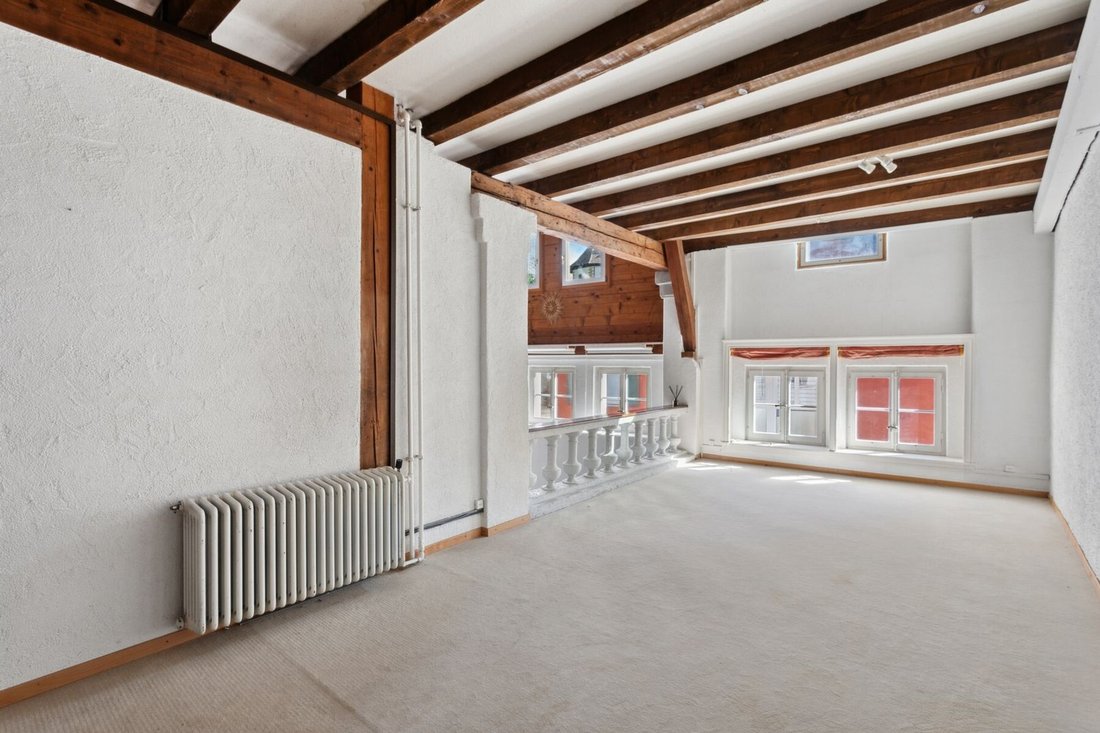
Ex Galleria D'arte Trasformata In Una Casa Spettacolare E Unica
- 5 Camere
- 6 Bagni
- 3,068 Sqft
- 1
Informazioni sulla proprietà
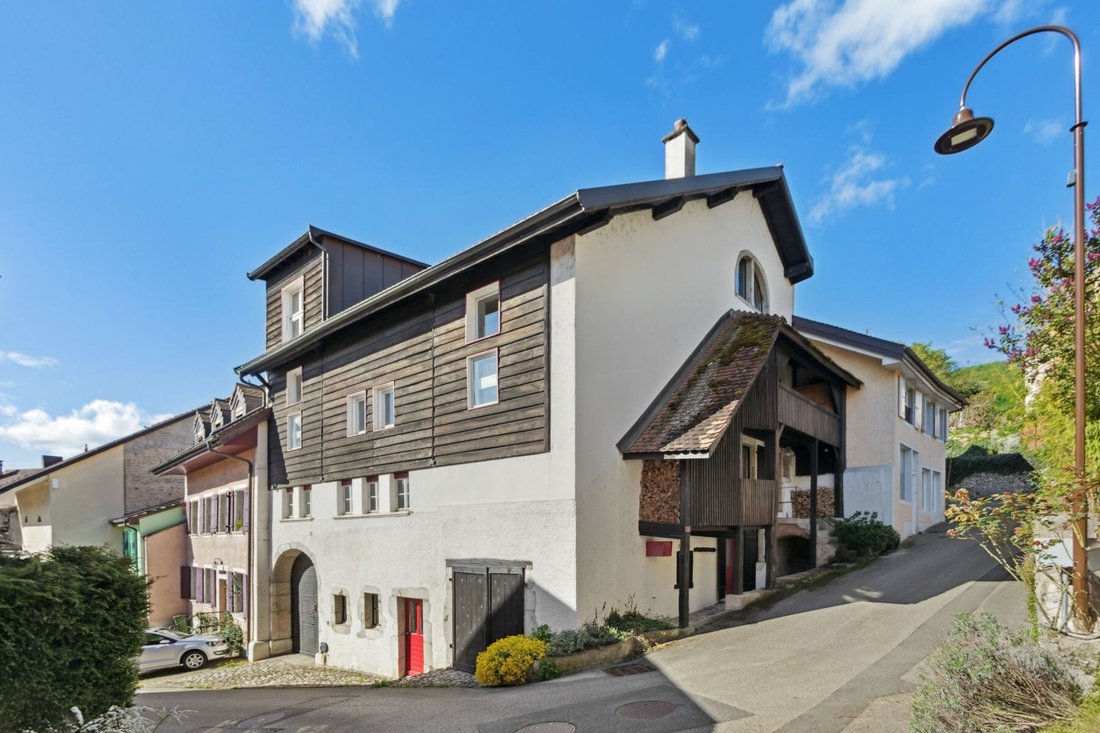
Da oltre 30 anni offre un ambiente accogliente, tranquillo e centrale, vicino al centro commerciale Chamard, alle scuole, ai trasporti pubblici e all’autostrada, ma a pochi minuti da Yverdo
For over 30 years, it has offered a warm, peaceful and central living environment, close to the Chamard shopping center, schools, public transport and motorway access, yet only a few minutes from Yverdon-les-Bains.
Da oltre 30 anni offre un ambiente accogliente, tranquillo e centrale, vicino al centro commerciale Chamard, alle scuole, ai trasporti pubblici e all’autostrada, ma a pochi minuti da Yverdon-les-Bains.
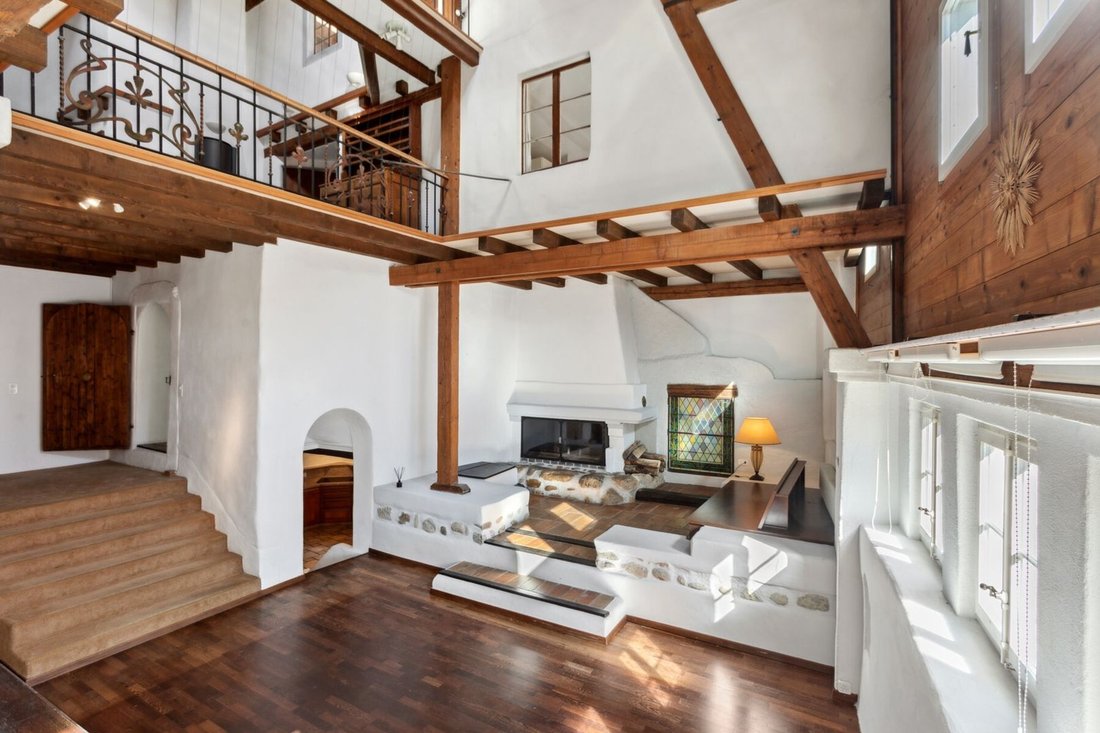
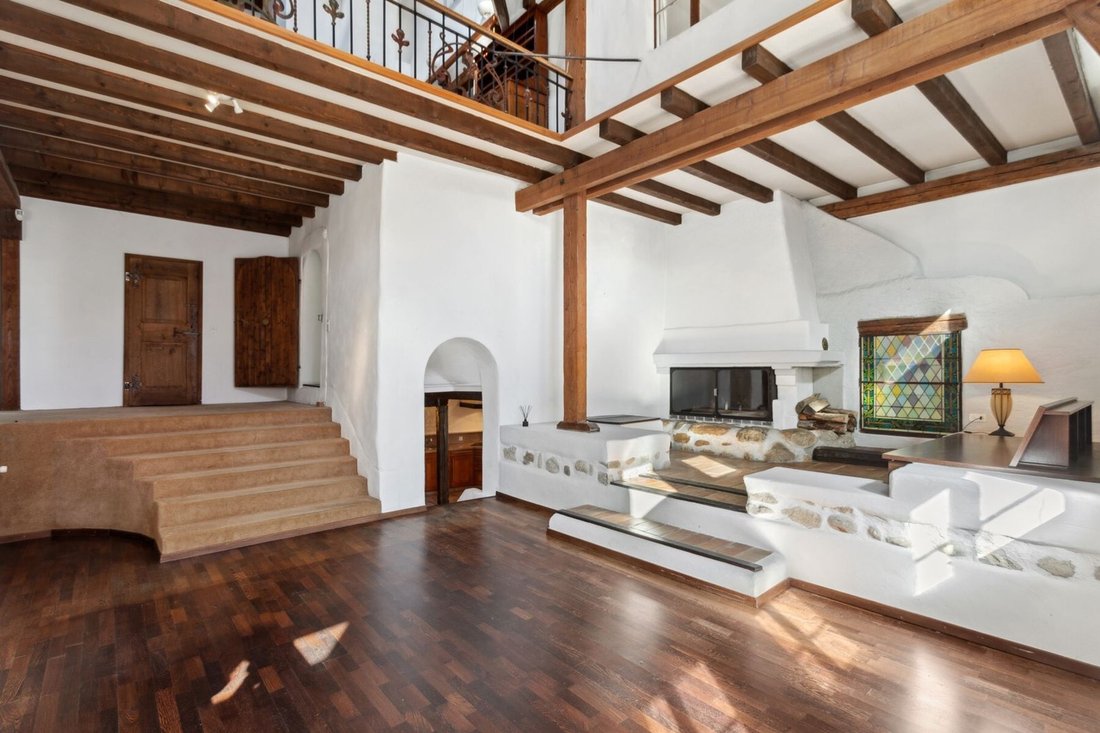
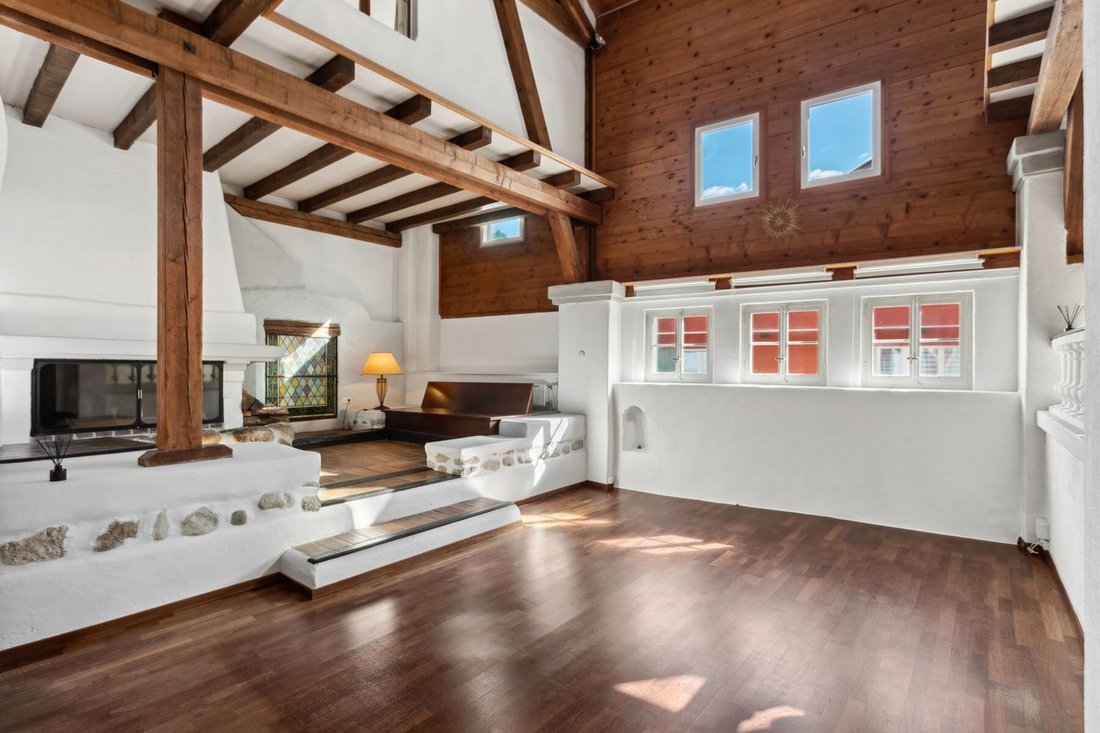
Ristrutturato nel 2008, questo edificio offre circa 285 m² netti di spazio abitativo su tre livelli, con volumi maestosi, soffitti a cattedrale e caratteristiche d’epoca. Appena entrati, si viene avvolti da una calda atmosfera. Il piano terra comprende un ampio e luminoso soggiorno con salotto, sala da pranzo e cucina a vista completamente attrezzata, oltre a uno studio, un ingresso e un bagno per gli ospiti.
Il piano superiore è caratterizzato da un magnifico corridoio centrale che si affaccia sul soggiorno e da tre ampie camere da letto, una delle quali dotata di un balcone di 10 m². Questo livello comprende anche un bagno, uno spogliatoio e un ripostiglio. L’ultimo piano ospita una suite padronale con spogliatoio e bagno con doccia, oltre a un’ulteriore camera da letto.
Un ampio volume indipendente di 110 m² al piano inferiore, con accesso privato, offre un potenziale di conversione: potrebbe essere trasformato in un appartamento, un garage, un’officina o un magazzino. Attualmente utilizzato come seminterrato, comprende anche una cantina di 30 m², un altro spazio indipendente e i locali tecnici.
Riscaldata a gas, con finestre a doppi vetri, tetto isolato e caldaia da sostituire nel 2021, questa casa unisce il fascino del vecchio mondo ai comfort moderni. Con il suo grande potenziale di conversione, sarà apprezzata dalle famiglie e dagli amanti delle proprietà insolite. Contattateci direttamente per maggiori informazioni o per fissare una visita! Léon Tharin - 078 264 09 19.
For over 30 years, it has offered a warm, peaceful and central living environment, close to the Chamard shopping center, schools, public transport and motorway access, yet only a few minutes from Yverdon-les-Bains.
Renovated in 2008, this three-storey building boasts 285 m² net living space, and features majestic volumes, cathedral ceilings and period features. As soon as you enter, you’re enveloped by the warm atmosphere. The first floor features a spacious, bright living room with lounge, dining room and open, fully-equipped kitchen, as well as an office, hall and guest toilet.
The upper floor features a magnificent central hall overlooking the living room and three large bedrooms, one with a 10 m² balcony. This level also includes a bathroom, dressing room and laundry room. The top floor houses a master suite with dressing room and shower room, plus an additional bedroom.
A large independent volume of 110 m² on the lower ground floor, with private access, offers redevelopment potential: it can be converted into an apartment, garage, workshop or storage space. Currently used as a basement, it also includes a 30 m² cellar, another independent space and technical rooms.
Gas-heated, with double-glazed windows, insulated roof and boiler to be replaced in 2021, this house combines old-world charm with modern comfort. With its high conversion potential, it will appeal to families and lovers of atypical spaces. Contact us directly for more information or to arrange a viewing! Léon Tharin - [hidden information].
-
Tipo di proprietà
Casa
-
Anno di costruzione
1880
-
Prezzo/piede²
$462
Caratteristiche
Esplora la zona
L'agente La contatterà al più presto
Pubblicato da
Prenota una visita con Léon Tharin
Scegli una data e indica se preferisci un tour virtuale o di persona con l’agente.

are passionate about estate age
are passionate about estate agency and marketing new build projects. It has
become a leading brand in the valuation and sale of property.
With more than 40 years of experience and 120 members of staff, the company is
passionate about its clients. Its 80 agents complete nearly two sales a day in a
complex, sometimes capricious market. These sales average at 1600 a year and
cover all budgets and all buyers. The sales volume for half of them is between
400’000 and 2 million Swiss francs.
Whatever the estimated value of your property, we will do everything we can to
help and support you through the process. Our high-performance marketing
campaigns are targeted for immediate results. For each of us, the objective is
to gain your confidence so that together we can sell your property for the right
price within a short timeframe.
Our Switzerland Sotheby’s International Realty experts market new build
projects, buildings, land, resale properties and prestige estates.
Our company is headquartered in Lausanne but active primarily in the following
regions : Geneva, Nyon, Morges, Lausanne, Echallens, Yverdon, Montreux,
Fribourg, Biel, Bern, Neuchâtel, Valais, Villars-sur-Ollon and Gstaad. So our
range covers the Lake Geneva area, Chablais, Valais, Fribourg, Neuchâtel, the
Berne region and various mountain resorts ( Villars, Champéry, etc.).
La fiducia dei migliori broker del mondo
Gli agenti dietro le proprietà più straordinarie del mondo pubblicano su JamesEdition.
- Annunci di Sotheby's, Christie's, BARNES ed Engel & Völkers
- Ogni annuncio è verificato prima della pubblicazione
- Si metta in contatto diretto con agenti verificati
Continuando, accetta i nostri Termini e la nostra Informativa sulla privacy.