Incantevole Villa Con Vista Panoramica Sul Lago
- 4 Camere
- 3 Bagni
- 3,553 Sqft
- 37
Informazioni sulla proprietà

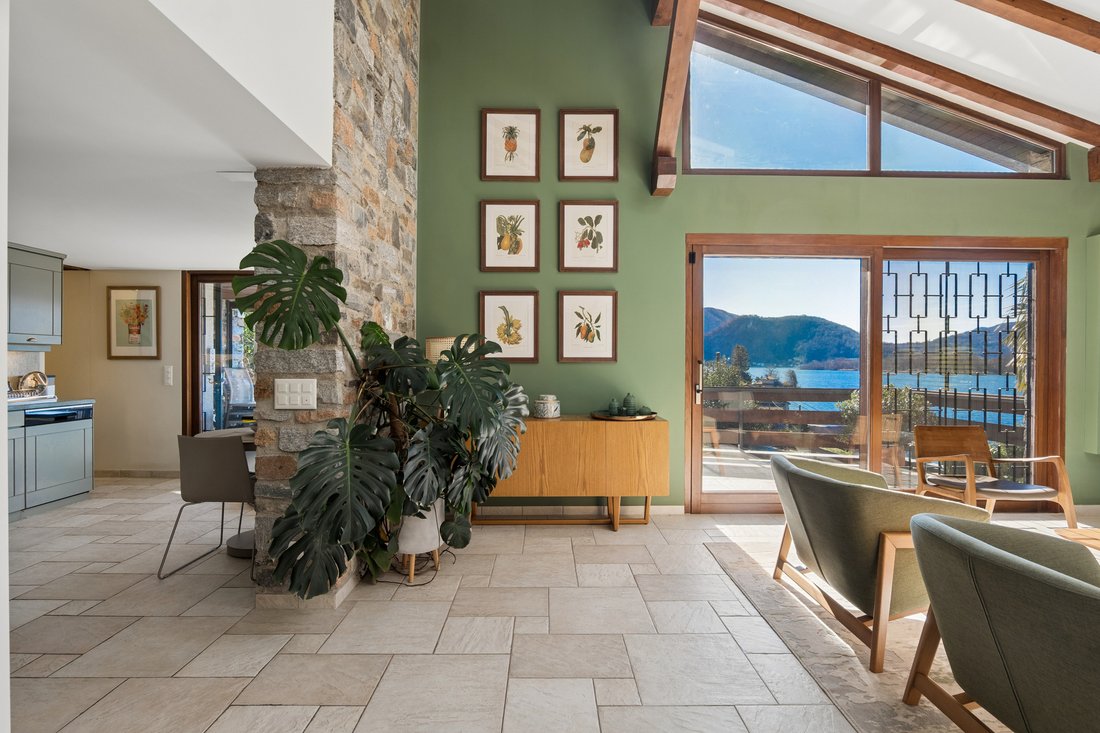
Immersa nella tranquillità di una zona residenziale di Montagnola (frazione Pianroncate), a pochi passi dal lago, questa affascinante villa sorge su un terreno di 6’075 mq (potenzialità edificatorie aggiuntive di circa 90 mq), di cui 4’993 mq a bosco, garantendo massima privacy e un contatto diretto con la natura. L’esposizione a ovest assicura un’ottima luminosità fino al tramonto e una splend
Nestled in the tranquillity of a residential area of Montagnola (Pianroncate district), just a stone’s throw from the lake, this charming villa stands on 6,075 sqm of land (with additional building potential of approximately 90 sqm), of which 4,993 sqm is woodland, ensuring maximum privacy and direct contact with nature. The west-facing exposure ensures excellent light until sunset and a splend
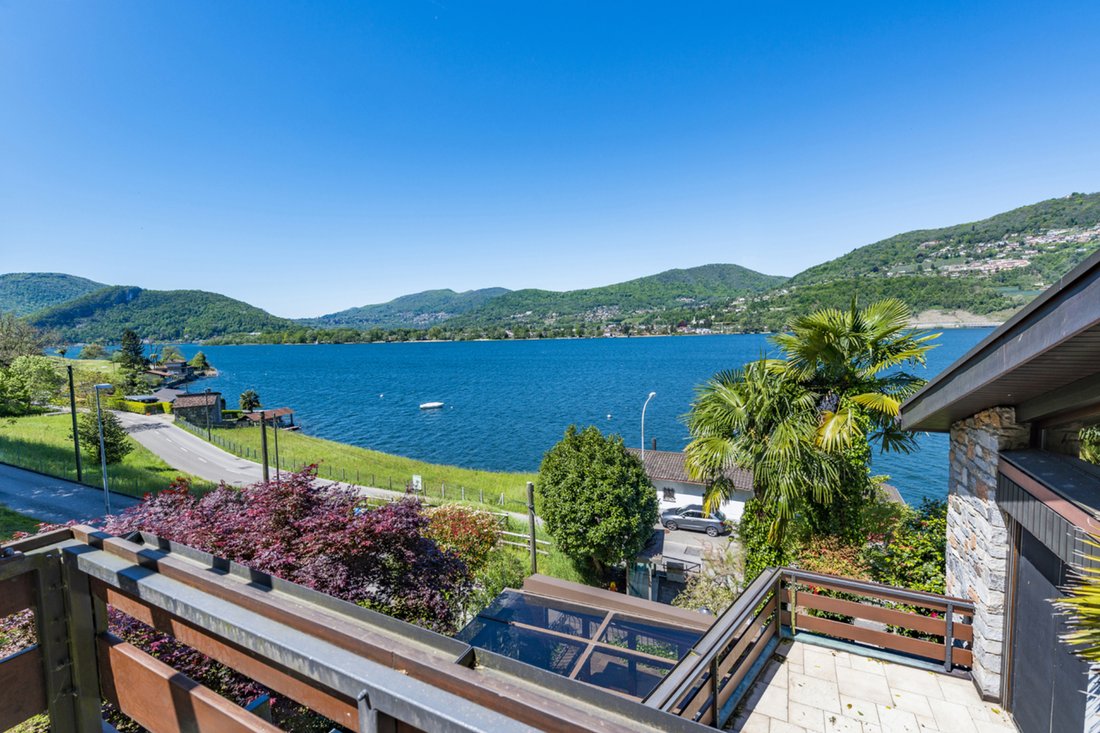
Immersa nella tranquillità di una zona residenziale di Montagnola (frazione Pianroncate), a pochi passi dal lago, questa affascinante villa sorge su un terreno di 6’075 mq (potenzialità edificatorie aggiuntive di circa 90 mq), di cui 4’993 mq a bosco, garantendo massima privacy e un contatto diretto con la natura. L’esposizione a ovest assicura un’ottima luminosità fino al tramonto e una splendida vista aperta sul lago di Lugano e sulle montagne. Il centro città e tutti i principali servizi sono raggiungibili in circa 10 minuti d’auto.
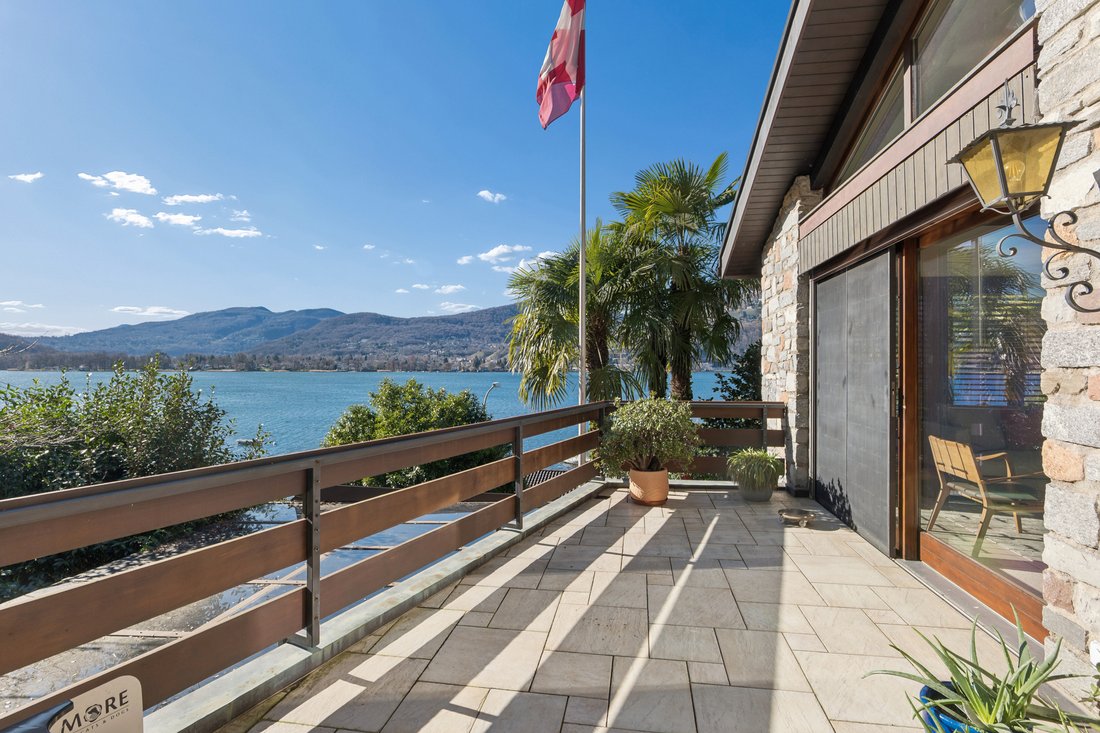
La villa, costruita nel 1985, è stata costantemente mantenuta e valorizzata nel tempo, con l’ultima ristrutturazione nel 2021, conservando il suo carattere originale e integrandolo con comfort moderni. La superficie abitabile di circa 330 mq, distribuita su tre livelli, è completata da spazi esterni di grande fascino: giardino curato, ampie terrazze panoramiche (una con camino, l’altra con doccia), giardino d’inverno con doccia e jacuzzi, garage per due auto e due posti auto esterni.
La villa è così composta:
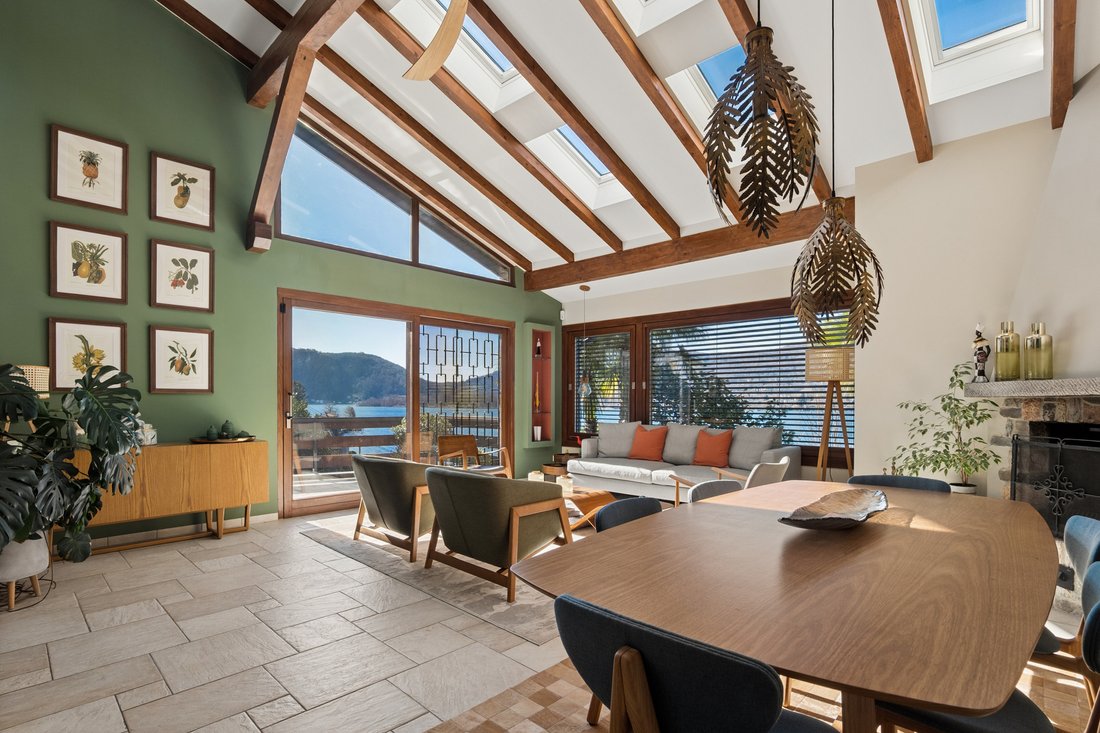
piano d’entrata: atrio d’entrata, luminoso soggiorno con camino e sala da pranzo, cucina abitabile, un locale attualmente adibito a fintess (convertibile anche in studio), un bagno, lavanderia, rifugio.
piano superiore: galleria con zona tv, due camere, un bagno.
Entrambi i livelli hanno accesso diretto alle terrazze panoramiche e al giardino, creando una piacevole continuità tra interno ed esterno.
Appartamento indipendente (collegato anche internamente - attualmente adibito ad ufficio):
piano inferiore: atrio d’entrata, piccola cucina e un bagno con doccia, open space con camino, una camera, una sauna, locale tecnico.
L’appartamento dispone inoltre di un accogliente portico e di un giardino d’inverno con doccia e jacuzzi, ideale come area wellness privata.
Grazie agli spazi esterni curati, alla privacy e all’elevato comfort abitativo, questa villa trasmette una sensazione di vacanza durante tutto l’anno.
È possibile l’acquisto anche come residenza secondaria.
Nestled in the tranquillity of a residential area of Montagnola (Pianroncate district), just a stone’s throw from the lake, this charming villa stands on 6,075 sqm of land (with additional building potential of approximately 90 sqm), of which 4,993 sqm is woodland, ensuring maximum privacy and direct contact with nature. The west-facing exposure ensures excellent light until sunset and a splendid open view of Lake Lugano and the mountains. The city centre and all major amenities are about a 10-minute drive away.
The villa, built in 1985, has been constantly maintained and enhanced over time, with the latest renovation in 2021, preserving its original character and integrating it with modern comforts. The living area of approximately 330 sqm, spread over three levels, is complemented by charming outdoor spaces: a well-kept garden, large panoramic terraces (one with a fireplace, the other with a shower), a winter garden with shower and jacuzzi, a garage for two cars and two outdoor parking spaces.
The villa is composed as follows:
Entrance floor: entrance hall, bright living room with fireplace and dining room, kitchen, a room currently used as a gym (which can also be converted into a study), a bathroom, laundry room, shelter.
Upper floor: gallery with TV area, two bedrooms, a bathroom.
Both levels have direct access to the panoramic terraces and garden, creating a pleasant continuity between indoors and outdoors.
Independent flat (also connected internally - currently used as an office):
lower floor: entrance hall, small kitchen and bathroom with shower, open space with fireplace, one bedroom, sauna, utility room.
The flat also has a cosy porch and a winter garden with shower and jacuzzi, ideal as a private wellness area.
Thanks to its well-kept outdoor spaces, privacy and high level of comfort, this villa conveys a holiday feeling all year round. It can also be purchased as a second home.
-
Tipo di proprietà
Casa
-
Anno di costruzione
1985
-
Prezzo/piede²
$962
Caratteristiche
- Giardino
- Terrazza
- Garage
- Camino
- Lungolago
- Vista sul lago
- Sauna
- Lungomare
- Idromassaggio
Lot
- Vista panoramica / Scenica
- Vista sulle montagne
- Vista sull'acqua
- Lungomare
- Lungolago
- Privacy
- Vista sul lago
Interni
- Soffitto alto
- Ufficio
- Camino
- Idromassaggio
- Lavanderia
- Sauna
- Controsoffitti in pietra
- Centro Fitness / Palestra
Outdoor
- Terrazza
- Balcone
- Parcheggio
- Garage
- Giardino
Esplora la zona
L'agente La contatterà al più presto
Pubblicato da
Prenota una visita con Deborah Fontana
Scegli una data e indica se preferisci un tour virtuale o di persona con l’agente.

excellence in the Ticino real estat
excellence in the Ticino real estate market, offering exclusive access to
prestigious properties in one of Switzerland’s most captivating regions. With
nearly a century of experience, we are recognized for our professionalism,
discretion, and in-depth knowledge of the local market. As a partner of
Sotheby’s International Realty, we are part of a global network with over 1000
offices in 84 countries, ensuring international visibility and sophisticated
marketing strategies designed to attract a select, cosmopolitan clientele. Our
dedicated team provides personalized services, supporting both private and
institutional clients in property search, leasing, and transactions, as well as
the promotion of exclusive projects. Additionally, we offer expert advice in
tax, legal, and financial matters, providing a comprehensive approach to real
estate needs. Fontana Sotheby’s International Realty is the ideal partner to
explore the best of Ticino, with discretion, competence, and passion.
Proprietà simili nelle vicinanze
Nuovi annunci a Collina d'Oro



Esplora più immobili in vendita
tipi di proprietà Collina d'Oro, Ticino, Svizzera
Collina d'Oro, Ticino, Svizzera ricerche popolari
- Proprietà immobiliari Vista mare a Collina d'Oro, Ticino, Svizzera
- Proprietà immobiliari Vista Città a Collina d'Oro, Ticino, Svizzera
- Proprietà immobiliari Comunità recintata a Collina d'Oro, Ticino, Svizzera
- Proprietà immobiliari Alta quota a Collina d'Oro, Ticino, Svizzera
- Proprietà immobiliari con Campo da tennis a Collina d'Oro, Ticino, Svizzera
Guide e storie correlate
La fiducia dei migliori broker del mondo
Gli agenti dietro le proprietà più straordinarie del mondo pubblicano su JamesEdition.
- Annunci di Sotheby's, Christie's, BARNES ed Engel & Völkers
- Ogni annuncio è verificato prima della pubblicazione
- Si metta in contatto diretto con agenti verificati
Continuando, accetta i nostri Termini e la nostra Informativa sulla privacy.