Elegante Villa Con Vista Lago A Montagnola
- 5 Camere
- 3 Bagni
- 3,768 Sqft
- 15
Informazioni sulla proprietà
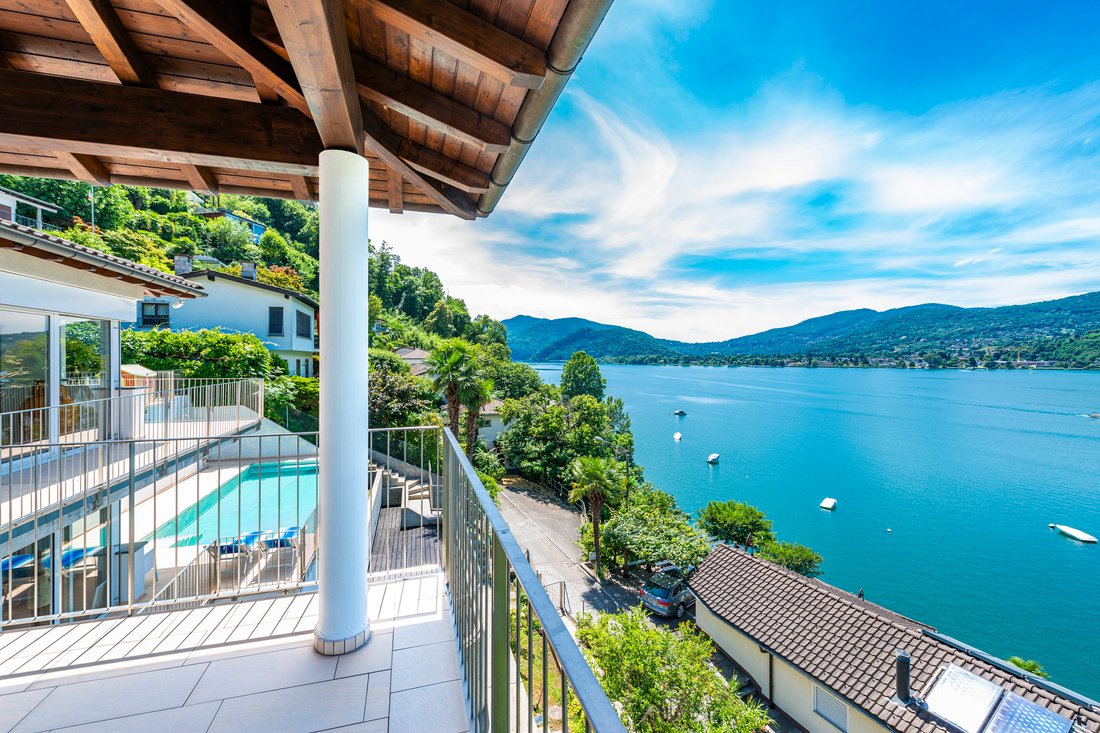
Situata a Montagnola, in una delle zone più esclusive e riservate sul Lago di Lugano, questa raffinata villa gode di una spettacolare vista panoramica sul lago e sulle montagne circostanti. Distribuita su cinque livelli collegati da un comodo ascensore interno, offre spazi generosi e una soluzione abitativa ideale per famiglie numerose.
Con una superficie abitabile di 350 m² e 2
Located in Montagnola, in one of the most exclusive and private areas on Lake Lugano, this refined villa offers spectacular panoramic views of the lake and surrounding mountains. Spread over five levels connected by a convenient internal elevator, it provides generous living spaces and an ideal home solution for large families.
With 350 m² of living space plus 200 m² of addition
Situata a Montagnola, in una delle zone più esclusive e riservate sul Lago di Lugano, questa raffinata villa gode di una spettacolare vista panoramica sul lago e sulle montagne circostanti. Distribuita su cinque livelli collegati da un comodo ascensore interno, offre spazi generosi e una soluzione abitativa ideale per famiglie numerose.
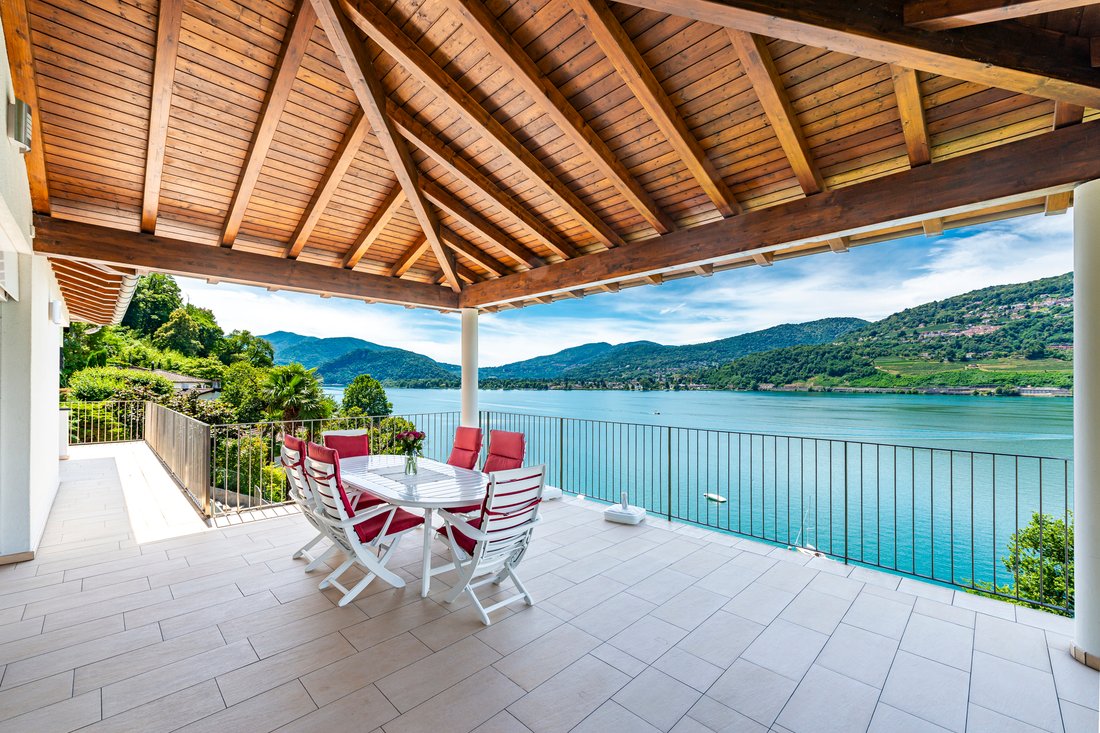
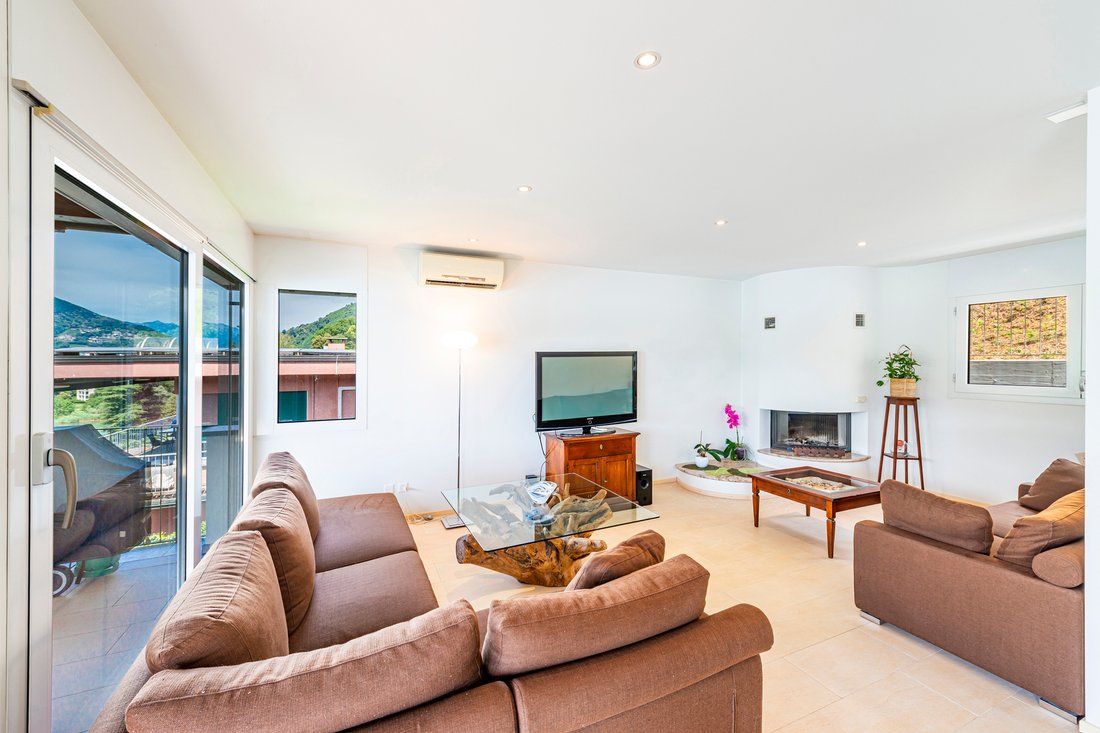
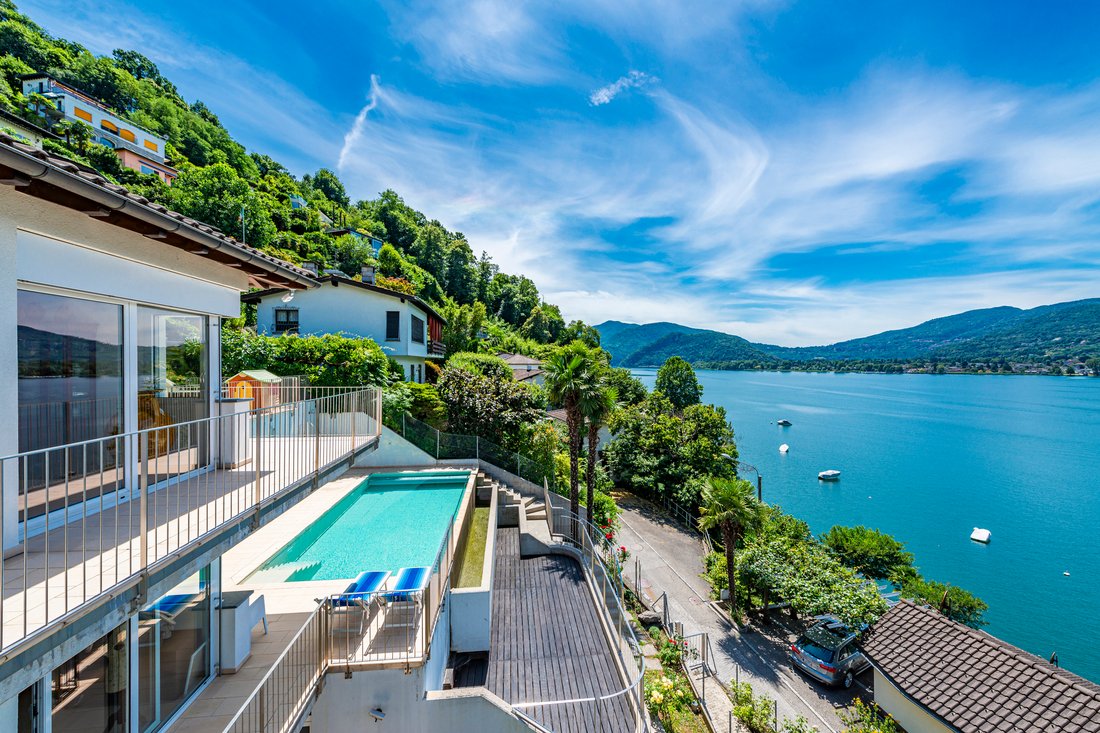
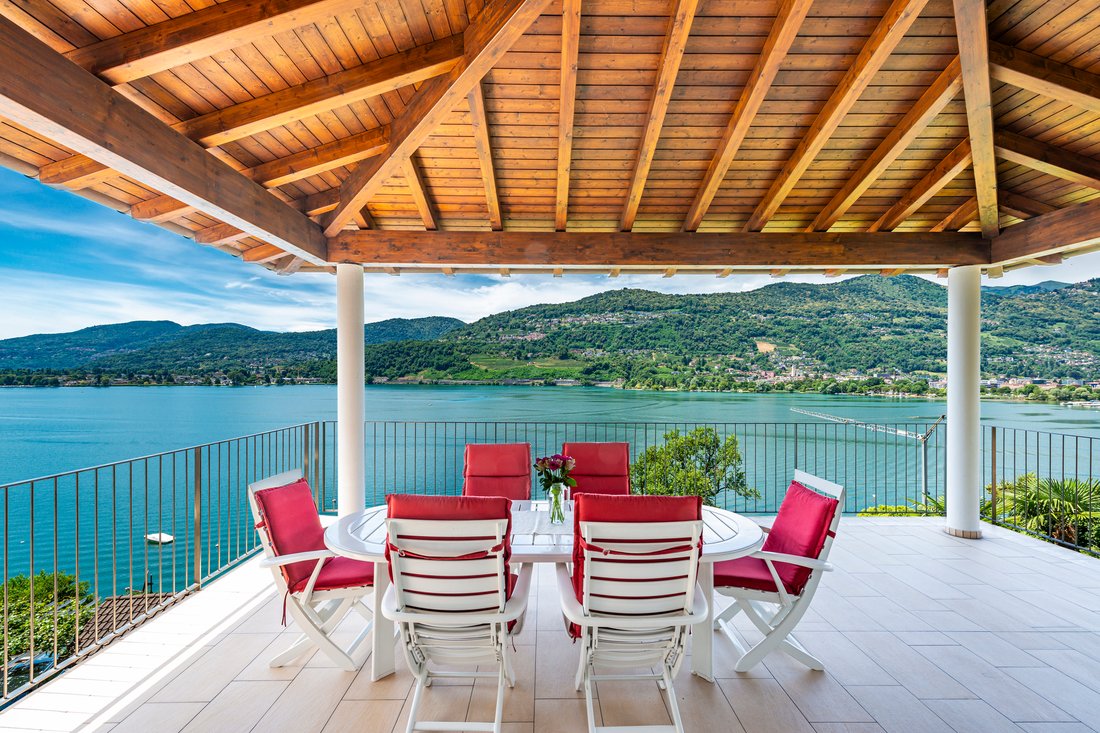
Con una superficie abitabile di 350 m² e 200 m² di spazi accessori, la villa dispone di una infinity-pool con vista lago e ampie terrazze panoramiche su più livelli. La zona living comprende un camino, una zona pranzo e un’ampia cucina con accesso diretto alla terrazza e al grande porticato panoramico.
La zona notte padronale è composta da una master bedroom con cabina armadio e bagno en suite, oltre a due spaziose camere da letto e un secondo bagno. L’area ospiti o multiuso, con ingresso indipendente, offre due grandi camere e un bagno.
Completano la proprietà una palestra privata, una cantina vini, un garage per quattro auto e due posti auto esterni.
Caratteristiche principali:
- Superficie abitabile di 350 m² + 200 m² di spazi accessori
- Piscina a sfioro con vista lago
- Ampie terrazze panoramiche su più livelli
- Zona living con camino, zona pranzo e ampia cucina con accesso diretto alla terrazza, grande porticato panoramico
- Zona notte padronale con master bedroom, cabina armadio e bagno en suite, oltre a due spaziose camere da letto e un secondo bagno
- Zona ospiti/multiuso con ingresso indipendente, due grandi camere e un bagno
- Palestra privata e cantina vini
- Garage per 4 auto + 2 posti auto esterni
Progettata con particolare attenzione al comfort e al benessere, la villa presenta ambienti luminosi, finiture di alto livello e soluzioni architettoniche studiate per garantire privacy e funzionalità. Un’esclusiva oasi di tranquillità a pochi minuti dal centro città e tutti i servizi.
Located in Montagnola, in one of the most exclusive and private areas on Lake Lugano, this refined villa offers spectacular panoramic views of the lake and surrounding mountains. Spread over five levels connected by a convenient internal elevator, it provides generous living spaces and an ideal home solution for large families.
With 350 m² of living space plus 200 m² of additional areas, the villa features an infinity pool overlooking the lake and spacious panoramic terraces on multiple levels. The living area includes a fireplace, a dining space, and a large kitchen with direct access to the terrace and the expansive panoramic porch.
The master sleeping area consists of a master bedroom with walk-in closet and en suite bathroom, along with two spacious bedrooms and a second bathroom. The guest or multi-purpose area, with an independent entrance, offers two large bedrooms and a bathroom.
The property is completed by a private gym, a wine cellar, a garage for four cars, and two outdoor parking spaces.
Main features:
- 350 m² living area + 200 m² additional spaces
- Infinity pool with lake view
- Spacious panoramic terraces on multiple levels
- Living area with fireplace, dining space, and large kitchen with direct access to the terrace and large panoramic porch
- Master sleeping area with master bedroom, walk-in closet, and en suite bathroom, plus two spacious bedrooms and a second bathroom
- Guest/multi-purpose area with independent entrance, two large bedrooms, and a bathroom
- Private gym and wine cellar
- Garage for 4 cars + 2 outdoor parking spaces
Designed with particular attention to comfort and well-being, the villa features bright interiors, high-quality finishes, and architectural solutions carefully studied to ensure privacy and functionality. An exclusive oasis of tranquility just minutes from the city center and all amenities.
-
Tipo di proprietà
Casa
-
Anno di costruzione
2010
Caratteristiche
- Giardino
- Piscina
- Terrazza
- Garage
- Lungolago
- Vista sul lago
- Cantina
- Cortile
- Lungomare
Lot
- Vista panoramica / Scenica
- Vista sulle montagne
- Vista sull'acqua
- Lungomare
- Lungolago
- Privacy
- Vista sul lago
Interni
- Camino
- Aria condizionata
- Lavasciuga
- Cantina
- Ascensore
- Controsoffitti in pietra
- Cabina armadio
- Centro Fitness / Palestra
Outdoor
- Terrazza
- Balcone
- Parcheggio
- Piscina
- Garage
- Cortile
- Giardino
Esplora la zona
L'agente La contatterà al più presto
Pubblicato da
Prenota una visita con Alfred Küpper
Scegli una data e indica se preferisci un tour virtuale o di persona con l’agente.

excellence in the Ticino real estat
excellence in the Ticino real estate market, offering exclusive access to
prestigious properties in one of Switzerland’s most captivating regions. With
nearly a century of experience, we are recognized for our professionalism,
discretion, and in-depth knowledge of the local market. As a partner of
Sotheby’s International Realty, we are part of a global network with over 1000
offices in 84 countries, ensuring international visibility and sophisticated
marketing strategies designed to attract a select, cosmopolitan clientele. Our
dedicated team provides personalized services, supporting both private and
institutional clients in property search, leasing, and transactions, as well as
the promotion of exclusive projects. Additionally, we offer expert advice in
tax, legal, and financial matters, providing a comprehensive approach to real
estate needs. Fontana Sotheby’s International Realty is the ideal partner to
explore the best of Ticino, with discretion, competence, and passion.
Proprietà simili nelle vicinanze
Nuovi annunci a Collina d'Oro



Esplora più immobili in vendita
tipi di proprietà Collina d'Oro, Ticino, Svizzera
Collina d'Oro, Ticino, Svizzera ricerche popolari
- Proprietà immobiliari Vista mare a Collina d'Oro, Ticino, Svizzera
- Proprietà immobiliari Vista Città a Collina d'Oro, Ticino, Svizzera
- Proprietà immobiliari Comunità recintata a Collina d'Oro, Ticino, Svizzera
- Proprietà immobiliari Alta quota a Collina d'Oro, Ticino, Svizzera
- Proprietà immobiliari con Campo da tennis a Collina d'Oro, Ticino, Svizzera
Guide e storie correlate
La fiducia dei migliori broker del mondo
Gli agenti dietro le proprietà più straordinarie del mondo pubblicano su JamesEdition.
- Annunci di Sotheby's, Christie's, BARNES ed Engel & Völkers
- Ogni annuncio è verificato prima della pubblicazione
- Si metta in contatto diretto con agenti verificati
Continuando, accetta i nostri Termini e la nostra Informativa sulla privacy.