
Elegante Appartamento Con Giardino Nel Moderno Residence Du Parc
- 3 Camere
- 3 Bagni
- 1,981 Sqft
-
2
Visualizzazioni degli ultimi 30 giorni
- 2
Informazioni sulla proprietà
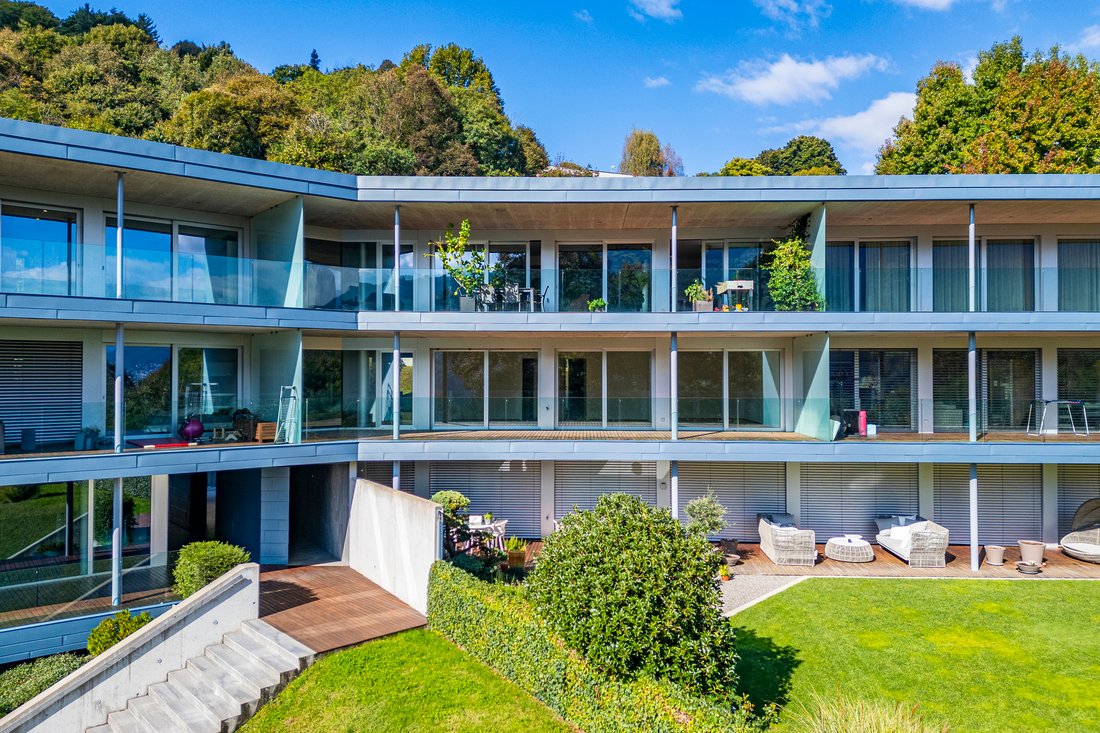
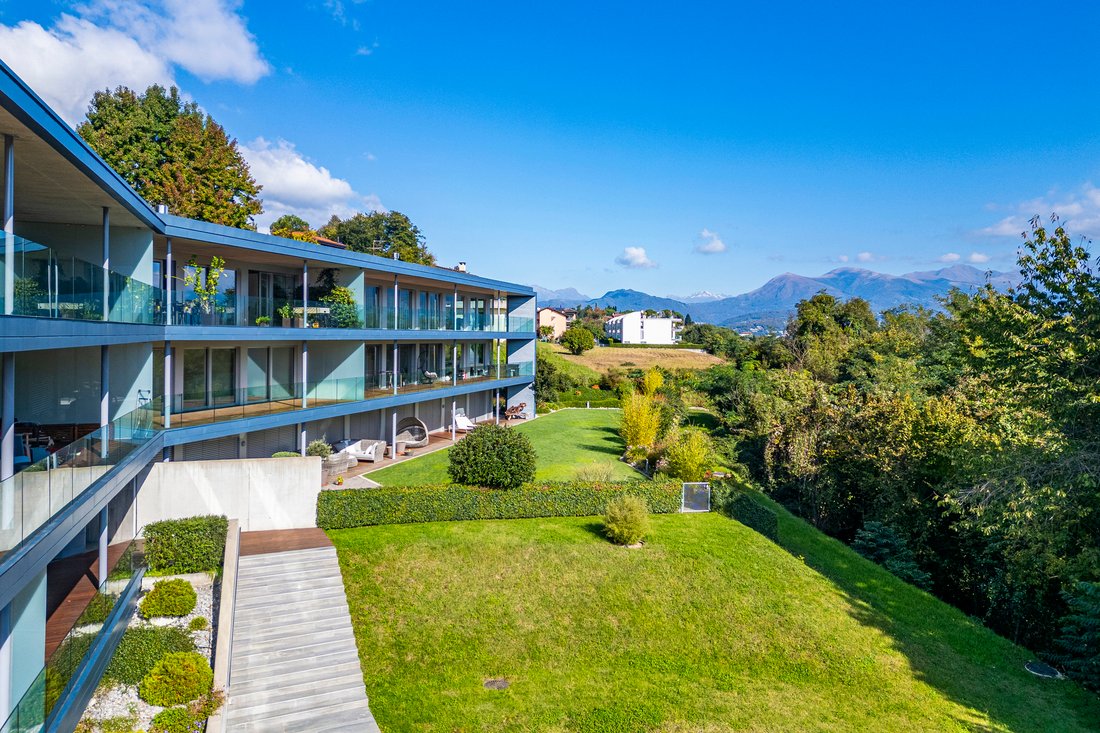
A Montagnola, sul versante sud-orientale della Collina d’Oro, la Residenza Du Parc si inserisce in un parco privato di circa 6’000 m². L’architettura contemporanea, definita da linee prevalentemente orizzontali, accompagna la naturale pendenza del terreno e mantiene un rapporto diretto con il paesaggio.
La posizione è tranquilla e ben esposta, a breve distanza dal centro di Luga
In Montagnola, on the south-eastern slope of Collina d’Oro, Du Parc is set within approximately 6,000 sqm of private parkland. Its contemporary architecture is defined by predominantly horizontal lines that follow the natural gradient of the site and establish a close relationship with the surrounding landscape.
The setting is quiet and well exposed, within easy reach of central
A Montagnola, sul versante sud-orientale della Collina d’Oro, la Residenza Du Parc si inserisce in un parco privato di circa 6’000 m². L’architettura contemporanea, definita da linee prevalentemente orizzontali, accompagna la naturale pendenza del terreno e mantiene un rapporto diretto con il paesaggio.
La posizione è tranquilla e ben esposta, a breve distanza dal centro di Lugano, dall’accesso autostradale e dalla Scuola TASIS. Nelle vicinanze si trovano inoltre il Museo Hermann Hesse e i principali servizi di Montagnola.
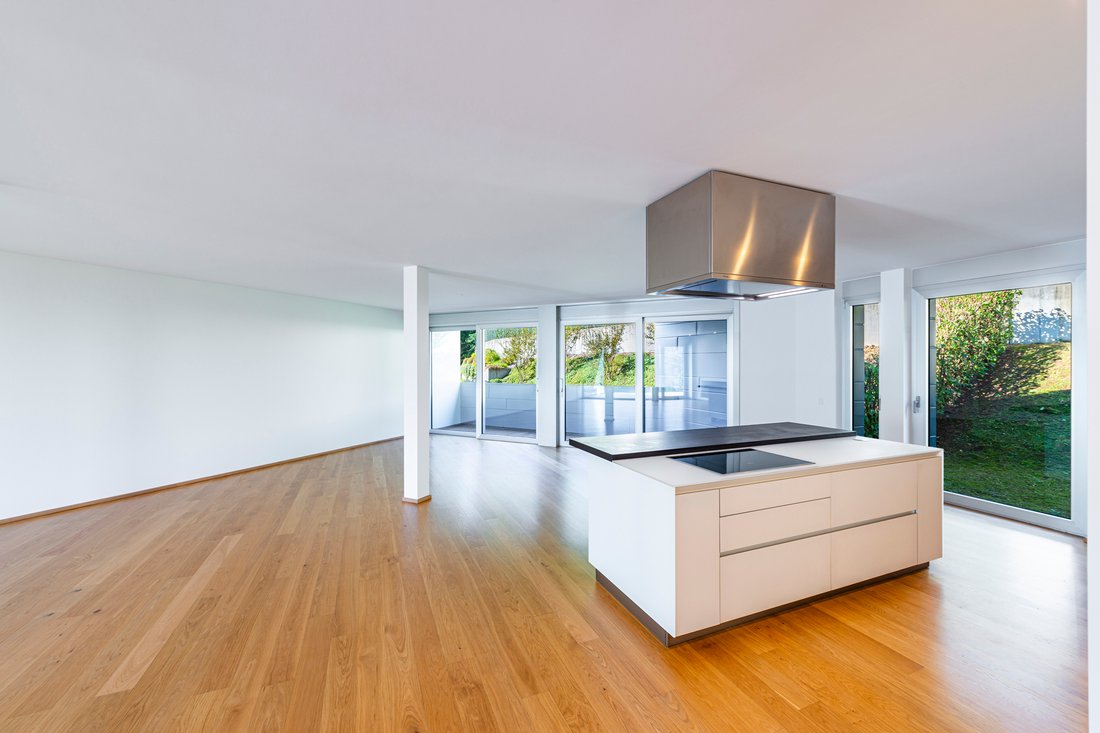
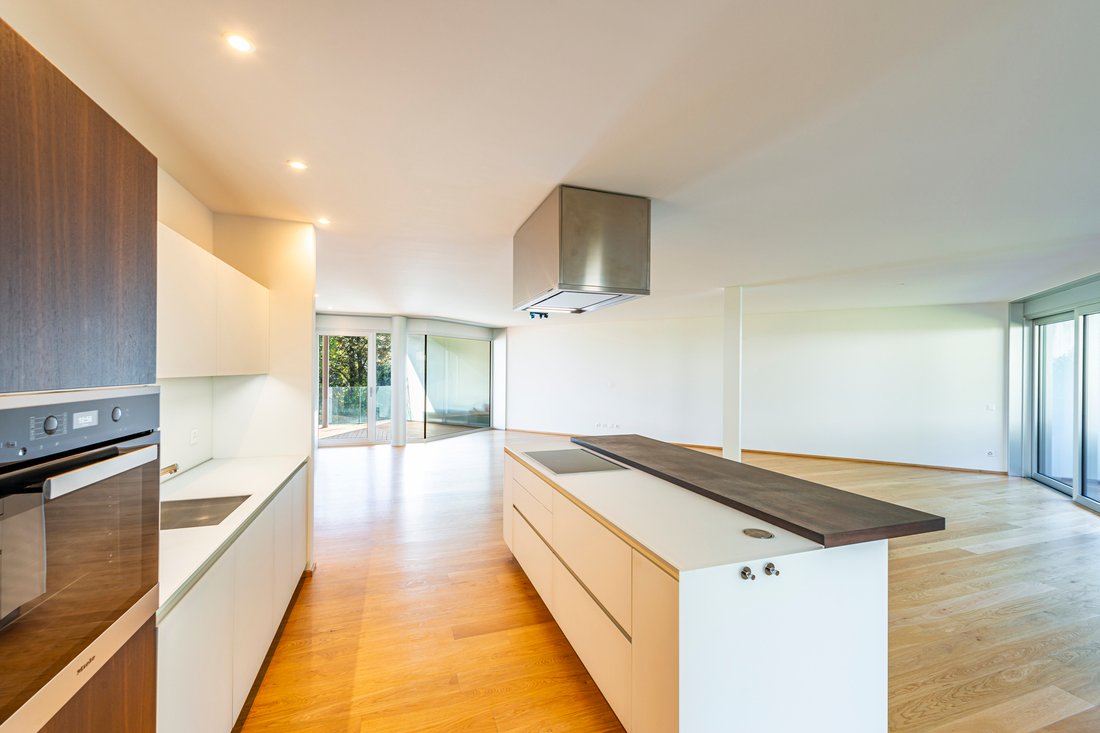
Situato al primo piano, l’appartamento si sviluppa su un unico livello e offre una superficie abitabile di 184 m². La zona giorno è concepita come un ampio ambiente aperto, con soggiorno, area pranzo e cucina a isola rivolti verso la terrazza principale in teak e il verde circostante. Dalla cucina si accede inoltre a un secondo terrazzo sul lato posteriore e a un raccolto giardino a uso esclusivo.
Un corridoio centrale conduce alla zona notte, composta da tre camere, tutte con accesso diretto alla terrazza che accompagna l’abitazione lungo il fronte del parco. Due bagni, uno con vasca e uno con doccia, e un WC ospiti completano la distribuzione interna.
Il parquet di rovere conferisce continuità agli ambienti, mentre le ampie vetrate scorrevoli favoriscono l’ingresso della luce naturale e il dialogo con gli spazi esterni. La dotazione tecnica comprende riscaldamento a pavimento alimentato da termopompa, vetri a bassa dispersione, veneziane elettriche e una cucina attrezzata con elettrodomestici di alta gamma.
A disposizione dei residenti vi sono una piscina esterna riscaldata e un’area wellness con fitness, sauna e bagno turco. I giardini comuni, arricchiti da elementi pensili d’ispirazione zen, completano il disegno paesaggistico del complesso.
Una cantina e due posti auto in autorimessa, acquistabili obbligatoriamente, completano la proprietà.
Disponibile esclusivamente come residenza primaria.
In Montagnola, on the south-eastern slope of Collina d’Oro, Du Parc is set within approximately 6,000 sqm of private parkland. Its contemporary architecture is defined by predominantly horizontal lines that follow the natural gradient of the site and establish a close relationship with the surrounding landscape.
The setting is quiet and well exposed, within easy reach of central Lugano, the motorway and TASIS. The Hermann Hesse Museum and the principal amenities of Montagnola are also nearby.
Situated on the first floor, the apartment extends across 184 sqm on a single level. The living area is arranged as a generous open space, with the sitting room, dining area and island kitchen facing the main teak terrace and the surrounding greenery. The kitchen also opens onto a second terrace at the rear and a secluded garden for private use.
A central hallway leads to the private wing, comprising three bedrooms, each with direct access to the terrace running along the park-facing side of the apartment. Two bathrooms, one with a bathtub and the other with a shower, are complemented by a guest WC.
Oak parquet flooring lends continuity throughout the interiors, while broad sliding glass doors introduce natural light and open the rooms towards the terraces. Technical features include underfloor heating powered by a heat pump, low-emissivity glazing, electric Venetian blinds and a kitchen fitted with high-quality appliances.
Residents have access to a heated outdoor swimming pool and a wellness area with a gym, sauna and steam room. The communal grounds, complemented by suspended gardens inspired by Japanese landscaping, complete the setting.
A private cellar and two mandatory parking spaces in the underground garage complete the property.
Available exclusively as a primary residence.
-
Tipo di proprietà
Appartamento
-
Anno di costruzione
2014
-
Prezzo/piede²
$1,778
Caratteristiche
- Terrazza
- Vista sulle montagne
- Giardino
- Garage
- Moderno
- Sauna
- Centro Fitness / Palestra
- Piscina
- Isola della cucina
Lot
- Vista sulle montagne
- Privacy
- Moderno
Interni
- Isola della cucina
- Sauna
- Centro Fitness / Palestra
Outdoor
- Terrazza
- Balcone
- Parcheggio
- Piscina
- Garage
- Giardino
Esplora la zona
L'agente La contatterà al più presto
Pubblicato da
Prenota una visita con Gianluca Righetti
Scegli una data e indica se preferisci un tour virtuale o di persona con l’agente.

excellence in the Ticino real estat
excellence in the Ticino real estate market, offering exclusive access to
prestigious properties in one of Switzerland’s most captivating regions. With
nearly a century of experience, we are recognized for our professionalism,
discretion, and in-depth knowledge of the local market. As a partner of
Sotheby’s International Realty, we are part of a global network with over 1000
offices in 84 countries, ensuring international visibility and sophisticated
marketing strategies designed to attract a select, cosmopolitan clientele. Our
dedicated team provides personalized services, supporting both private and
institutional clients in property search, leasing, and transactions, as well as
the promotion of exclusive projects. Additionally, we offer expert advice in
tax, legal, and financial matters, providing a comprehensive approach to real
estate needs. Fontana Sotheby’s International Realty is the ideal partner to
explore the best of Ticino, with discretion, competence, and passion.
Proprietà simili nelle vicinanze
Nuovi annunci a Collina d'Oro

Esplora più immobili in vendita
tipi di proprietà Collina d'Oro, Svizzera
Collina d'Oro, Svizzera ricerche popolari
Guide e storie correlate
La fiducia dei migliori broker del mondo
Gli agenti dietro le proprietà più straordinarie del mondo pubblicano su JamesEdition.
- Annunci di Sotheby's, Christie's, BARNES ed Engel & Völkers
- Ogni annuncio è verificato prima della pubblicazione
- Si metta in contatto diretto con agenti verificati
Continuando, accetta i nostri Termini e la nostra Informativa sulla privacy.