$537,695
Villa
- 2 Camere
- 3 Bagni
- 1,938 Sqft
- Aggiornato: Giugno 26
Informazioni sulla proprietà
La descrizione è stata tradotta automaticamente.
La descrizione viene visualizzata nella lingua originale.
Proponiamo in vendita una villetta singola a Este, nella prestigiosa zona del Parco Colli, a pochi passi dal centro e dai principali servizi, situata in un contesto esclusivo e riservato.
Questa elegante abitazione di 180 mq si distingue per la perfetta combinazione di raffinatezza e soluzioni tecnologiche avanzate, progettata per offrire il massimo comfort grazie all’uso di materiali di alta
Questa elegante abitazione di 180 mq si distingue per la perfetta combinazione di raffinatezza e soluzioni tecnologiche avanzate, progettata per offrire il massimo comfort grazie all’uso di materiali di alta
We offer for sale a detached villa in Este, in the prestigious Parco Colli area, just a few steps from the center and main services, located in an exclusive and private setting.
This elegant 180 sqm home stands out for its perfect blend of sophistication and advanced technological solutions, designed to provide maximum comfort through the use of high-quality materials.
Spread ove
This elegant 180 sqm home stands out for its perfect blend of sophistication and advanced technological solutions, designed to provide maximum comfort through the use of high-quality materials.
Spread ove
Proponiamo in vendita una villetta singola a Este, nella prestigiosa zona del Parco Colli, a pochi passi dal centro e dai principali servizi, situata in un contesto esclusivo e riservato.
Questa elegante abitazione di 180 mq si distingue per la perfetta combinazione di raffinatezza e soluzioni tecnologiche avanzate, progettata per offrire il massimo comfort grazie all’uso di materiali di alta qualità.
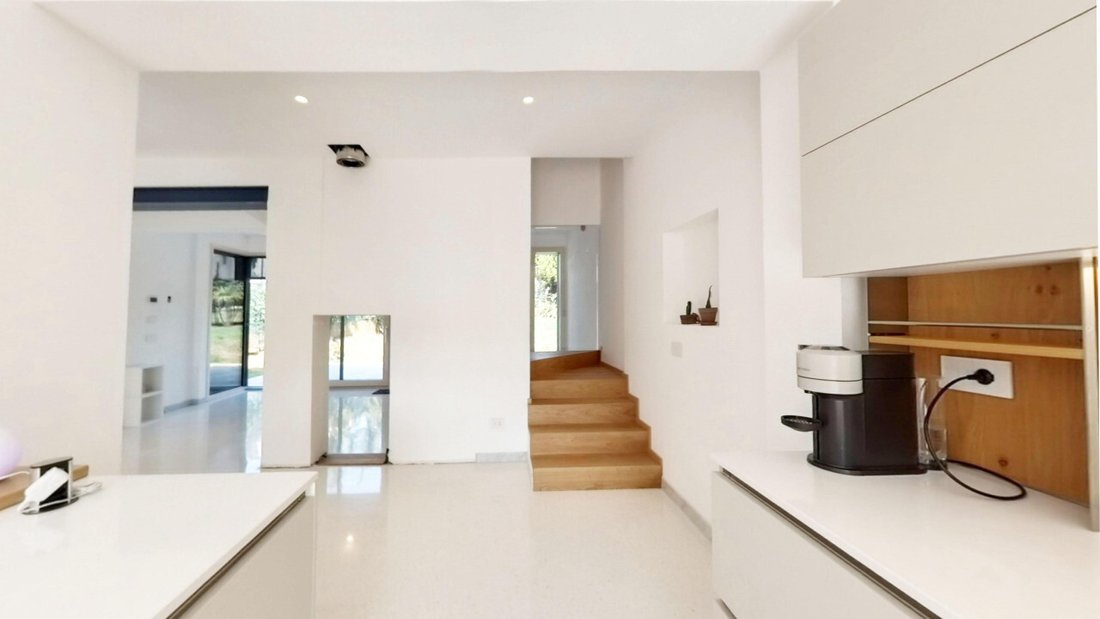
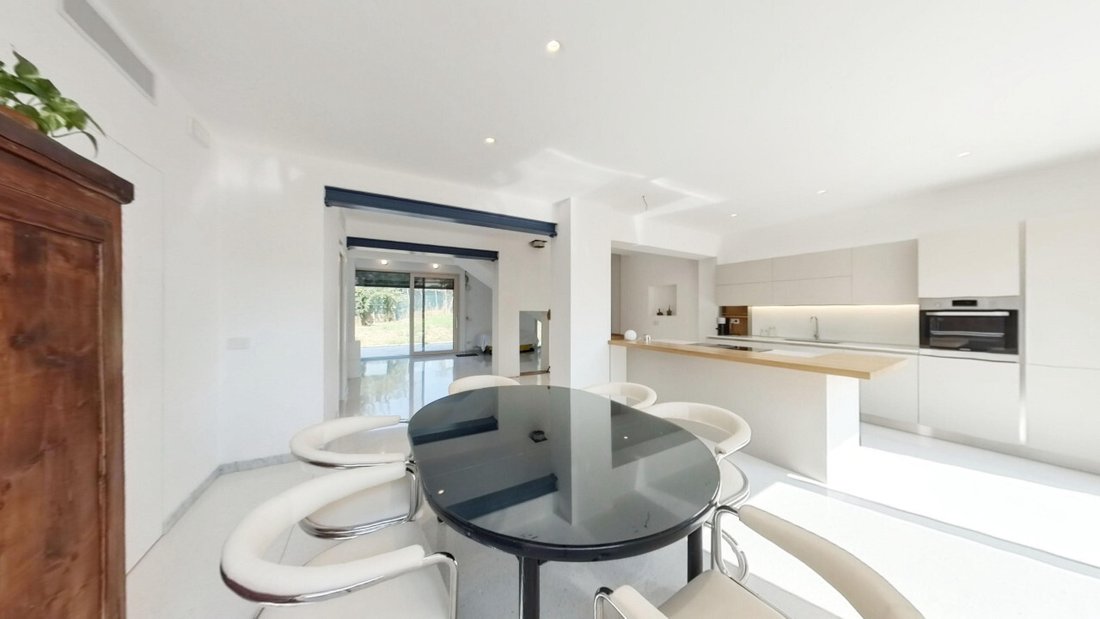

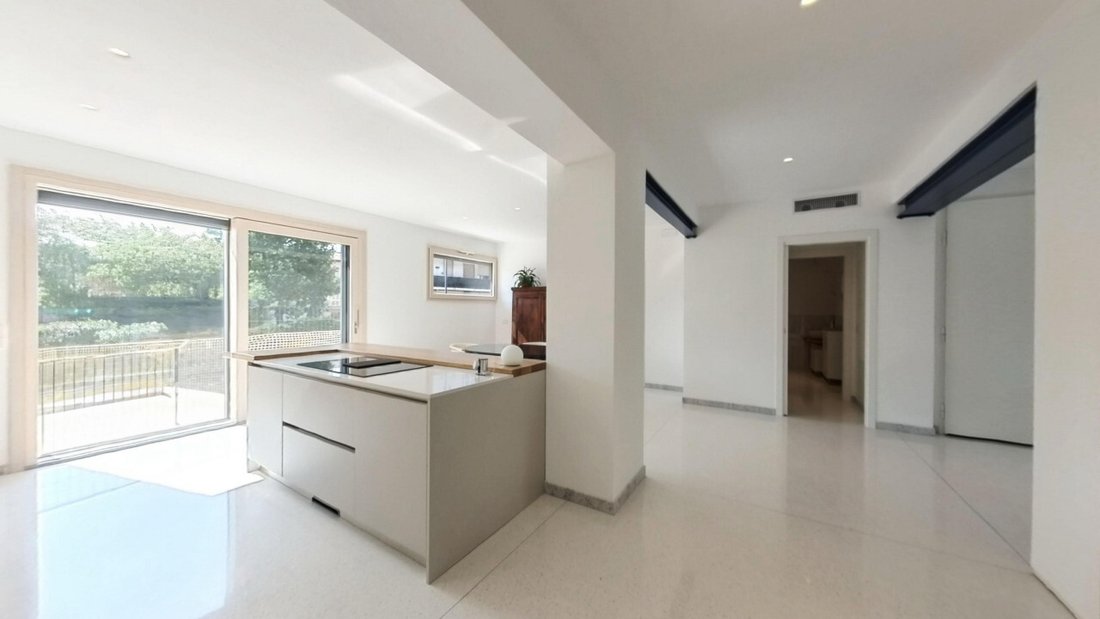
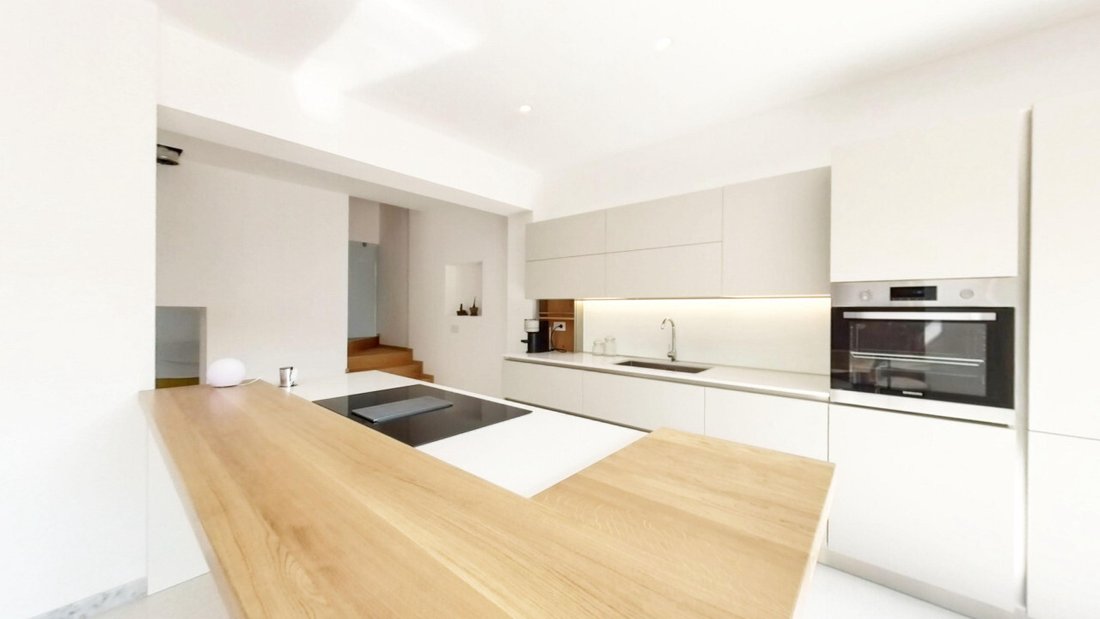
Distribuita su due livelli, la casa offre al piano terra una luminosa zona giorno, con un ampio soggiorno e una cucina abitabile dotata di predisposizione per un camino bifacciale. Il piano è completato da un bagno finestrato e un pratico ripostiglio. La zona notte, situata al piano superiore, include due camere matrimoniali, una delle quali con cabina armadio e bagno padronale, un secondo bagno, un ripostiglio e una spaziosa terrazza.
I serramenti in legno e alluminio garantiscono eccellenti prestazioni termiche e acustiche, mentre gli oscuranti motorizzati aggiungono un tocco di praticità e raffinatezza. La climatizzazione, gestita da un sistema di automazione degli edifici, assicura il perfetto controllo della temperatura in ogni stagione, con riscaldamento e raffrescamento a pavimento.
Gli interni sono impreziositi da pavimenti in terrazzo veneziano al piano terra e parquet in rovere naturale al piano superiore, che conferiscono un’atmosfera calda e raffinata. L’impianto fotovoltaico con sistema di accumulo energetico completa l’efficienza della casa, garantendo un notevole risparmio energetico.
Per informazioni contattare l’Agenzia IDEACASA di Montagnana (PD) via Carrarese n. 47 al numero [informazioni nascoste] oppure a [informazioni nascoste] --- annuncio pubblicato con [informazioni nascoste]
Questa elegante abitazione di 180 mq si distingue per la perfetta combinazione di raffinatezza e soluzioni tecnologiche avanzate, progettata per offrire il massimo comfort grazie all’uso di materiali di alta qualità.
Distribuita su due livelli, la casa offre al piano terra una luminosa zona giorno, con un ampio soggiorno e una cucina abitabile dotata di predisposizione per un camino bifacciale. Il piano è completato da un bagno finestrato e un pratico ripostiglio. La zona notte, situata al piano superiore, include due camere matrimoniali, una delle quali con cabina armadio e bagno padronale, un secondo bagno, un ripostiglio e una spaziosa terrazza.
I serramenti in legno e alluminio garantiscono eccellenti prestazioni termiche e acustiche, mentre gli oscuranti motorizzati aggiungono un tocco di praticità e raffinatezza. La climatizzazione, gestita da un sistema di automazione degli edifici, assicura il perfetto controllo della temperatura in ogni stagione, con riscaldamento e raffrescamento a pavimento.
Gli interni sono impreziositi da pavimenti in terrazzo veneziano al piano terra e parquet in rovere naturale al piano superiore, che conferiscono un’atmosfera calda e raffinata. L’impianto fotovoltaico con sistema di accumulo energetico completa l’efficienza della casa, garantendo un notevole risparmio energetico.
Per informazioni contattare l’Agenzia IDEACASA di Montagnana (PD) via Carrarese n. 47 al numero [informazioni nascoste] oppure a [informazioni nascoste] --- annuncio pubblicato con [informazioni nascoste]
We offer for sale a detached villa in Este, in the prestigious Parco Colli area, just a few steps from the center and main services, located in an exclusive and private setting.
This elegant 180 sqm home stands out for its perfect blend of sophistication and advanced technological solutions, designed to provide maximum comfort through the use of high-quality materials.
Spread over two levels, the house features on the ground floor a bright living area with a large living room and a kitchen equipped for a double-sided fireplace. The floor is completed by a windowed bathroom and a practical storage room. The sleeping area, located on the upper floor, includes two double bedrooms, one with a walk-in closet and master bathroom, a second bathroom, a storage room, and a spacious terrace.
The wooden and aluminum window frames ensure excellent thermal and acoustic performance, while the motorized shutters add a touch of convenience and elegance. The air conditioning, managed by a building automation system, guarantees perfect temperature control in every season, with underfloor heating and cooling.
The interiors are enhanced by Venetian terrazzo floors on the ground floor and natural oak parquet upstairs, creating a warm and refined atmosphere. The photovoltaic system with energy storage completes the home’s efficiency, ensuring significant energy savings.
For information, contact the IDEACASA Agency in Montagnana (PD) at via Carrarese no. 47, phone number [hidden information] or at [hidden information]. --- listing published with [hidden information]
This elegant 180 sqm home stands out for its perfect blend of sophistication and advanced technological solutions, designed to provide maximum comfort through the use of high-quality materials.
Spread over two levels, the house features on the ground floor a bright living area with a large living room and a kitchen equipped for a double-sided fireplace. The floor is completed by a windowed bathroom and a practical storage room. The sleeping area, located on the upper floor, includes two double bedrooms, one with a walk-in closet and master bathroom, a second bathroom, a storage room, and a spacious terrace.
The wooden and aluminum window frames ensure excellent thermal and acoustic performance, while the motorized shutters add a touch of convenience and elegance. The air conditioning, managed by a building automation system, guarantees perfect temperature control in every season, with underfloor heating and cooling.
The interiors are enhanced by Venetian terrazzo floors on the ground floor and natural oak parquet upstairs, creating a warm and refined atmosphere. The photovoltaic system with energy storage completes the home’s efficiency, ensuring significant energy savings.
For information, contact the IDEACASA Agency in Montagnana (PD) at via Carrarese no. 47, phone number [hidden information] or at [hidden information]. --- listing published with [hidden information]
-
Tipo di proprietà
Villa
-
Anno di costruzione
2024
-
Prezzo/piede²
$277
-
Emissioni
A4
-
Consumo
A
Caratteristiche
- Giardino
- Terrazza
- Vista sulle montagne
- Lavanderia
- Aria condizionata
- Balcone
Esplora la zona
Via Meggiaro, Este, Veneto, Italia
Visualizza su Google Maps
Prezzo per sqft
Basso
Alto
Situata nella tranquilla periferia di Padova, questa proprietà offre un accesso ineguagliabile alle meraviglie culturali e naturali. Goditi visite tranquille ai siti storici vicini o rilassati nel verde dei parchi. L’area è arricchita da opzioni di ristorazione raffinate, esclusive esperienze di shopping e comoda vicinanza a scuole internazionali, il tutto entro una breve distanza in auto. Vicina ai principali trasporti, è una perfetta fusione di lusso e convenienza.
Ottieni luoghi vicini
Attrazioni
Scuole
Aeroporto di Padova
Aeroporto
25 min
Stazione Centrale di Padova
Stazione
20 min
Cappella degli Scrovegni
Culturale e Patrimonio
24 min
Prato della Valle
All'aperto e Natura
18 min
Scuola Internazionale di Padova
Scuola Internazionale
15 min
Università degli Studi di Padova
Università / Istruzione Superiore
22 min
Iscritto da 2 anni
Hai chiesto informazioni su questa proprietà
L'agente La contatterà al più presto
Pubblicato da
2
Annunci
2024
Iscritto
Prenota una visita con the agent
Scegli una data e indica se preferisci un tour virtuale o di persona con l’agente.
Data preferita
Tipo di tour
Ultimo aggiornamento
Giugno 26
Prima pubblicazione
Ottobre 19, 2024
Riferimento annuncio
4189764
La fiducia dei migliori broker del mondo
Gli agenti dietro le proprietà più straordinarie del mondo pubblicano su JamesEdition.
- Annunci di Sotheby's, Christie's, BARNES ed Engel & Völkers
- Ogni annuncio è verificato prima della pubblicazione
- Si metta in contatto diretto con agenti verificati
Continuando, accetta i nostri Termini e la nostra Informativa sulla privacy.