$3,387,922
Villa A Mont Ras 1613m² 6h6b P1
- 6 Camere
- 6 Bagni
- 17,363 Sqft
- 11.12 Ac lot
- Aggiornato: Luglio 2
- 1
Informazioni sulla proprietà
La descrizione è stata tradotta automaticamente.
La descrizione viene visualizzata nella lingua originale.
Exclusive rustic estate for sale on a plot of 45,000 m² in Mont-ras Baix Empordà, Girona. A magnificent property located in Mont-ras, in the heart of the Baix Empordà region, with a land area of approximately 45,000 m². The estate features three independent buildings totaling 1,162 m² of constructed area, distributed into a main house, an auxiliary house, and an area adjacent to the pool. Main hou
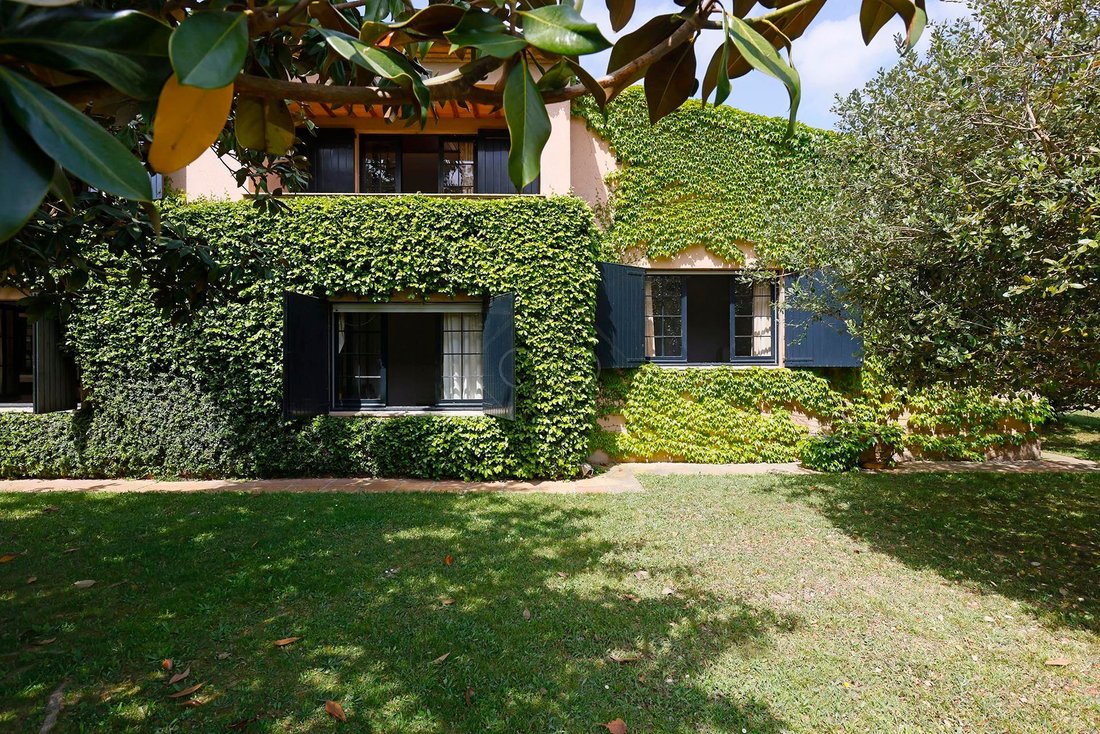
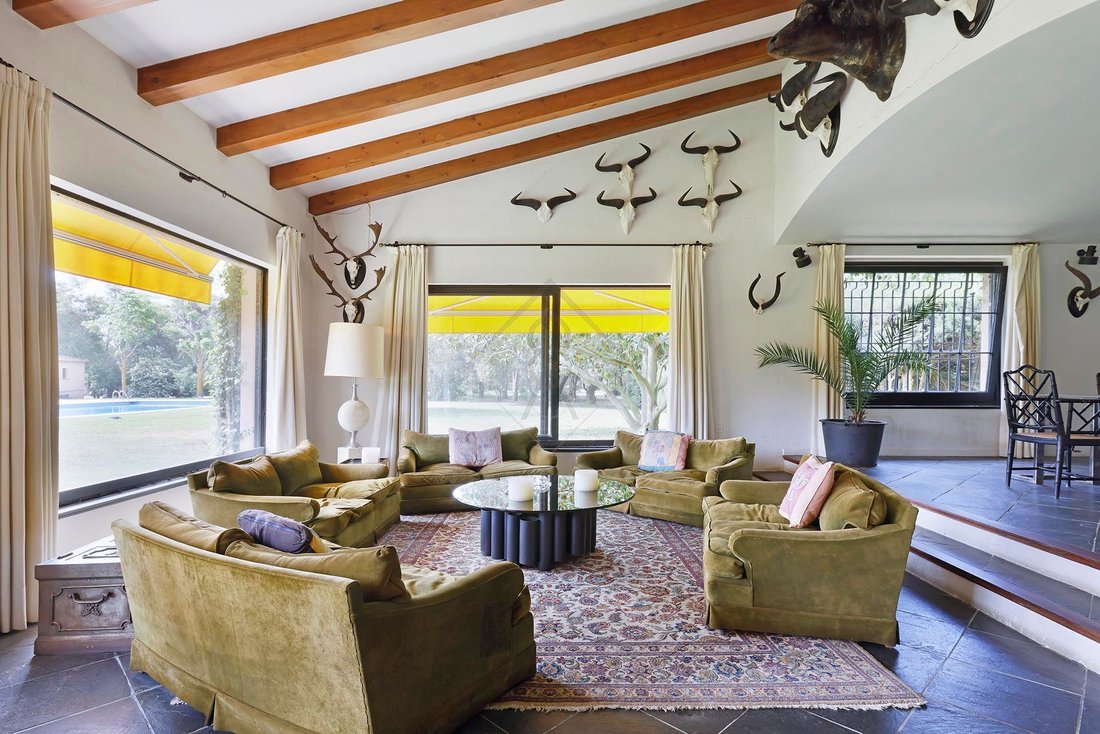
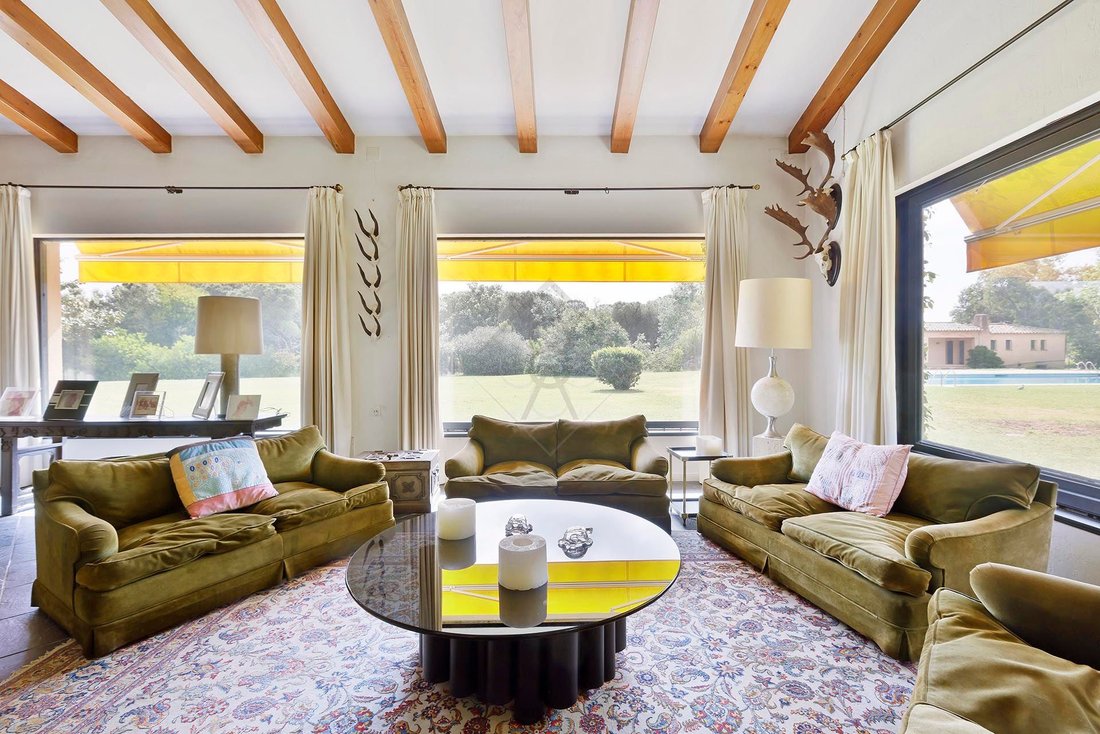
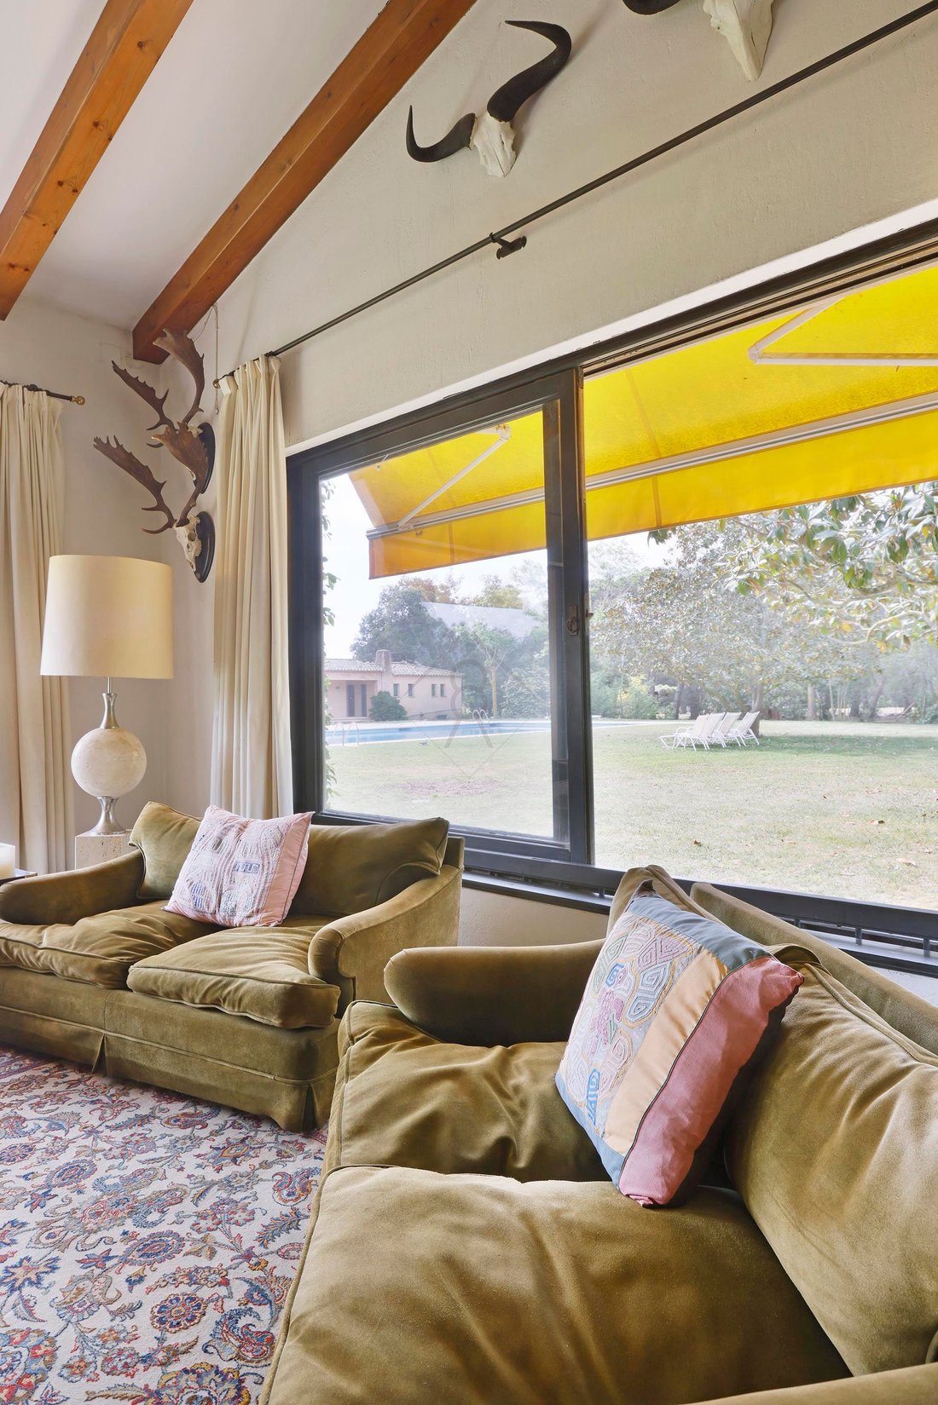
Exclusive rustic estate for sale on a plot of 45,000 m² in Mont-ras Baix Empordà, Girona. A magnificent property located in Mont-ras, in the heart of the Baix Empordà region, with a land area of approximately 45,000 m². The estate features three independent buildings totaling 1,162 m² of constructed area, distributed into a main house, an auxiliary house, and an area adjacent to the pool. Main house 726 m² Developed mainly on a single floor, the house stands out for its spaciousness and functional layout. It has an elegant entrance leading to a large central hallway, from which you access a terrace facing the garden and pool area, as well as a courtesy toilet. In the right wing, there is a spacious kitchen with a daily dining area, accompanied by a service area that includes a laundry room, a bedroom with a private bathroom, a laundry room, and a cozy interior patio. From the main hallway, there is also access to the wine cellar via stairs. The day area is completed with a bright living room with a fireplace and a separate dining room. In the left wing, we find another living room with a fireplace and a television area. The sleeping area is organized into several rooms: two double bedrooms with bathrooms and a master suite on the right side, while on the left side there are two more double bedrooms also with bathrooms. On the upper attic floor, there are two additional bedrooms, one of which has access to a private terrace. The side facade houses a garage and a technical room. Caretaker’s house Masuve Built on a single floor, it has a living-dining room with an integrated kitchen, three bedrooms (one double and two singles), and a bathroom. It also includes an interior patio, a laundry area, and an adjoining storage room. Pool area and annexes The outdoor area features a pool and an auxiliary building that offers different spaces: a living room with a bedroom and bathroom, a kitchen, two storage rooms, a service bathroom for the pool, and a machinery room. It also has a squash court. Technical features Air heating system Energy supply via propane gas (buried tank) Hot water via gas system Irrigation by sprinklers (not automated) Water supply via own well Storage basin for irrigation Unique element The estate includes a rectangular-shaped historical tower (14th-15th centuries), with architectural details of great value such as upper arch finishes, arrow slits, gun ports, and access with an original arch. Location and surroundings Excellent location close to key points on the Costa Brava: Calella de Palafrugell: 4.5 km Palamós: 8 km Pals: 9 km Platja d’Aro: 16 km Sant Feliu de Guíxols: 21 km Girona (AVE, airport, AP-7): 40 km Border with France (La Jonquera): 69 km Barcelona: 124 km
-
Tipo di proprietà
Villa
-
Prezzo/piede²
$195
Caratteristiche
- Giardino
- Piscina
- Terrazza
- Garage
- Cantina
- Camino
- Piano cottura a gas
- Spazio di vita all'aperto
- Lavanderia
Caratteristiche
Interni
- Soffitto alto
- Camino
- Isola della cucina
- Piano cottura a gas
- Lavanderia
- Cantina
- Controsoffitti in pietra
Outdoor
- Terrazza
- Balcone
- Piscina
- Garage
- Spazio di vita all'aperto
- Giardino
Esplora la zona
Mont-ras, 17253, Spain
Visualizza su Google Maps
Prezzo per sqft
Basso
Alto
Iscritto da 3 mesi
Hai chiesto informazioni su questa proprietà
L'agente La contatterà al più presto
Pubblicato da
Pedro Ochoa Inmobiliaria
Visualizza profilo agenzia
31
Annunci
2026
Iscritto
Prenota una visita con the agent
Scegli una data e indica se preferisci un tour virtuale o di persona con l’agente.
Data preferita
Tipo di tour
Pedro Ochoa Inmobiliaria
Visualizza profilo agenzia
Ultimo aggiornamento
Luglio 2
Prima pubblicazione
Jul 1
Riferimento annuncio
PO-00578
Proprietà simili nelle vicinanze
Nuovi annunci a Mont-ras



Esplora più immobili in vendita
tipi di proprietà Mont-ras, Catalogna, Spagna
Mont-ras, Catalogna, Spagna ricerche popolari
- Proprietà immobiliari Vista mare a Mont-ras, Catalogna, Spagna
- Proprietà immobiliari con Cucina esterna a Mont-ras, Catalogna, Spagna
- Proprietà immobiliari Costiera a Mont-ras, Catalogna, Spagna
- Proprietà immobiliari Nuove costruzioni a Mont-ras, Catalogna, Spagna
- Proprietà immobiliari con Libreria a Mont-ras, Catalogna, Spagna
Guide e storie correlate
La fiducia dei migliori broker del mondo
Gli agenti dietro le proprietà più straordinarie del mondo pubblicano su JamesEdition.
- Annunci di Sotheby's, Christie's, BARNES ed Engel & Völkers
- Ogni annuncio è verificato prima della pubblicazione
- Si metta in contatto diretto con agenti verificati
Continuando, accetta i nostri Termini e la nostra Informativa sulla privacy.