$803,913
Mont Ras Land
- 14,693 Sqft lot
- Aggiornato: Marzo 26
Informazioni sulla proprietà
La descrizione è stata tradotta automaticamente.
La descrizione viene visualizzata nella lingua originale.
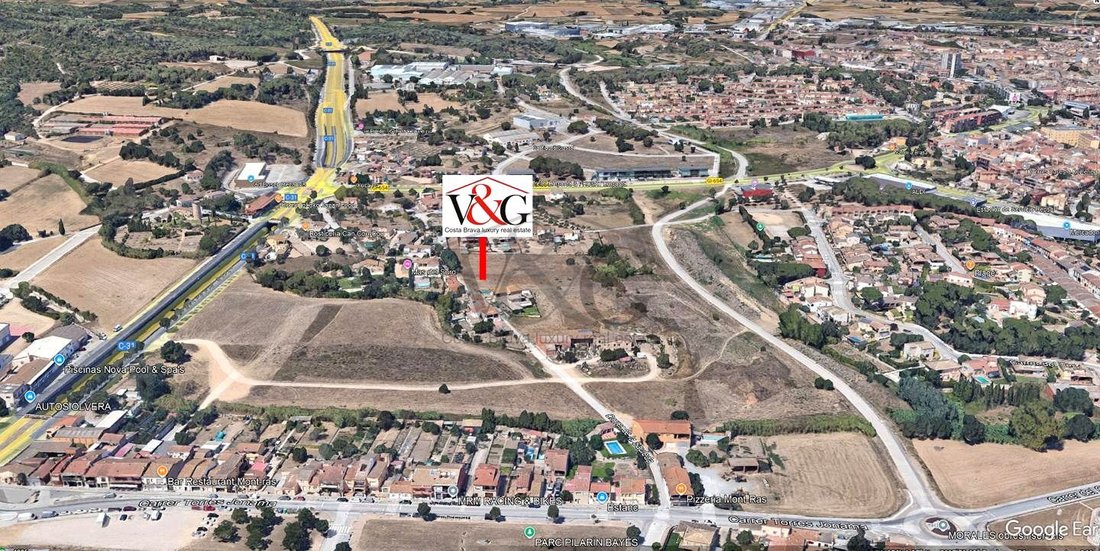
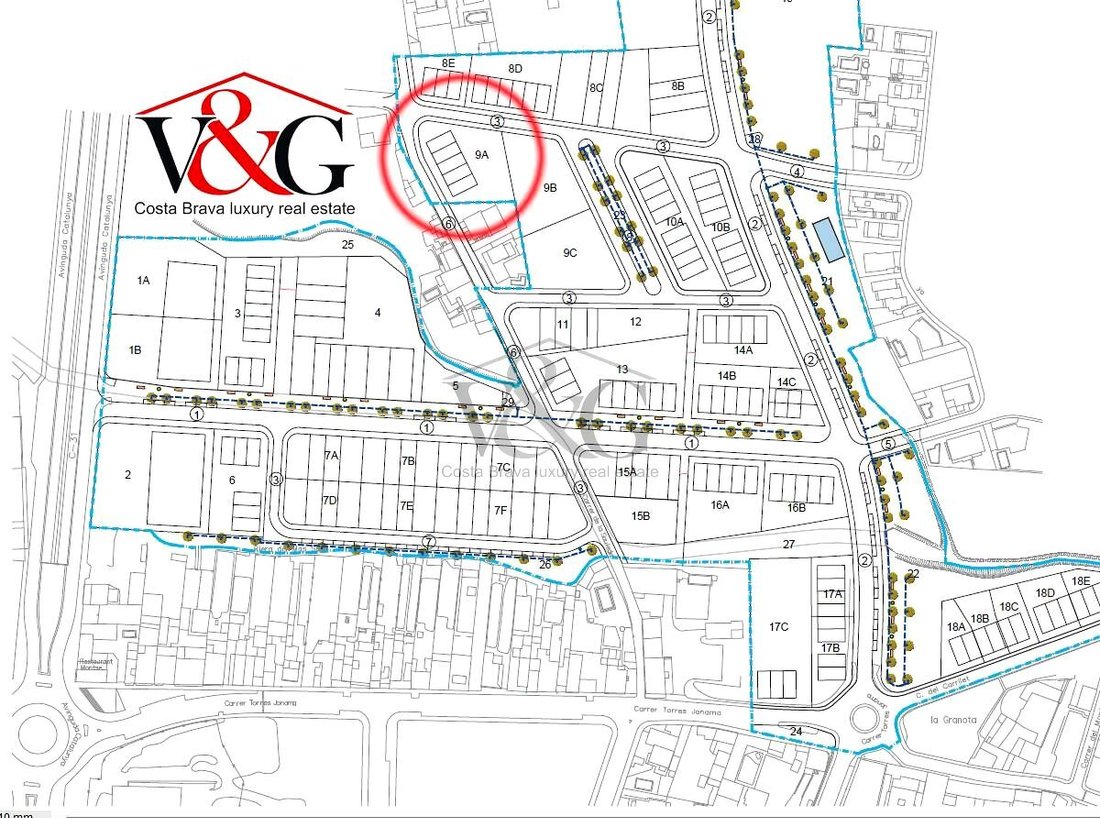
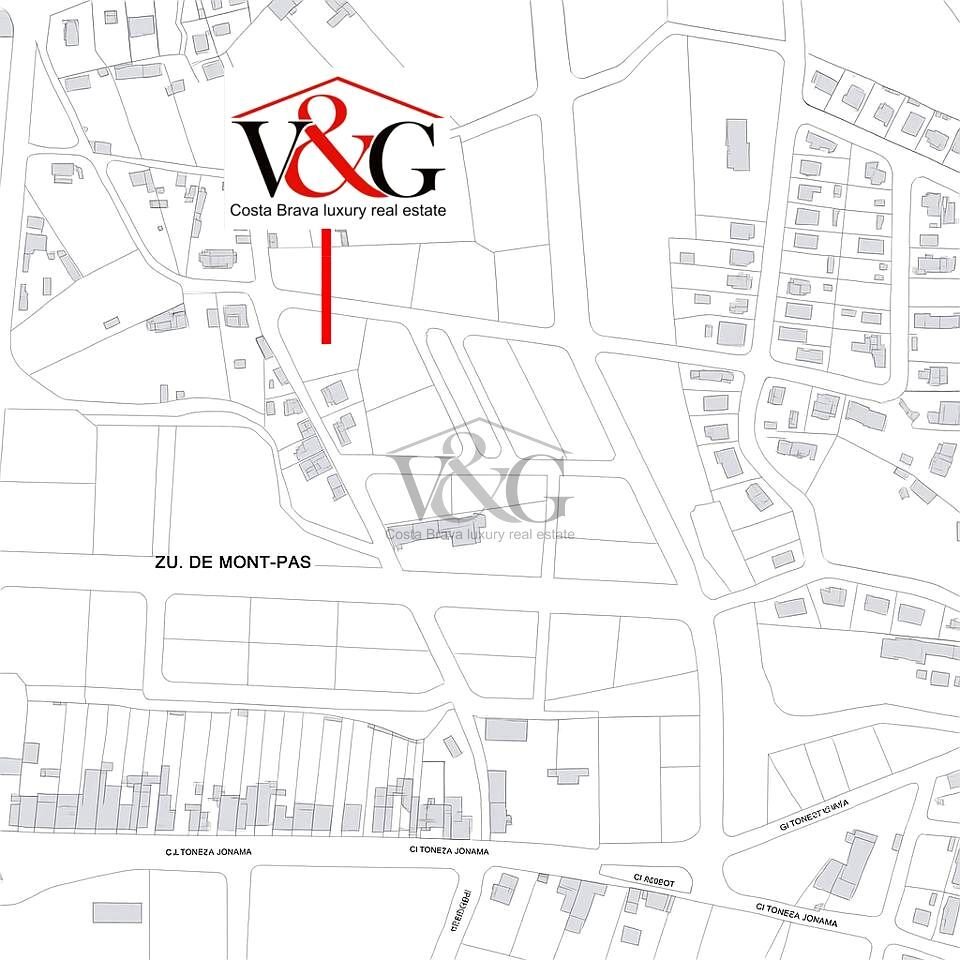
Plot located in Mont-ras to build 5 houses in a row and with urban conditions that allow the development of a unitary and exclusive project.
In an ideal environment to create modern, sustainable and high-demand habitats.
*he price includes urbanization costs*
Urban Qualification:
Plot located in Zone 7a – Edificació en row (PPSau3). The regulations allow minimum plots of 450 m², wi
In an ideal environment to create modern, sustainable and high-demand habitats.
*he price includes urbanization costs*
Urban Qualification:
Plot located in Zone 7a – Edificació en row (PPSau3). The regulations allow minimum plots of 450 m², wi
Plot located in Mont-ras to build 5 houses in a row and with urban conditions that allow the development of a unitary and exclusive project.
In an ideal environment to create modern, sustainable and high-demand habitats.
*he price includes urbanization costs*
Urban Qualification:
Plot located in Zone 7a – Edificació en row (PPSau3). The regulations allow minimum plots of 450 m², with 6 habitats per row and ground floor + 1 (6.5 m), both underground parking spaces and unitary architectural design.
The regulations establish a minimum plot of 450 m², with a minimum plot ratio of 167 m² per habitat, a minimum surface area of 6 meters and a maximum buildable depth of 13 meters.
The buildings can have a maximum height of 6.5 m (ground floor + upper floor), with the possibility of including space under the roof in cases of inclined roof. The architectural configuration must be unitary for each of the groups, responding to a global project that allows integrating the environment and maintaining visual harmony.
In terms of development, the maximum number of habitations in a row material is 6, and it is intended to allow a maximum of three buildable fronts repeated with the material architectural configuration, guaranteeing diversity and avoiding visual barrier effects.
The parking spaces will be collective under horizontal ownership, located on the basement floor, with a minimum of one space per habitat. The tanks, uniform for each architectural unit, could be opaque at a height of 80 cm, complemented by vegetation at a depth of 1.80 m.
Finally, the regulations allow flat roofs (terraces) or slopes with a maximum slope of 30%, offering flexibility in design and the possibility of creating attractive habitats and adaptations to current demand.
In short, it is a plot with great potential for residential development with parameters that favor the creation of an exclusive, modern and profitable project for real estate developers.
V&G Our success is achievable!
V&G ¡ Our success is to achieve yours!
In an ideal environment to create modern, sustainable and high-demand habitats.
*he price includes urbanization costs*
Urban Qualification:
Plot located in Zone 7a – Edificació en row (PPSau3). The regulations allow minimum plots of 450 m², with 6 habitats per row and ground floor + 1 (6.5 m), both underground parking spaces and unitary architectural design.
The regulations establish a minimum plot of 450 m², with a minimum plot ratio of 167 m² per habitat, a minimum surface area of 6 meters and a maximum buildable depth of 13 meters.
The buildings can have a maximum height of 6.5 m (ground floor + upper floor), with the possibility of including space under the roof in cases of inclined roof. The architectural configuration must be unitary for each of the groups, responding to a global project that allows integrating the environment and maintaining visual harmony.
In terms of development, the maximum number of habitations in a row material is 6, and it is intended to allow a maximum of three buildable fronts repeated with the material architectural configuration, guaranteeing diversity and avoiding visual barrier effects.
The parking spaces will be collective under horizontal ownership, located on the basement floor, with a minimum of one space per habitat. The tanks, uniform for each architectural unit, could be opaque at a height of 80 cm, complemented by vegetation at a depth of 1.80 m.
Finally, the regulations allow flat roofs (terraces) or slopes with a maximum slope of 30%, offering flexibility in design and the possibility of creating attractive habitats and adaptations to current demand.
In short, it is a plot with great potential for residential development with parameters that favor the creation of an exclusive, modern and profitable project for real estate developers.
V&G Our success is achievable!
V&G ¡ Our success is to achieve yours!
-
Tipo di proprietà
Terreno
-
Emissioni
X
-
Consumo
X
Caratteristiche
- Terrazza
- Planimetria 2D
- Seminterrato
- Parcheggio
Esplora la zona
Carrer de la Sauleda, 17253, Girona, Mont-ras, Catalogna, Spagna
Visualizza su Google Maps
Prezzo per sqft
Basso
Alto
Iscritto da 7 anni
Hai chiesto informazioni su questa proprietà
L'agente La contatterà al più presto
Pubblicato da
Costa Brava Luxury
Visualizza profilo agenzia
75
Annunci
2019
Iscritto
Prenota una visita con the agent
Scegli una data e indica se preferisci un tour virtuale o di persona con l’agente.
Data preferita
Tipo di tour
Ultimo aggiornamento
Marzo 26
Prima pubblicazione
Aug 29, 2025
Riferimento annuncio
W-685999
Proprietà simili nelle vicinanze
Nuovi annunci a Mont-ras



Esplora più immobili in vendita
tipi di proprietà Mont-ras, Catalogna, Spagna
Mont-ras, Catalogna, Spagna ricerche popolari
- Proprietà immobiliari Vista mare a Mont-ras, Catalogna, Spagna
- Proprietà immobiliari con Cucina esterna a Mont-ras, Catalogna, Spagna
- Proprietà immobiliari Costiera a Mont-ras, Catalogna, Spagna
- Proprietà immobiliari Nuove costruzioni a Mont-ras, Catalogna, Spagna
- Proprietà immobiliari con Libreria a Mont-ras, Catalogna, Spagna
Guide e storie correlate
La fiducia dei migliori broker del mondo
Gli agenti dietro le proprietà più straordinarie del mondo pubblicano su JamesEdition.
- Annunci di Sotheby's, Christie's, BARNES ed Engel & Völkers
- Ogni annuncio è verificato prima della pubblicazione
- Si metta in contatto diretto con agenti verificati
Continuando, accetta i nostri Termini e la nostra Informativa sulla privacy.