
$599,900
Residenza Unifamiliare a Mont Belvieu
- 4 Camere
- 4 Bagni
- 2,942 Sqft
- 6,988 Sqft lot
- Aggiornato: Novembre 17
- Fonte: Houston Association of REALTORS MLS#74240267
Informazioni sulla proprietà
La descrizione è stata tradotta automaticamente.
La descrizione viene visualizzata nella lingua originale.
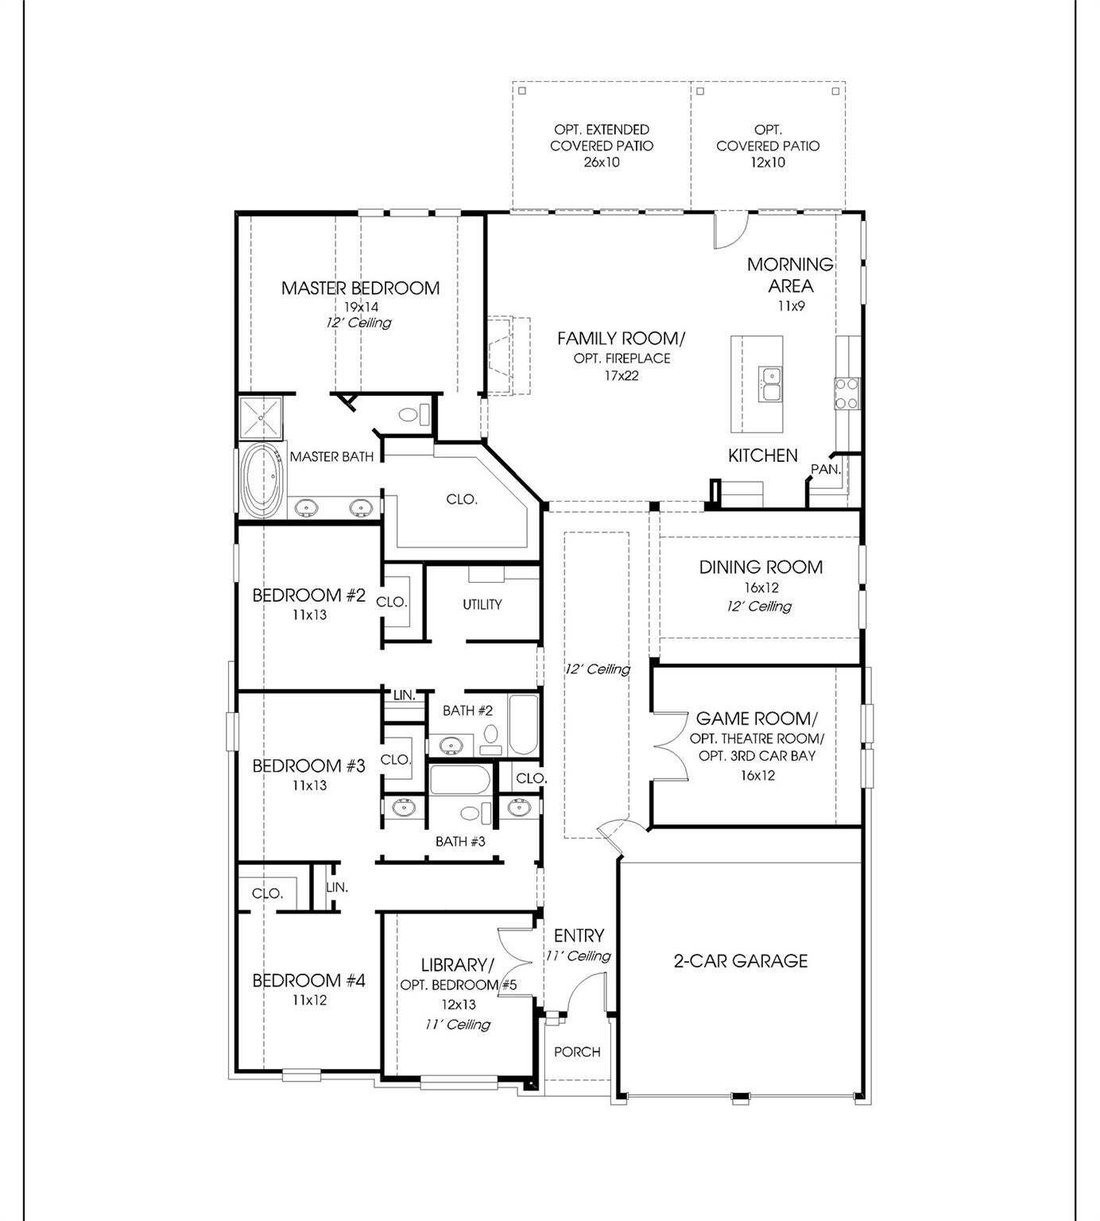
A two-story entry leads past a home office with French doors to the open living areas. The light-filled two-story family room features a wall of windows and a wood mantel fireplace flows into the kitchen, which offers a generous island with built-in seating space, a 5-burner gas cooktop, and a corner walk-in pantry. The adjoining dining area also features a wall of windows and access to the extend
A two-story entry leads past a home office with French doors to the open living areas. The light-filled two-story family room features a wall of windows and a wood mantel fireplace flows into the kitchen, which offers a generous island with built-in seating space, a 5-burner gas cooktop, and a corner walk-in pantry. The adjoining dining area also features a wall of windows and access to the extended covered patio. A secluded primary suite at the rear of the home highlights a wall of windows in the bedroom and offers double-door entry to the primary bath with dual vanities, a freestanding tub, a glass-enclosed shower, and a walk-in closet. A guest suite with a private bath completes downstairs. Upstairs, a landing overlooks the family room and entry below and leads to a game room with a wall of windows. Two secondary bedrooms and a full bath complete the second level. Additional features include a half bath, a utility room, and a mud room off the three-car garage.
-
Tipo di proprietà
Casa
-
Piani
2
-
Anno di costruzione
2027
-
Prezzo/piede²
$203
Caratteristiche
- Cabina armadio
- Garage
- Camino
- Sala giochi
- Cucina aperta
- Piano cottura a gas
- Lavasciuga
- Ufficio
- Isola della cucina
Caratteristiche
Interni
- Soffitto alto
- Ufficio
- Camino
- Isola della cucina
- Piano cottura a gas
- Lavasciuga
- Sala giochi
- Cucina aperta
- Cabina armadio
Outdoor
- Garage
Esplora la zona
12311 Hudson Drive, Baytown, Texas, Stati Uniti
Visualizza su Google Maps
Prezzo per sqft
Basso
Alto
Iscritto da 1 anno
Hai chiesto informazioni su questa proprietà
L'agente La contatterà al più presto
Pubblicato da
428
Annunci
2025
Iscritto
Prenota una visita con the agent
Scegli una data e indica se preferisci un tour virtuale o di persona con l’agente.
Data preferita
Tipo di tour
Ultimo aggiornamento
Novembre 17
Prima pubblicazione
Novembre 17
Riferimento annuncio
74240267
Stato dell'annuncio
Copyright 2026, Houston REALTORS® Information Service, Inc. The information provided is exclusively for consumers’ personal, non-commercial use, and may not be used for any purpose other than to identify prospective properties consumers may be interested in purchasing. Information is deemed reliable but not guaranteed.
Proprietà simili nelle vicinanze
Nuovi annunci a Baytown

Esplora più immobili in vendita
tipi di proprietà Baytown, TX, Stati Uniti
Baytown, TX, Stati Uniti ricerche popolari
- Proprietà immobiliari con Giardino a Baytown, TX, Stati Uniti
- Proprietà immobiliari con Sala giochi a Baytown, TX, Stati Uniti
- Proprietà immobiliari con Piscina a Baytown, TX, Stati Uniti
- Proprietà immobiliari con Cucina aperta a Baytown, TX, Stati Uniti
- Proprietà immobiliari Vista sull'acqua a Baytown, TX, Stati Uniti
- Proprietà immobiliari con Centro Fitness / Palestra a Baytown, TX, Stati Uniti
- Proprietà immobiliari con Cinema a Baytown, TX, Stati Uniti
- Proprietà immobiliari Comunità recintata a Baytown, TX, Stati Uniti
- Proprietà immobiliari Rinnovato a Baytown, TX, Stati Uniti
- Proprietà immobiliari Nuove costruzioni a Baytown, TX, Stati Uniti
- Proprietà immobiliari Investimento immobiliare a Baytown, TX, Stati Uniti
- Proprietà immobiliari con Campo da tennis a Baytown, TX, Stati Uniti
- Proprietà immobiliari Equestre a Baytown, TX, Stati Uniti
- Proprietà immobiliari Costiera a Baytown, TX, Stati Uniti
- Proprietà immobiliari Moderno a Baytown, TX, Stati Uniti
- Proprietà immobiliari con Terrazza a Baytown, TX, Stati Uniti
- Proprietà immobiliari Lungolago a Baytown, TX, Stati Uniti
- Proprietà immobiliari Vista sul lago a Baytown, TX, Stati Uniti
- Proprietà immobiliari con Libreria a Baytown, TX, Stati Uniti
- Proprietà immobiliari Duplex a Baytown, TX, Stati Uniti
- Proprietà immobiliari con Aeroporto Privato a Baytown, TX, Stati Uniti
Guide e storie correlate
La fiducia dei migliori broker del mondo
Gli agenti dietro le proprietà più straordinarie del mondo pubblicano su JamesEdition.
- Annunci di Sotheby's, Christie's, BARNES ed Engel & Völkers
- Ogni annuncio è verificato prima della pubblicazione
- Si metta in contatto diretto con agenti verificati
Continuando, accetta i nostri Termini e la nostra Informativa sulla privacy.
Brokerages we
partnered with
partnered with