$4,570,905
Monrovia Unifamiliare Indipendente
- 7 Camere
- 7 Bagni
- 6,383 Sqft
- 13.12 Ac lot
- Aggiornato: Settembre 14
- 5
- MLS#AR26059607
Informazioni sulla proprietà
La descrizione è stata tradotta automaticamente.
La descrizione viene visualizzata nella lingua originale.
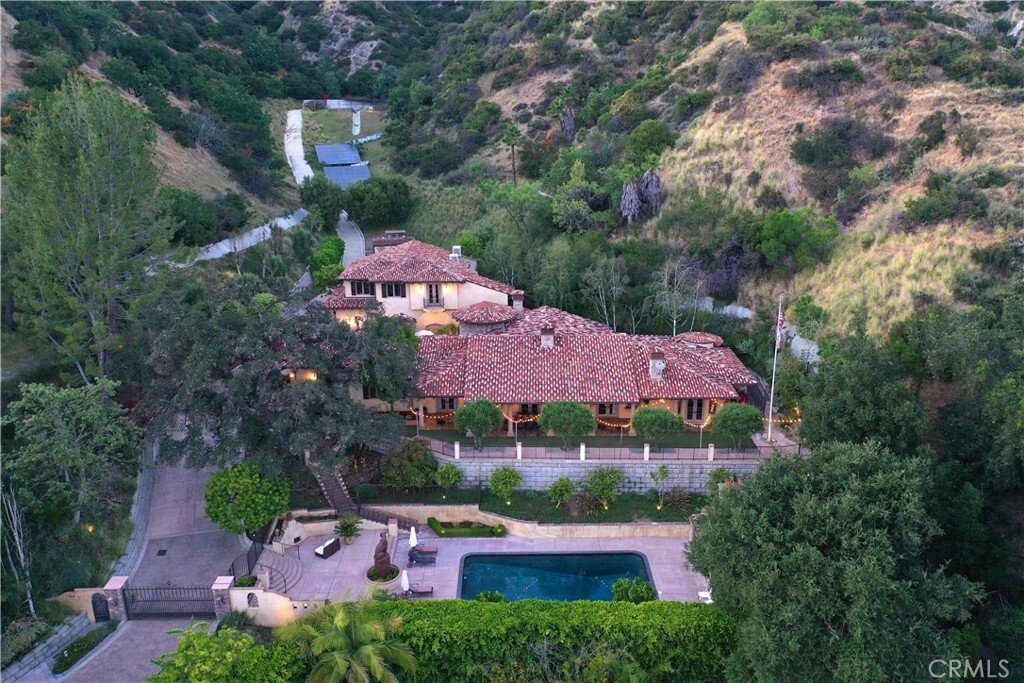
Perched majestically in the foothills of Monrovia, this one-of-a-kind Italian villa-inspired estate offers an unparalleled lifestyle defined by privacy, luxury, and sweeping city views. Sprawling across 13.12 acres, the property features a masterful 4,968 sq. ft. single-level main residence where architectural elegance meets seamless indoor-outdoor flow. The journey begins in a tranquil courtyard
Perched majestically in the foothills of Monrovia, this one-of-a-kind Italian villa-inspired estate offers an unparalleled lifestyle defined by privacy, luxury, and sweeping city views. Sprawling across 13.12 acres, the property features a masterful 4,968 sq. ft. single-level main residence where architectural elegance meets seamless indoor-outdoor flow. The journey begins in a tranquil courtyard with a soothing fountain, leading through a grand foyer into a floorplan designed for sophisticated entertaining. The formal living room, marked by soaring vaulted ceilings and a massive stone double-sided fireplace, transitions into an expansive family room. This space is a connoisseur’s dream, equipped with a full wet bar, wine cellar, wine fridge, and built-in cappuccino machine. Both rooms feature French doors opening to a vast covered patio framing breathtaking vistas. At the heart of the home lies a chef’s kitchen, meticulously appointed with professional-grade appliances, double ovens, a warming drawer, and a large center island with a new cooktop. Granite countertops, custom cabinetry, and a walk-in pantry provide abundant storage, while the breakfast area and built-in desk offer everyday functionality. The kitchen flows gracefully into the formal dining room, perfect for large-scale gatherings. The primary suite is tucked privately at the rear of the home, featuring a fireplace, cedar-lined walk-in closet, and a spa-like bathroom with dual vanities, a soaking tub, and a multi-head steam shower. Three additional bedrooms, two full bathrooms, and two powder rooms ensure comfort, while a dedicated office with built-in bookcases provides a quiet workspace in a private wing. Beyond the main residence, a 2,164 sq. ft. vehicle storage garage with an integrated workshop is topped by a charming 895 sq. ft. upper-level apartment. This guest unit includes a balcony, full kitchen, and two bedrooms, with infrastructure for an elevator. The lower tier is an entertainer’s paradise, featuring a sparkling pool, outdoor fireplace, and a 520 sq. ft. pool house with its own kitchen, living area, bedroom, and bath. This estate is rounded out by a solar system, multi-zone HVAC, and a whole-house vacuum, offering a rare blend of Mediterranean inspiration and modern efficiency.
-
Tipo di proprietà
Casa
-
Anno di costruzione
2006
-
Prezzo/piede²
$716
Caratteristiche
- Garage
- Giardino
- Camino
- Vista sulle montagne
- Cantina
- Ascensore
- Cabina armadio
- Piscina
- Balcone
Caratteristiche
Lot
- Vista sulle montagne
- Privacy
Interni
- Soffitto alto
- Ufficio
- Camino
- Isola della cucina
- Piano cottura a gas
- Bar
- Cantina
- Ascensore
- Controsoffitti in pietra
- Cabina armadio
Outdoor
- Balcone
- Piscina
- Garage
- Spazio di vita all'aperto
- Giardino
Esplora la zona
905 Crescent, Monrovia, CA 91016, Bradbury, California, Stati Uniti
Visualizza su Google Maps
Prezzo per sqft
Basso
Alto
Iscritto da 5 anni
Hai chiesto informazioni su questa proprietà
L'agente La contatterà al più presto
Pubblicato da
37
Annunci
2022
Iscritto
Prenota una visita con the agent
Scegli una data e indica se preferisci un tour virtuale o di persona con l’agente.
Data preferita
Tipo di tour

Pasadena, CA
199 South Los Robles, Suite 130, 91101, Pasadena, United States
Visualizza profilo agenzia
Ultimo aggiornamento
Settembre 14
Prima pubblicazione
Apr 18
Licenza agente
#01168881
Riferimento annuncio
2106056583239310
Stato dell'annuncio
Proprietà simili nelle vicinanze
Nuovi annunci a Bradbury




Esplora più immobili in vendita
tipi di proprietà Bradbury, CA, Stati Uniti
Bradbury, CA, Stati Uniti ricerche popolari
Guide e storie correlate
La fiducia dei migliori broker del mondo
Gli agenti dietro le proprietà più straordinarie del mondo pubblicano su JamesEdition.
- Annunci di Sotheby's, Christie's, BARNES ed Engel & Völkers
- Ogni annuncio è verificato prima della pubblicazione
- Si metta in contatto diretto con agenti verificati
Continuando, accetta i nostri Termini e la nostra Informativa sulla privacy.
brokerages we
partnered with
partnered with