$1,100,000
Monroe Unifamiliare Indipendente
- 5 Camere
- 5 Bagni
- 5,764 Sqft
- 2.0 Ac lot
- Aggiornato: Oggi
- MLS#10849276
Informazioni sulla proprietà
La descrizione è stata tradotta automaticamente.
La descrizione viene visualizzata nella lingua originale.
Welcome to a home designed for a lifetime of meaningful moments. Set behind the gates of Highgrove Estates on approximately two acres in Monroe, this exceptional Garrell & Associates custom residence blends timeless architecture, refined finishes, and flexible living space for years to come. The home offers five bedrooms, four and a half baths, elevator access to all four levels including the
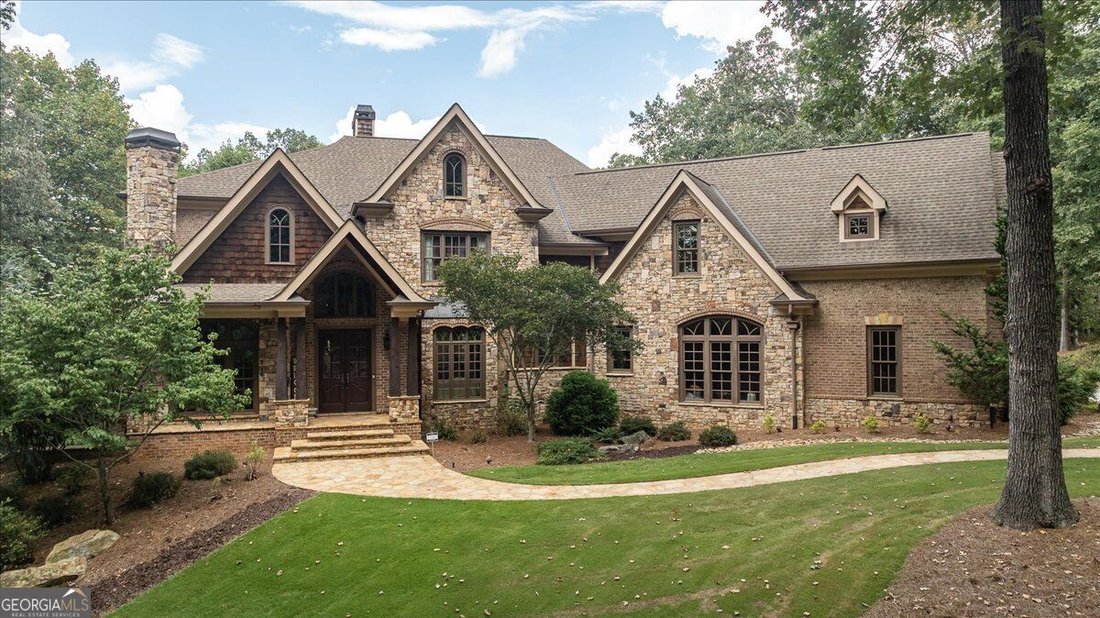
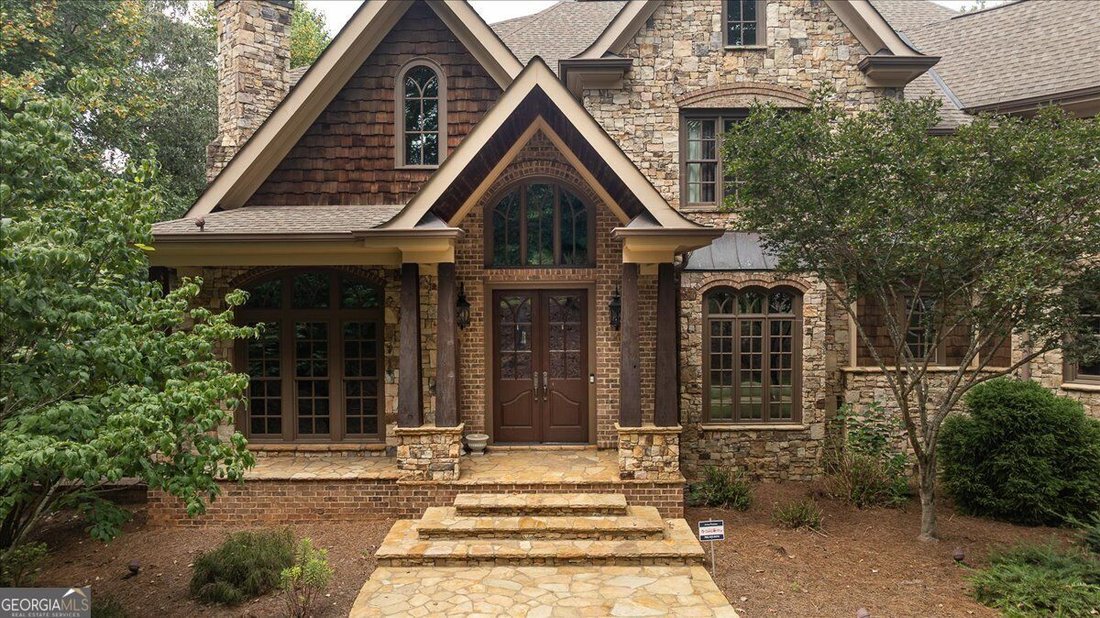
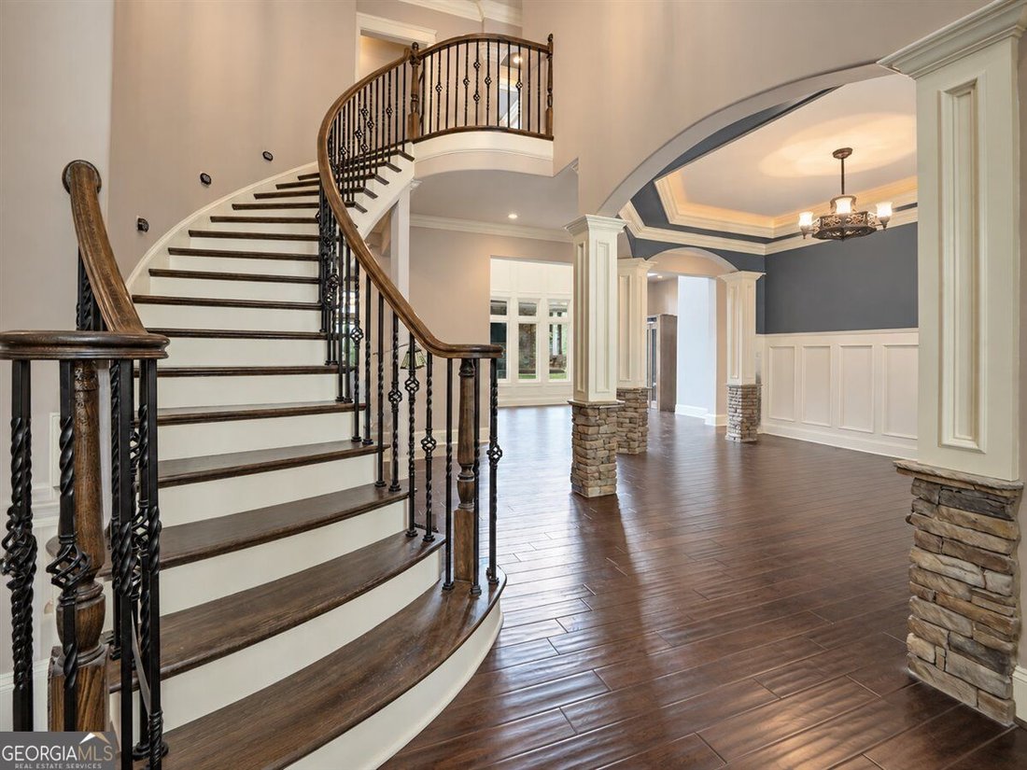
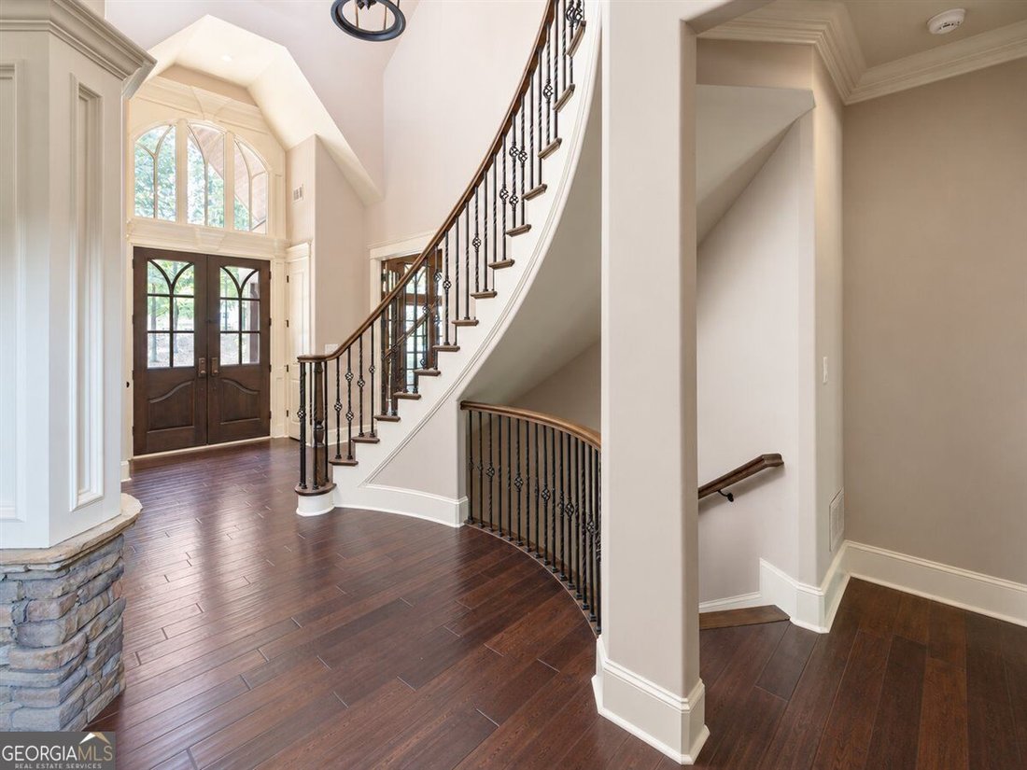
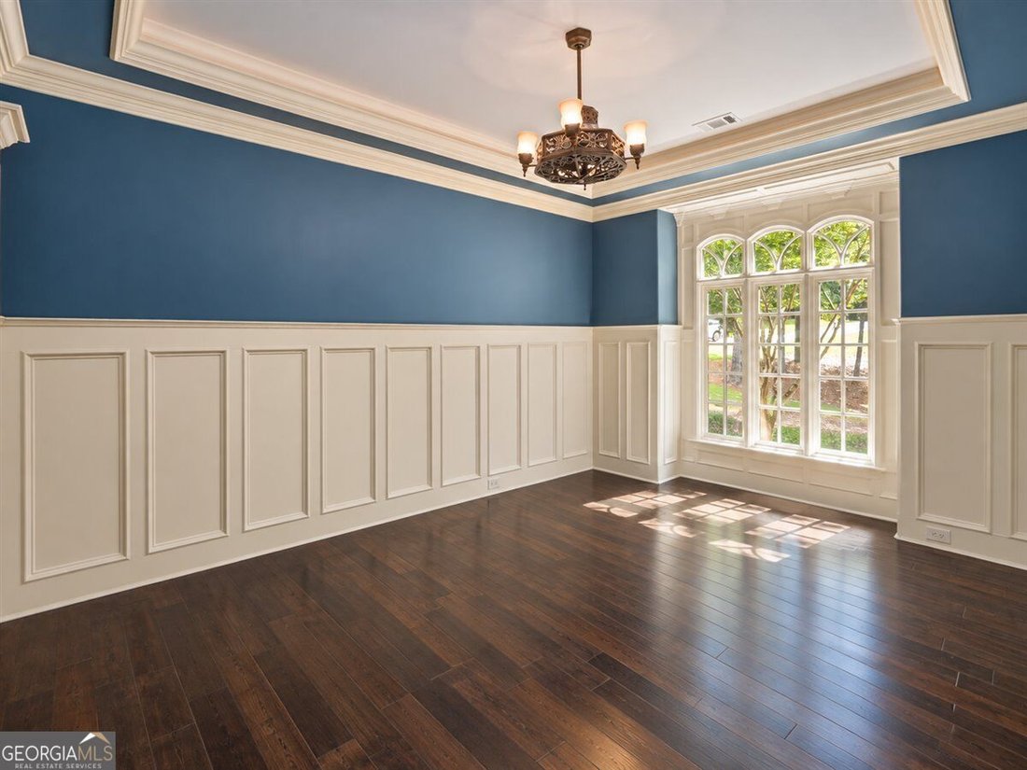
Welcome to a home designed for a lifetime of meaningful moments. Set behind the gates of Highgrove Estates on approximately two acres in Monroe, this exceptional Garrell & Associates custom residence blends timeless architecture, refined finishes, and flexible living space for years to come. The home offers five bedrooms, four and a half baths, elevator access to all four levels including the attic, and a partially finished terrace level with room to create the amenities that best fit your lifestyle. Its exterior combines stone, HardiePlank, and cedar shake, complemented by manicured grounds, mature trees, French door entry, an expansive driveway, and a three car garage with insulated doors and baseboard heat. Inside, hand scraped hardwood floors, 8 foot doors, soaring and vaulted ceilings, exposed beams, palladium windows, two curved staircases, and four fireplaces add character throughout. The main level includes formal living and dining rooms, a richly paneled library with built in bookcases, and a living room with an oversized fireplace, mantel, mirror, and views of the covered patio. The chef’s kitchen is finished with custom cabinetry, granite countertops, Wolf range with griddle, pot filler, decorative vent hood, double ovens, Miele dishwasher, Sub Zero refrigerator and freezer, prep island with sink and refrigerator drawers, porcelain farmhouse sink, coffee bar, walk in pantry, and breakfast area. It opens to a vaulted keeping room with built ins, stone fireplace, and views of the grounds. The main level primary suite offers a sitting area, custom closet system, three vanities, soaking tub, tiled shower, and tiled floors. Outside, the covered stone patio includes a wood burning fireplace, outdoor TV, and grilling kitchen for easy entertaining and everyday outdoor living. The partially finished terrace level includes tile work, framing, electrical, a large finished workspace, and a partially completed bath, with additional space ready for a home theater, fitness room, guest suite, recreation room, or other custom amenities. Three separate HVAC units serve the home. A distinctive estate offering quality craftsmanship, privacy, and space to make lasting memories.
-
Tipo di proprietà
Casa
-
Anno di costruzione
2007
-
Prezzo/piede²
$190
Caratteristiche
- Garage
- Camino
- Cucina esterna
- Libreria
- Ascensore
- Spazio di vita all'aperto
- Balcone
- Cancello
- Controsoffitti in pietra
Caratteristiche
Lot
- Privacy
Interni
- Soffitto alto
- Camino
- Isola della cucina
- Bar
- Lavanderia
- Ascensore
- Libreria
- Seminterrato
- Controsoffitti in pietra
- Cabina armadio
Outdoor
- Balcone
- Garage
- Cucina esterna
- Spazio di vita all'aperto
- Cancello
- Giardino
Esplora la zona
1011 Highgrove Drive, Monroe, GA 30655, Georgia, Stati Uniti
Visualizza su Google Maps
Prezzo per sqft
Basso
Alto
Iscritto da 5 anni
Hai chiesto informazioni su questa proprietà
L'agente La contatterà al più presto
Pubblicato da
94
Annunci
2022
Iscritto
Prenota una visita con the agent
Scegli una data e indica se preferisci un tour virtuale o di persona con l’agente.
Data preferita
Tipo di tour

Atlanta-Metro East
2012 Eastview Pkwy, Bldg 3, Ste 100, 30013, Conyers, United States
Visualizza profilo agenzia
Ultimo aggiornamento
Oggi
Prima pubblicazione
Sep 20
Licenza agente
#126687
Riferimento annuncio
2160485574781258
Stato dell'annuncio
New
Proprietà simili nelle vicinanze
Nuovi annunci a Monroe
Esplora più immobili in vendita
tipi di proprietà Monroe, GA, Stati Uniti
Monroe, GA, Stati Uniti ricerche popolari
- Proprietà immobiliari con Cucina aperta a Monroe, GA, Stati Uniti
- Proprietà immobiliari Comunità recintata a Monroe, GA, Stati Uniti
- Proprietà immobiliari con Balcone a Monroe, GA, Stati Uniti
- Proprietà immobiliari con Campo da tennis a Monroe, GA, Stati Uniti
- Proprietà immobiliari con Libreria a Monroe, GA, Stati Uniti
- Proprietà immobiliari Investimento immobiliare a Monroe, GA, Stati Uniti
- Proprietà immobiliari Rinnovato a Monroe, GA, Stati Uniti
- Proprietà immobiliari con Sauna a Monroe, GA, Stati Uniti
- Proprietà immobiliari Lungofiume a Monroe, GA, Stati Uniti
- Proprietà immobiliari Vista Golf a Monroe, GA, Stati Uniti
- Proprietà immobiliari con Bagno turco a Monroe, GA, Stati Uniti
- Proprietà immobiliari Vista Città a Monroe, GA, Stati Uniti
Guide e storie correlate
La fiducia dei migliori broker del mondo
Gli agenti dietro le proprietà più straordinarie del mondo pubblicano su JamesEdition.
- Annunci di Sotheby's, Christie's, BARNES ed Engel & Völkers
- Ogni annuncio è verificato prima della pubblicazione
- Si metta in contatto diretto con agenti verificati
Continuando, accetta i nostri Termini e la nostra Informativa sulla privacy.
brokerages we
partnered with
partnered with