$1,078,188
3 Strada Viola
- 6 Camere
- 5 Bagni
- 3,684 Sqft
- Aggiornato: Ottobre 7
Informazioni sulla proprietà
La descrizione è stata tradotta automaticamente.
La descrizione viene visualizzata nella lingua originale.
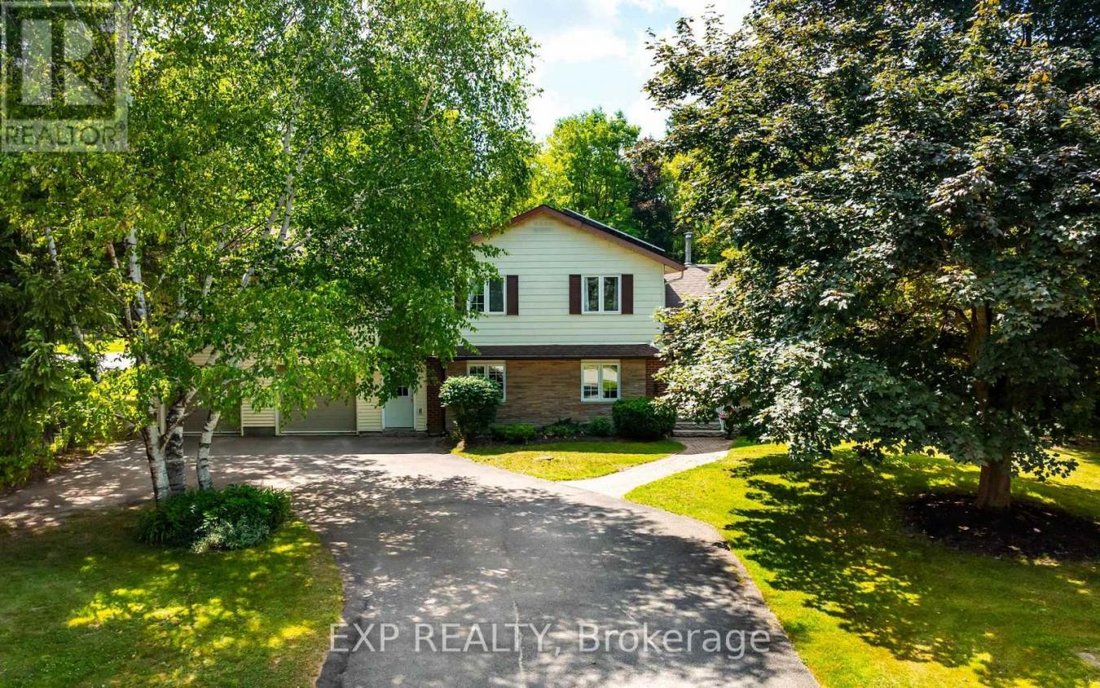
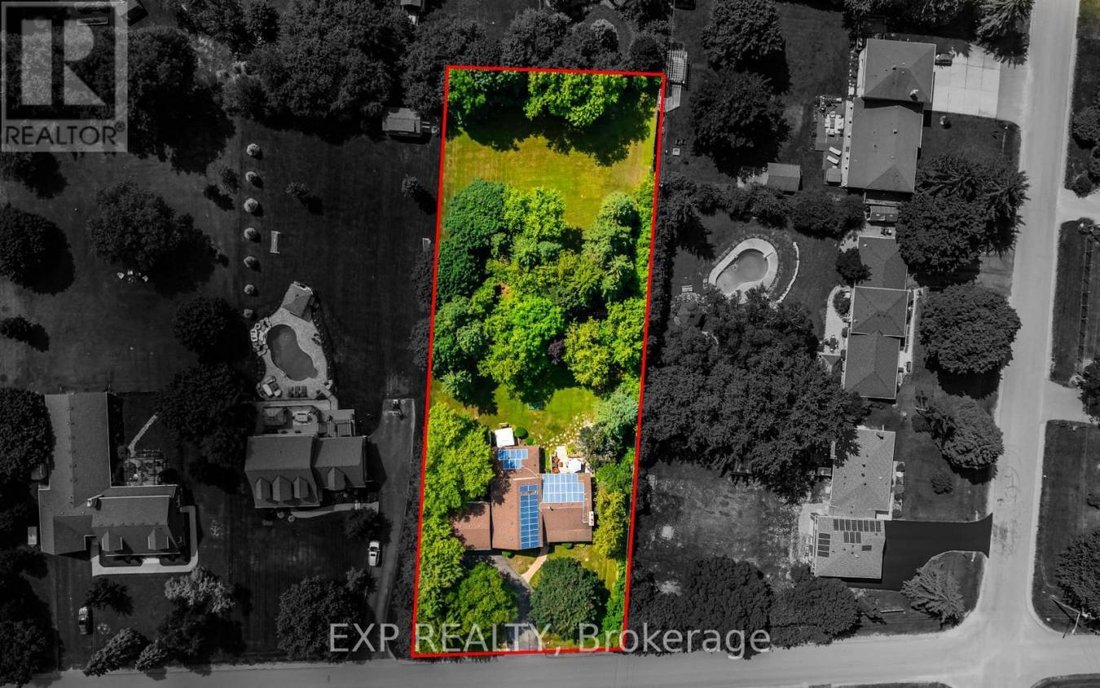
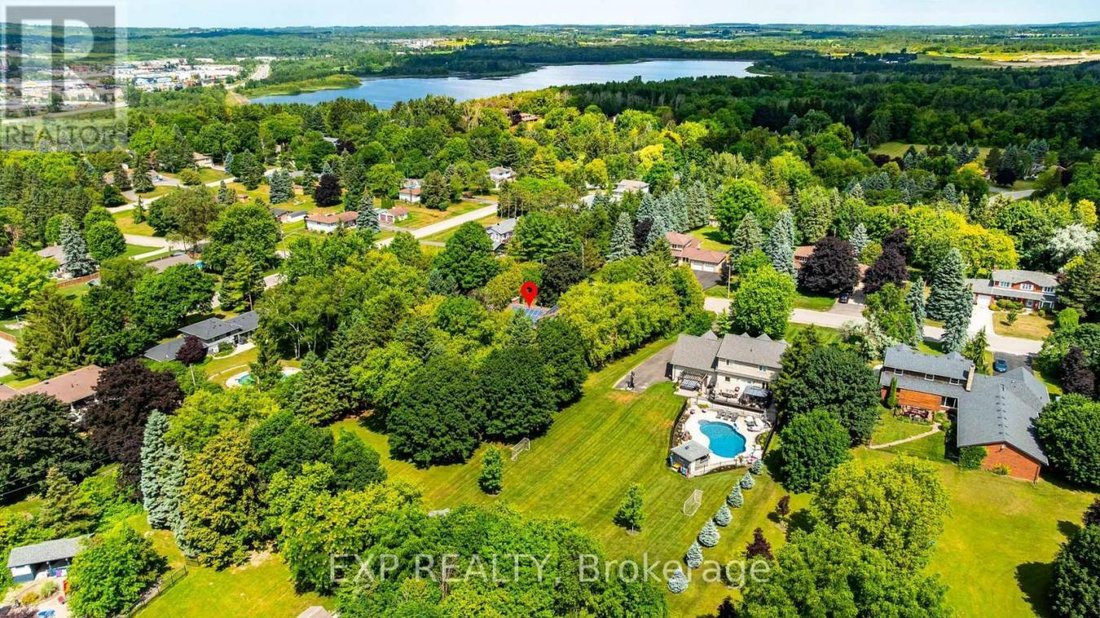
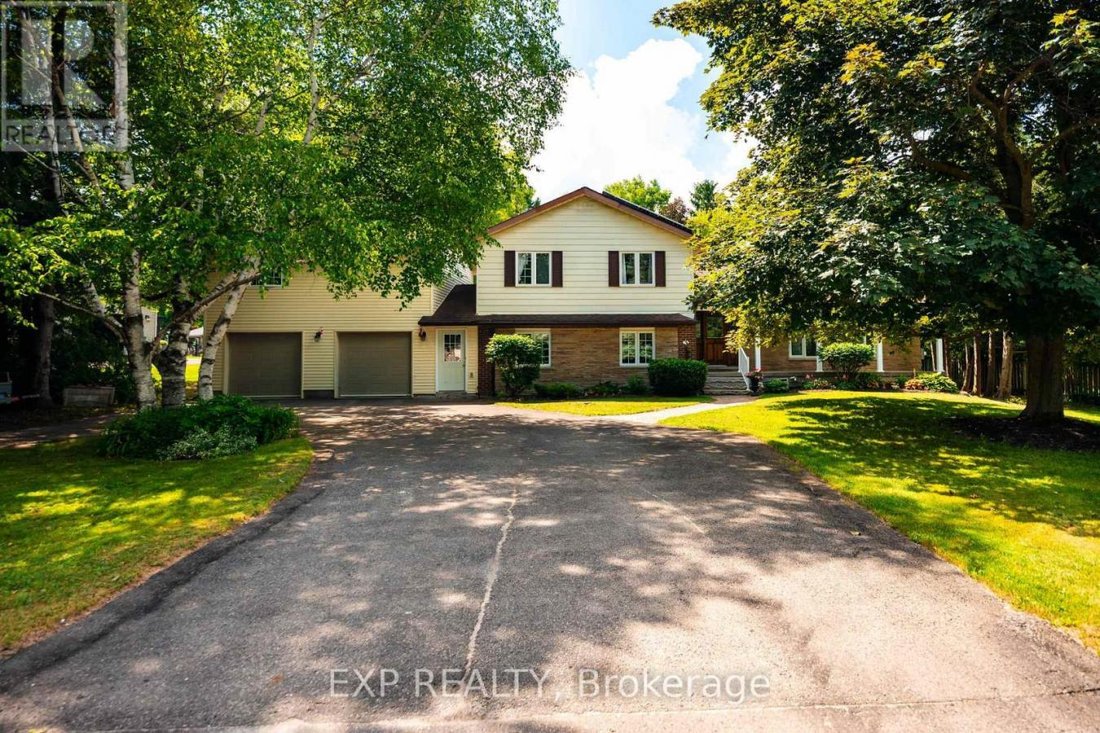
Rarely does a property offer this much space, flexibility, and opportunity in such a sought-after setting. This remarkable in-town property features TWO beautiful homes on an incredible 110’ x 310’ lot, just steps from Island Lake Conservation Area. The main home is bright and inviting, with a spacious open-concept living area featuring a focal brick fireplace with a barnboard mantle and large win
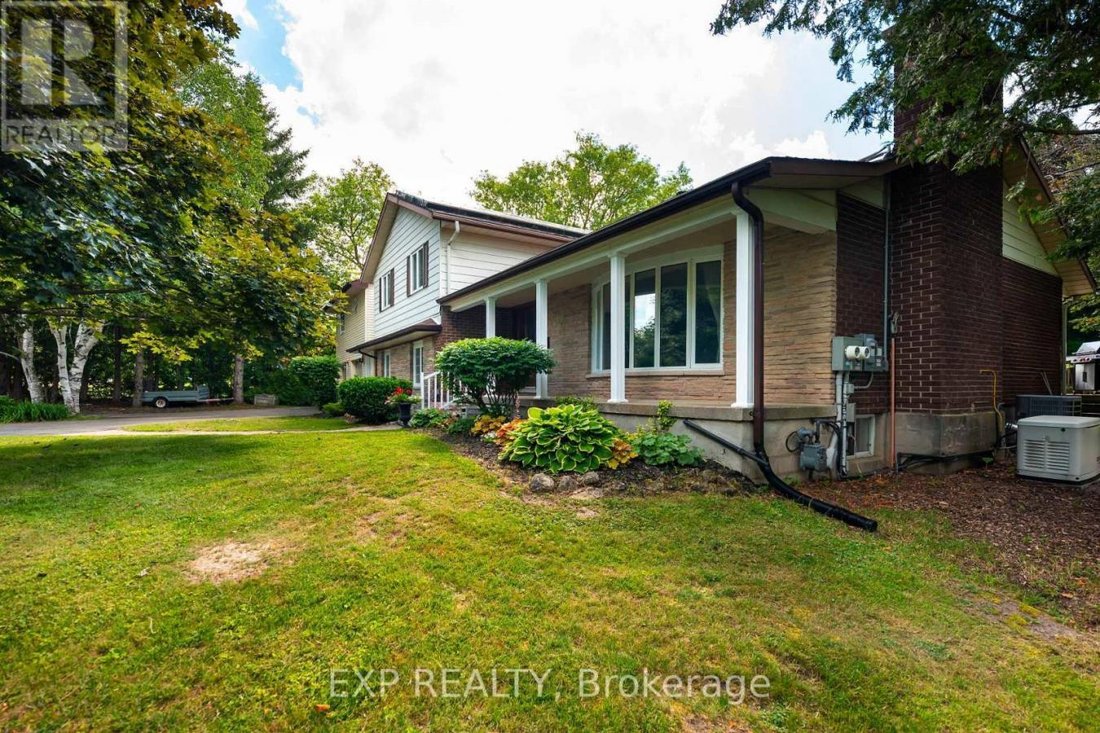
Rarely does a property offer this much space, flexibility, and opportunity in such a sought-after setting. This remarkable in-town property features TWO beautiful homes on an incredible 110’ x 310’ lot, just steps from Island Lake Conservation Area. The main home is bright and inviting, with a spacious open-concept living area featuring a focal brick fireplace with a barnboard mantle and large windows overlooking the property. The updated kitchen offers a center island, abundant storage, and modern finishes, with a walkout to the expansive back deck and yard. Beautiful luxury vinyl plank flooring flows throughout. Upstairs are three bedrooms, including a generous primary suite with two closets and a 3-piece ensuite, plus a stunning 4-piece family bath with gorgeous tilework. The finished basement adds a fourth bedroom and large recreation room, perfect for movie and game nights. The second home offers exceptional versatility, with its own entrance, laundry, and attached double garage. Designed for convenient main-floor living, it features a living room with a gas fireplace and wood French doors to the backyard, a well-appointed kitchen with a walk-in pantry, and two main-floor bedrooms. The primary suite features three closets and a semi-ensuite with linen storage and a relaxing jet tub. Above the garage, a spacious den/family room with gas fireplace, views of both front and rear yards, and generous storage provides even more living space. 3 electrical panels, 2 sump pumps, and a Generac serving most of both homes provide added peace of mind. Plus, enjoy passive income through the solar panels. The property is truly exceptional with mature trees, gardens, storage sheds, and endless character, creating a private oasis rarely found in town. With Island Lake’s beach and walking trails just steps away, plus great schools, the hospital, and all of Orangeville’s amenities nearby, this is an extraordinary opportunity to enjoy 2 homes, an exceptional property, and an unbeatable location. (id: 58753)
-
Tipo di proprietà
Casa
-
Prezzo/piede²
$292
Caratteristiche
- Giardino
- Camino
- Terrazza
- Garage
- Cucina aperta
- Vista sull'acqua
- Lavasciuga
- Spazio di vita all'aperto
- Seminterrato
Caratteristiche
Lot
Interni
- Camino
- Isola della cucina
- Lavasciuga
- Bar
- Cucina aperta
- Seminterrato
- Controsoffitti in pietra
Outdoor
- Terrazza
- Garage
- Spazio di vita all'aperto
- Giardino
Esplora la zona
3 Purple Road, Mono, Ontario, Canada
Visualizza su Google Maps
Prezzo per sqft
Basso
Alto
Iscritto da 2 anni
Hai chiesto informazioni su questa proprietà
L'agente La contatterà al più presto
Pubblicato da
8
Annunci
2025
Iscritto
Prenota una visita con John Walkinshaw -
Scegli una data e indica se preferisci un tour virtuale o di persona con l’agente.
Data preferita
Tipo di tour

Ultimo aggiornamento
Ottobre 7
Prima pubblicazione
Ottobre 7
Riferimento annuncio
231652
Proprietà simili nelle vicinanze
Nuovi annunci a Mono



Esplora più immobili in vendita
tipi di proprietà Mono, Canada
Mono, Canada ricerche popolari
- Proprietà immobiliari con Camino a Mono, Canada
- Proprietà immobiliari con Terrazza a Mono, Canada
- Proprietà immobiliari Privacy a Mono, Canada
- Proprietà immobiliari con Balcone a Mono, Canada
- Proprietà immobiliari Vista sull'acqua a Mono, Canada
- Proprietà immobiliari Vista panoramica / Scenica a Mono, Canada
- Proprietà immobiliari con Aria condizionata a Mono, Canada
- Proprietà immobiliari con Centro Fitness / Palestra a Mono, Canada
- Proprietà immobiliari con Cucina aperta a Mono, Canada
- Proprietà immobiliari con Sala giochi a Mono, Canada
- Proprietà immobiliari con Sauna a Mono, Canada
- Proprietà immobiliari Equestre a Mono, Canada
- Proprietà immobiliari con Cantina a Mono, Canada
- Proprietà immobiliari Vista sulle montagne a Mono, Canada
- Proprietà immobiliari con Cucina esterna a Mono, Canada
- Proprietà immobiliari con Idromassaggio a Mono, Canada
- Proprietà immobiliari Vista sul lago a Mono, Canada
Guide e storie correlate
La fiducia dei migliori broker del mondo
Gli agenti dietro le proprietà più straordinarie del mondo pubblicano su JamesEdition.
- Annunci di Sotheby's, Christie's, BARNES ed Engel & Völkers
- Ogni annuncio è verificato prima della pubblicazione
- Si metta in contatto diretto con agenti verificati
Continuando, accetta i nostri Termini e la nostra Informativa sulla privacy.