$933,027
Maison De Caractère 205 M2, A 10 Minuti Dal Canton De Genève
- 4 Camere
- 1 Bagni
- 2,207 Sqft
- 10,592 Sqft lot
- Aggiornato: Oggi
Informazioni sulla proprietà
La descrizione è stata tradotta automaticamente.
La descrizione viene visualizzata nella lingua originale.
217 m2 of floor space, 10 minutes from the canton of Geneva, nearly 1000 m2 of land, and an unobstructed view of the mountains! All for 835K!
Fall in love with this stunning character stone house, fully renovated, with a wooded garden just 15 minutes from Geneva!
Located in the peaceful village of Monnetier-Mornex and just minutes from major roads and the Swiss border of the cant
Fall in love with this stunning character stone house, fully renovated, with a wooded garden just 15 minutes from Geneva!
Located in the peaceful village of Monnetier-Mornex and just minutes from major roads and the Swiss border of the cant
217 m2 of floor space, 10 minutes from the canton of Geneva, nearly 1000 m2 of land, and an unobstructed view of the mountains! All for 835K!
Fall in love with this stunning character stone house, fully renovated, with a wooded garden just 15 minutes from Geneva!
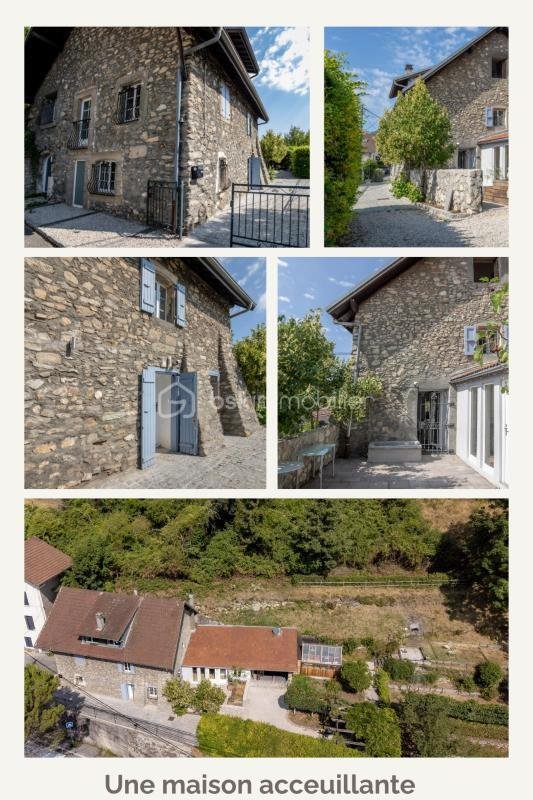
Located in the peaceful village of Monnetier-Mornex and just minutes from major roads and the Swiss border of the canton of Geneva, this beautifully renovated village house, finished with great taste and quality, and its wooded land will captivate you at first sight.
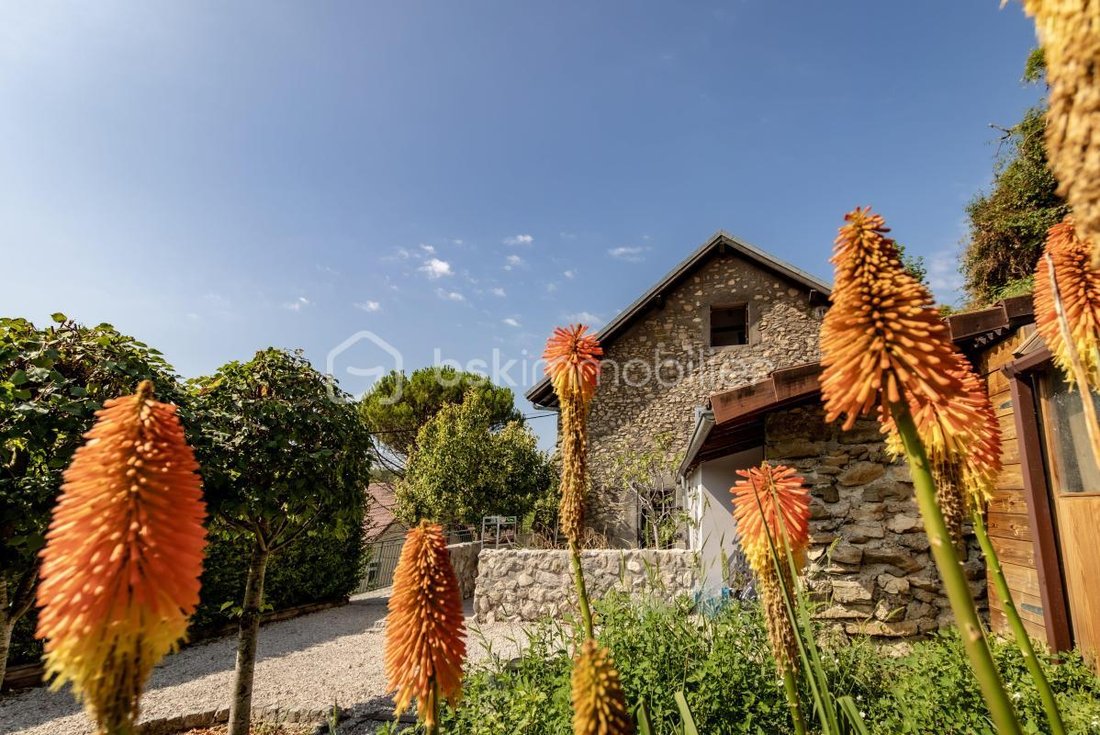
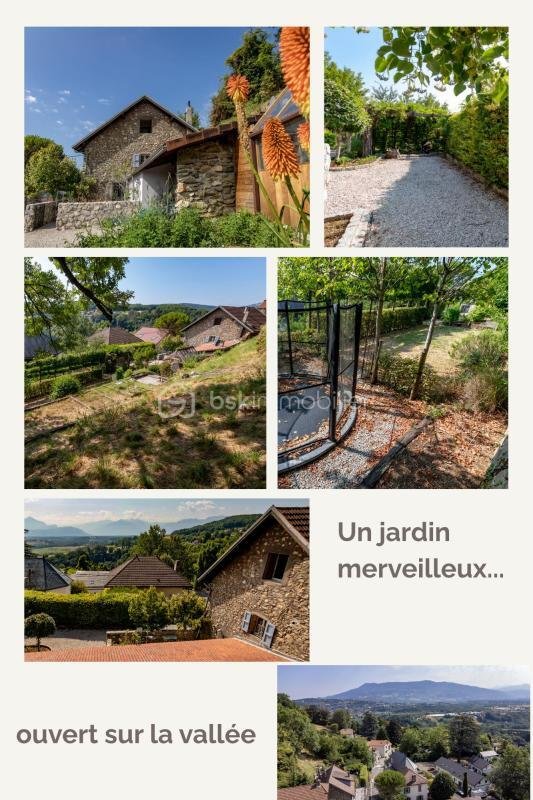
Upon arrival, you are immediately charmed by the tranquility, the gentle atmosphere of this beautiful building, the view, and the serenity of the place. You quickly imagine living here, as everything is in place to relax and create your own wellness bubble: spacious areas, a lovely terraced garden with trees offering a clear view of the valley, a large wooden garden greenhouse with glass doors—like a cabin for gardening lovers or a cozy winter retreat, a pétanque court, a leafy pergola perfect for enjoying English-style tea in the garden, and a terrace in front of the house to enjoy sunny days... A pool could easily be imagined on the upper part of the land as well.
Inside, every room impresses with the quality of the finishes and the stonework that blends the authenticity of the place with the modern renovation.
Every space is utilized, and light is cleverly captured to make the house bright. It remains very cool in summer due to the thickness of the original walls.
Details of the house layout:
The house sits on a plot made up of 2 parcels, totaling 984 m2.
The undeveloped parcel is sloped, wooded, and arranged with several flat terraces and stone stairs.
Outside features include:
- A gravel courtyard (parking for 2 vehicles), partially shaded by a leafy pergola
- A large garden greenhouse
- A pétanque court
- A car shelter
- A landscaped terrace leading to the house
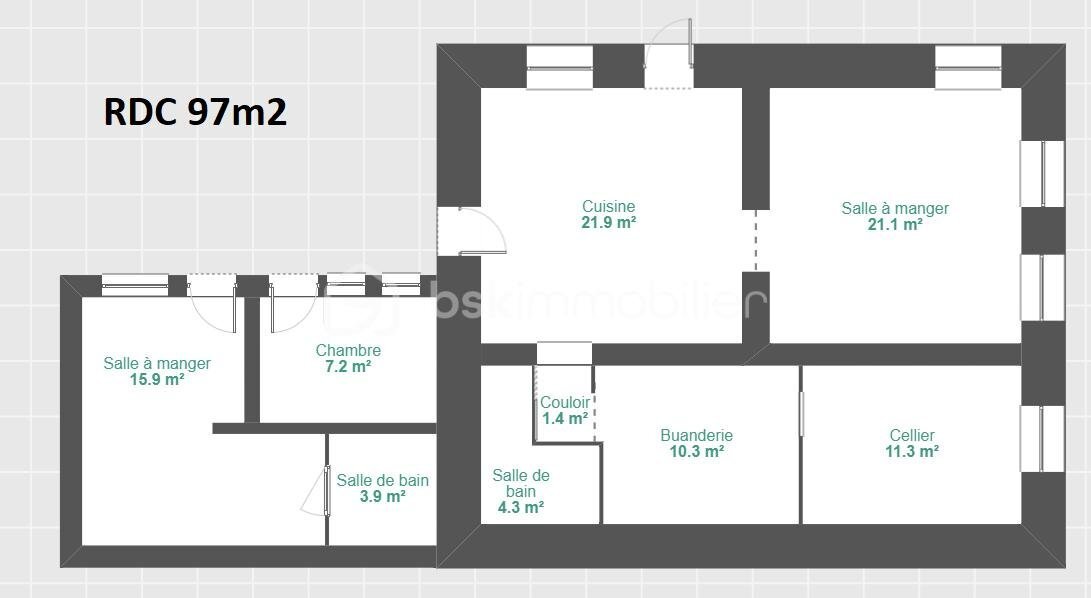
The house consists of a main part and an annex, totaling 205 m2 of living space.
On the ground floor:
- The 27 m2 annex includes a 7.2 m2 bedroom, a 15.9 m2 living room-kitchen, and a 3.9 m2 bathroom with WC. This space could serve as a separately rented apartment or a private area for a young adult gaining independence.
The main house ground floor includes:
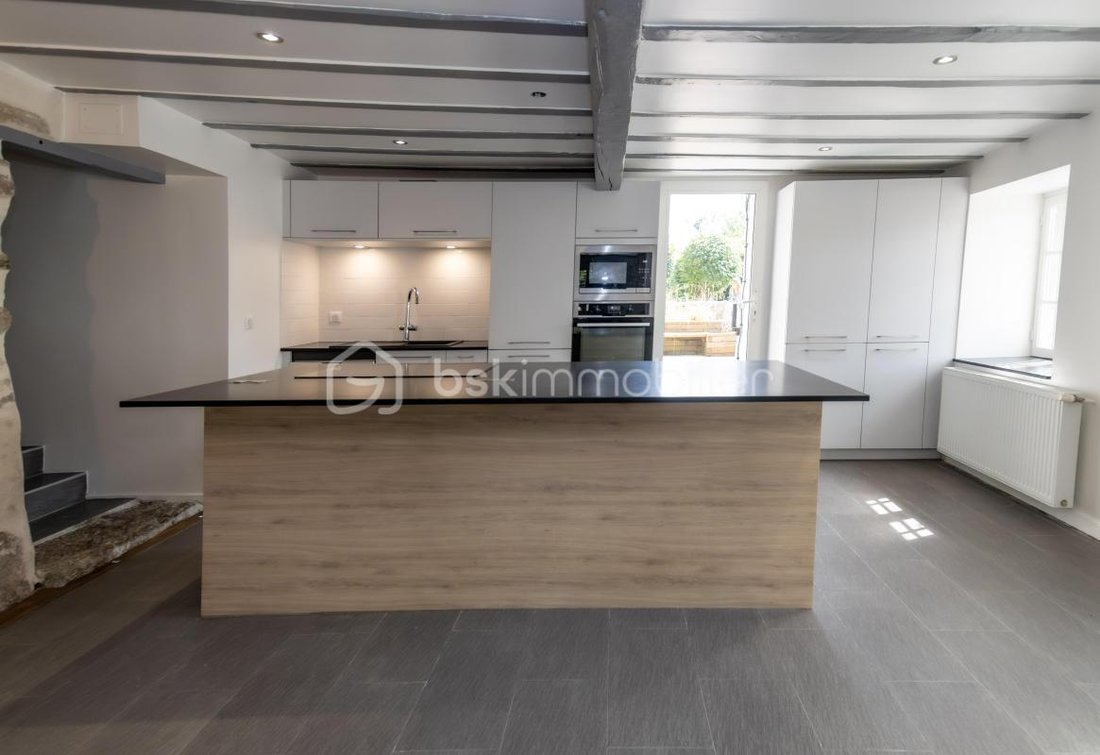
- A 21.9 m2 kitchen
- A 21.1 m2 living-dining room
- A 4.3 m2 bathroom with WC and Italian shower
- A small hallway leading to a cellar-laundry area (carnotzet style) of 21.6 m2 in two distinct parts, both with vaulted ceilings featuring exposed stone.
On the lower first floor:
- A 3.7 m2 landing gives access to two bedrooms: one of 18.3 m2 and a master suite of 22.4 m2 with a fitted dressing room and a bathroom (Italian shower and vanity).
On the upper first floor:
- An open 13.5 m2 office area
- A WC
- A large 10.2 m2 bathroom with a spacious Italian shower, bathtub, and double vanity.
On the top floor:
- A large 38.7 m2 relaxation-living area (including 7.5 m2 with ceiling height under 1.8 m)
- A 12 m2 bedroom with storage (including 4.3 m2 under 1.8 m ceiling height).
Additional photos and videos available upon request.
This listing reference 341971 is presented by your commercial agent BSK Immobilier FABIENNE LAGARRUE GONNET (EI), registered with the RSAC of ANNECY (74000) under number [hidden information].
Price: €835,000
Agency fees are the seller’s responsibility.
Energy performance details:
- Energy diagnosis date: 03/10/2022
- Energy consumption score (DPE): 196 kWhEP/m²/year
- Greenhouse gas emissions score (GES): 42 kgepCO2/m²/year
- Estimated annual energy costs for standard use: between €2,330 and €3,220 per year. Average energy prices indexed to 2021 (including subscriptions).
A valid ID will be requested during visits.
Information on risks related to this property is available on the Géorisques website: ***
Le informazioni sui rischi a cui è esposta questa proprietà sono disponibili sul sito web di Géorisques: https://www.georisques.gouv.fr/
Fall in love with this stunning character stone house, fully renovated, with a wooded garden just 15 minutes from Geneva!
Located in the peaceful village of Monnetier-Mornex and just minutes from major roads and the Swiss border of the canton of Geneva, this beautifully renovated village house, finished with great taste and quality, and its wooded land will captivate you at first sight.
Upon arrival, you are immediately charmed by the tranquility, the gentle atmosphere of this beautiful building, the view, and the serenity of the place. You quickly imagine living here, as everything is in place to relax and create your own wellness bubble: spacious areas, a lovely terraced garden with trees offering a clear view of the valley, a large wooden garden greenhouse with glass doors—like a cabin for gardening lovers or a cozy winter retreat, a pétanque court, a leafy pergola perfect for enjoying English-style tea in the garden, and a terrace in front of the house to enjoy sunny days... A pool could easily be imagined on the upper part of the land as well.
Inside, every room impresses with the quality of the finishes and the stonework that blends the authenticity of the place with the modern renovation.
Every space is utilized, and light is cleverly captured to make the house bright. It remains very cool in summer due to the thickness of the original walls.
Details of the house layout:
The house sits on a plot made up of 2 parcels, totaling 984 m2.
The undeveloped parcel is sloped, wooded, and arranged with several flat terraces and stone stairs.
Outside features include:
- A gravel courtyard (parking for 2 vehicles), partially shaded by a leafy pergola
- A large garden greenhouse
- A pétanque court
- A car shelter
- A landscaped terrace leading to the house
The house consists of a main part and an annex, totaling 205 m2 of living space.
On the ground floor:
- The 27 m2 annex includes a 7.2 m2 bedroom, a 15.9 m2 living room-kitchen, and a 3.9 m2 bathroom with WC. This space could serve as a separately rented apartment or a private area for a young adult gaining independence.
The main house ground floor includes:
- A 21.9 m2 kitchen
- A 21.1 m2 living-dining room
- A 4.3 m2 bathroom with WC and Italian shower
- A small hallway leading to a cellar-laundry area (carnotzet style) of 21.6 m2 in two distinct parts, both with vaulted ceilings featuring exposed stone.
On the lower first floor:
- A 3.7 m2 landing gives access to two bedrooms: one of 18.3 m2 and a master suite of 22.4 m2 with a fitted dressing room and a bathroom (Italian shower and vanity).
On the upper first floor:
- An open 13.5 m2 office area
- A WC
- A large 10.2 m2 bathroom with a spacious Italian shower, bathtub, and double vanity.
On the top floor:
- A large 38.7 m2 relaxation-living area (including 7.5 m2 with ceiling height under 1.8 m)
- A 12 m2 bedroom with storage (including 4.3 m2 under 1.8 m ceiling height).
Additional photos and videos available upon request.
This listing reference 341971 is presented by your commercial agent BSK Immobilier FABIENNE LAGARRUE GONNET (EI), registered with the RSAC of ANNECY (74000) under number [hidden information].
Price: €835,000
Agency fees are the seller’s responsibility.
Energy performance details:
- Energy diagnosis date: 03/10/2022
- Energy consumption score (DPE): 196 kWhEP/m²/year
- Greenhouse gas emissions score (GES): 42 kgepCO2/m²/year
- Estimated annual energy costs for standard use: between €2,330 and €3,220 per year. Average energy prices indexed to 2021 (including subscriptions).
A valid ID will be requested during visits.
Information on risks related to this property is available on the Géorisques website: ***
Le informazioni sui rischi a cui è esposta questa proprietà sono disponibili sul sito web di Géorisques: https://www.georisques.gouv.fr/
-
Tipo di proprietà
Casa
-
Anno di costruzione
1702
-
Prezzo/piede²
$422
-
Emissioni
D
-
Consumo
D
Caratteristiche
- Giardino
- Terrazza
- Garage
- Cabina armadio
- Vista sulle montagne
- Pergola
- Rinnovato
- Planimetria 2D
- Vista panoramica / Scenica
Caratteristiche
Lot
- Vista panoramica / Scenica
- Vista sulle montagne
- Rinnovato
Interni
- Soffitto alto
- Ufficio
- Isola della cucina
- Piano cottura a gas
- Cabina armadio
Outdoor
- Terrazza
- Parcheggio
- Garage
- Cancello
- Pergola
- Giardino
Esplora la zona
86, rue de la Marjolaine, Monnetier-Mornex, Auvergne-Rodano-Alpi, Francia
Visualizza su Google Maps
Prezzo per sqft
Basso
Alto
Iscritto da 1 mese
Hai chiesto informazioni su questa proprietà
L'agente La contatterà al più presto
Pubblicato da
246
Annunci
2026
Iscritto
Prenota una visita con the agent
Scegli una data e indica se preferisci un tour virtuale o di persona con l’agente.
Data preferita
Tipo di tour
Ultimo aggiornamento
Oggi
Prima pubblicazione
Novembre 6
Riferimento annuncio
341971_1
Proprietà simili nelle vicinanze
Nuovi annunci a Monnetier-Mornex

Esplora più immobili in vendita
Monnetier-Mornex, Auvergne-Rodano-Alpi, Francia ricerche popolari
Guide e storie correlate
La fiducia dei migliori broker del mondo
Gli agenti dietro le proprietà più straordinarie del mondo pubblicano su JamesEdition.
- Annunci di Sotheby's, Christie's, BARNES ed Engel & Völkers
- Ogni annuncio è verificato prima della pubblicazione
- Si metta in contatto diretto con agenti verificati
Continuando, accetta i nostri Termini e la nostra Informativa sulla privacy.