$1,042,849
Casa Con 10 Camere Da Letto In Vendita A Moniatis, Limassol, Cipro
- 10 Camere
- 10 Bagni
- 3,477 Sqft
- 30,699 Sqft lot
- Aggiornato: Maggio 1
Informazioni sulla proprietà
La descrizione è stata tradotta automaticamente.
La descrizione viene visualizzata nella lingua originale.
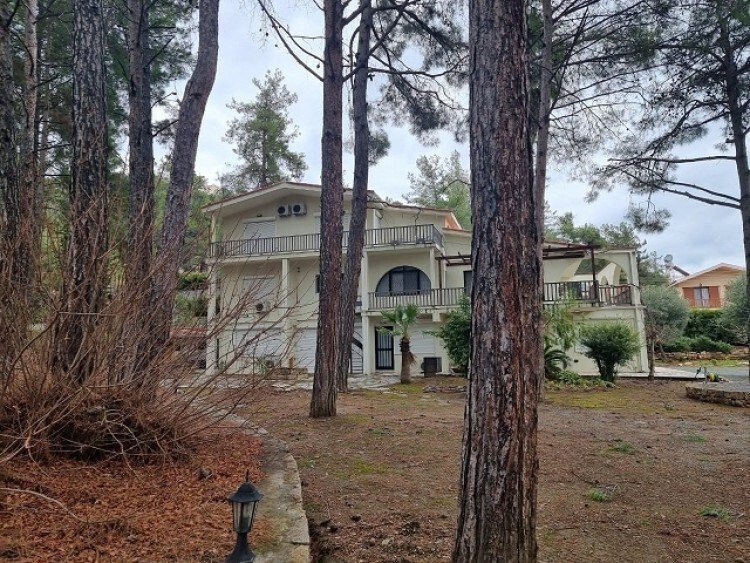
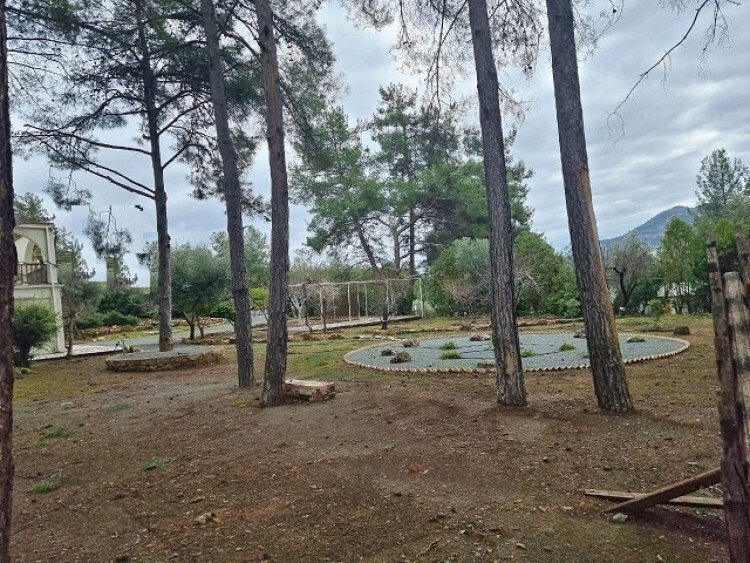
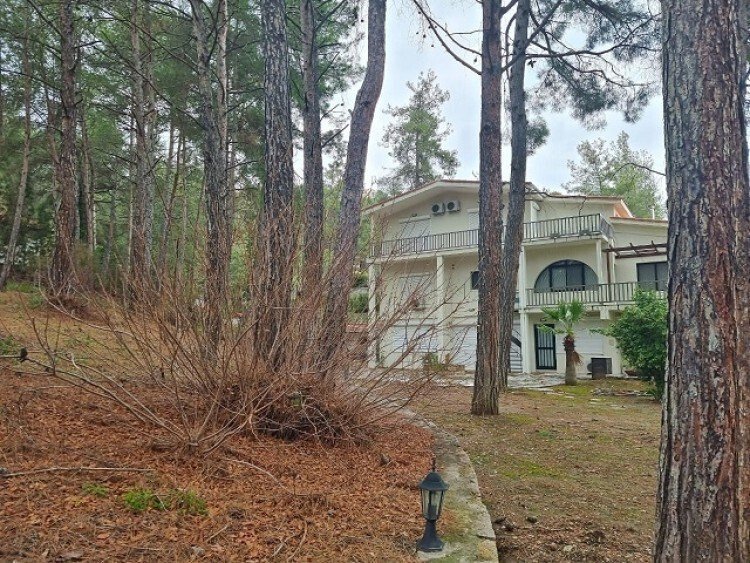
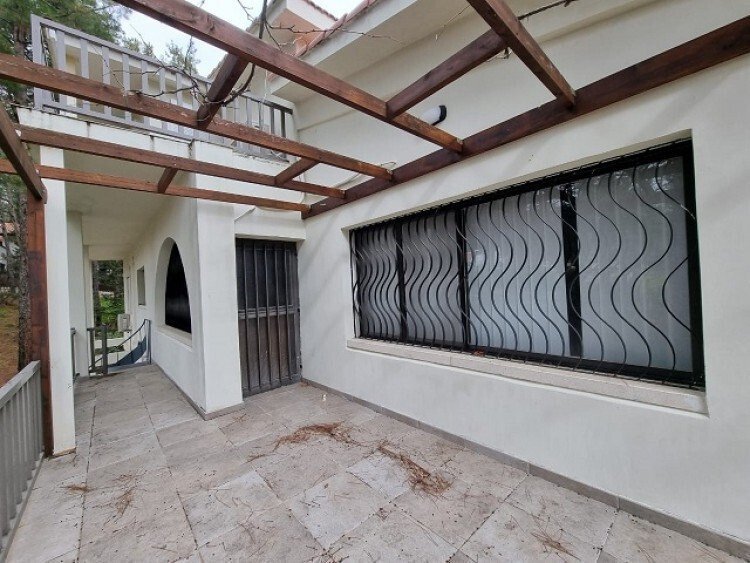
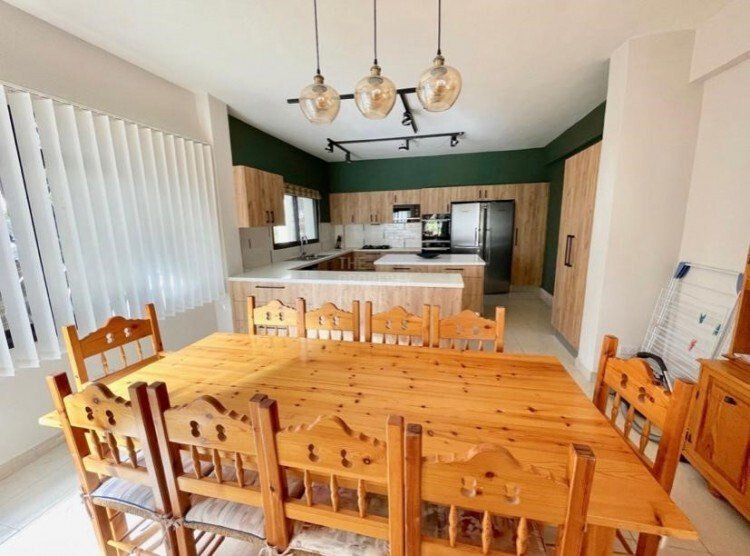
Una casa favolosa nella ricercata zona di Moniatis, esposta a sud, recintata con grande terreno di 2.852 m². /Superficie seminterrata: 182m² ed è composta da soggiorno, cucina, wc, 5 camere da letto, 3 con bagno privato.Piano terra: ha una superficie coperta di 182 m² e ha un’area a pianta aperta che funge da soggiorno/salotto e cucina, wc, 2 camere da letto entrambe con bagno privato con veranda
A fabulous house in the sought after are of Moniatis, South facing, gated with large plot of 2,852m²./Basement area: 182m² and consists of a living room, kitchen, wc, 5 bedrooms, 3 en suite. Ground floor:has a covered area of 182m² and has an open plan area that functions as living/sitting and kitchen area, wc, 2 bedrooms both en suite with covered and uncovered [hidden information] floor:141m² an
Una casa favolosa nella ricercata zona di Moniatis, esposta a sud, recintata con grande terreno di 2.852 m². /Superficie seminterrata: 182m² ed è composta da soggiorno, cucina, wc, 5 camere da letto, 3 con bagno privato.Piano terra: ha una superficie coperta di 182 m² e ha un’area a pianta aperta che funge da soggiorno/salotto e cucina, wc, 2 camere da letto entrambe con bagno privato con veranda coperta e scoperta.1° piano: 141 m² ed è composto da 4 camere da letto tutte con bagno privato, due con vasca e due con doccia Pavimenti piastrellati, finestre con doppi vetri con tapparelle elettriche, porte interne in legno.La proprietà è climatizzata con 17 unità ed è riscaldata con un camino. L’edificio è in ottime condizioni sia esternamente che internamente.
A fabulous house in the sought after are of Moniatis, South facing, gated with large plot of 2,852m²./Basement area: 182m² and consists of a living room, kitchen, wc, 5 bedrooms, 3 en suite. Ground floor:has a covered area of 182m² and has an open plan area that functions as living/sitting and kitchen area, wc, 2 bedrooms both en suite with covered and uncovered [hidden information] floor:141m² and consists of 4 bedrooms which are all en suite, two with baths and two with showers. Tiled floors, double glazed windows with electric shutters, internal doors made of wood. The property is a/c with 17 units, and is heated with a fireplace. The building is in very good condition both externally and internally.
-
Tipo di proprietà
Casa
-
Prezzo/piede²
$299
Caratteristiche
- Vista sulle montagne
- Camino
- Seminterrato
- Isola della cucina
- Pergola
- Piano cottura a gas
- Soffitto alto
- Controsoffitti in pietra
- Balcone
Caratteristiche
Lot
- Vista sulle montagne
Interni
- Soffitto alto
- Camino
- Aria condizionata
- Isola della cucina
- Piano cottura a gas
- Seminterrato
- Controsoffitti in pietra
Outdoor
- Balcone
- Pergola
Esplora la zona
Limassol, Moniatis, Distretto di Limassol, Cipro
Visualizza su Google Maps
Prezzo per sqft
Basso
Alto
Iscritto da 3 anni
Hai chiesto informazioni su questa proprietà
L'agente La contatterà al più presto
Pubblicato da
1905
Annunci
2023
Iscritto
Prenota una visita con the agent
Scegli una data e indica se preferisci un tour virtuale o di persona con l’agente.
Data preferita
Tipo di tour
Ultimo aggiornamento
Maggio 1
Prima pubblicazione
Jul 5, 2023
Riferimento annuncio
H-115759
Proprietà simili nelle vicinanze
Nuovi annunci a Moniatis




Esplora più immobili in vendita
tipi di proprietà Moniatis, Cipro
Moniatis, Cipro ricerche popolari
- Proprietà immobiliari Moderno a Moniatis, Cipro
- Proprietà immobiliari con Terrazza a Moniatis, Cipro
- Proprietà immobiliari con Cucina esterna a Moniatis, Cipro
- Proprietà immobiliari con Cantina a Moniatis, Cipro
- Proprietà immobiliari con Centro Fitness / Palestra a Moniatis, Cipro
- Proprietà immobiliari Costiera a Moniatis, Cipro
- Proprietà immobiliari Collina a Moniatis, Cipro
- Proprietà immobiliari con Libreria a Moniatis, Cipro
- Proprietà immobiliari con Sala giochi a Moniatis, Cipro
- Proprietà immobiliari Vista sull'acqua a Moniatis, Cipro
- Proprietà immobiliari con Campo da tennis a Moniatis, Cipro
- Proprietà immobiliari con Bagno turco a Moniatis, Cipro
- Proprietà immobiliari Rinnovato a Moniatis, Cipro
- Proprietà immobiliari Vista mare a Moniatis, Cipro
- Proprietà immobiliari Fronte mare a Moniatis, Cipro
- Proprietà immobiliari con Eliporto a Moniatis, Cipro
Guide e storie correlate
La fiducia dei migliori broker del mondo
Gli agenti dietro le proprietà più straordinarie del mondo pubblicano su JamesEdition.
- Annunci di Sotheby's, Christie's, BARNES ed Engel & Völkers
- Ogni annuncio è verificato prima della pubblicazione
- Si metta in contatto diretto con agenti verificati
Continuando, accetta i nostri Termini e la nostra Informativa sulla privacy.