$633,315
Casa di 6 Locali di 187 m² a Mondouzil
- 4 Camere
- 2,013 Sqft
- 1.28 Ac lot
- Aggiornato: Oggi
Informazioni sulla proprietà
La descrizione è stata tradotta automaticamente.
La descrizione viene visualizzata nella lingua originale.
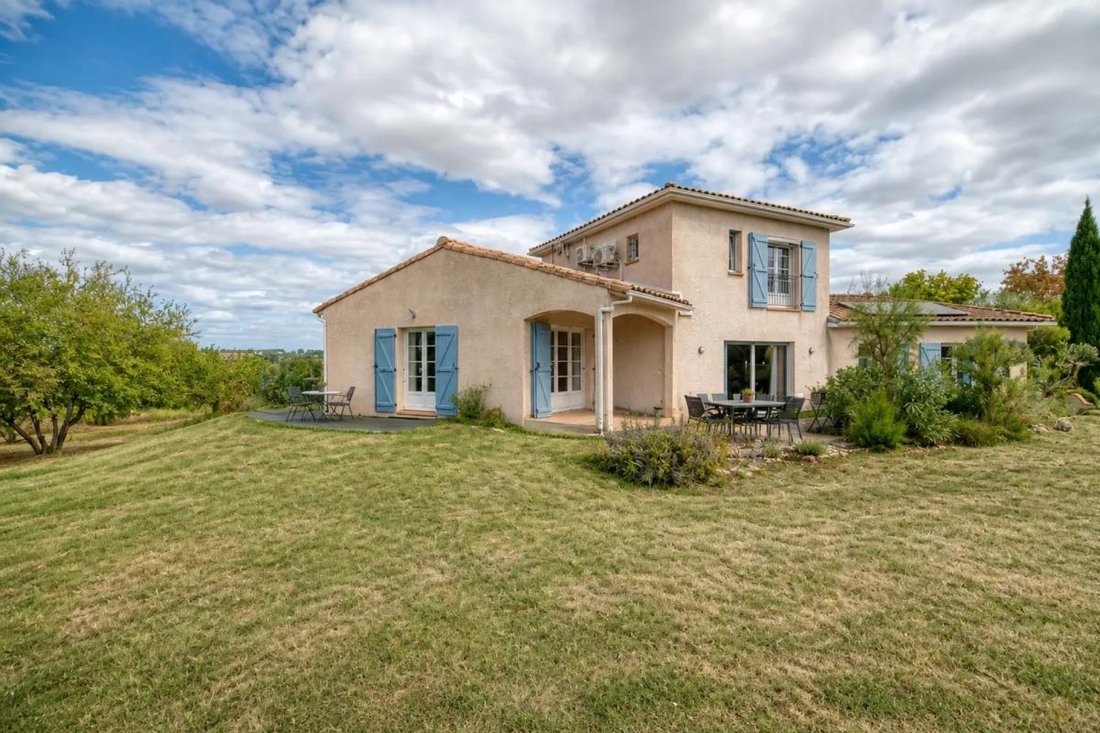
This contemporary 6-room house of 187 m² thrives in the heart of a vast wooded park of 5,144 m², located in Mondouzil, near Balma and Toulouse. Designed to offer a comfortable and adaptable living environment, it combines generous spaces, brightness, and energy efficiency rated B, with a well-maintained house built in 2005.
From the entrance, the quality of the reception areas is evident.
From the entrance, the quality of the reception areas is evident.
This contemporary 6-room house of 187 m² thrives in the heart of a vast wooded park of 5,144 m², located in Mondouzil, near Balma and Toulouse. Designed to offer a comfortable and adaptable living environment, it combines generous spaces, brightness, and energy efficiency rated B, with a well-maintained house built in 2005.
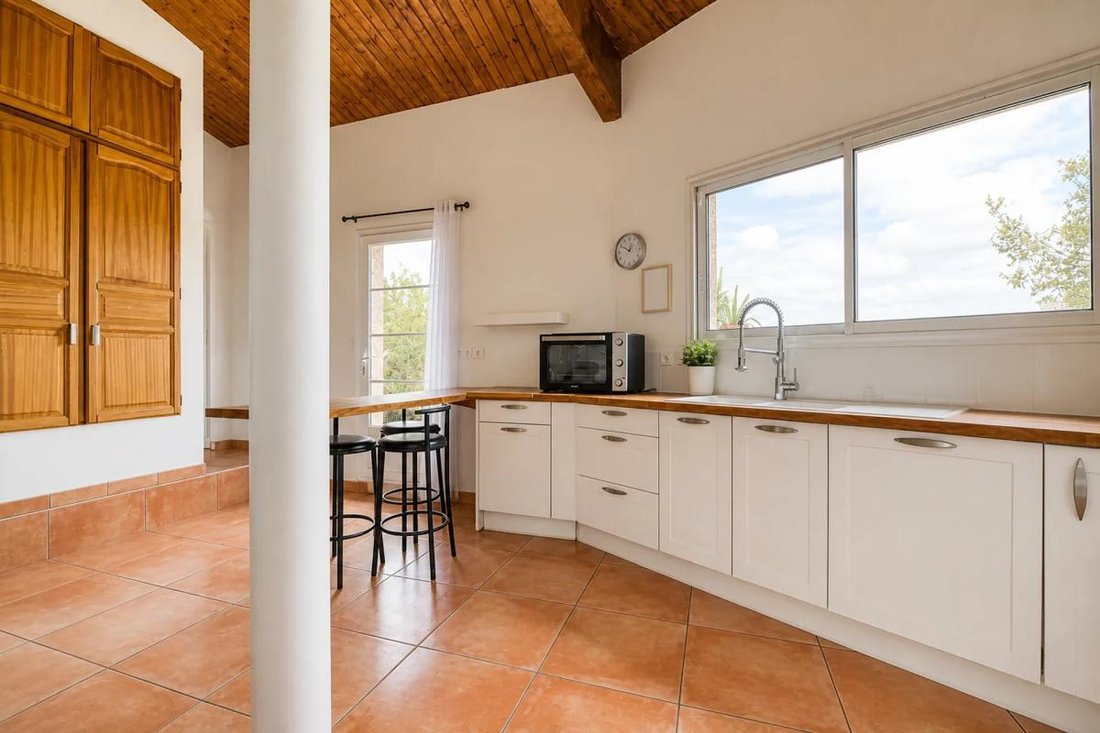
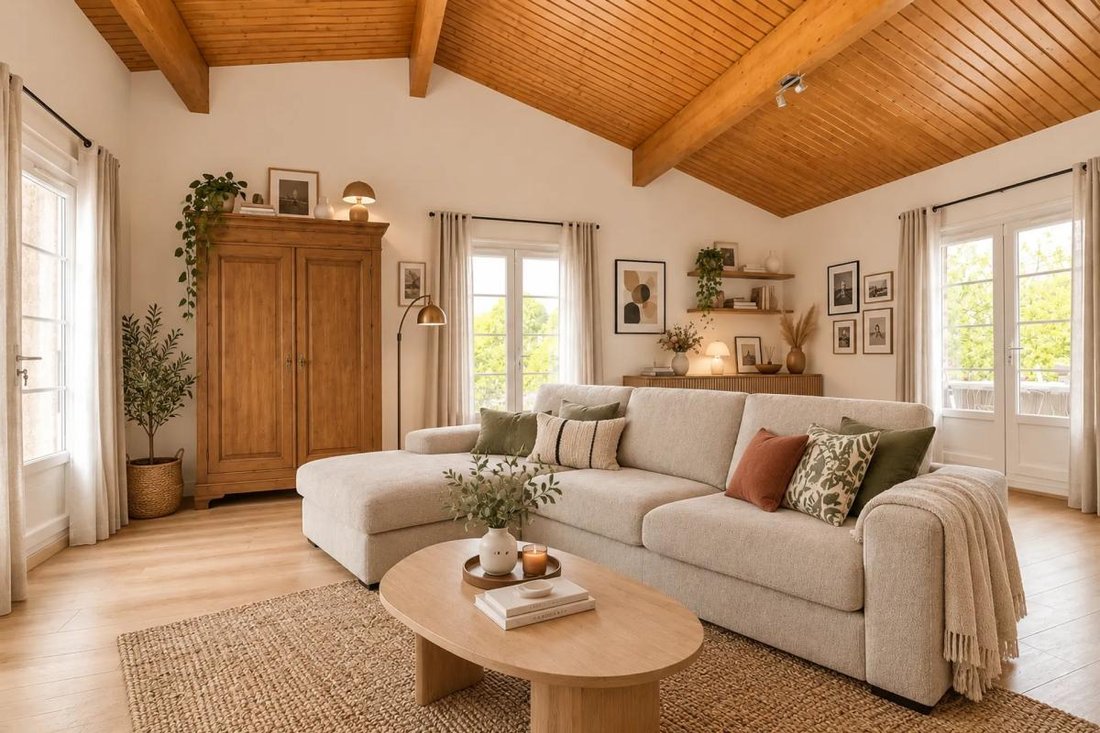
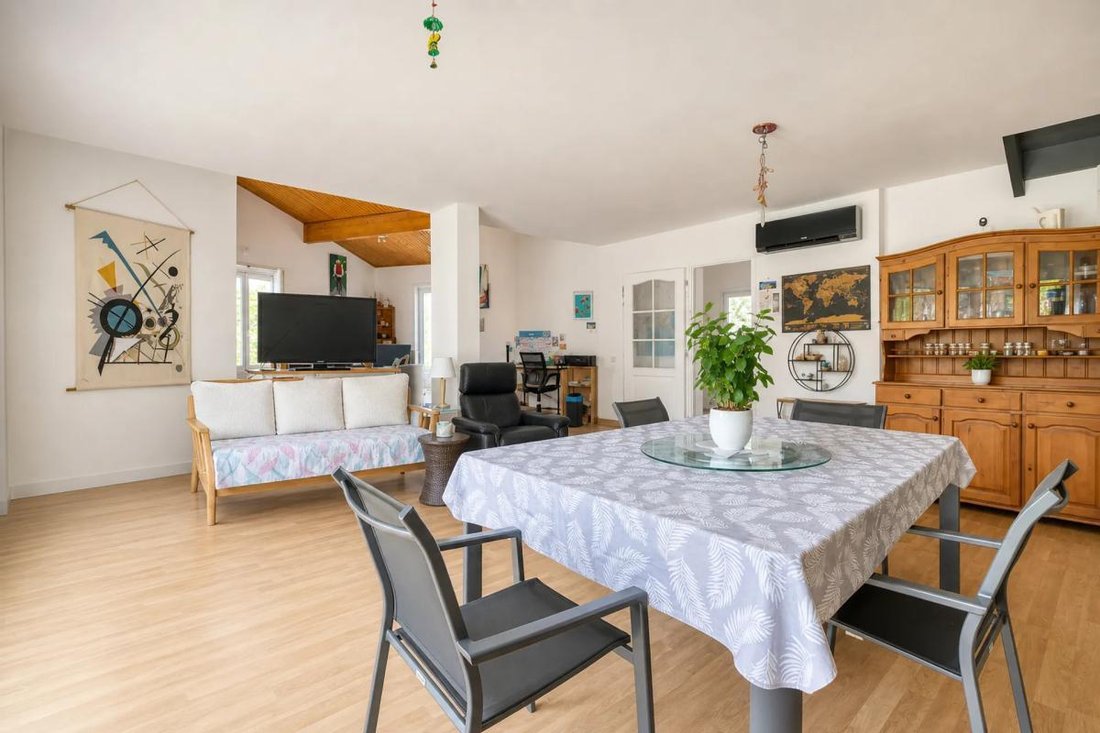
From the entrance, the quality of the reception areas is evident. The living and sitting rooms are arranged around a remarkable double-height volume, creating an airy and welcoming atmosphere. A large sliding glass door naturally extends the living area to the terraces and garden, facilitating indoor-outdoor living throughout the seasons. The parquet flooring provides a warm continuity throughout. The separate, spacious kitchen allows cooking away from the living area while remaining practical for daily use. It is complemented by a laundry room, offering well-organized storage and technical functions.
The sleeping area spreads over two levels and offers four bedrooms. On the ground floor, two bedrooms open directly onto the terraces, creating a special connection with the garden. They each have a shower room designed for comfortable use. Upstairs, two other bedrooms come with a dressing room and a second shower room, allowing family or guests to stay in very good conditions, with a layout that preserves everyone’s privacy.
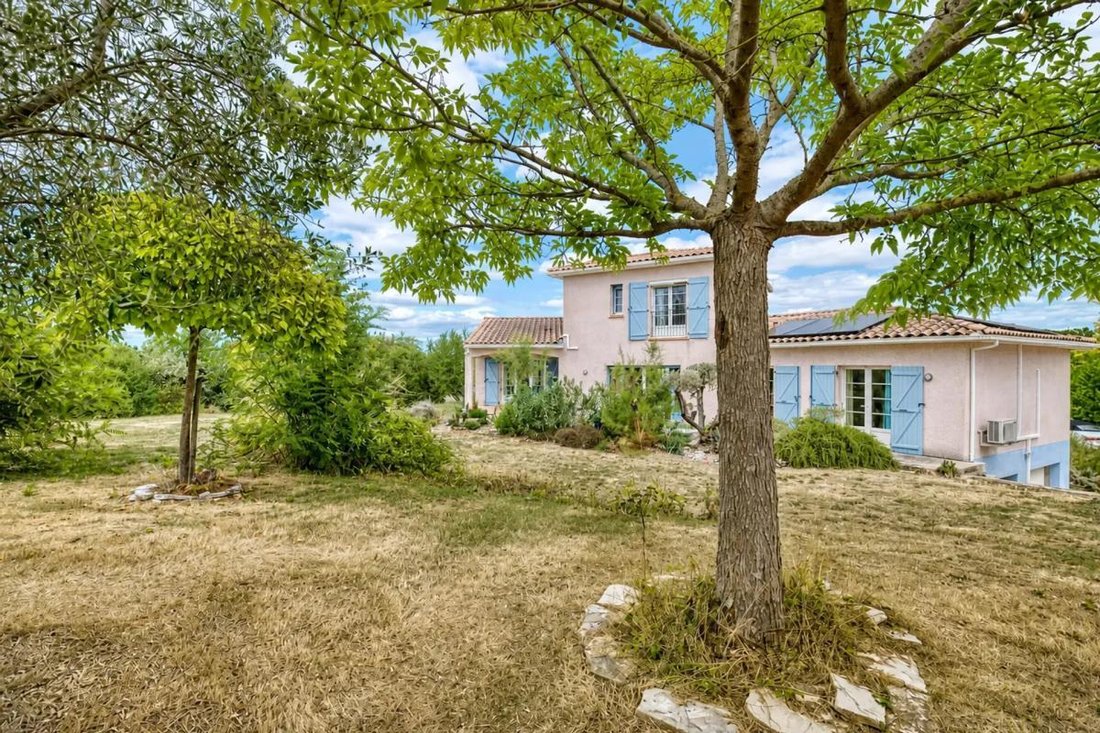
Outside, the large wooded land forms a true park, preserving the property’s privacy and offering a green living environment. Its significant size suggests many possibilities for landscaping and organizing outdoor spaces to fully enjoy the garden year-round. Several terraces extend the house and invite you to enjoy the view of the park. The presence of a basement completes the property, with a particularly interesting lower level.
This lower level includes a large parking area of about 57 m², allowing several vehicles to be parked under cover, as well as an additional space of about 40 m² with independent access. This space can easily be adapted for various uses depending on the future occupants’ projects: office, gym, leisure area, or workshop, for example. A cellar and technical spaces further enhance the property’s daily practicality.
For comfort, the house benefits from quality equipment:
- Heat pump for individual heating
- Air conditioning
- Aluminum joinery with double glazing
- Electric roller shutters
- Photovoltaic installation of about 6 kWc
These features help control energy consumption. The insulation and energy performance result in an energy diagnosis (DPE) rated B and greenhouse gas emissions rated A. Fiber optic internet is also available, ideal for remote work or digital use. The land offers many outdoor parking spaces in addition to the large garage, and the house includes functional spaces such as a hallway, laundry room, and independent kitchen.
Technical details:
- Property tax: €2,410
- Energy rating (DPE): B
- Heating method: heat pump, individual heating
- Hot water distribution: electric water heater
Legal notices:
To consult official data on natural, mining, and technological risks, visit the Géorisques website. The above description was prepared by Zefir based on information available at the time of the listing and is provided for informational purposes; these elements may change during the sale process. It supplements mandatory diagnostics and usual verifications, such as cadastral documents, easements, or urban planning rules, without replacing them. Before making any decision, it is advisable to review these documents, which our team can help you identify.
The surfaces, measurements, orientation, distances, and travel times mentioned are indicative and not contractual; only documents provided at the time of sale are binding. Photographs and visuals illustrate the property as it appeared at the time of shooting and cannot replace a visit, which is organized by appointment. Regulatory diagnostics, gathered in the technical diagnostics file, and the state of risks and pollution are communicated to the buyer according to current regulations. When the property is part of a co-ownership, information about the building, its regulations, and charges are provided during the sale. Any mentioned works, completed or planned, are reported based on the seller’s declarations; it is up to you to have them estimated by a professional if you wish. Any purchase offer is reviewed with the seller, who remains free to accept or refuse it, and the sale only becomes final upon signing the authentic deed at the notary’s office. Zefir places great importance on transparency and rigor at every step of your acquisition so you can proceed with confidence. Questions about this property or the procedures to follow? Contact Zefir at ***.
Le informazioni sui rischi a cui è esposta questa proprietà sono disponibili sul sito web di Géorisques: https://www.georisques.gouv.fr/
From the entrance, the quality of the reception areas is evident. The living and sitting rooms are arranged around a remarkable double-height volume, creating an airy and welcoming atmosphere. A large sliding glass door naturally extends the living area to the terraces and garden, facilitating indoor-outdoor living throughout the seasons. The parquet flooring provides a warm continuity throughout. The separate, spacious kitchen allows cooking away from the living area while remaining practical for daily use. It is complemented by a laundry room, offering well-organized storage and technical functions.
The sleeping area spreads over two levels and offers four bedrooms. On the ground floor, two bedrooms open directly onto the terraces, creating a special connection with the garden. They each have a shower room designed for comfortable use. Upstairs, two other bedrooms come with a dressing room and a second shower room, allowing family or guests to stay in very good conditions, with a layout that preserves everyone’s privacy.
Outside, the large wooded land forms a true park, preserving the property’s privacy and offering a green living environment. Its significant size suggests many possibilities for landscaping and organizing outdoor spaces to fully enjoy the garden year-round. Several terraces extend the house and invite you to enjoy the view of the park. The presence of a basement completes the property, with a particularly interesting lower level.
This lower level includes a large parking area of about 57 m², allowing several vehicles to be parked under cover, as well as an additional space of about 40 m² with independent access. This space can easily be adapted for various uses depending on the future occupants’ projects: office, gym, leisure area, or workshop, for example. A cellar and technical spaces further enhance the property’s daily practicality.
For comfort, the house benefits from quality equipment:
- Heat pump for individual heating
- Air conditioning
- Aluminum joinery with double glazing
- Electric roller shutters
- Photovoltaic installation of about 6 kWc
These features help control energy consumption. The insulation and energy performance result in an energy diagnosis (DPE) rated B and greenhouse gas emissions rated A. Fiber optic internet is also available, ideal for remote work or digital use. The land offers many outdoor parking spaces in addition to the large garage, and the house includes functional spaces such as a hallway, laundry room, and independent kitchen.
Technical details:
- Property tax: €2,410
- Energy rating (DPE): B
- Heating method: heat pump, individual heating
- Hot water distribution: electric water heater
Legal notices:
To consult official data on natural, mining, and technological risks, visit the Géorisques website. The above description was prepared by Zefir based on information available at the time of the listing and is provided for informational purposes; these elements may change during the sale process. It supplements mandatory diagnostics and usual verifications, such as cadastral documents, easements, or urban planning rules, without replacing them. Before making any decision, it is advisable to review these documents, which our team can help you identify.
The surfaces, measurements, orientation, distances, and travel times mentioned are indicative and not contractual; only documents provided at the time of sale are binding. Photographs and visuals illustrate the property as it appeared at the time of shooting and cannot replace a visit, which is organized by appointment. Regulatory diagnostics, gathered in the technical diagnostics file, and the state of risks and pollution are communicated to the buyer according to current regulations. When the property is part of a co-ownership, information about the building, its regulations, and charges are provided during the sale. Any mentioned works, completed or planned, are reported based on the seller’s declarations; it is up to you to have them estimated by a professional if you wish. Any purchase offer is reviewed with the seller, who remains free to accept or refuse it, and the sale only becomes final upon signing the authentic deed at the notary’s office. Zefir places great importance on transparency and rigor at every step of your acquisition so you can proceed with confidence. Questions about this property or the procedures to follow? Contact Zefir at ***.
Le informazioni sui rischi a cui è esposta questa proprietà sono disponibili sul sito web di Géorisques: https://www.georisques.gouv.fr/
-
Tipo di proprietà
Casa
-
Piani
2
-
Anno di costruzione
2005
-
Prezzo/piede²
$314
-
Emissioni
A
-
Consumo
B
Caratteristiche
Esplora la zona
443, Les Dourels Nord, Mondouzil, Occitania, Francia
Visualizza su Google Maps
Prezzo per sqft
Basso
Alto
Iscritto da 1 mese
Hai chiesto informazioni su questa proprietà
L'agente La contatterà al più presto
Pubblicato da
782
Annunci
2026
Iscritto
Prenota una visita con the agent
Scegli una data e indica se preferisci un tour virtuale o di persona con l’agente.
Data preferita
Tipo di tour
Ultimo aggiornamento
Oggi
Prima pubblicazione
Novembre 16
Riferimento annuncio
1f8b6965-a74e-4e7d-a208-6da3ea
La fiducia dei migliori broker del mondo
Gli agenti dietro le proprietà più straordinarie del mondo pubblicano su JamesEdition.
- Annunci di Sotheby's, Christie's, BARNES ed Engel & Völkers
- Ogni annuncio è verificato prima della pubblicazione
- Si metta in contatto diretto con agenti verificati
Continuando, accetta i nostri Termini e la nostra Informativa sulla privacy.