$1,459,939
Sviluppo DI Nuove Ville A Fuseta: Raffinatezza E Comfort A Soli 700 Metri Dalla Spiaggia
- 3 Camere
- 1,234 Sqft
- Aggiornato: Agosto 7
Informazioni sulla proprietà
La descrizione è stata tradotta automaticamente.
La descrizione viene visualizzata nella lingua originale.
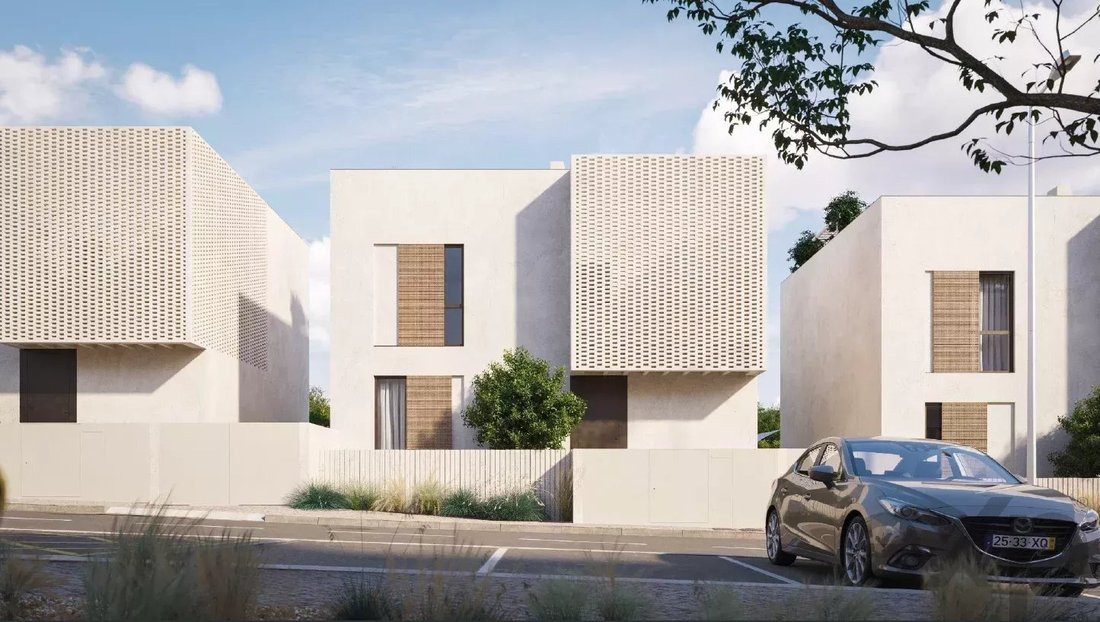
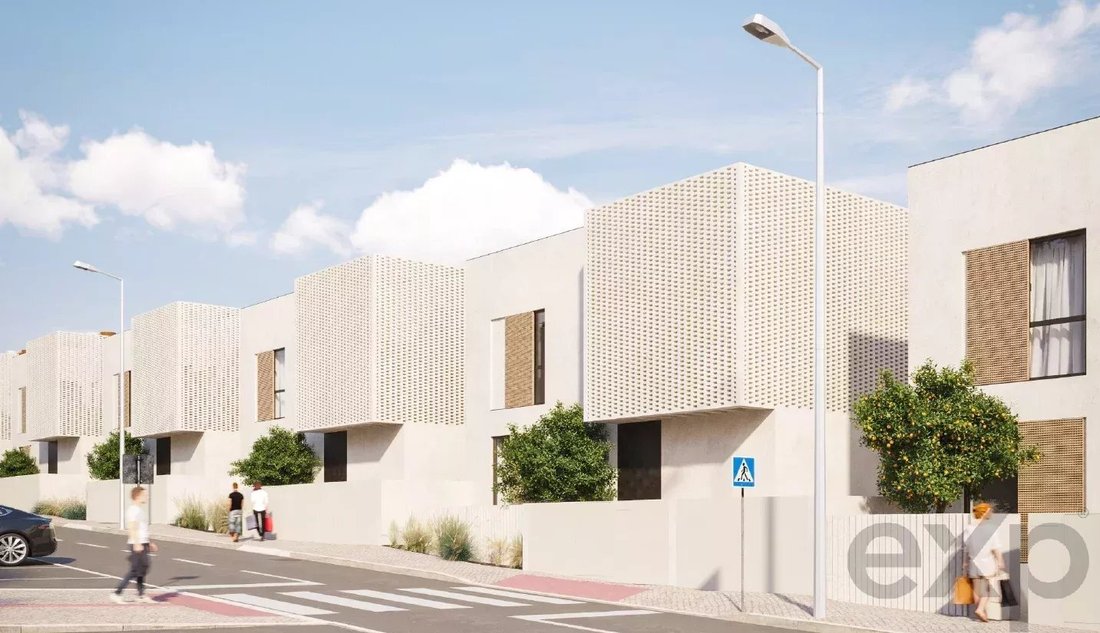
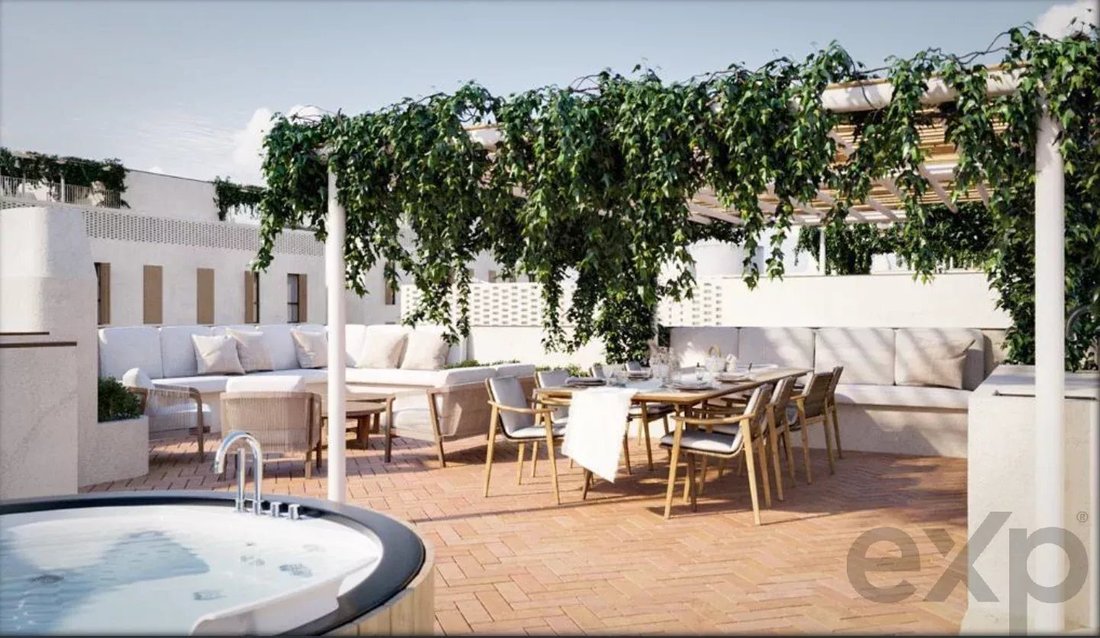
We present the latest development in the picturesque village of Fuseta, just 700 meters from the beach — where modern comfort meets the charm of the Algarve.**
This exclusive project stands out for its contemporary architecture, superior construction quality, and sophisticated design, offering a truly unique living experience.
Comprising villas and apartments, each unit has been
This exclusive project stands out for its contemporary architecture, superior construction quality, and sophisticated design, offering a truly unique living experience.
Comprising villas and apartments, each unit has been
We present the latest development in the picturesque village of Fuseta, just 700 meters from the beach — where modern comfort meets the charm of the Algarve.**
This exclusive project stands out for its contemporary architecture, superior construction quality, and sophisticated design, offering a truly unique living experience.
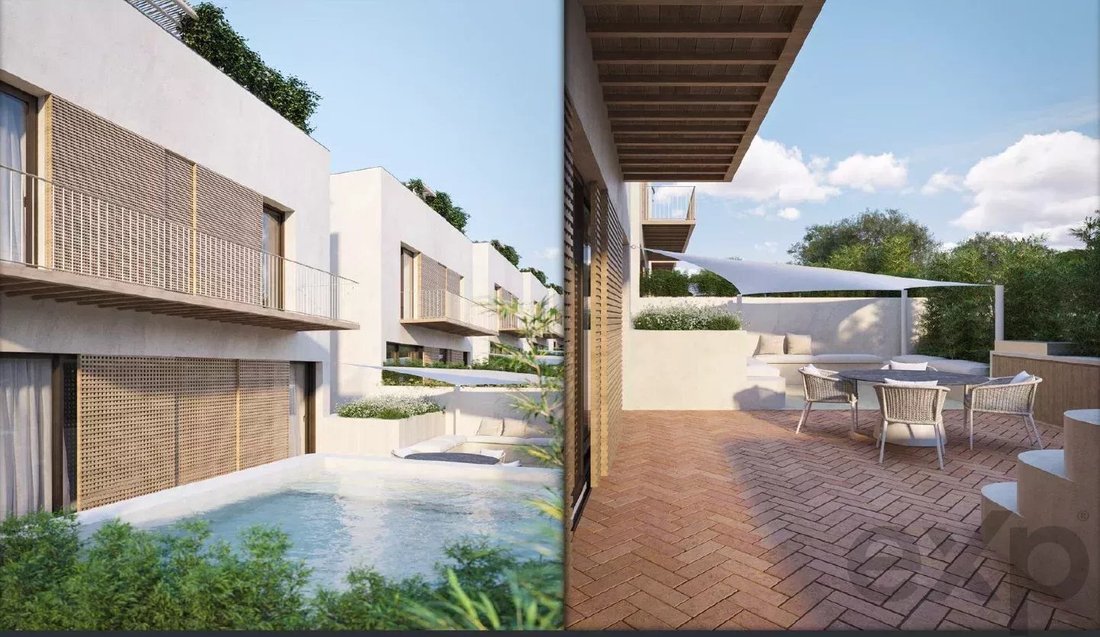
Comprising villas and apartments, each unit has been carefully designed to provide maximum privacy and comfort — all featuring a private swimming pool, ideal for enjoying sunny, tranquil days.
The villas and apartments are currently under construction and boast high standards of comfort and energy efficiency.
**Main Features:**
* Private swimming pool in each unit
* Air conditioning installed
* Fully furnished and equipped kitchen (oven, microwave, refrigerator, induction hob, and extractor fan)
* Private garage or parking space
* Video intercom system
This development has been designed for those who value quality, comfort, and proximity to the sea, in a calm and authentic environment.
**Important Notes:**
Jacuzzi not included in the villas.
Experience the best of Fuseta — a place where the sea, light, and modern living come together to create your new home in the Algarve.
Villas available from €1,250,000.**
---
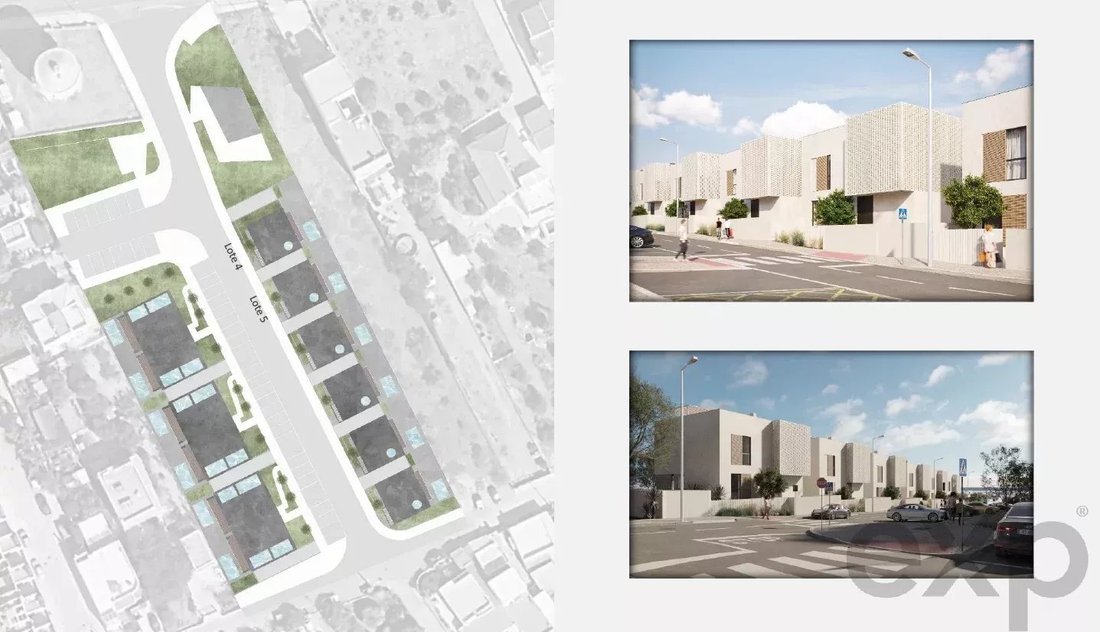
Available Plots:
**Plot 5:**
Usable area: 183.60 m²
Patio: 105 m²
Terrace: 80.80 m²
Basement garage: 91.83 m²
**Plot 4:**
Usable area: 183.60 m²
Patio: 146.70 m²
Terrace: 80.80 m²
Basement garage: 91.83 m²
**Plots 6 and 7:**
Usable area: 183.60 m²
Patio: 105 m²
Terrace: 80.80 m²
Basement garage: 91.83 m²
**Plot 8:**
Usable area: 183.60 m²
Patio: 105 m²
Terrace: 80.80 m²
Basement garage: 91.83 m²
**Plot 9:**
Usable area: 183.60 m²
Patio: 146.70 m²
Terrace: 80.80 m²
Basement garage: 91.83 m²
---
For further information, please contact: [hidden information]
This exclusive project stands out for its contemporary architecture, superior construction quality, and sophisticated design, offering a truly unique living experience.
Comprising villas and apartments, each unit has been carefully designed to provide maximum privacy and comfort — all featuring a private swimming pool, ideal for enjoying sunny, tranquil days.
The villas and apartments are currently under construction and boast high standards of comfort and energy efficiency.
**Main Features:**
* Private swimming pool in each unit
* Air conditioning installed
* Fully furnished and equipped kitchen (oven, microwave, refrigerator, induction hob, and extractor fan)
* Private garage or parking space
* Video intercom system
This development has been designed for those who value quality, comfort, and proximity to the sea, in a calm and authentic environment.
**Important Notes:**
Jacuzzi not included in the villas.
Experience the best of Fuseta — a place where the sea, light, and modern living come together to create your new home in the Algarve.
Villas available from €1,250,000.**
---
Available Plots:
**Plot 5:**
Usable area: 183.60 m²
Patio: 105 m²
Terrace: 80.80 m²
Basement garage: 91.83 m²
**Plot 4:**
Usable area: 183.60 m²
Patio: 146.70 m²
Terrace: 80.80 m²
Basement garage: 91.83 m²
**Plots 6 and 7:**
Usable area: 183.60 m²
Patio: 105 m²
Terrace: 80.80 m²
Basement garage: 91.83 m²
**Plot 8:**
Usable area: 183.60 m²
Patio: 105 m²
Terrace: 80.80 m²
Basement garage: 91.83 m²
**Plot 9:**
Usable area: 183.60 m²
Patio: 146.70 m²
Terrace: 80.80 m²
Basement garage: 91.83 m²
---
For further information, please contact: [hidden information]
-
Tipo di proprietà
Casa
-
Piani
3
-
Prezzo/piede²
$1,184
Caratteristiche
- Piscina
- Garage
- Terrazza
- Moderno
- Idromassaggio
- Planimetria 3D
- Seminterrato
- Cancello
- Spazio di vita all'aperto
Caratteristiche
Lot
- Privacy
- Moderno
Interni
- Aria condizionata
- Idromassaggio
- Seminterrato
Outdoor
- Terrazza
- Parcheggio
- Piscina
- Garage
- Spazio di vita all'aperto
- Cancello
Esplora la zona
Moncarapacho, Algarve, Portogallo
Visualizza su Google Maps
Prezzo per sqft
Basso
Alto
Iscritto da 1 anno
Hai chiesto informazioni su questa proprietà
L'agente La contatterà al più presto
Pubblicato da
651
Annunci
2025
Iscritto
Prenota una visita con the agent
Scegli una data e indica se preferisci un tour virtuale o di persona con l’agente.
Data preferita
Tipo di tour
Ultimo aggiornamento
Agosto 7
Prima pubblicazione
Nov 4, 2025
Riferimento annuncio
86394844
Proprietà simili nelle vicinanze
Nuovi annunci a Moncarapacho


Esplora più immobili in vendita
tipi di proprietà Moncarapacho, Portogallo
Moncarapacho, Portogallo ricerche popolari
- Proprietà immobiliari Vista mare a Moncarapacho, Portogallo
- Proprietà immobiliari Vista Città a Moncarapacho, Portogallo
- Proprietà immobiliari Vista Golf a Moncarapacho, Portogallo
- Proprietà immobiliari Comunità recintata a Moncarapacho, Portogallo
- Proprietà immobiliari Nuove costruzioni a Moncarapacho, Portogallo
- Proprietà immobiliari con Bagno turco a Moncarapacho, Portogallo
- Proprietà immobiliari con Garage a Moncarapacho, Portogallo
- Proprietà immobiliari con Campo da tennis a Moncarapacho, Portogallo
- Proprietà immobiliari con Aeroporto Privato a Moncarapacho, Portogallo
Guide e storie correlate
La fiducia dei migliori broker del mondo
Gli agenti dietro le proprietà più straordinarie del mondo pubblicano su JamesEdition.
- Annunci di Sotheby's, Christie's, BARNES ed Engel & Völkers
- Ogni annuncio è verificato prima della pubblicazione
- Si metta in contatto diretto con agenti verificati
Continuando, accetta i nostri Termini e la nostra Informativa sulla privacy.