$5,716,231
Antwerpen I Mol
- 4 Camere
- 4 Bagni
- 10,291 Sqft
- 84
Informazioni sulla proprietà
La descrizione è stata tradotta automaticamente.
La descrizione viene visualizzata nella lingua originale.
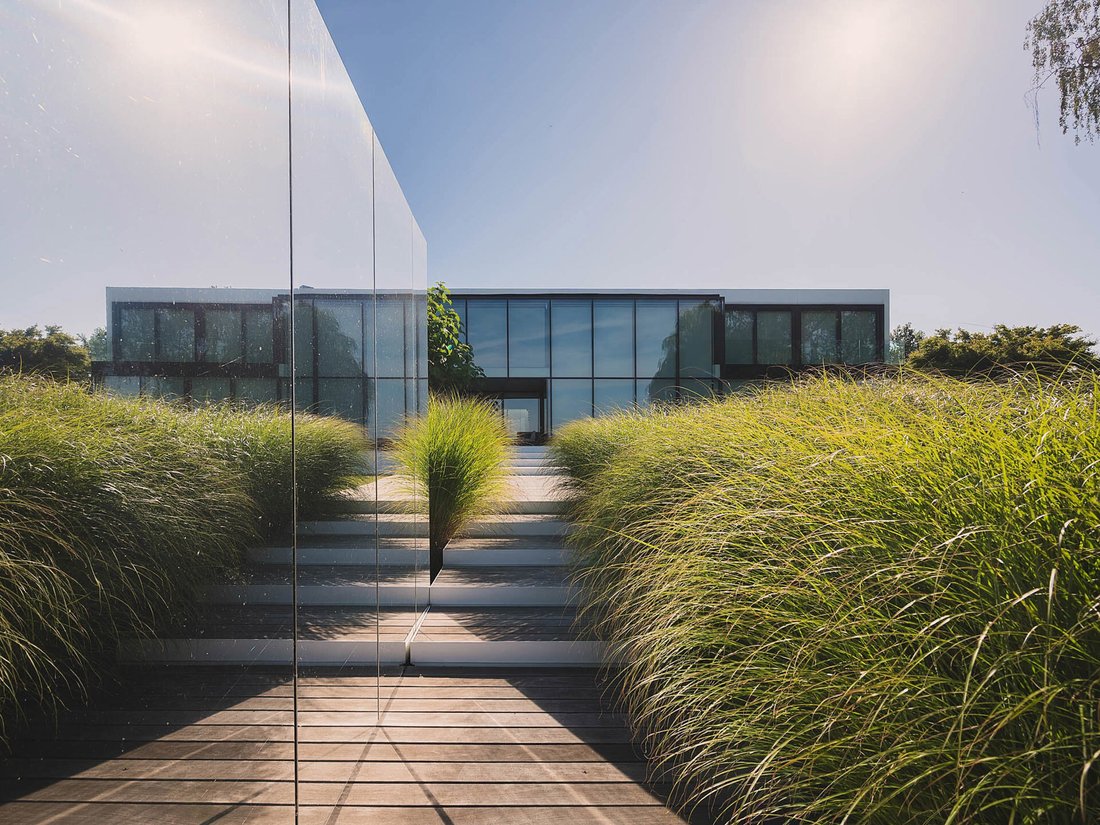
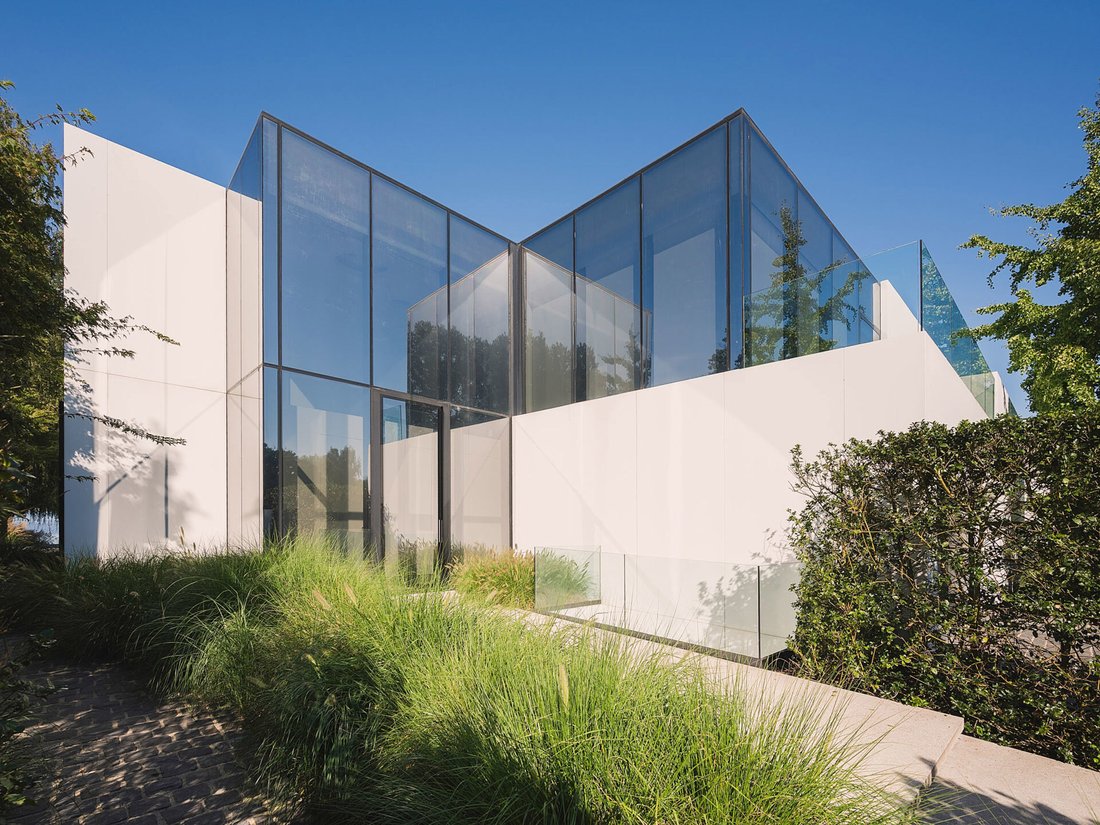
Questa residenza contemporanea unica nel suo genere gode di panorami mozzafiato, circondata da un ambiente rurale sereno e dall’acqua. Situata su un terreno di +/- 16 are, questa villa offre una superficie abitabile di +/- 660 m² e combina comfort e finiture di alta qualità.Al piano terra, la struttura offre un ampio ingresso, un bagno per gli ospiti, un garage doppio e uno spazio abitativo aperto
This one-of-a-kind contemporary residence enjoys breathtaking views, surrounded by serene rural surroundings and water. Situated on a plot of +/- 18 ares, this villa offers a living area of +/- 956 m² and combines comfort with high-quality finishes
On the ground floor, the property offers a spacious entrance hall, guest toilet, double garage and an open living space with bright kitchen an
On the ground floor, the property offers a spacious entrance hall, guest toilet, double garage and an open living space with bright kitchen an

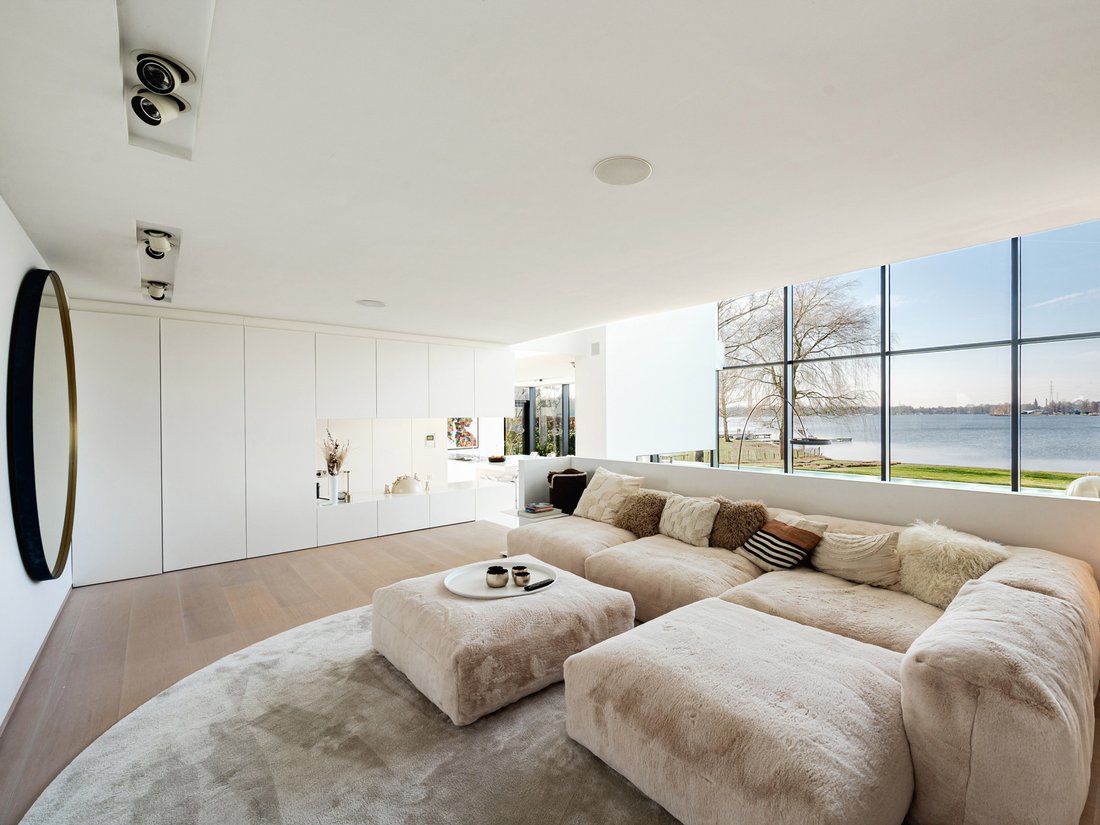
Questa residenza contemporanea unica nel suo genere gode di panorami mozzafiato, circondata da un ambiente rurale sereno e dall’acqua. Situata su un terreno di +/- 16 are, questa villa offre una superficie abitabile di +/- 660 m² e combina comfort e finiture di alta qualità.Al piano terra, la struttura offre un ampio ingresso, un bagno per gli ospiti, un garage doppio e uno spazio abitativo aperto con cucina luminosa e vista sulla natura. La piscina interna riscaldata con sauna adiacente, bagno turco e lampada a infrarossi invita a rilassarsi con vista sul lago.Al primo piano ci sono tre camere da letto, ognuna con il proprio bagno, di cui la master suite ha uno spogliatoio, vasca, doccia e servizi igienici privati. Uno spazio di lavoro aperto con tre postazioni di lavoro e una sala ufficio separata con balcone lo rendono ideale per lavorare da casa. La proprietà è completamente seminterrata (± 240 m²) con una sala cinema, cantina, palestra e ascensore esterno. All’esterno, vi attendono una piscina, moli privati con ascensori per barche a energia solare e un’elegante dependance con bar austriaco e camino a gas.Extra: EPC B, cogenerazione, pompe di calore, 23 pannelli solari, riscaldamento a pavimento, aria condizionata, domotica, sistema Sonos e stazione di ricarica.Per ulteriori informazioni e una visione, contattare Merva Marasligil su [informazioni nascoste].
This one-of-a-kind contemporary residence enjoys breathtaking views, surrounded by serene rural surroundings and water. Situated on a plot of +/- 18 ares, this villa offers a living area of +/- 956 m² and combines comfort with high-quality finishes
On the ground floor, the property offers a spacious entrance hall, guest toilet, double garage and an open living space with bright kitchen and views of nature. The heated indoor pool with adjoining sauna, steam room and infrared lamp invites you to relax overlooking the lake.
On the first floor are three bedrooms, each with its own bathroom, of which the master suite has a dressing room, bathtub, shower and private toilet. An open workspace with three workstations and a separate office room with balcony make it ideal for working from home.
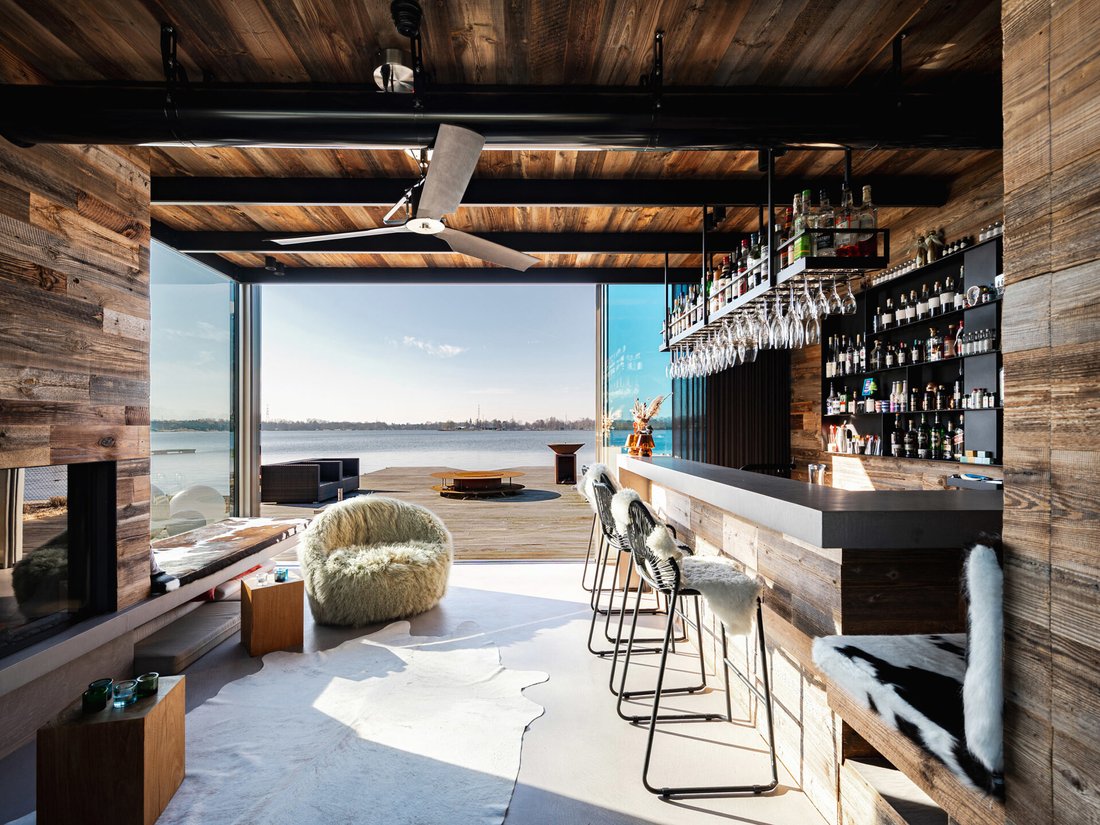
The property is fully basement (±240 m²) with a cinema room, wine cellar, gym and outdoor lift. Outside, a swimming pool, private jetties with solar-powered boat lifts and a stylish outbuilding with Austrian bar and gas fireplace await.
Extras: EPC B, cogeneration, heat pumps, 23 solar panels, underfloor heating, air conditioning, home automation, Sonos system and charging station.
For more information and a viewing, contact Merva Marasligil on [hidden information].
On the ground floor, the property offers a spacious entrance hall, guest toilet, double garage and an open living space with bright kitchen and views of nature. The heated indoor pool with adjoining sauna, steam room and infrared lamp invites you to relax overlooking the lake.
On the first floor are three bedrooms, each with its own bathroom, of which the master suite has a dressing room, bathtub, shower and private toilet. An open workspace with three workstations and a separate office room with balcony make it ideal for working from home.
The property is fully basement (±240 m²) with a cinema room, wine cellar, gym and outdoor lift. Outside, a swimming pool, private jetties with solar-powered boat lifts and a stylish outbuilding with Austrian bar and gas fireplace await.
Extras: EPC B, cogeneration, heat pumps, 23 solar panels, underfloor heating, air conditioning, home automation, Sonos system and charging station.
For more information and a viewing, contact Merva Marasligil on [hidden information].
-
Tipo di proprietà
Casa
-
Anno di costruzione
2011
-
Prezzo/piede²
$555
Caratteristiche
- Giardino
- Piscina
- Terrazza
- Garage
- Bagno turco
- Piscina coperta
- Cinema
- Cantina
- Sauna
Caratteristiche
Lot
Interni
- Soffitto alto
- Ufficio
- Camino
- Aria condizionata
- Isola della cucina
- Bar
- Sauna
- Cantina
- Cinema
- Ascensore
- Seminterrato
- Piscina coperta
- Bagno turco
- Centro Fitness / Palestra
Outdoor
Esplora la zona
Mol, 2400, Fiandre, Belgio
Visualizza su Google Maps
Prezzo per sqft
Basso
Alto
Iscritto da 6 mesi
Hai chiesto informazioni su questa proprietà
L'agente La contatterà al più presto
Pubblicato da
13
Annunci
2026
Iscritto
Prenota una visita con Henriette Siersema
Scegli una data e indica se preferisci un tour virtuale o di persona con l’agente.
Data preferita
Tipo di tour

Belgium Sotheby’s International Realty
Lange Gasthuisstraat 3, 2000, Antwerp, Antwerpen (nl), Belgium
Visualizza profilo agenzia
With origines bringing back to the 10th century, Antwerp is a port city in northern Belgium, known for its diamond
With origines bringing back to the 10th century, Antwerp is a port city in northern Belgium, known for its diamond district, Renaissance architecture and Flemish Baroque artists. It is also a city enjoying exceptional activity, with its restaurants, galleries, shops, museums and many places to go out. Contrasting with this extremely vibrant city center, its periphery, including but not limited to the municipalities of Brasschaat and Schilde, is intended to be residential and prestigious. Located along a must-see avenue in the center of Antwerp, our Antwerp Sotheby’s Realty office offers a portfolio of the most outstanding properties in the city and its outskirts. Regardless of the surface and the price, our properties are all guarantees of an exceptional character, whether in terms of architecture, finishes, spaces or location. Composed of a team of ten real estate professionals, a marketing team dedicated to innovation and dedicated administrative support, our Antwerp office can support you in all stages of your real estate projects, whether they are relate to the sale, purchase or rental.
Ultimo aggiornamento
Settembre 4
Prima pubblicazione
Mar 14, 2025
Link annuncio
Riferimento annuncio
JZP829
La fiducia dei migliori broker del mondo
Gli agenti dietro le proprietà più straordinarie del mondo pubblicano su JamesEdition.
- Annunci di Sotheby's, Christie's, BARNES ed Engel & Völkers
- Ogni annuncio è verificato prima della pubblicazione
- Si metta in contatto diretto con agenti verificati
Continuando, accetta i nostri Termini e la nostra Informativa sulla privacy.