$1,390,000

Casa/Casa Unifamiliare Mokena Stati Uniti

  • 5 Camere
  • 4 Bagni
  • 4,114 Sqft
  • Aggiornato: Giugno 18
  • 1
    Visualizzazioni degli ultimi 30 giorni
  • MLS#12667993

Informazioni sulla proprietà

La descrizione è stata tradotta automaticamente.
La descrizione viene visualizzata nella lingua originale.
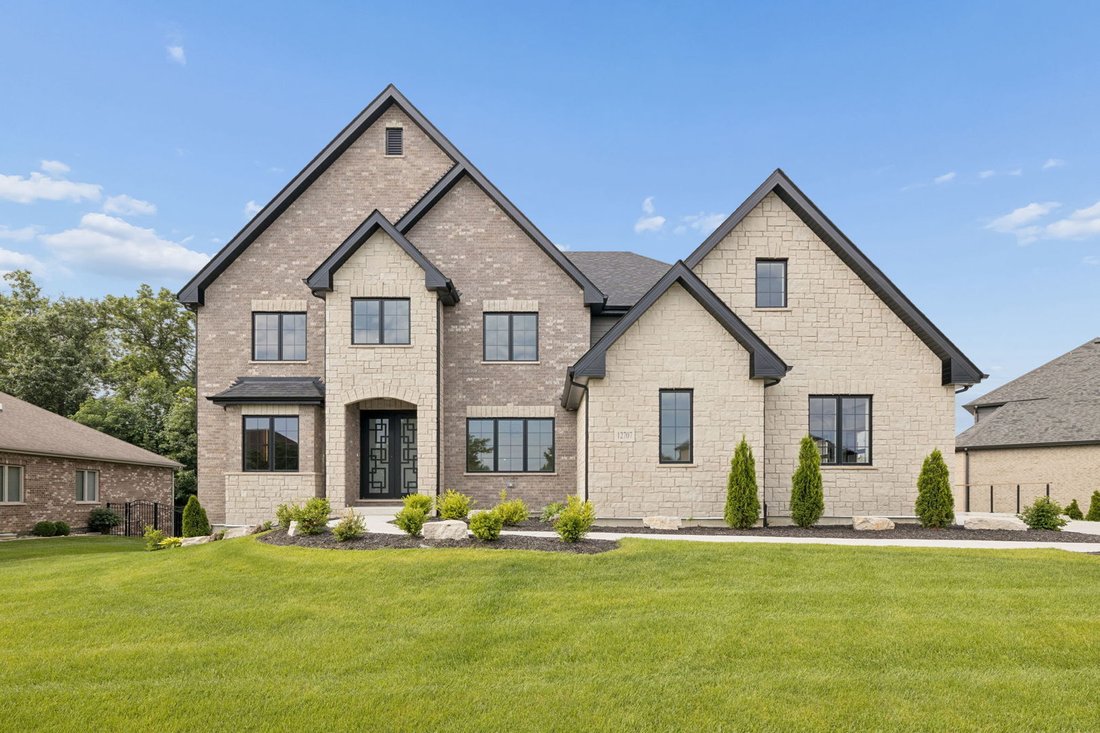
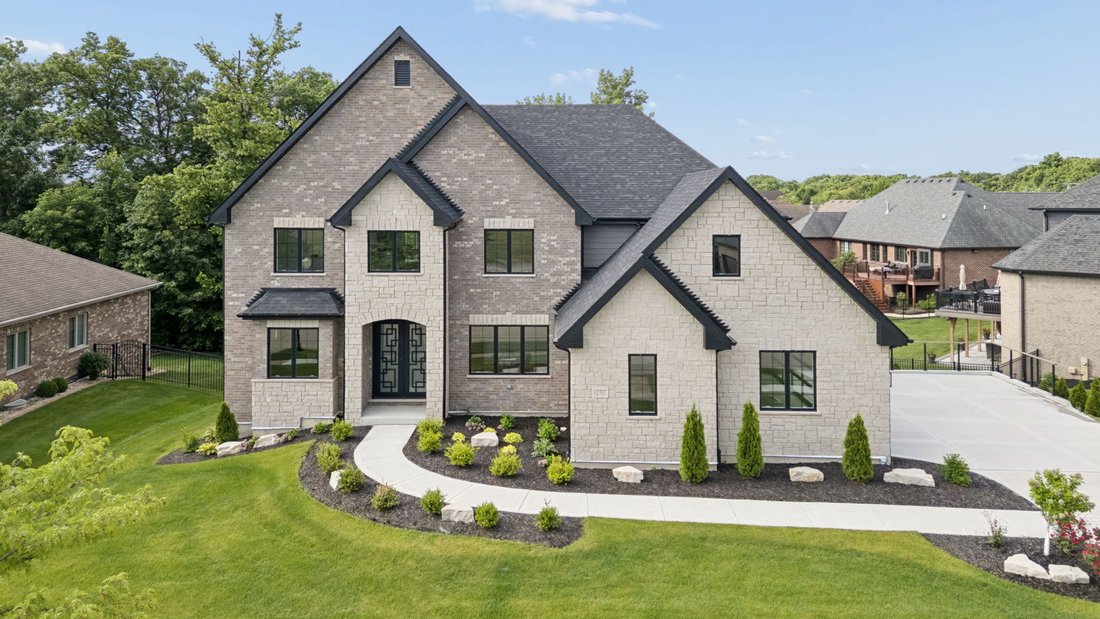
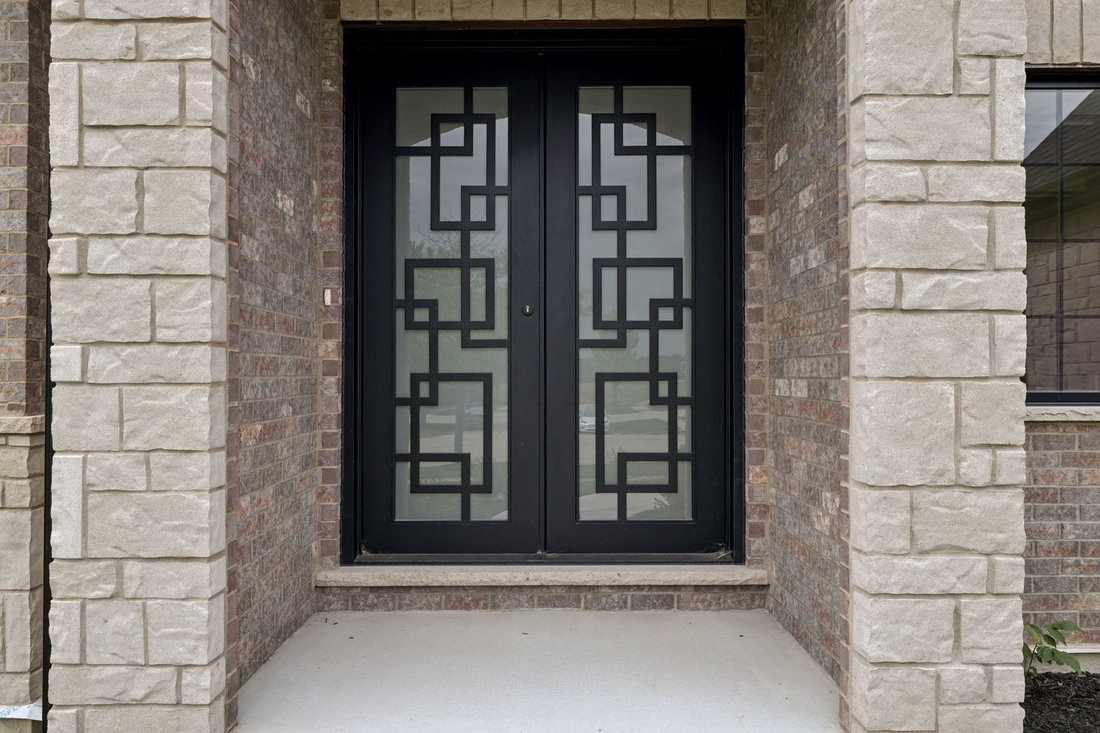
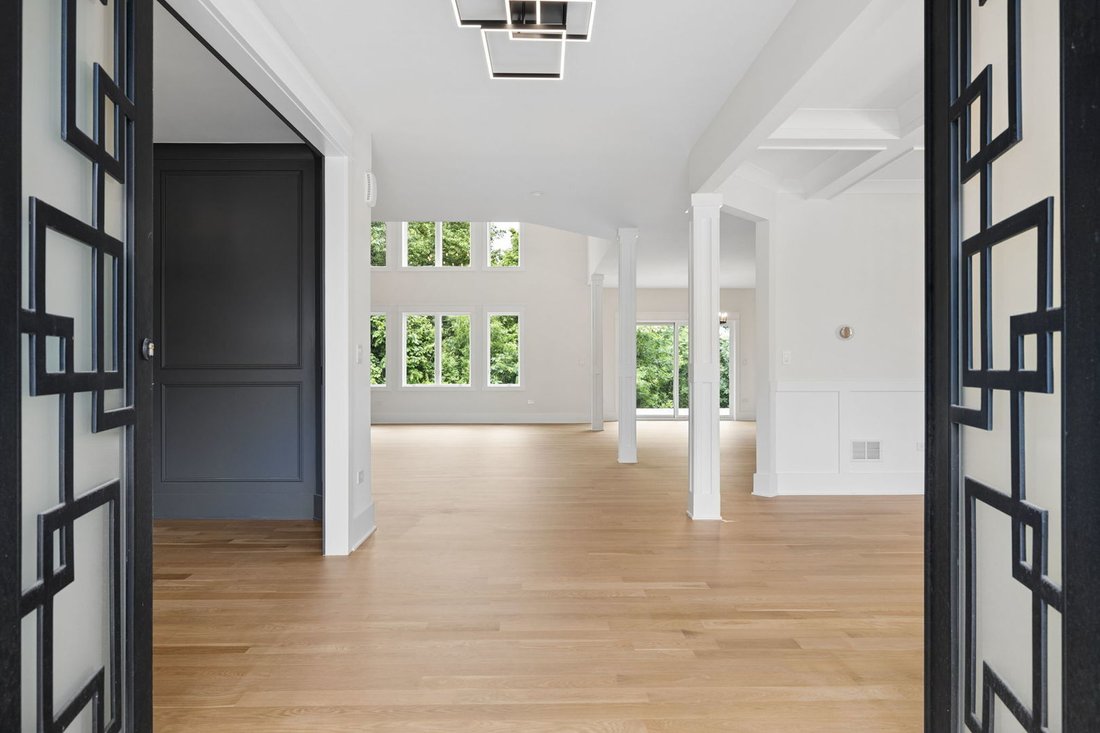
Welcome to the prestigious Foxborough Estates, Mokena’s premier luxury neighborhood. This one-of-a-kind new construction residence reflects modern luxury, sophistication, exceptional craftsmanship, and striking curb appeal. Bold architectural design, distinctive stonework and custom double entry vault doors create a memorable first impression. The grand foyer opens up to a breathtaking open-concep
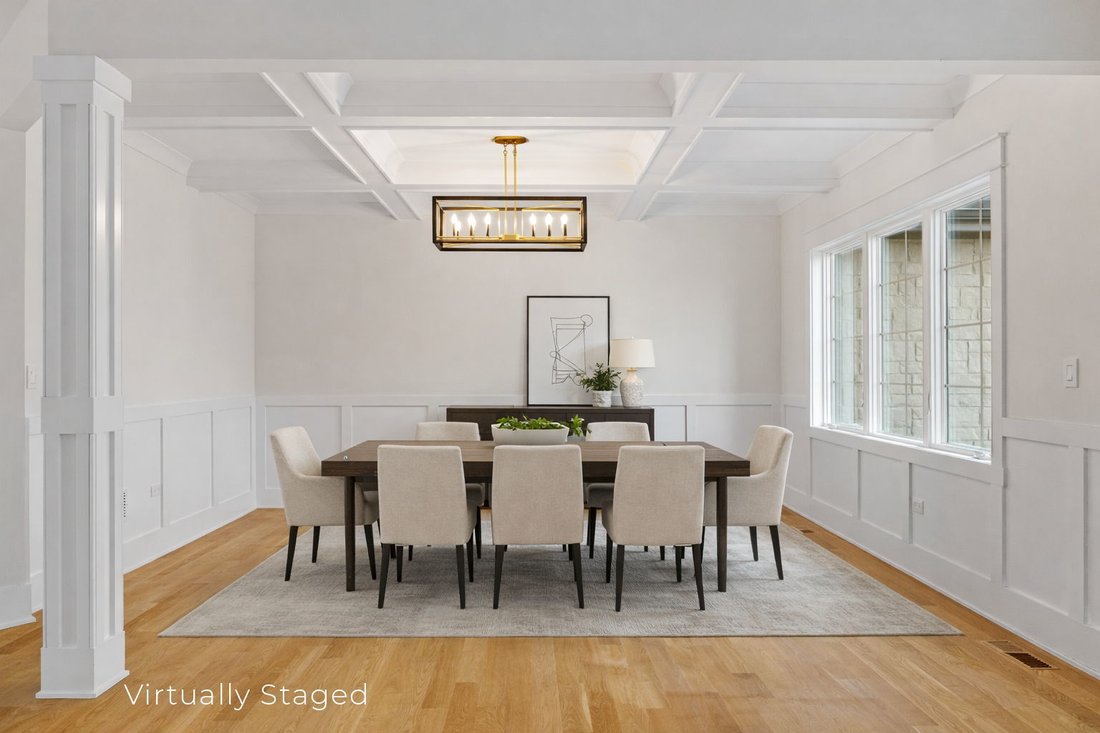
Welcome to the prestigious Foxborough Estates, Mokena’s premier luxury neighborhood. This one-of-a-kind new construction residence reflects modern luxury, sophistication, exceptional craftsmanship, and striking curb appeal. Bold architectural design, distinctive stonework and custom double entry vault doors create a memorable first impression. The grand foyer opens up to a breathtaking open-concept design drenched with natural light. A formal dining room highlights a custom crawford ceiling and detailed wainscoting, while the office/flex room makes a statement through rich, dark-toned finishes, floor-to-ceiling grid molding, and crown detail. White oak flooring spans the main level and carries into the dramatic two-story family room, where a floor-to-ceiling Venetian plaster fireplace, electric insert, and mounted 8K TV serve as the focal point beneath curated designer lighting. Oversized windows throughout the home frame views of the generously sized, tree-lined backyard, introducing a sense of privacy and natural beauty while creating a dramatic backdrop from multiple living spaces. Wide-span sliding glass doors extend the living experience outdoors to a 24’ x 18’ maintenance-free deck overlooking the mature landscape, complete with direct stair access to the backyard. The chef’s kitchen is thoughtfully designed with a 5x7 island and appointed with Thermador professional appliances, custom cabinetry, a walk-in pantry and a beverage bar complete with wine refrigeration and ice maker. A main-floor bedroom and full bath add flexibility. A custom white oak staircase with LED-lit treads and glass panel balustrades framed in white oak leads to the second level, creating a seamless architectural connection to the family room below. The primary suite embodies modern luxury, highlighted by a double tray ceiling with integrated LED lighting and a custom accent wall. The ensuite delivers a true spa experience, centered around a 16x6 designer wet room with dual rainfall showers and a freestanding soaking tub. Heated floors, a double vanity, private water closet, and a 15x15 walk-in closet illuminated by a striking chandelier complete the retreat. Three additional bedrooms are located on the second level, including a private in-law suite, along with the convenience of a second-floor laundry. Each bathroom is appointed with wall-mounted premier collection Kohler bidet toilets, floating vanities with LED underlighting and backlit mirrors, reflecting elevated finishes throughout. The full walk-out basement features 9-foot ceilings, rough-in plumbing, expansive windows, and an oversized glass sliding door, offering exceptional potential for future living space with direct access to the generous 20’ x 16’ patio. A high-efficiency multi-zone HVAC system and water heater enhance comfort and performance. The epoxied three-car side-load garage resembles a showroom, finished with modern glass metal doors, wall-mounted garage opening systems, and EV charging capability. Smart technology is seamlessly integrated through a wall-mounted control tablet featuring Alexa voice activation for lighting, temperature, music, televisions, and the electric fireplace, along with an 8-camera PTZ security system. Perfectly positioned near everyday conveniences and located within the highly regarded Lincoln-Way High School District 210, this exceptional residence showcases quality and detail from top to bottom.
  • Tipo di proprietà

    Casa

  • Anno di costruzione

    2026

  • Prezzo/piede²

    $337

Caratteristiche

  • Garage
  • Camino
  • Cabina armadio
  • Cucina aperta
  • Ufficio
  • Isola della cucina
  • Privacy
  • Lavanderia
  • Bar
Caratteristiche

Lot

  • Privacy

Interni

  • Ufficio
  • Camino
  • Isola della cucina
  • Bar
  • Lavanderia
  • Cucina aperta
  • Seminterrato
  • Cabina armadio

Outdoor

  • Garage

Esplora la zona

12707 Berkshire Drive, Mokena, Illinois, Stati Uniti Visualizza su Google Maps
Prezzo per sqft
Basso
Alto

Vedi altri 31 annunci a Mokena

Il tuo messaggio
Hai chiesto informazioni su questa proprietà

L'agente La contatterà al più presto

Pubblicato da

Kanton Harzich
Illinois, United States
Visualizza profilo dell'agente
Kanton Harzich Kanton Harzich background
2
Annunci
2025
Iscritto

Prenota una visita con Kanton Harzich

Scegli una data e indica se preferisci un tour virtuale o di persona con l’agente.

In-person tour
Data preferita
Tipo di tour
@properties Christie's International Real Estate - Orland Park
15833 S. La Grange Road, 60462, Orland Park, Illinois, United States
Visualizza profilo agenzia

@properties Christie’s International Real Estate’s Orland Park office is located in a community that perfectly b

@properties Christie’s International Real Estate’s Orland Park office is located in a community that perfectly blends historic charm with modern convenience, offering its residents a vibrant place to call home. 


Our team is made up of local experts who know the Orland Park community inside and out. Whether you’re buying your first home, upgrading, or selling, our agents provide personalized guidance, market insight, and dedicated support to help you reach your real estate goals with confidence. 


Visit our Orland Park neighborhood guide to learn more. 

Ultimo aggiornamento
Giugno 18
Prima pubblicazione
Jun 5
Licenza agente
#475169564 (IL)
Riferimento annuncio
MRED12667993
Chiamata

Avvia chiamata telefonica con:

Salve, chiamo per la proprietà con riferimento MRED12667993, che ho trovato su JamesEdition.

Dopo la chiamata, forniremo i tuoi contatti all'agente per una comunicazione facile.

brokerages we
partnered with