$943,243
Moigny Sur École Traditionnelle
- 7 Camere
- 3 Bagni
- 3,401 Sqft
- 21,701 Sqft lot
- Aggiornato: Oggi
Informazioni sulla proprietà
La descrizione è stata tradotta automaticamente.
La descrizione viene visualizzata nella lingua originale.
Exceptional Family Residence: Charm, Park & Geothermal Energy
A Private and Cool Haven of Peace
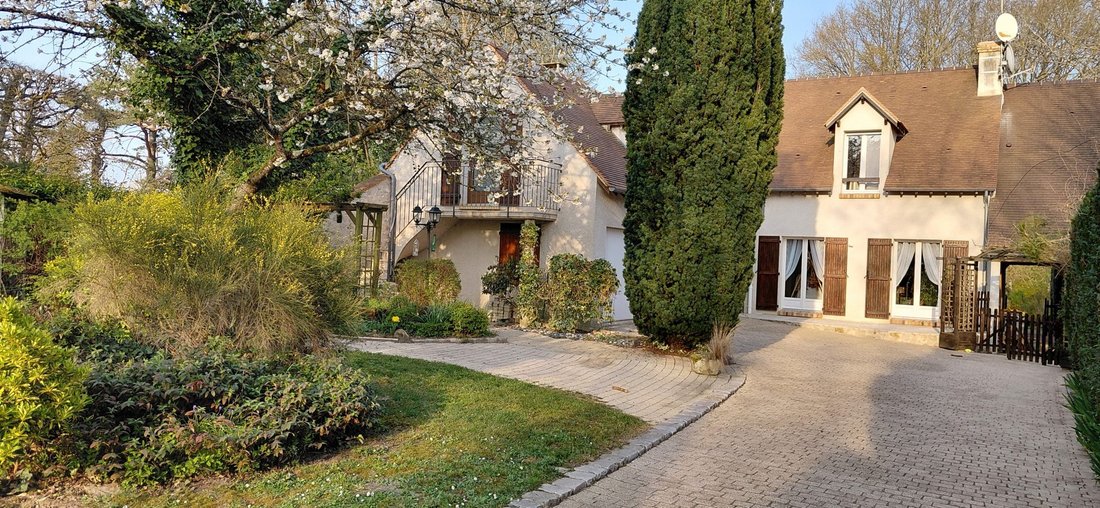
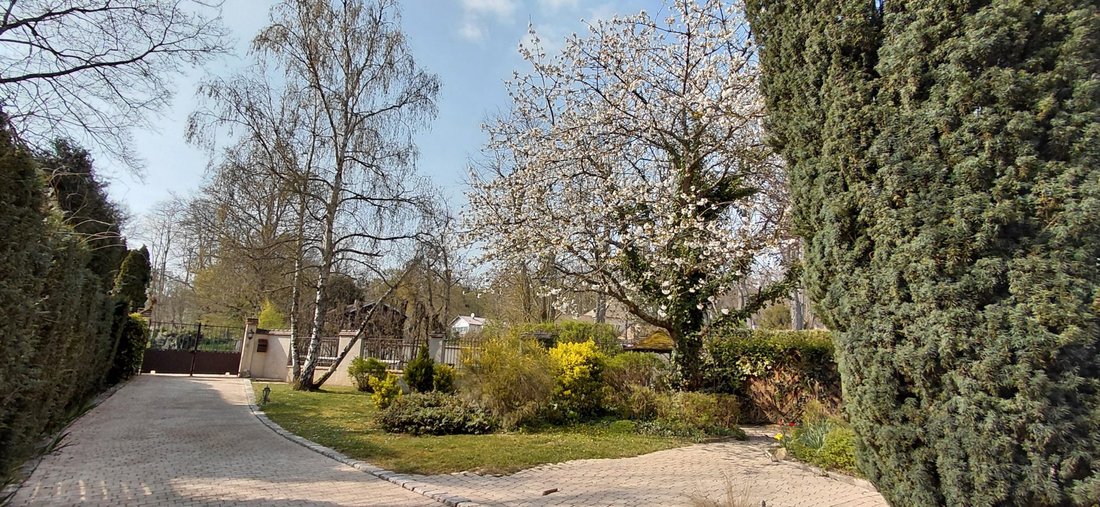
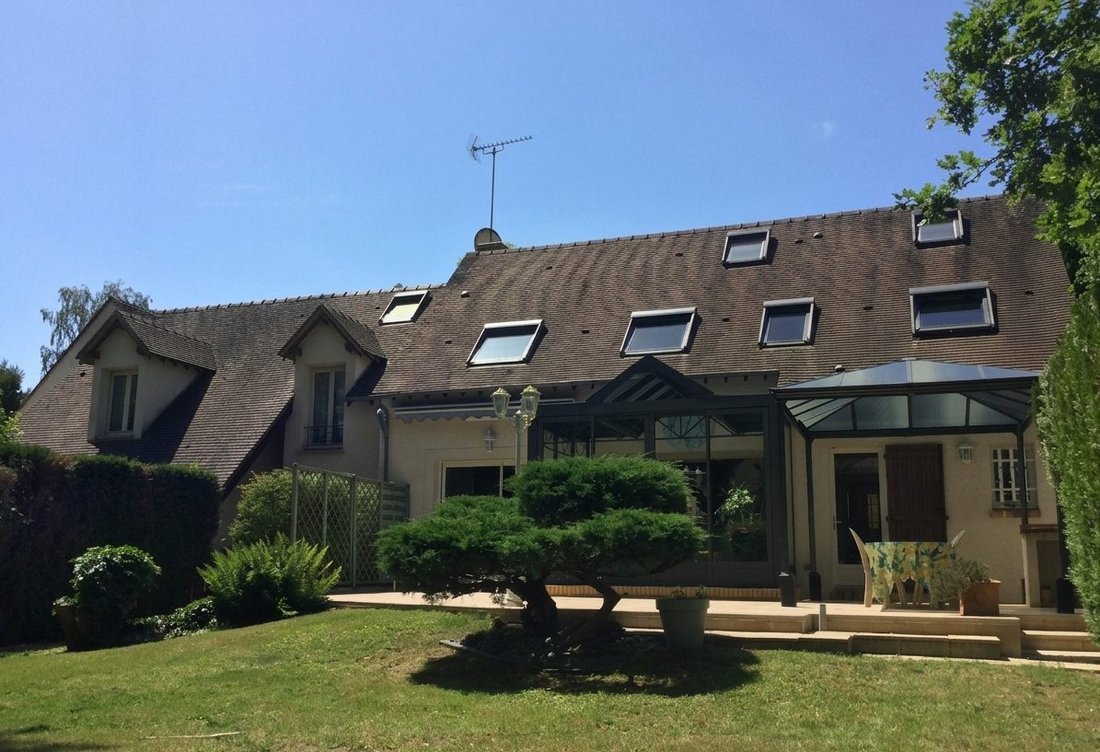
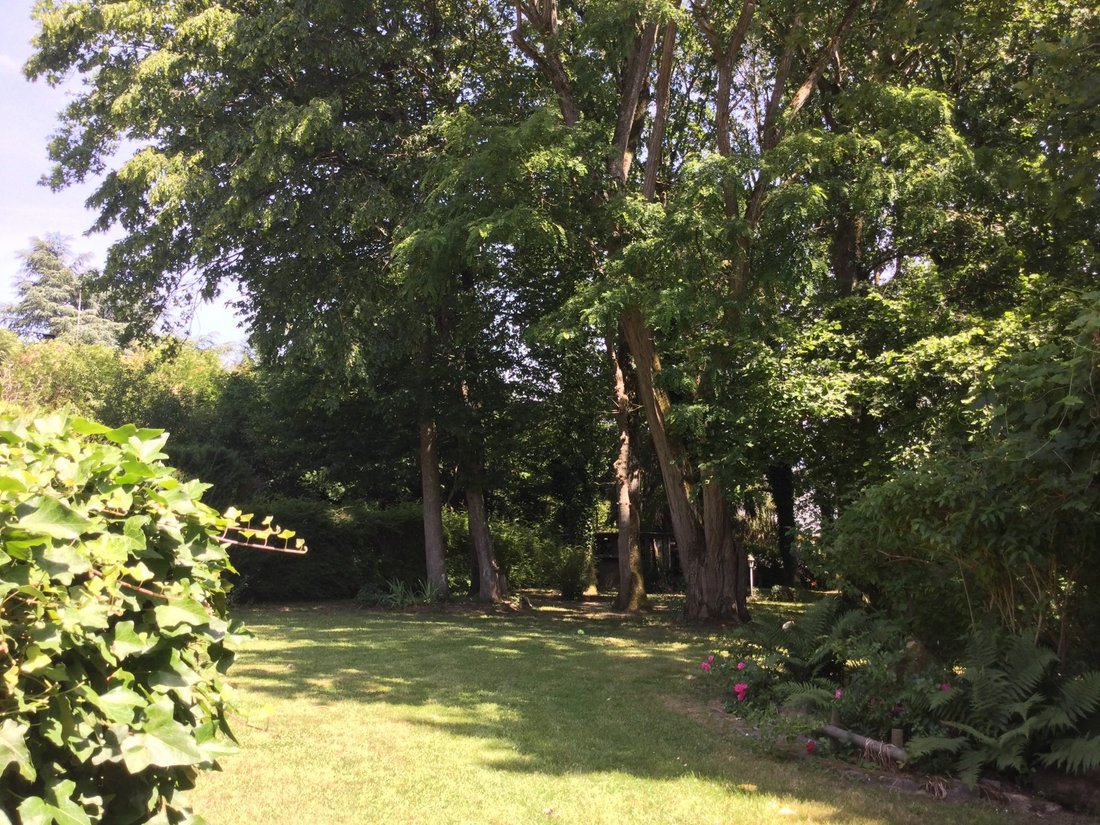
Discover this unique property from 1984 (expanded in 2004) offering 315.88 m² of living space on a 2,016 m² plot. Fully private, its wooded park is enhanced by century-old trees that provide shelter and natural coolness, ideal throughout the summer.
HIGHLIGHT: The residence features
A Private and Cool Haven of Peace
Discover this unique property from 1984 (expanded in 2004) offering 315.88 m² of living space on a 2,016 m² plot. Fully private, its wooded park is enhanced by century-old trees that provide shelter and natural coolness, ideal throughout the summer.
HIGHLIGHT: The residence features
Exceptional Family Residence: Charm, Park & Geothermal Energy
A Private and Cool Haven of Peace
Discover this unique property from 1984 (expanded in 2004) offering 315.88 m² of living space on a 2,016 m² plot. Fully private, its wooded park is enhanced by century-old trees that provide shelter and natural coolness, ideal throughout the summer.
HIGHLIGHT: The residence features central heating via geothermal energy, a cutting-edge, eco-friendly, and highly economical solution.
First Residence: Main House (147 m²) - No overlooking neighbors
With private access and an intimate garden shaded by large trees.
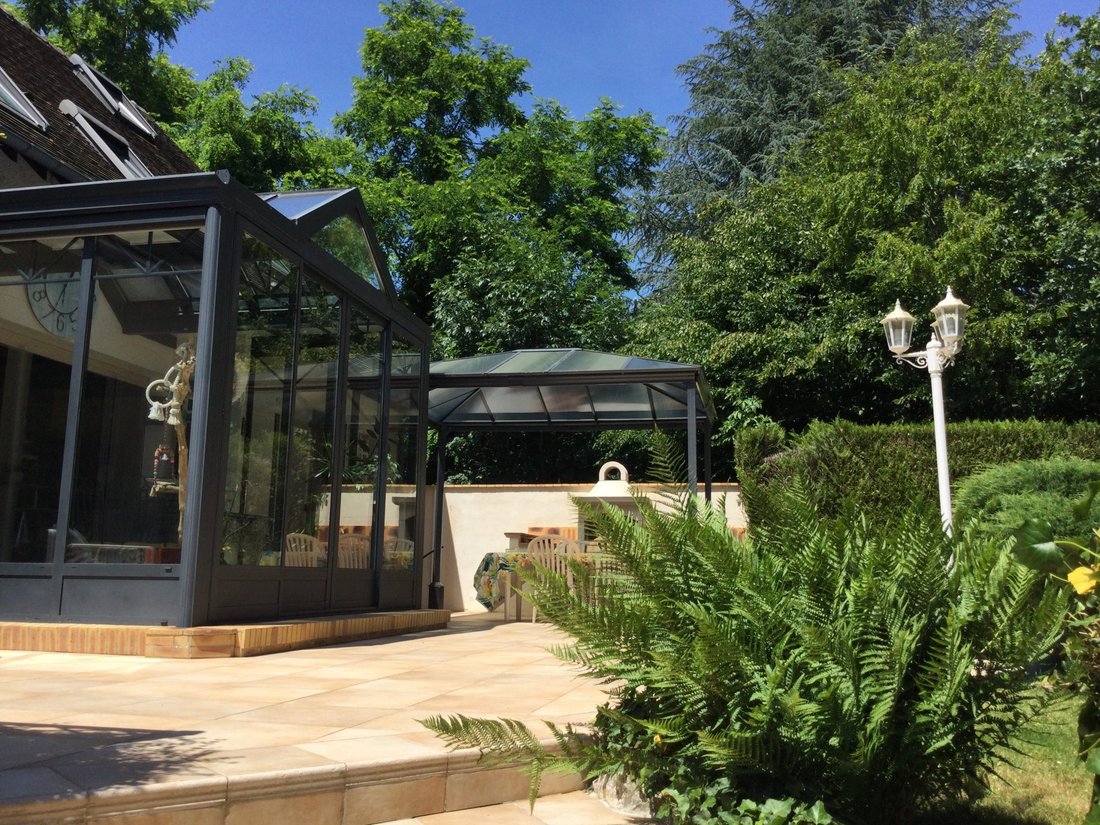
• Ground Floor: Modern kitchen opening onto a bright veranda, large living/dining room of 42 m² with a closed fireplace.
• Upstairs: Mezzanine, 3 bedrooms including 1 master suite (with dressing room and bathroom/WC), second independent bathroom.
• Independent Studio (19 m²): Fully equipped (kitchen, living room, bedroom, shower room/WC). Ideal for guests or Airbnb.
• Practical: Garage (19 m²) and basement (19 m²) with laundry room and geothermal system.
Second Residence: Semi-detached House (132 m²) - No overlooking neighbors
With private access and an intimate garden shaded by large trees.
• Living Area: Equipped kitchen, living/dining room of 29 m², 2 beautiful bedrooms each with private shower room/WC.
• Potential: 60 m² attic ready to be converted.
• Bonuses: A second equipped studio of 17 m². In the basement: a raw space of 86 m² (workshop, gym, pool), a garage of 27 m², an annex of 9 m², and a cellar of 30 m².
Living Environment: Quiet neighborhood close to schools, shops, transport, and forests. Ideal for a large family, professional project, or high-yield rental investment.
A rare property combining spaciousness, energy independence, and a green setting. A must-see without delay!
Fees payable by the seller.
Energy class C, Climate class A
Estimated average annual energy expenses for standard use, based on 2021 energy prices: between €1,553.00 and €2,102.00.
Information on risks to which this property is exposed is available on the Géorisques website: [hidden information].
Your TEAM INFINITY advisor: Stéphanie PICHOT
Commercial agent (sole proprietorship) RSAC 915014732
Le informazioni sui rischi a cui è esposta questa proprietà sono disponibili sul sito web di Géorisques: https://www.georisques.gouv.fr/
A Private and Cool Haven of Peace
Discover this unique property from 1984 (expanded in 2004) offering 315.88 m² of living space on a 2,016 m² plot. Fully private, its wooded park is enhanced by century-old trees that provide shelter and natural coolness, ideal throughout the summer.
HIGHLIGHT: The residence features central heating via geothermal energy, a cutting-edge, eco-friendly, and highly economical solution.
First Residence: Main House (147 m²) - No overlooking neighbors
With private access and an intimate garden shaded by large trees.
• Ground Floor: Modern kitchen opening onto a bright veranda, large living/dining room of 42 m² with a closed fireplace.
• Upstairs: Mezzanine, 3 bedrooms including 1 master suite (with dressing room and bathroom/WC), second independent bathroom.
• Independent Studio (19 m²): Fully equipped (kitchen, living room, bedroom, shower room/WC). Ideal for guests or Airbnb.
• Practical: Garage (19 m²) and basement (19 m²) with laundry room and geothermal system.
Second Residence: Semi-detached House (132 m²) - No overlooking neighbors
With private access and an intimate garden shaded by large trees.
• Living Area: Equipped kitchen, living/dining room of 29 m², 2 beautiful bedrooms each with private shower room/WC.
• Potential: 60 m² attic ready to be converted.
• Bonuses: A second equipped studio of 17 m². In the basement: a raw space of 86 m² (workshop, gym, pool), a garage of 27 m², an annex of 9 m², and a cellar of 30 m².
Living Environment: Quiet neighborhood close to schools, shops, transport, and forests. Ideal for a large family, professional project, or high-yield rental investment.
A rare property combining spaciousness, energy independence, and a green setting. A must-see without delay!
Fees payable by the seller.
Energy class C, Climate class A
Estimated average annual energy expenses for standard use, based on 2021 energy prices: between €1,553.00 and €2,102.00.
Information on risks to which this property is exposed is available on the Géorisques website: [hidden information].
Your TEAM INFINITY advisor: Stéphanie PICHOT
Commercial agent (sole proprietorship) RSAC 915014732
Le informazioni sui rischi a cui è esposta questa proprietà sono disponibili sul sito web di Géorisques: https://www.georisques.gouv.fr/
-
Tipo di proprietà
Casa
-
Anno di costruzione
1984
-
Prezzo/piede²
$277
-
Consumo
C
Caratteristiche
- Giardino
- Garage
- Camino
- Cancello
- Piano cottura a gas
Esplora la zona
Moigny-sur-École, Isola di Francia, Francia
Visualizza su Google Maps
Prezzo per sqft
Basso
Alto
Iscritto da 2 mesi
Hai chiesto informazioni su questa proprietà
L'agente La contatterà al più presto
Pubblicato da
9
Annunci
2026
Iscritto
Prenota una visita con the agent
Scegli una data e indica se preferisci un tour virtuale o di persona con l’agente.
Data preferita
Tipo di tour
Ultimo aggiornamento
Oggi
Prima pubblicazione
Settembre 1
Riferimento annuncio
1573 - STP-TEAMINFINITY
La fiducia dei migliori broker del mondo
Gli agenti dietro le proprietà più straordinarie del mondo pubblicano su JamesEdition.
- Annunci di Sotheby's, Christie's, BARNES ed Engel & Völkers
- Ogni annuncio è verificato prima della pubblicazione
- Si metta in contatto diretto con agenti verificati
Continuando, accetta i nostri Termini e la nostra Informativa sulla privacy.