$557,267
Un Havre De Paix Généreux Et Plein De Possibilités
- 6 Camere
- 3 Bagni
- 3,639 Sqft
- 28,826 Sqft lot
- Aggiornato: Oggi
Informazioni sulla proprietà
La descrizione è stata tradotta automaticamente.
La descrizione viene visualizzata nella lingua originale.
A house, two living spaces… and endless possibilities!
Located in a quiet area with no overlooking neighbors, just a few minutes by car from the village center and a bus stop to Vienne, this 338 m² home sits on a 2,678 m² plot with a swimming pool and numerous outdoor areas.
Its true asset: The two levels can operate independently, each with its own living room, kitchen, bedrooms
Located in a quiet area with no overlooking neighbors, just a few minutes by car from the village center and a bus stop to Vienne, this 338 m² home sits on a 2,678 m² plot with a swimming pool and numerous outdoor areas.
Its true asset: The two levels can operate independently, each with its own living room, kitchen, bedrooms
A house, two living spaces… and endless possibilities!
Located in a quiet area with no overlooking neighbors, just a few minutes by car from the village center and a bus stop to Vienne, this 338 m² home sits on a 2,678 m² plot with a swimming pool and numerous outdoor areas.
Its true asset: The two levels can operate independently, each with its own living room, kitchen, bedrooms, and bathrooms. The ground floor also has a separate entrance. This rare layout is ideal for a large family, multigenerational living, or a home-based business.
There is the option to install sub-meters or simply enjoy a vast living space.
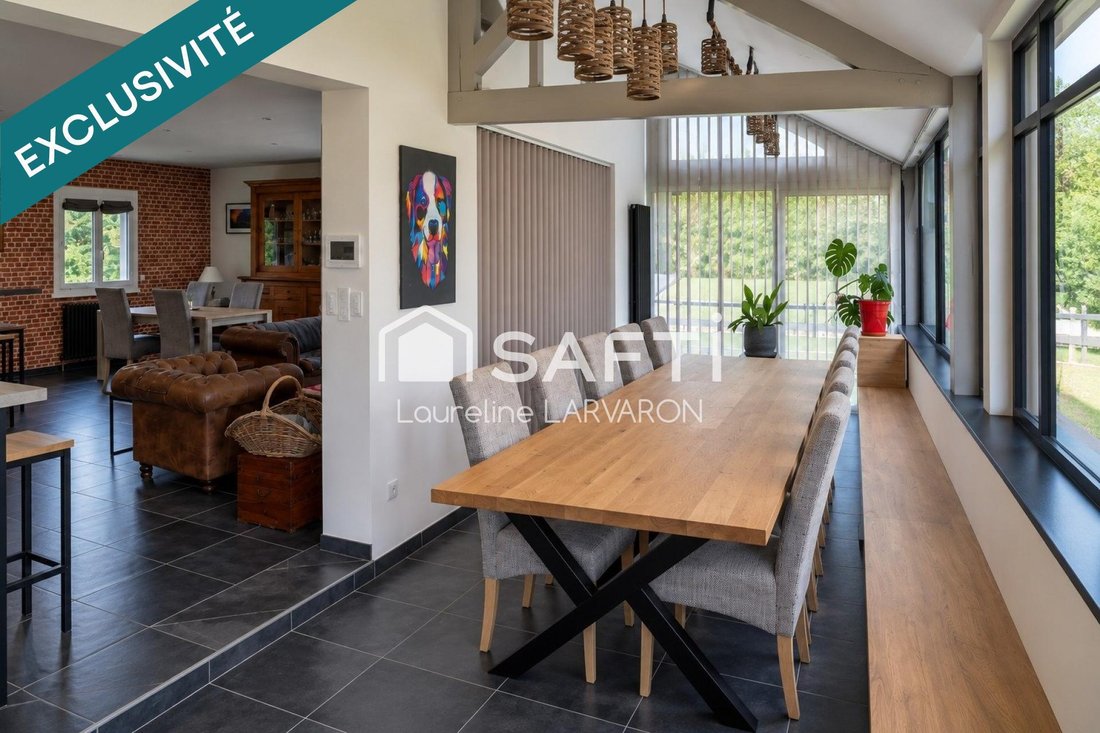
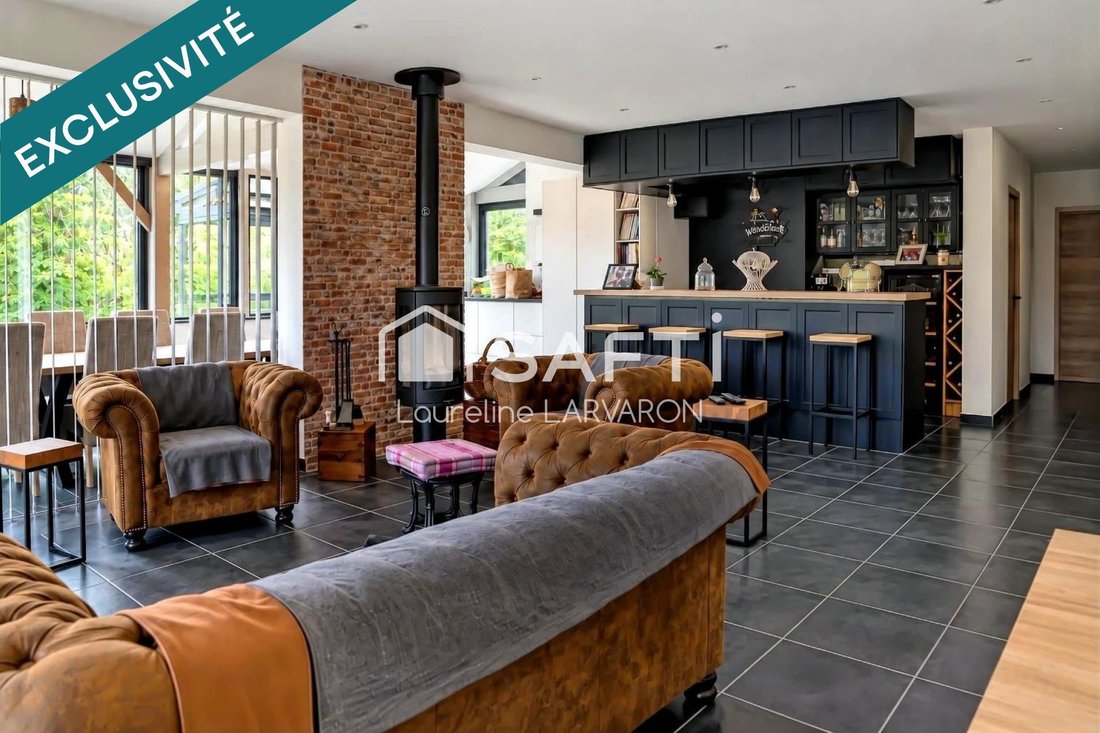
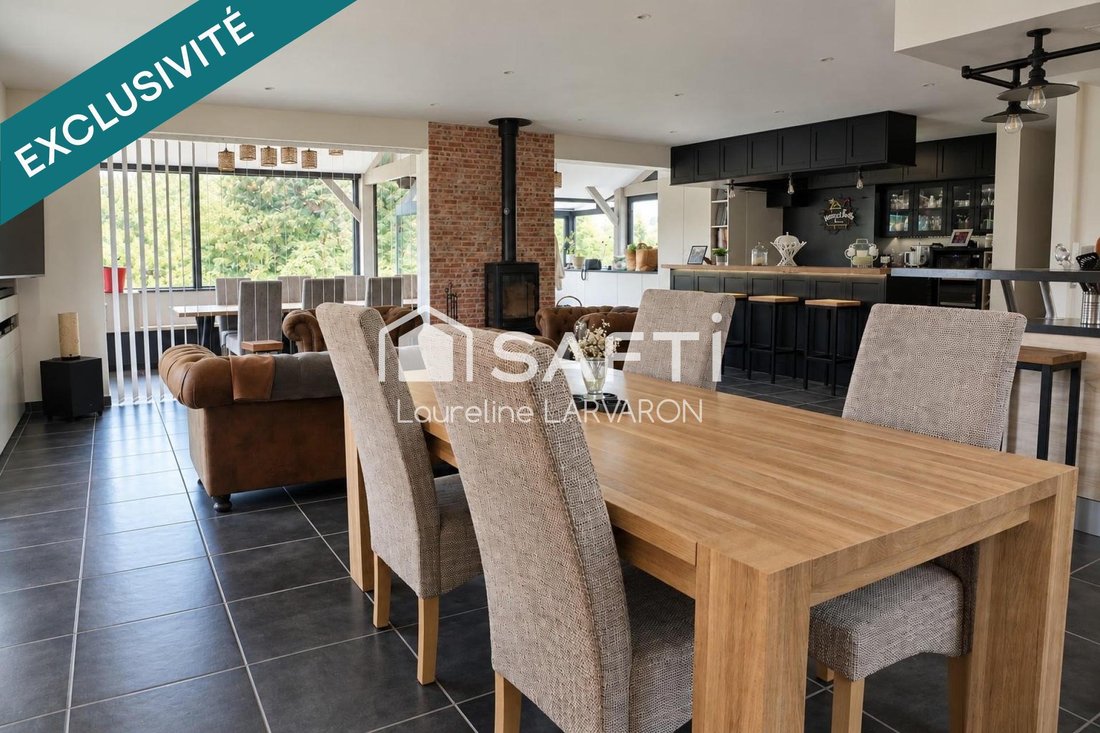
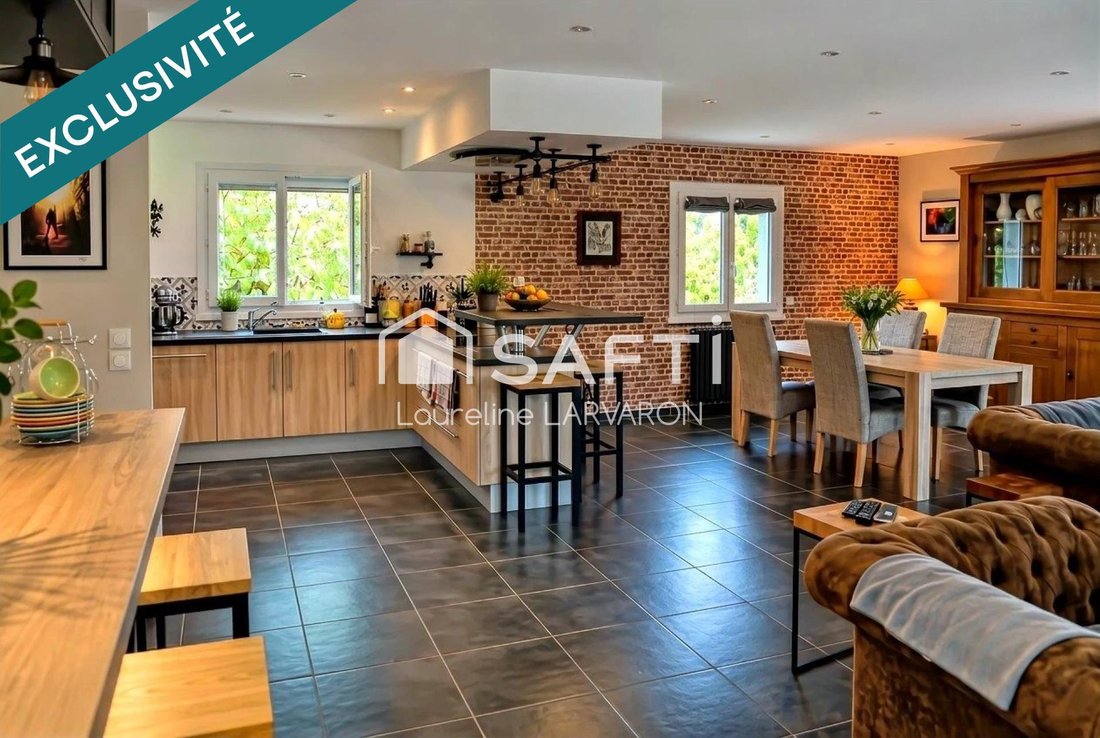
Upstairs, there are 150 m² of living space, including a bright 28 m² dining veranda opening onto a living room of about 60 m² with a fitted and equipped kitchen, bar, dining area, and lounge with a wood stove. This level also includes 3 bedrooms, an office/dressing room, a bathroom, and a toilet.
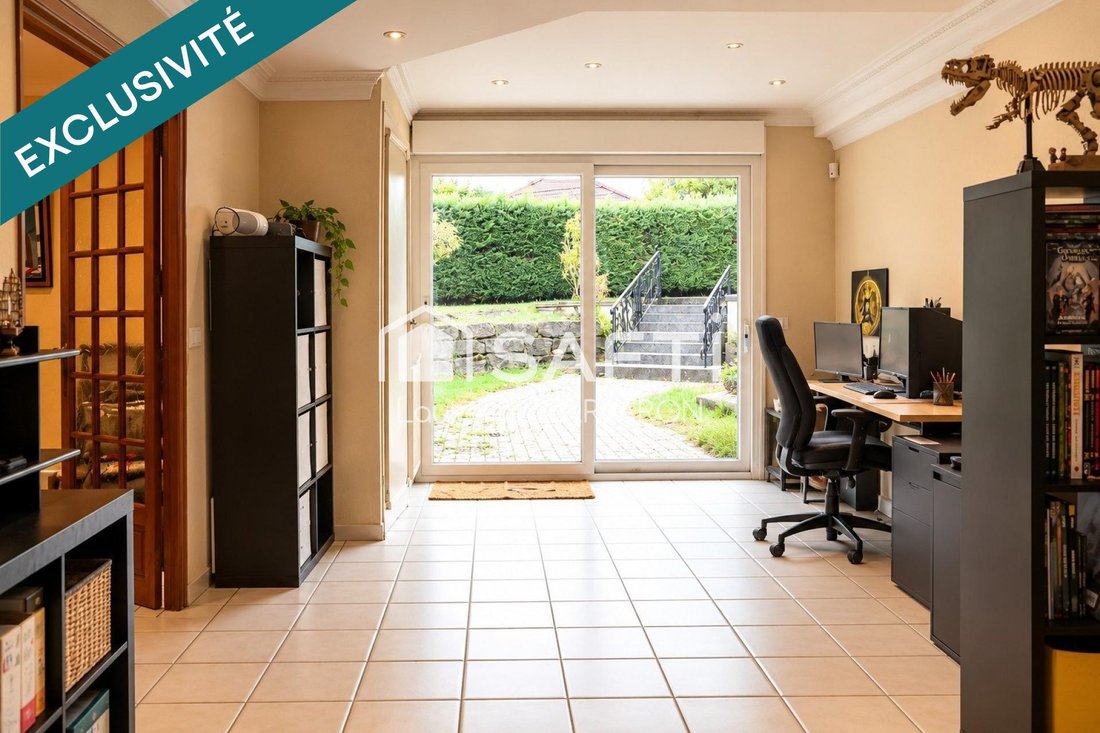
On the ground floor, with 190 m² and a ceiling height of 2.5 m, you have a second independent living area: a second living room of about 50 m² with kitchen, lounge, dining room, 2 bedrooms, 2 office spaces, a shower room, a toilet, and a play/music room with a mezzanine, all opening onto the garden.
Outside, everything is designed to enjoy the sunny days:
- 10 x 5 m Desjoyaux swimming pool with a high shelter
- Summer kitchen under a wooden pergola (barbecue and pizza oven)
- Landscaped garden
- Wood storage area
- Shed
- A 19 m² air-conditioned outbuilding with bedroom, shower room, and toilet, perfect for guests or as an independent office.
The house is well maintained, heated by an air/water heat pump (radiators) and wood stove, with aluminum, PVC, and wood double-glazed windows, and solar panels.
An unusual, generous property full of possibilities where everyone can find their own space.
Contact us to come and discover it—you might be surprised by all it has to offer!
Laureline: 06 44 82 20 36
Mona:
Information on risks related to this property is available on the Géorisques website.
Sale price: €498,000
Seller fees apply.
Contact your SAFTI advisor: Laureline LARVARON, Tel.: [hidden information], Email: [hidden information] - EI - Commercial agent registered with the Vienne RSAC under number [hidden information]
Le informazioni sui rischi a cui è esposta questa proprietà sono disponibili sul sito web di Géorisques: https://www.georisques.gouv.fr/
Located in a quiet area with no overlooking neighbors, just a few minutes by car from the village center and a bus stop to Vienne, this 338 m² home sits on a 2,678 m² plot with a swimming pool and numerous outdoor areas.
Its true asset: The two levels can operate independently, each with its own living room, kitchen, bedrooms, and bathrooms. The ground floor also has a separate entrance. This rare layout is ideal for a large family, multigenerational living, or a home-based business.
There is the option to install sub-meters or simply enjoy a vast living space.
Upstairs, there are 150 m² of living space, including a bright 28 m² dining veranda opening onto a living room of about 60 m² with a fitted and equipped kitchen, bar, dining area, and lounge with a wood stove. This level also includes 3 bedrooms, an office/dressing room, a bathroom, and a toilet.
On the ground floor, with 190 m² and a ceiling height of 2.5 m, you have a second independent living area: a second living room of about 50 m² with kitchen, lounge, dining room, 2 bedrooms, 2 office spaces, a shower room, a toilet, and a play/music room with a mezzanine, all opening onto the garden.
Outside, everything is designed to enjoy the sunny days:
- 10 x 5 m Desjoyaux swimming pool with a high shelter
- Summer kitchen under a wooden pergola (barbecue and pizza oven)
- Landscaped garden
- Wood storage area
- Shed
- A 19 m² air-conditioned outbuilding with bedroom, shower room, and toilet, perfect for guests or as an independent office.
The house is well maintained, heated by an air/water heat pump (radiators) and wood stove, with aluminum, PVC, and wood double-glazed windows, and solar panels.
An unusual, generous property full of possibilities where everyone can find their own space.
Contact us to come and discover it—you might be surprised by all it has to offer!
Laureline: 06 44 82 20 36
Mona:
Information on risks related to this property is available on the Géorisques website.
Sale price: €498,000
Seller fees apply.
Contact your SAFTI advisor: Laureline LARVARON, Tel.: [hidden information], Email: [hidden information] - EI - Commercial agent registered with the Vienne RSAC under number [hidden information]
Le informazioni sui rischi a cui è esposta questa proprietà sono disponibili sul sito web di Géorisques: https://www.georisques.gouv.fr/
-
Tipo di proprietà
Casa
-
Anno di costruzione
1986
-
Prezzo/piede²
$153
-
Emissioni
A
-
Consumo
B
Caratteristiche
- Giardino
- Piscina
- Cucina esterna
- Sala giochi
- Pergola
- Ufficio
- Privacy
- Soffitto alto
- Bar
Caratteristiche
Lot
Interni
- Soffitto alto
- Ufficio
- Aria condizionata
- Bar
- Sala giochi
Outdoor
- Piscina
- Cucina esterna
- Pergola
- Giardino
Esplora la zona
Moidieu-Détourbe, Auvergne-Rodano-Alpi, Francia
Visualizza su Google Maps
Prezzo per sqft
Basso
Alto
Iscritto da 3 anni
Hai chiesto informazioni su questa proprietà
L'agente La contatterà al più presto
Pubblicato da
4663
Annunci
2023
Iscritto
Prenota una visita con the agent
Scegli una data e indica se preferisci un tour virtuale o di persona con l’agente.
Data preferita
Tipo di tour
Ultimo aggiornamento
Oggi
Prima pubblicazione
Ottobre 9
Riferimento annuncio
1713829
La fiducia dei migliori broker del mondo
Gli agenti dietro le proprietà più straordinarie del mondo pubblicano su JamesEdition.
- Annunci di Sotheby's, Christie's, BARNES ed Engel & Völkers
- Ogni annuncio è verificato prima della pubblicazione
- Si metta in contatto diretto con agenti verificati
Continuando, accetta i nostri Termini e la nostra Informativa sulla privacy.