
$6,938,623
Villa DI Lusso DI Lusso A Moers, Renania Settentrionale Westfalia
- 5 Camere
- 3 Bagni
- 9,150 Sqft
- 15,038 Sqft lot
- Aggiornato: Giugno 8
- 108
Informazioni sulla proprietà
La descrizione è stata tradotta automaticamente.
La descrizione viene visualizzata nella lingua originale.
Vivi la vita di lusso al suo meglio!
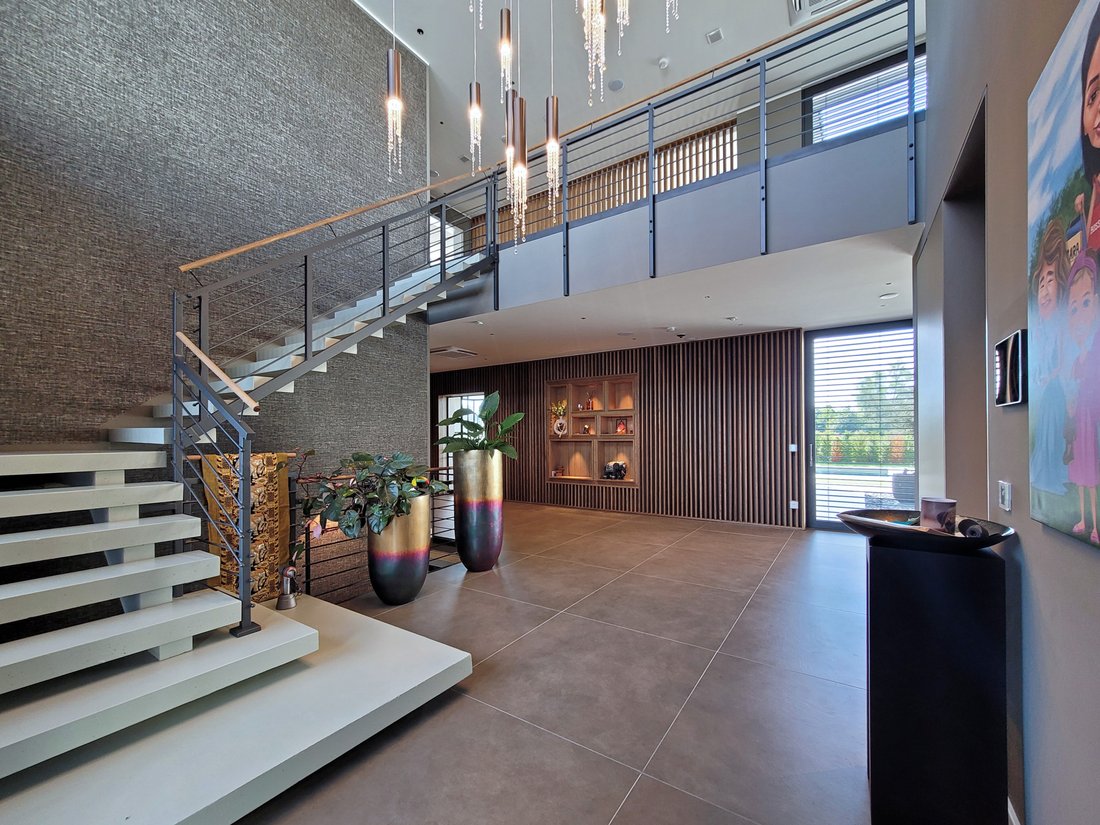
Questa moderna villa in stile Bauhaus offre circa 850 m² di spazio abitativo con finiture di alto livello e tecnologia all’avanguardia. La residenza a tre piani unisce un design raffinato a una funzionalità eccezionale e colpisce per numerosi punti salienti:
Finiture interne esclusive: piastrelle in gres porcellanato di grande formato da 1,2 m × 1,
Questa moderna villa in stile Bauhaus offre circa 850 m² di spazio abitativo con finiture di alto livello e tecnologia all’avanguardia. La residenza a tre piani unisce un design raffinato a una funzionalità eccezionale e colpisce per numerosi punti salienti:
Finiture interne esclusive: piastrelle in gres porcellanato di grande formato da 1,2 m × 1,
Experience luxury living at its finest!
This modern Bauhaus-style villa offers around 850 m² of living space with top-tier finishes and cutting-edge technology. The three-storey residence blends refined design with exceptional functionality and impresses with numerous highlights:
Exclusive interior finishes: large-format 1.2 m × 1.2 m porcelain stoneware tiles and premium plank floori
This modern Bauhaus-style villa offers around 850 m² of living space with top-tier finishes and cutting-edge technology. The three-storey residence blends refined design with exceptional functionality and impresses with numerous highlights:
Exclusive interior finishes: large-format 1.2 m × 1.2 m porcelain stoneware tiles and premium plank floori
Vivi la vita di lusso al suo meglio!
Questa moderna villa in stile Bauhaus offre circa 850 m² di spazio abitativo con finiture di alto livello e tecnologia all’avanguardia. La residenza a tre piani unisce un design raffinato a una funzionalità eccezionale e colpisce per numerosi punti salienti:
Finiture interne esclusive: piastrelle in gres porcellanato di grande formato da 1,2 m × 1,2 m e pavimenti in listoni di alta qualità, ampie superfici vetrate con tende veneziane esterne motorizzate, soffitti alti, galleria aperta.
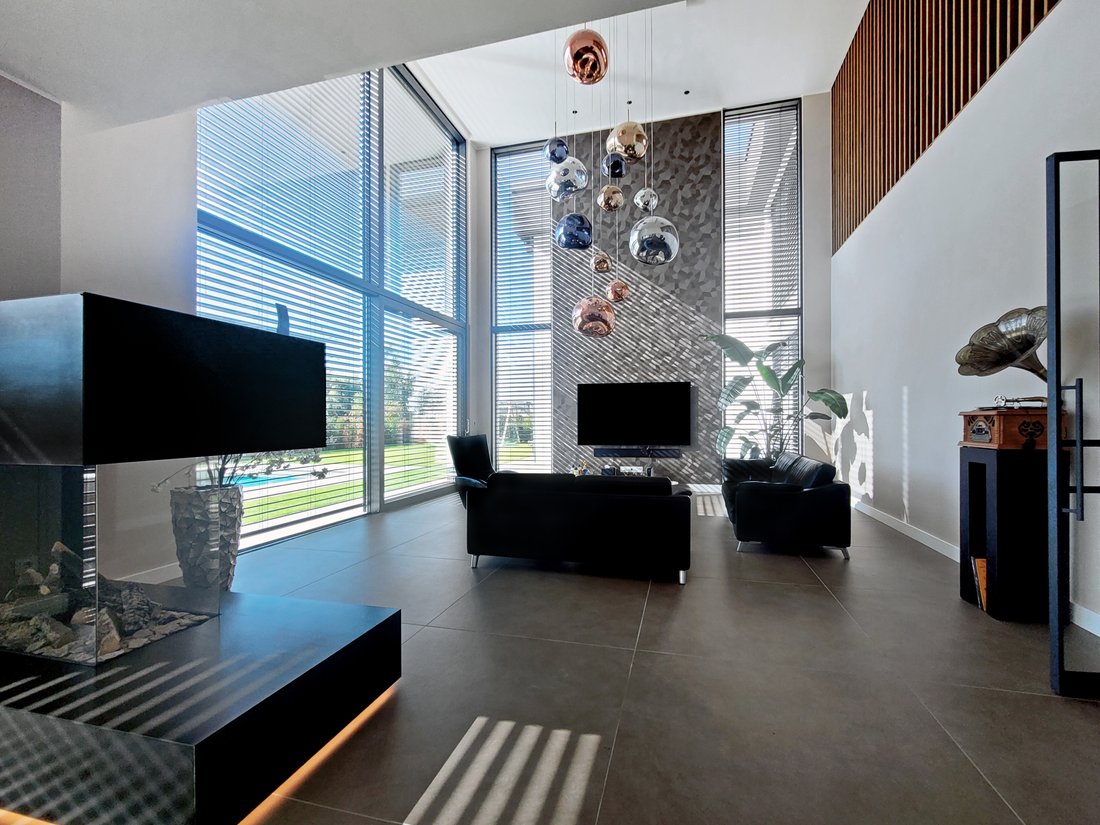
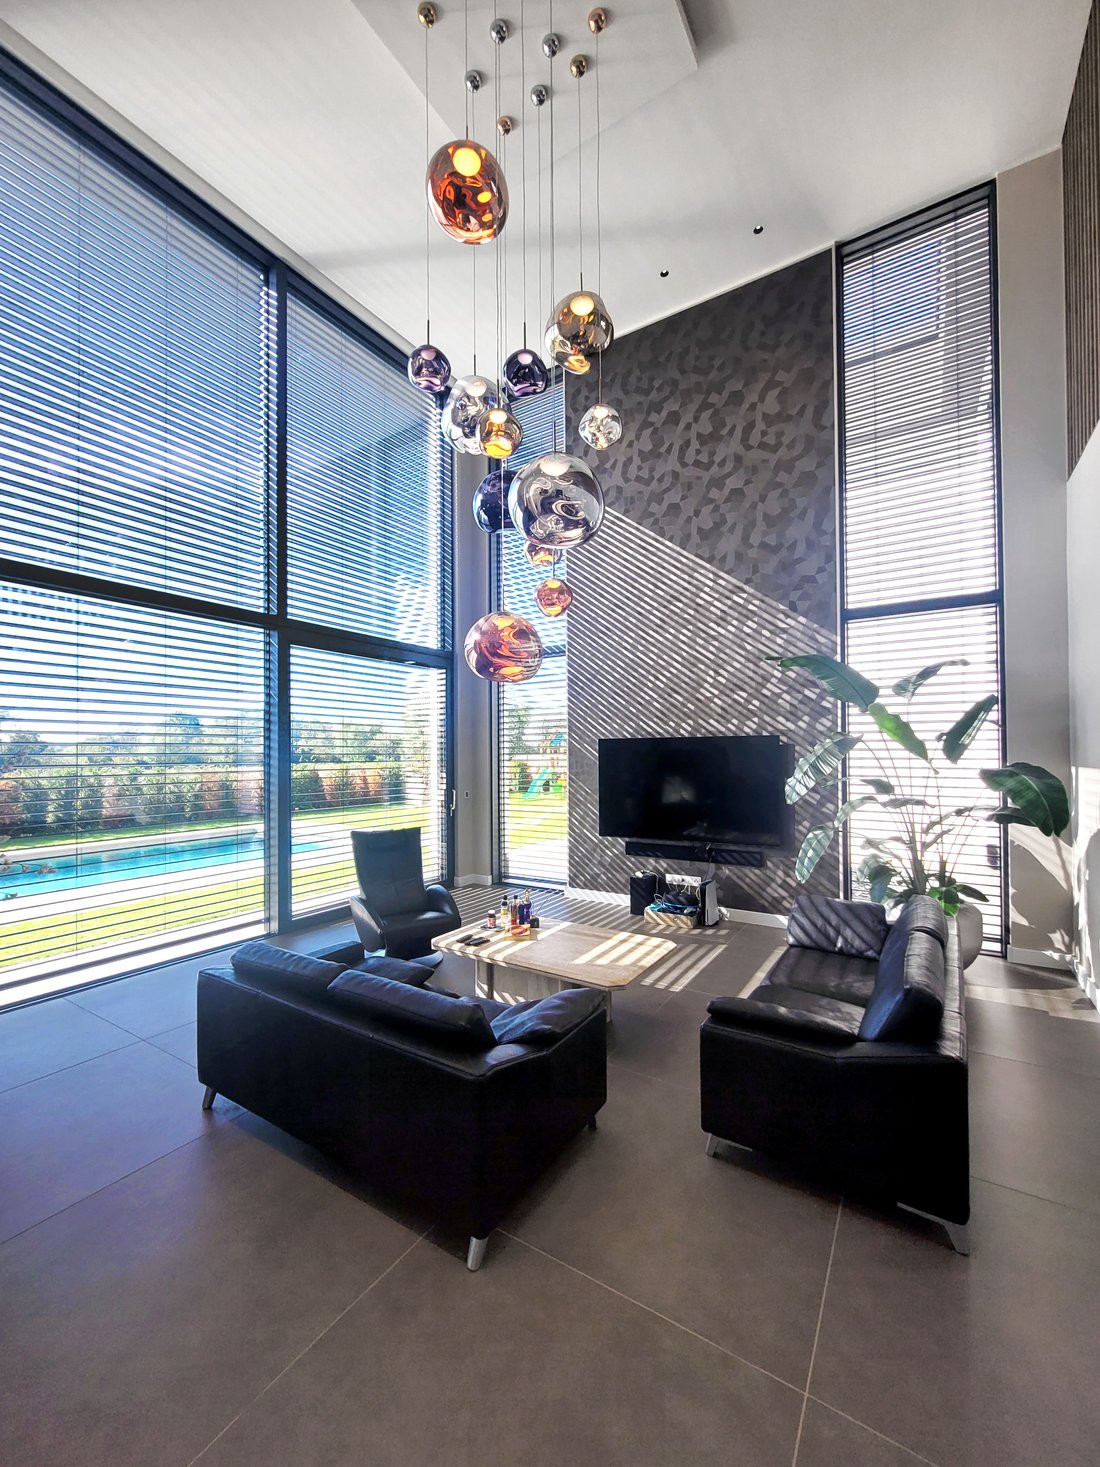
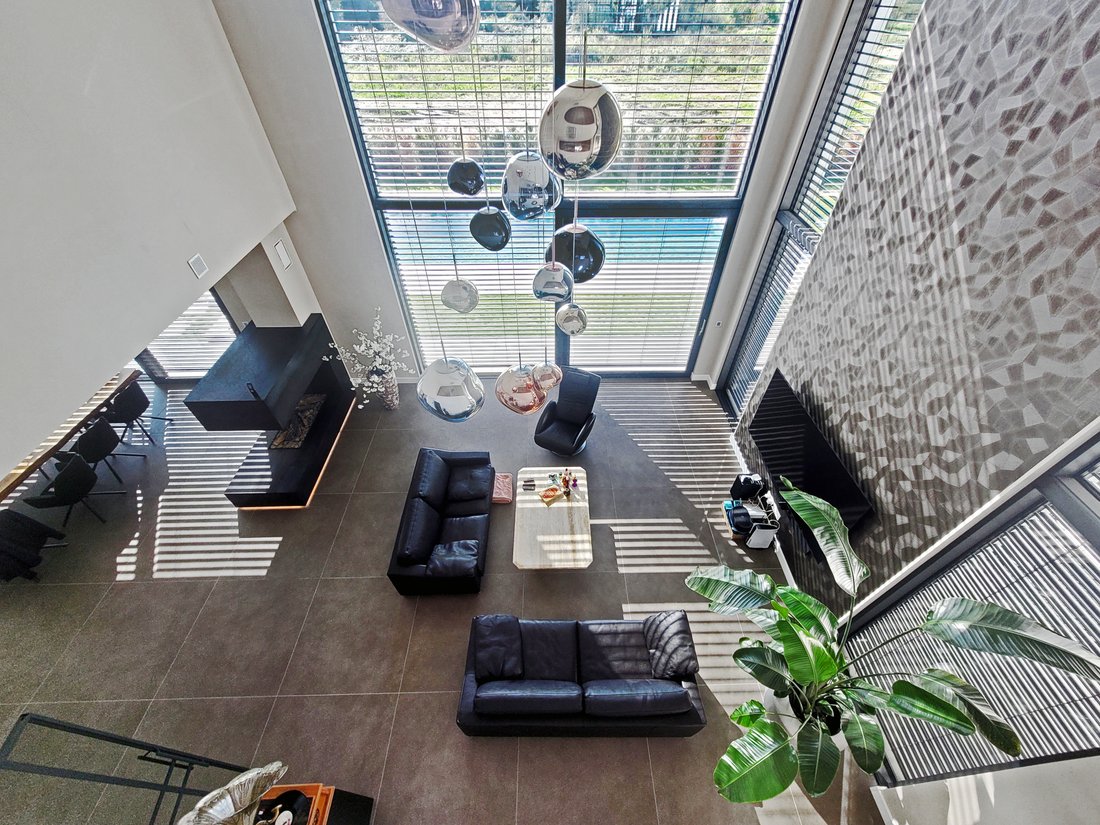
Zone abitative: camere generose con altezze del soffitto fino a 7 m, sistema di caminetto a gas ART OF FIRE, cucina Warendorf personalizzata con elettrodomestici Gaggenau.
Alloggi privati: suite principale con spogliatoio, bagno privato e accesso a una terrazza sul tetto con vista ininterrotta sul verde; tre camere da letto aggiuntive; bagni di alta qualità.
Benessere e fitness: piscina coperta con sistema controcorrente, hammam, bagno turco e sauna vetrata di livello professionale; sala fitness con pareti a specchio, pavimento di alta qualità e accesso diretto alla terrazza.
Spazi esterni: tre ampie terrazze sul tetto, piscina esterna riscaldata con copertura solare, giardino paesaggistico e un giardino d’inverno (veranda) di 60 m² con cucina completamente attrezzata, spogliatoio e WC.
Tecnologia e comfort: ascensore passeggeri con scanner di impronte digitali, aria condizionata ibrida e sistema di ventilazione di alimentazione/estrazione, filtrazione OSPA per acqua priva di cloro, sistema di addolcimento dell’acqua.
Elevata efficienza energetica: pompa di calore ad aria, energia solare, celle a combustibile, due caldaie per il riscaldamento e un sistema a gas per il supporto supplementare.
► Ubicazione
Situata all’estremità sud-orientale di Moers, questa struttura gode di una vista ininterrotta sulla foresta adiacente e di un’atmosfera meravigliosamente privata. I servizi quotidiani come negozi, scuole e servizi medici si trovano nelle vicinanze, mentre le vicine autostrade A40 e A57 offrono collegamenti rapidi con la zona della Ruhr e con Düsseldorf. Il centro di Düsseldorf e l’aeroporto internazionale di Düsseldorf sono facilmente raggiungibili in auto, rendendo questa posizione ideale per pendolari e viaggiatori frequenti che non vogliono rinunciare alla pace e alla vicinanza alla natura.
Questa moderna villa in stile Bauhaus offre circa 850 m² di spazio abitativo con finiture di alto livello e tecnologia all’avanguardia. La residenza a tre piani unisce un design raffinato a una funzionalità eccezionale e colpisce per numerosi punti salienti:
Finiture interne esclusive: piastrelle in gres porcellanato di grande formato da 1,2 m × 1,2 m e pavimenti in listoni di alta qualità, ampie superfici vetrate con tende veneziane esterne motorizzate, soffitti alti, galleria aperta.
Zone abitative: camere generose con altezze del soffitto fino a 7 m, sistema di caminetto a gas ART OF FIRE, cucina Warendorf personalizzata con elettrodomestici Gaggenau.
Alloggi privati: suite principale con spogliatoio, bagno privato e accesso a una terrazza sul tetto con vista ininterrotta sul verde; tre camere da letto aggiuntive; bagni di alta qualità.
Benessere e fitness: piscina coperta con sistema controcorrente, hammam, bagno turco e sauna vetrata di livello professionale; sala fitness con pareti a specchio, pavimento di alta qualità e accesso diretto alla terrazza.
Spazi esterni: tre ampie terrazze sul tetto, piscina esterna riscaldata con copertura solare, giardino paesaggistico e un giardino d’inverno (veranda) di 60 m² con cucina completamente attrezzata, spogliatoio e WC.
Tecnologia e comfort: ascensore passeggeri con scanner di impronte digitali, aria condizionata ibrida e sistema di ventilazione di alimentazione/estrazione, filtrazione OSPA per acqua priva di cloro, sistema di addolcimento dell’acqua.
Elevata efficienza energetica: pompa di calore ad aria, energia solare, celle a combustibile, due caldaie per il riscaldamento e un sistema a gas per il supporto supplementare.
► Ubicazione
Situata all’estremità sud-orientale di Moers, questa struttura gode di una vista ininterrotta sulla foresta adiacente e di un’atmosfera meravigliosamente privata. I servizi quotidiani come negozi, scuole e servizi medici si trovano nelle vicinanze, mentre le vicine autostrade A40 e A57 offrono collegamenti rapidi con la zona della Ruhr e con Düsseldorf. Il centro di Düsseldorf e l’aeroporto internazionale di Düsseldorf sono facilmente raggiungibili in auto, rendendo questa posizione ideale per pendolari e viaggiatori frequenti che non vogliono rinunciare alla pace e alla vicinanza alla natura.
Experience luxury living at its finest!
This modern Bauhaus-style villa offers around 850 m² of living space with top-tier finishes and cutting-edge technology. The three-storey residence blends refined design with exceptional functionality and impresses with numerous highlights:
Exclusive interior finishes: large-format 1.2 m × 1.2 m porcelain stoneware tiles and premium plank flooring, expansive window areas with motorised external venetian blinds, lofty ceilings, open gallery.
Living areas: generously proportioned rooms with ceiling heights up to 7 m, ART OF FIRE gas fireplace system, custom Warendorf kitchen with Gaggenau appliances.
Private quarters: primary suite with dressing room, en-suite bathroom, and access to a roof terrace with unobstructed green views; three additional bedrooms; high-spec bathrooms.
Wellness & fitness: indoor pool with counter-current system, hammam, steam bath, and a glazed professional-grade sauna; fitness studio with mirrored walls, premium flooring, and direct terrace access.
Outdoor spaces: three large roof terraces, heated outdoor swimming pool with solar cover, landscaped garden, and a 60 m² winter garden (conservatory) with fully fitted kitchen, changing room, and WC.
Technology & comfort: passenger lift with fingerprint scanner, hybrid air-conditioning and supply/extract ventilation system, OSPA filtration for chlorine-free water, water softening system.
High energy efficiency: air-source heat pump, solar, fuel cell, two heating boilers, and a gas system for supplementary support.
► Location
Set in the south-eastern edge of Moers, this property enjoys an unobstructed view of the adjoining forest and a wonderfully private atmosphere. Daily amenities such as shopping, schools and medical services are close by, while the nearby A40 and A57 motorways provide fast connections to the Ruhr area and Düsseldorf. Düsseldorf city centre and Düsseldorf International Airport are easily reached by car, making this location ideal for commuters and frequent travellers who don’t want to compromise on peace and proximity to nature.
This modern Bauhaus-style villa offers around 850 m² of living space with top-tier finishes and cutting-edge technology. The three-storey residence blends refined design with exceptional functionality and impresses with numerous highlights:
Exclusive interior finishes: large-format 1.2 m × 1.2 m porcelain stoneware tiles and premium plank flooring, expansive window areas with motorised external venetian blinds, lofty ceilings, open gallery.
Living areas: generously proportioned rooms with ceiling heights up to 7 m, ART OF FIRE gas fireplace system, custom Warendorf kitchen with Gaggenau appliances.
Private quarters: primary suite with dressing room, en-suite bathroom, and access to a roof terrace with unobstructed green views; three additional bedrooms; high-spec bathrooms.
Wellness & fitness: indoor pool with counter-current system, hammam, steam bath, and a glazed professional-grade sauna; fitness studio with mirrored walls, premium flooring, and direct terrace access.
Outdoor spaces: three large roof terraces, heated outdoor swimming pool with solar cover, landscaped garden, and a 60 m² winter garden (conservatory) with fully fitted kitchen, changing room, and WC.
Technology & comfort: passenger lift with fingerprint scanner, hybrid air-conditioning and supply/extract ventilation system, OSPA filtration for chlorine-free water, water softening system.
High energy efficiency: air-source heat pump, solar, fuel cell, two heating boilers, and a gas system for supplementary support.
► Location
Set in the south-eastern edge of Moers, this property enjoys an unobstructed view of the adjoining forest and a wonderfully private atmosphere. Daily amenities such as shopping, schools and medical services are close by, while the nearby A40 and A57 motorways provide fast connections to the Ruhr area and Düsseldorf. Düsseldorf city centre and Düsseldorf International Airport are easily reached by car, making this location ideal for commuters and frequent travellers who don’t want to compromise on peace and proximity to nature.
-
Tipo di proprietà
Villa
-
Piani
3
-
Anno di costruzione
2023
-
Prezzo/piede²
$758
-
Consumo
A
Caratteristiche
Caratteristiche
Lot
Interni
- Soffitto alto
- Ufficio
- Camino
- Aria condizionata
- Isola della cucina
- Piano cottura a gas
- Idromassaggio
- Lavasciuga
- Bar
- Lavanderia
- Sauna
- Sala giochi
- Cantina
- Cinema
- Ascensore
- Cucina aperta
- Seminterrato
- Piscina coperta
- Bagno turco
- Cabina armadio
- Centro Fitness / Palestra
Outdoor
Esplora la zona
47447 Moers-Schwafheim, Germany, Renania Settentrionale-Vestfalia, Germania
Visualizza su Google Maps
Prezzo per sqft
Basso
Alto
Iscritto da 12 mesi
Hai chiesto informazioni su questa proprietà
L'agente La contatterà al più presto
Pubblicato da
14
Annunci
2025
Iscritto
Prenota una visita con Harald Robiné
Scegli una data e indica se preferisci un tour virtuale o di persona con l’agente.
Data preferita
Tipo di tour
ROBINÉ – Discreet Luxury Real Estate Advisory for HNWI in Düsseldorf & North Rhine–Westphalia
Since 19
Since 19
ROBINÉ – Discreet Luxury Real Estate Advisory for HNWI in Düsseldorf & North Rhine–Westphalia
Since 1989, ROBINÉ has advised high-net-worth individuals, family offices, and international investors on the acquisition and sale of top-tier residential assets in Düsseldorf and across North Rhine–Westphalia.
Our curated portfolio includes penthouses, riverfront and park-side villas, historic estates, trophy residences, and income-producing prime assets. Beyond what’s publicly listed, we provide access to off-market opportunities through a trusted network built over decades.
What Sets Us Apart:
► HNWI Focus – Tailored strategies for wealth preservation, portfolio diversification, and legacy planning.
► Off-Market Access – Discreet introductions to highly sought-after properties not available on the open market.
► Precision & Discretion – Confidential, white-glove guidance from first conversation to completion.
► Local Intelligence, Global Reach – Deep knowledge of Düsseldorf’s prime addresses (e.g., Oberkassel, Golzheim, MedienHafen, Königsallee environs) and the surrounding region combined with an international buyer base
► End-to-End Execution: Deal structuring, due diligence coordination, and seamless transaction management with vetted legal and tax partners.
► Proven Track Record – Established market presence since 1989 and a reputation built on integrity and results.
Our Values:
Discretion. Transparency. Expertise. We act as your long-term real estate partner –protecting your time, your privacy, and your capital.
Connect with ROBINÉ:
For a confidential discussion or to request access to current and off-market opportunities, contact our advisory team.
Since 1989, ROBINÉ has advised high-net-worth individuals, family offices, and international investors on the acquisition and sale of top-tier residential assets in Düsseldorf and across North Rhine–Westphalia.
Our curated portfolio includes penthouses, riverfront and park-side villas, historic estates, trophy residences, and income-producing prime assets. Beyond what’s publicly listed, we provide access to off-market opportunities through a trusted network built over decades.
What Sets Us Apart:
► HNWI Focus – Tailored strategies for wealth preservation, portfolio diversification, and legacy planning.
► Off-Market Access – Discreet introductions to highly sought-after properties not available on the open market.
► Precision & Discretion – Confidential, white-glove guidance from first conversation to completion.
► Local Intelligence, Global Reach – Deep knowledge of Düsseldorf’s prime addresses (e.g., Oberkassel, Golzheim, MedienHafen, Königsallee environs) and the surrounding region combined with an international buyer base
► End-to-End Execution: Deal structuring, due diligence coordination, and seamless transaction management with vetted legal and tax partners.
► Proven Track Record – Established market presence since 1989 and a reputation built on integrity and results.
Our Values:
Discretion. Transparency. Expertise. We act as your long-term real estate partner –protecting your time, your privacy, and your capital.
Connect with ROBINÉ:
For a confidential discussion or to request access to current and off-market opportunities, contact our advisory team.
Ultimo aggiornamento
Giugno 8
Prima pubblicazione
Novembre 25, 2025
Riferimento annuncio
ROBINÉ - 2072
La fiducia dei migliori broker del mondo
Gli agenti dietro le proprietà più straordinarie del mondo pubblicano su JamesEdition.
- Annunci di Sotheby's, Christie's, BARNES ed Engel & Völkers
- Ogni annuncio è verificato prima della pubblicazione
- Si metta in contatto diretto con agenti verificati
Continuando, accetta i nostri Termini e la nostra Informativa sulla privacy.