$1,769,915
Villa Semindipendente A Modena (Saliceta San Giuliano)
- 6 Camere
- 6 Bagni
- 4,855 Sqft
- 32,292 Sqft lot
- Aggiornato: Ottobre 3
Informazioni sulla proprietà
La descrizione è stata tradotta automaticamente.
La descrizione viene visualizzata nella lingua originale.
BORGO CADIANE
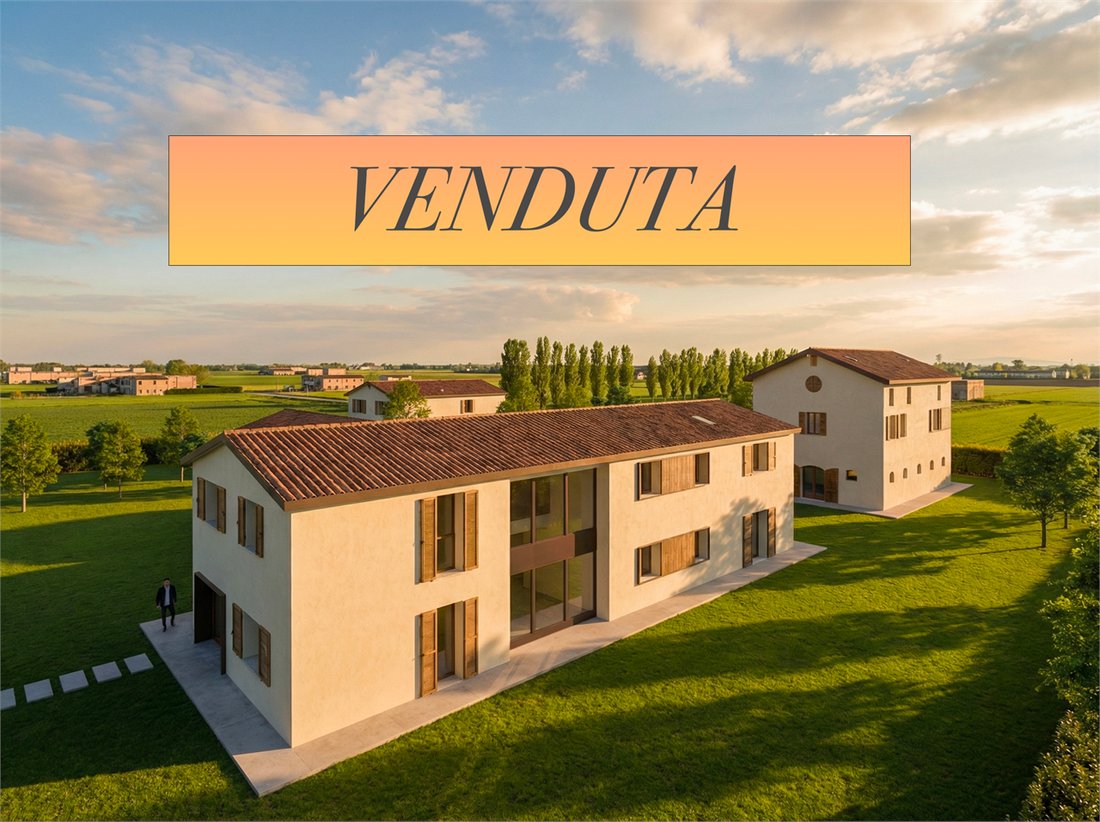
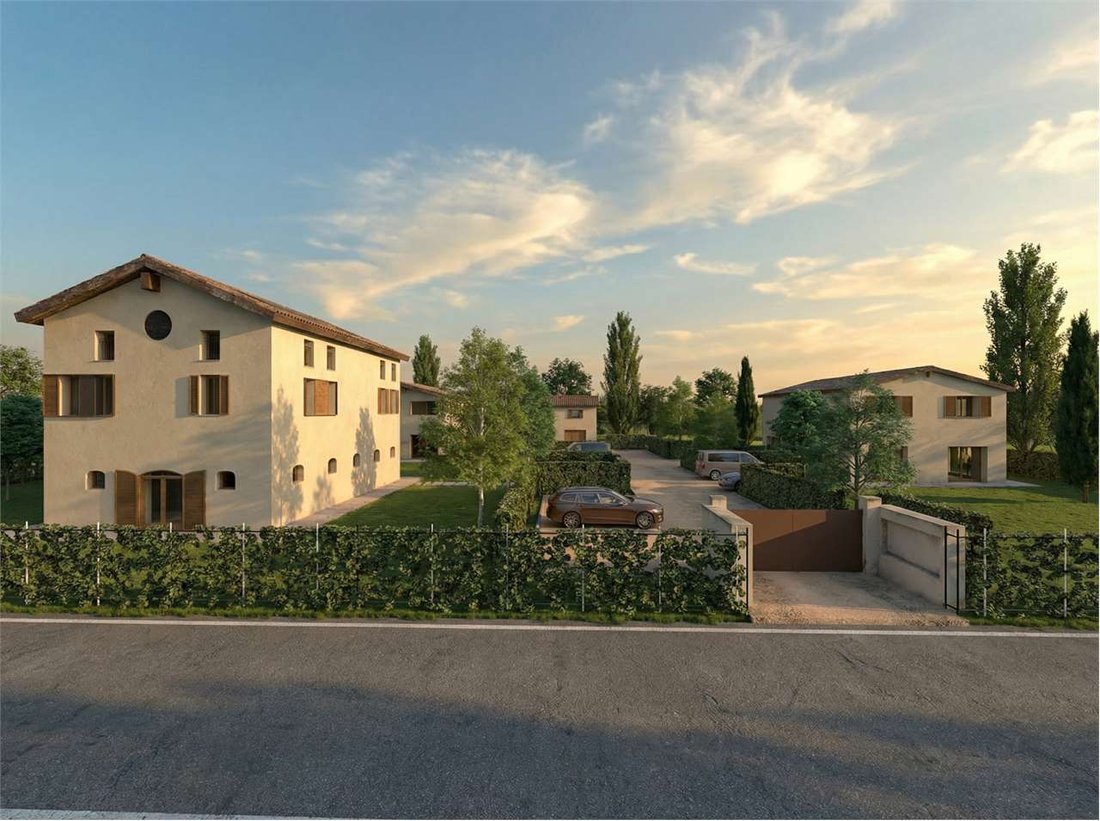
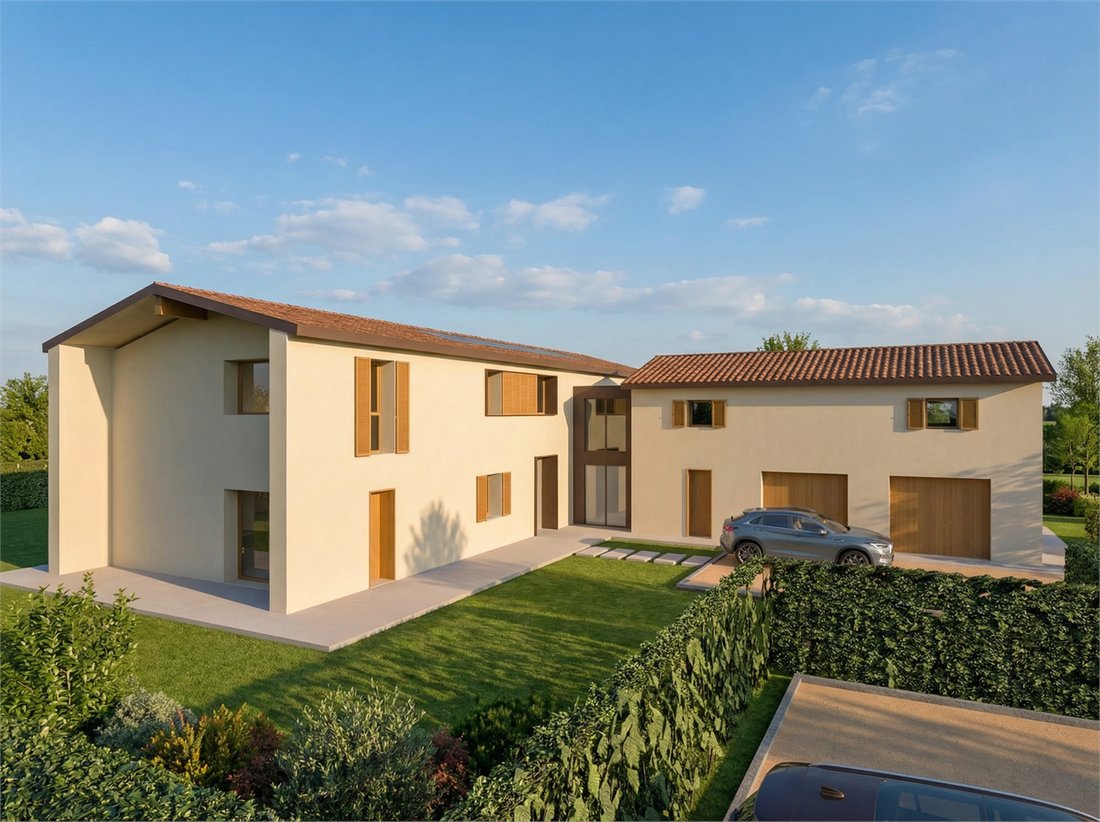
Composed of independent and paired villas, arranged to recreate the harmony of typical countryside courtyards. The project integrates elements of rural tradition with contemporary architectural solutions, maintaining a balance between historical memory and innovation.
The design objective is to preserve and enhance the historical and rural identity of the village by reinterpr
Composed of independent and paired villas, arranged to recreate the harmony of typical countryside courtyards. The project integrates elements of rural tradition with contemporary architectural solutions, maintaining a balance between historical memory and innovation.
The design objective is to preserve and enhance the historical and rural identity of the village by reinterpr
BORGO CADIANE
Composed of independent and paired villas, arranged to recreate the harmony of typical countryside courtyards. The project integrates elements of rural tradition with contemporary architectural solutions, maintaining a balance between historical memory and innovation.
The design objective is to preserve and enhance the historical and rural identity of the village by reinterpreting its typological features through the inclusion of contemporary elements.
In addition to visual coherence and historical memory, the project looks to the future through technological excellence. Each villa is designed in Class A4, the highest level of energy efficiency. Thanks to the integration of state-of-the-art systems, architectural innovation becomes synonymous with concrete savings and respect for the environment surrounding the village.
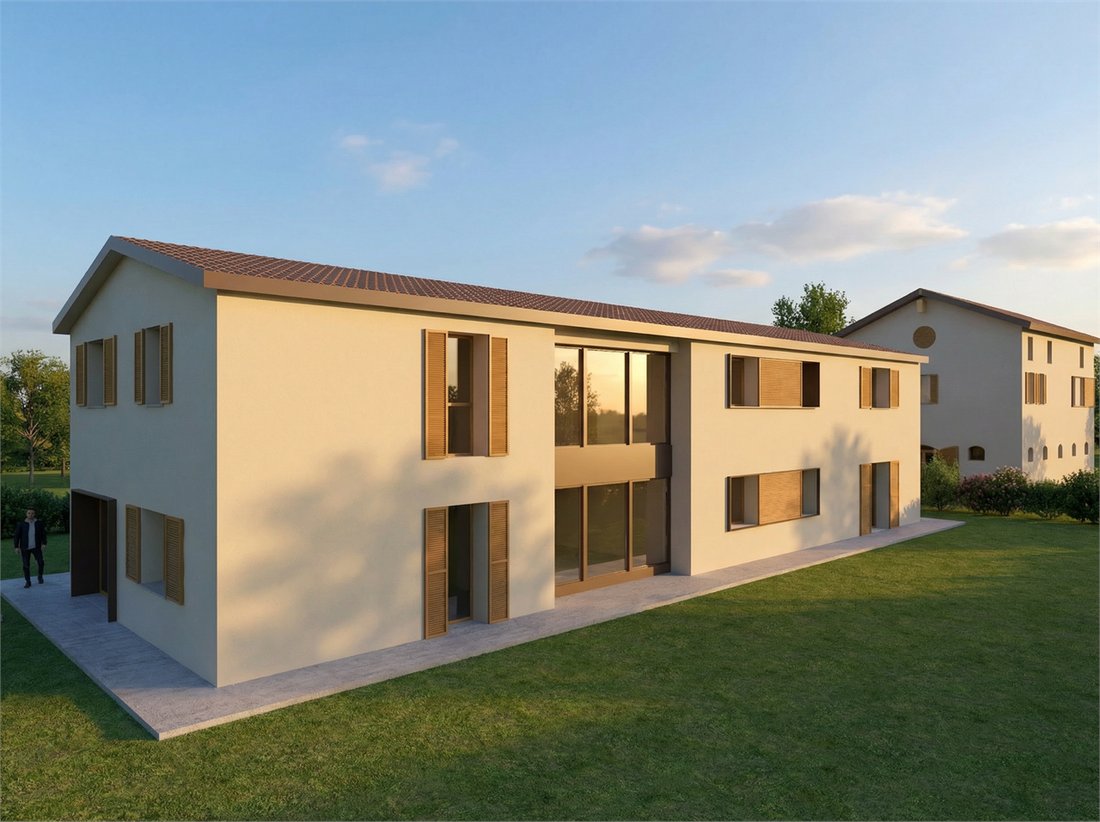
VILLA H
of new construction, includes two residential units:
■ H1, developed entirely on the ground floor, consisting of a living area, two bedrooms, and two bathrooms;
■ H2, articulated on two levels, with a spacious double-height living area on the ground floor and the sleeping area on the first floor, consisting of a master bedroom with a large walk-in closet and private bathroom, two mirrored bedrooms, each with a dedicated bathroom, as well as a large study and a laundry room.
In the adjacent building, there are two garages, a heating system, a changing room, and a service bathroom to support a potential swimming pool.
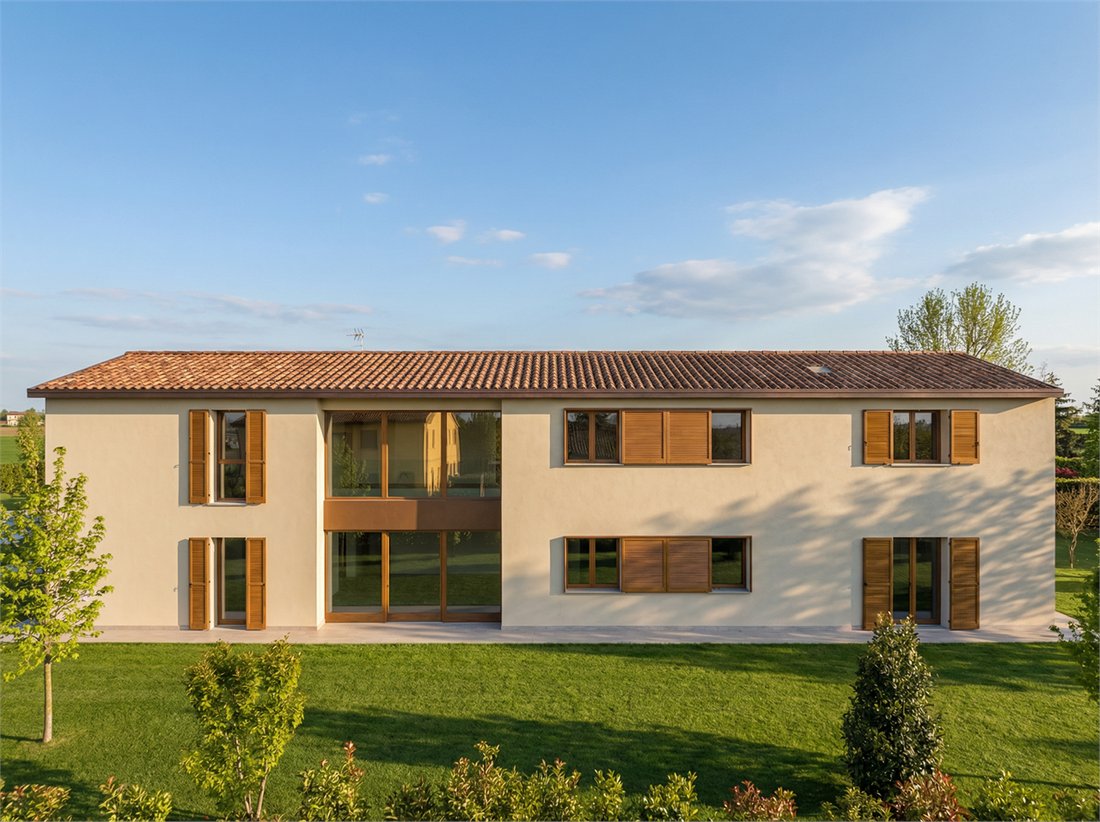
Interposed between the two buildings, characterized by large glass surfaces, is the connecting staircase leading to the attic, above the garages.
The architectural elements of the facades – wooden windows, plastered facades, and protruding cornices – reflect the style of the B buildings, in order to ensure uniformity and aesthetic coherence throughout the village.
Composed of independent and paired villas, arranged to recreate the harmony of typical countryside courtyards. The project integrates elements of rural tradition with contemporary architectural solutions, maintaining a balance between historical memory and innovation.
The design objective is to preserve and enhance the historical and rural identity of the village by reinterpreting its typological features through the inclusion of contemporary elements.
In addition to visual coherence and historical memory, the project looks to the future through technological excellence. Each villa is designed in Class A4, the highest level of energy efficiency. Thanks to the integration of state-of-the-art systems, architectural innovation becomes synonymous with concrete savings and respect for the environment surrounding the village.
VILLA H
of new construction, includes two residential units:
■ H1, developed entirely on the ground floor, consisting of a living area, two bedrooms, and two bathrooms;
■ H2, articulated on two levels, with a spacious double-height living area on the ground floor and the sleeping area on the first floor, consisting of a master bedroom with a large walk-in closet and private bathroom, two mirrored bedrooms, each with a dedicated bathroom, as well as a large study and a laundry room.
In the adjacent building, there are two garages, a heating system, a changing room, and a service bathroom to support a potential swimming pool.
Interposed between the two buildings, characterized by large glass surfaces, is the connecting staircase leading to the attic, above the garages.
The architectural elements of the facades – wooden windows, plastered facades, and protruding cornices – reflect the style of the B buildings, in order to ensure uniformity and aesthetic coherence throughout the village.
-
Tipo di proprietà
Villa
-
Prezzo/piede²
$364
Caratteristiche
- Giardino
- Piscina
- Garage
- Cabina armadio
- Nuove costruzioni
- Planimetria 2D
- Cancello
- Lavanderia
- Soffitto alto
Esplora la zona
Saliceta San Giuliano, Modena, 41121, Italy
Visualizza su Google Maps
Prezzo per sqft
Basso
Alto
Situata a Modena, una città fiorente rinomata per la sua ricca storia e l’eccellente gastronomia. La comodità della zona include un facile accesso ai principali trasporti, come l’Aeroporto di Bologna Guglielmo Marconi, e tesori culturali come la Cattedrale di Modena. L’ambiente offre una gamma di esperienze culinarie raffinate ed è vicino a istituzioni educative, assicurando uno stile di vita equilibrato tra cultura, istruzione e accessibilità.
Ottieni luoghi vicini
Attrazioni
Scuole
Aeroporto di Bologna Guglielmo Marconi
Aeroporto
34 min
Stazione Ferroviaria di Modena
Stazione Ferroviaria
9 min
Cattedrale di Modena
Cultura e Patrimonio
10 min
Museo Enzo Ferrari
Cultura e Patrimonio
11 min
Scuola Internazionale di Modena
Scuola Internazionale
15 min
Iscritto da 11 mesi
Hai chiesto informazioni su questa proprietà
L'agente La contatterà al più presto
Pubblicato da
32
Annunci
2025
Iscritto
Prenota una visita con the agent
Scegli una data e indica se preferisci un tour virtuale o di persona con l’agente.
Data preferita
Tipo di tour
Ultimo aggiornamento
Ottobre 3
Prima pubblicazione
Marzo 10
Riferimento annuncio
VM2829.H
Tutte le informazioni sugli immobili sono mostrate sulla base dei dati più accurati a nostra disposizione al momento della pubblicazione. I dettagli su come raccogliamo e verifichiamo questi dati sono disponibili nella sezione 5 dei nostri Termini e Condizioni.
Proprietà simili nelle vicinanze
Nuovi annunci a Centro Storico

Esplora più immobili in vendita
tipi di proprietà Centro Storico, Modena, Emilia-Romagna
Centro Storico, Modena, Emilia-Romagna ricerche popolari
- Proprietà immobiliari Vista panoramica / Scenica a Centro Storico, Modena, Emilia-Romagna
- Proprietà immobiliari con Terrazza a Centro Storico, Modena, Emilia-Romagna
- Proprietà immobiliari con Bar a Centro Storico, Modena, Emilia-Romagna
- Proprietà immobiliari con Sala giochi a Centro Storico, Modena, Emilia-Romagna
- Proprietà immobiliari con Ufficio a Centro Storico, Modena, Emilia-Romagna
- Proprietà immobiliari con Ascensore a Centro Storico, Modena, Emilia-Romagna
- Proprietà immobiliari Vista Città a Centro Storico, Modena, Emilia-Romagna
- Proprietà immobiliari con Giardino a Centro Storico, Modena, Emilia-Romagna
- Proprietà immobiliari con Cucina esterna a Centro Storico, Modena, Emilia-Romagna
- Proprietà immobiliari Duplex a Centro Storico, Modena, Emilia-Romagna
- Proprietà immobiliari Privacy a Centro Storico, Modena, Emilia-Romagna
- Proprietà immobiliari Investimento immobiliare a Centro Storico, Modena, Emilia-Romagna
- Proprietà immobiliari Moderno a Centro Storico, Modena, Emilia-Romagna
- Proprietà immobiliari Nuove costruzioni a Centro Storico, Modena, Emilia-Romagna
- Proprietà immobiliari con Centro Fitness / Palestra a Centro Storico, Modena, Emilia-Romagna
- Proprietà immobiliari con Libreria a Centro Storico, Modena, Emilia-Romagna
- Proprietà immobiliari con Aria condizionata a Centro Storico, Modena, Emilia-Romagna
- Proprietà immobiliari con Cantina a Centro Storico, Modena, Emilia-Romagna
- Proprietà immobiliari con Idromassaggio a Centro Storico, Modena, Emilia-Romagna
- Proprietà immobiliari con Camino a Centro Storico, Modena, Emilia-Romagna
- Proprietà immobiliari con Piscina a Centro Storico, Modena, Emilia-Romagna
- Proprietà immobiliari con Garage a Centro Storico, Modena, Emilia-Romagna
- Proprietà immobiliari con Balcone a Centro Storico, Modena, Emilia-Romagna
- Proprietà immobiliari con Campo da tennis a Centro Storico, Modena, Emilia-Romagna
- Proprietà immobiliari con Cucina aperta a Centro Storico, Modena, Emilia-Romagna
- Proprietà immobiliari Rinnovato a Centro Storico, Modena, Emilia-Romagna
- Proprietà immobiliari con Cinema a Centro Storico, Modena, Emilia-Romagna
- Proprietà immobiliari con Piscina coperta a Centro Storico, Modena, Emilia-Romagna
- Proprietà immobiliari Vista sull'acqua a Centro Storico, Modena, Emilia-Romagna
Guide e storie correlate
La fiducia dei migliori broker del mondo
Gli agenti dietro le proprietà più straordinarie del mondo pubblicano su JamesEdition.
- Annunci di Sotheby's, Christie's, BARNES ed Engel & Völkers
- Ogni annuncio è verificato prima della pubblicazione
- Si metta in contatto diretto con agenti verificati
Continuando, accetta i nostri Termini e la nostra Informativa sulla privacy.